Start of property details

Share this property:
310 Troon Village Lane
Cary, NC 27511
COMING SOON
$509,000
$338 / Sqft
2
Beds
2
Baths
2
Garage
1,507
Sqft
2001
Yr. Built
MLS# 10201446

Property Description

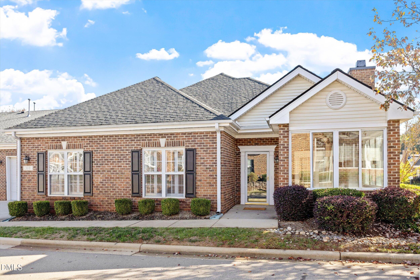
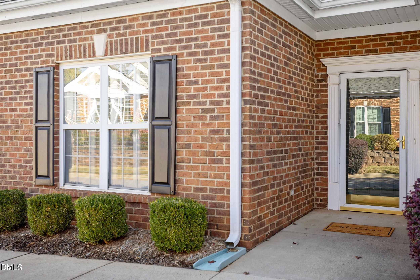
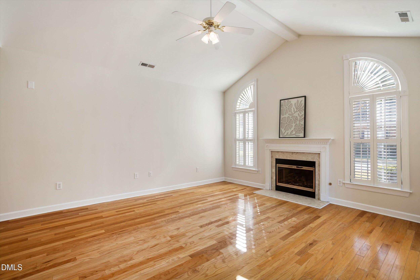
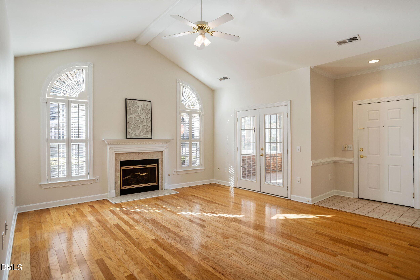
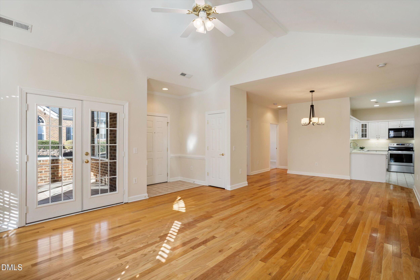
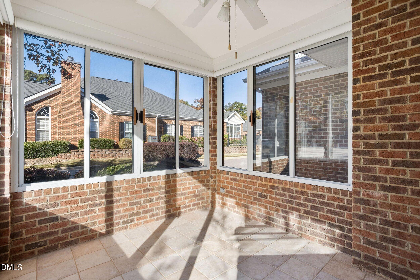
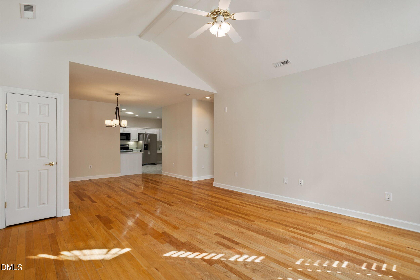
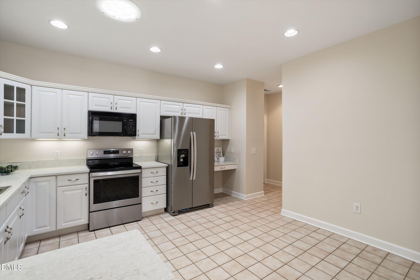
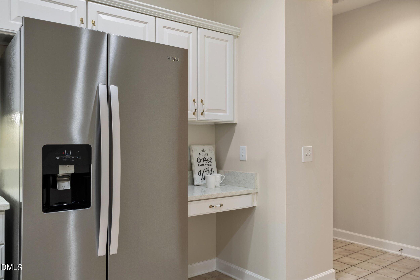
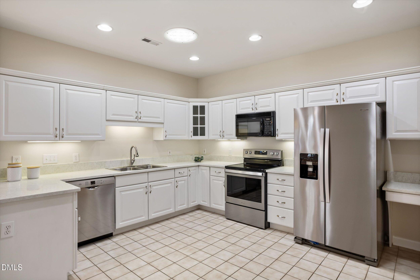
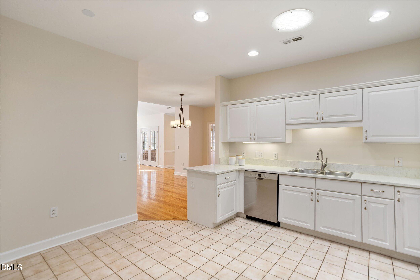
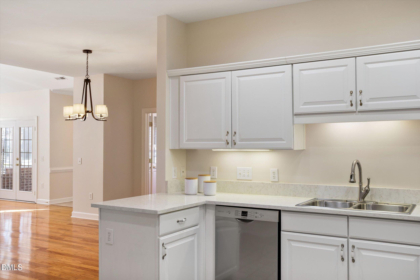
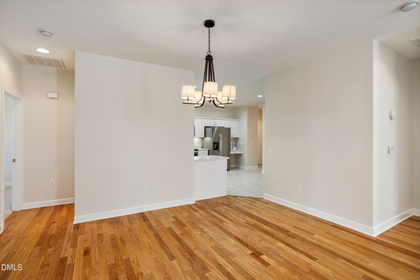
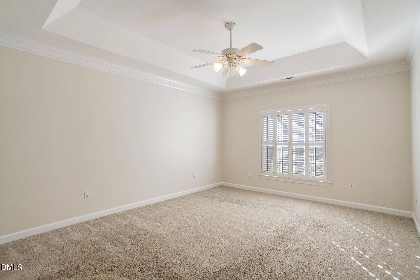
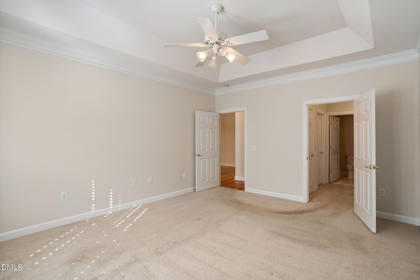
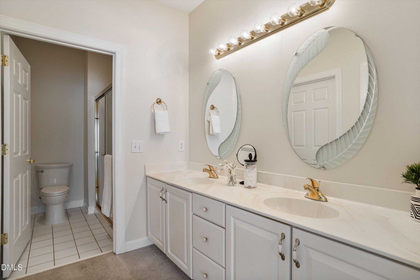
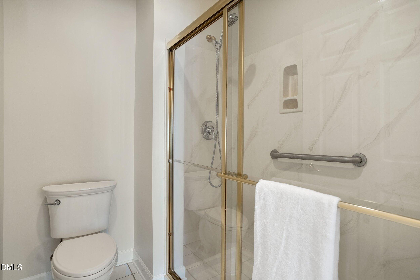
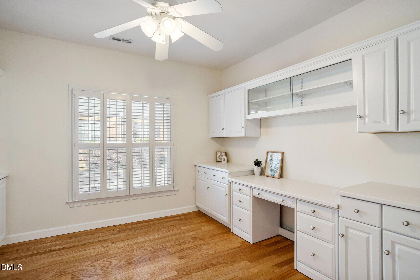
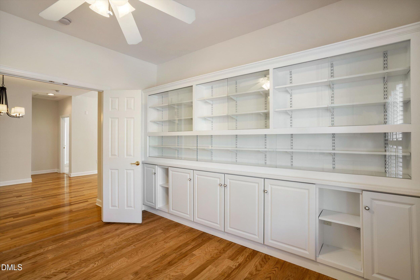
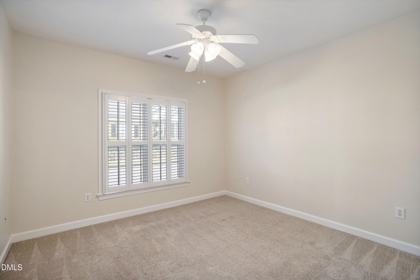
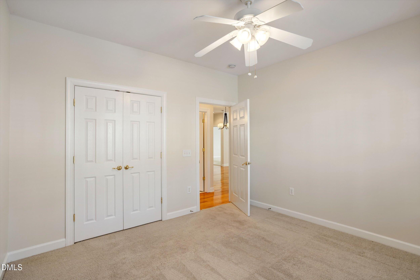
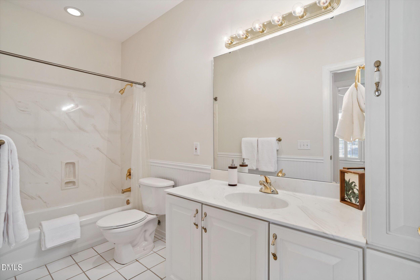
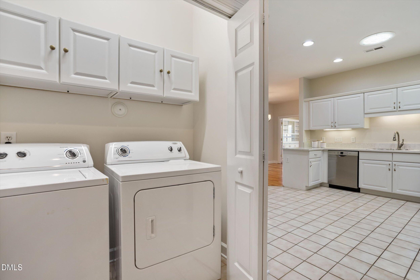
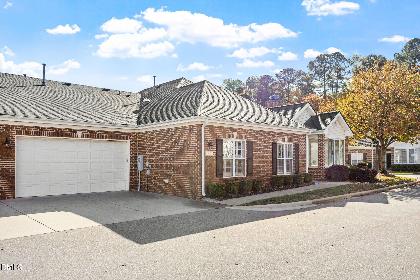
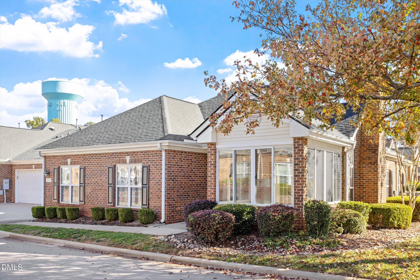
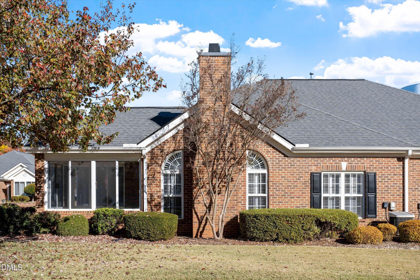
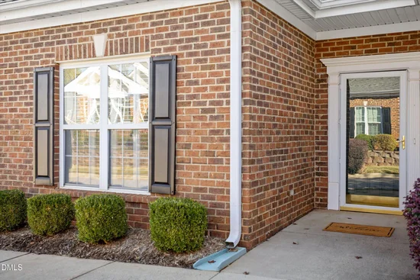
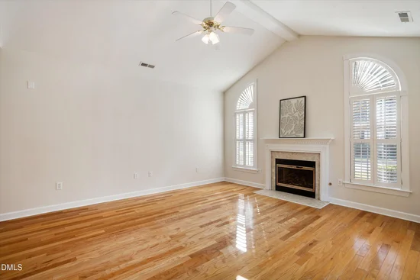
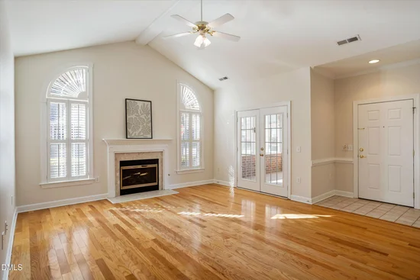
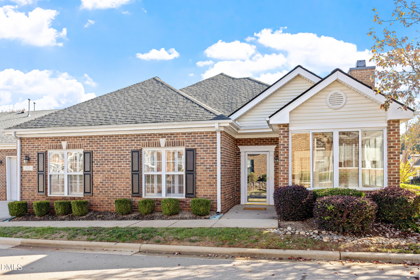
Rarely Available One-Level Living in Desirable Troon Village! Discover the perfect blend of comfort, style, and convenience in this sunlight-filled 1, 500-square-foot home featuring 2 bedrooms, 2 full baths, and a dedicated office. The open floor plan showcases hardwood floors, fresh interior paint, wood shutters throughout, and an abundance of natural light. A cozy gas-log fireplace anchors the family room, while the adjoining patio / three-season room extends the living area and provides the perfect setting for morning coffee, relaxing afternoons, or entertaining friends. The updated kitchen features crisp white cabinetry, quartz countertops, stainless steel appliances, under-cabinet lighting, and a solar tube that fills the space with additional natural light. The spacious primary suite offers a tray ceiling, a walk-in closet, and a private ensuite bath, while a second bedroom and full bath provide comfortable accommodations for guests. Enjoy the convenience of a two-car garage and the amenities of this established community, including a neighborhood pool. Ideally situated in sought-after Troon at Kildaire, this home offers easy access to Cary's outstanding shopping, dining, parks, medical facilities, and major thoroughfares. An exceptional opportunity to enjoy effortless one-level living in a prime Cary location!

Property Highlights

Property Type
Residential
Property Sub Type
Condominium
Architectural Style
Ranch, Transitional
Bedrooms
2
Total Bathrooms
2
Living Area
1,507
Price / Sqft
$338
Year Built
2001

Location

City/Township
Cary
Subdivision
Troon at Kildaire
County
Wake
Zoning
TRCU

Property Details

Price
$509,000
Property Type
Residential
Property Sub Type
Condominium

Building

Structure Type
Other
Levels
One
Total Area
1,507

Community

Community Features
Clubhouse, Pool

Local Schools

Elementary School
Wake - Farmington Woods Elementary
Middle School
Wake - East Cary Middle
High School
Wake - Cary High

Interior Features

Bedrooms and Bathrooms

Total Bathrooms
2
Full Bathrooms
2
Bedrooms
2
Bedrooms on Main Level
2

Area and Spaces

Living Area
1,507
Above Grade Finished Area
1,507

Appliances

Appliances
Dryer, Dishwasher, Electric Range, Ice Maker, Microwave, Oven, Refrigerator, Stainless Steel Appliance(s), Washer, Water Heater

Interior Features

Interior Features
Built-in Features, Ceiling Fan(s), Double Vanity, Eat-in Kitchen, High Ceilings, Pantry, Primary Downstairs, Recessed Lighting, Tray Ceiling(s), Solar Tube(s), Walk-in Closet(s), Bathtub/Shower Combination, Quartz Counters, Smooth Ceilings
Flooring
Carpet, Hardwood, Tile
Laundry Features
Laundry Closet, Main Level
Accessibility Features
No
Fireplace Features
Family Room

Heating and Cooling

Heating Features
Central
Has Fireplace
Yes

Building Details

Construction

Architectural Style
Ranch, Transitional
Year Built
2001
Foundations
Slab

Materials

Construction Materials
Brick
Roof
Shingle

Terms

Terms

Special Conditions
Trust
Special Terms
Cash, Conventional, FHA, VA Loan

Taxes

Tax

Tax (Annual)
$4,255.03
Tax Assessed Value
468167.00

HOA

Has HOA
Yes
Association Fee
$264 /mo
Association Ammenities
Clubhouse, Maintenance Grounds, Pool
Association Fee Includes
Maintenance Grounds, Road Maintenance

Heating, Cooling & Utilities

Cooling Features
Central Air, Ceiling Fan(s)

Utilities

Sewer
Public Sewer
Water Source
Public

Parking

Total Parking Spaces
2
Garage Capacity
2
Listed by Howard Hanna Allen Tate Cary, 919-653-2501
Listing Data last updated 11/04/2026 02:20 pm
Get a Link to this Property: Copy To Clipboard
QR Code link to this property

Phone:
Connect with:

Payment Calculator

per month. fixed. % interest.
$
%
$
%
Principal & Interest
+ Home Insurance
+ Property Tax
+ HOA Fees
per month
Total interest paid over s will be:
All estimates and provided for informational purposes only. Actual amounts may vary. The output of the tool is not a loan offer or solicitation, nor is it financial or legal advice. Information, rates, programs and loan scenarios shown are for example only as of 4-Nov-2026 and are subject to change without notice. Interest rates provided by the St. Louis Federal Reserve Economic Data (FRED). All products are subject to credit and property approval. Not all products are available in all states or for all loan amounts. Other restrictions and limitations apply. Contact your preferred lender for the pricing associated with your specific transaction. Calculations are generated by Open Source mortgage calculation software tools using common mathematical formulas. All calculations should be independently verified.
Get Walk Score Content

Similar Properties