Start of property details

Share this property:
1032 Hollymont Drive
Holly Springs, NC 27540
COMING SOON
$949,000
$254 / Sqft
4
Beds
4
Baths
3
Garage
3,733
Sqft
0.29
Acres
MLS# 10201468

Property Description

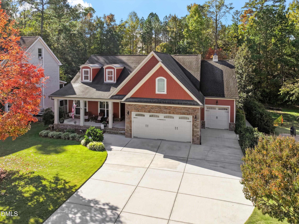
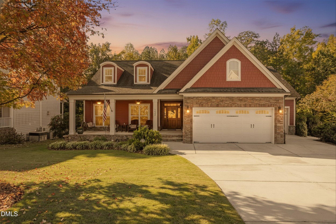
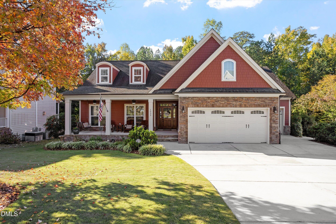
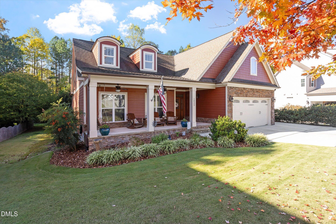
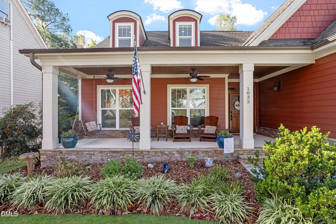
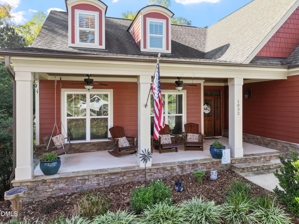
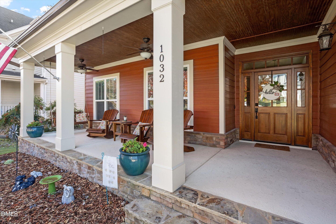
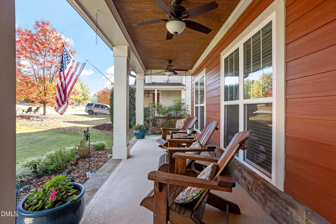
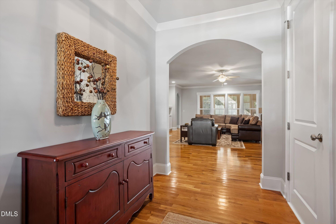
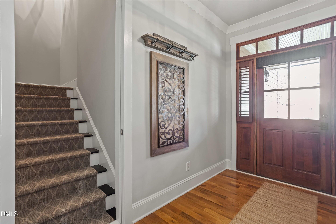
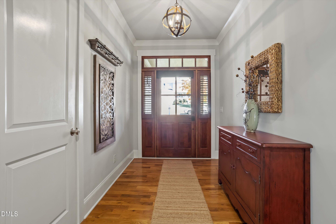
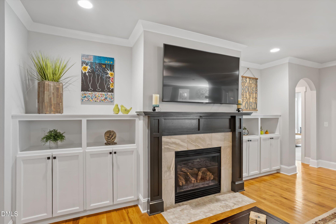
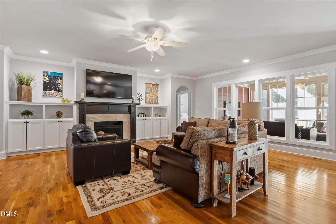
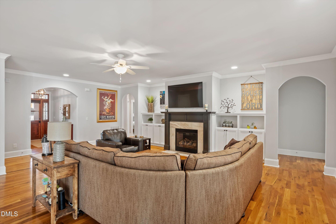
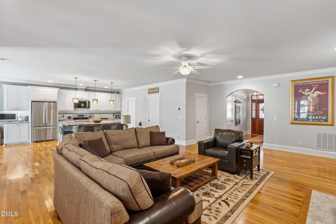
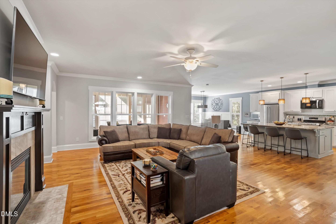
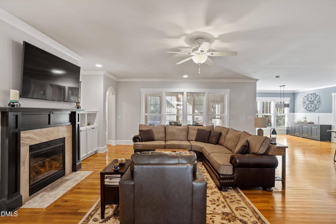
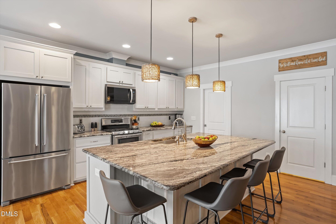
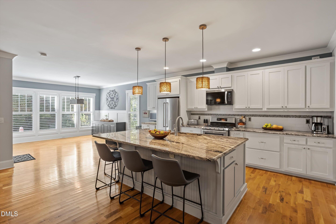
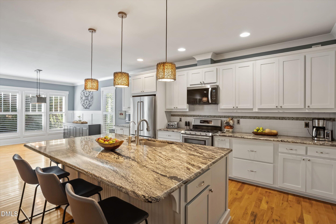
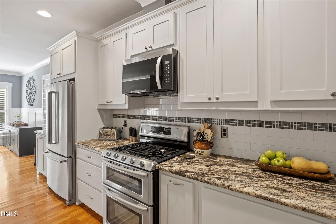
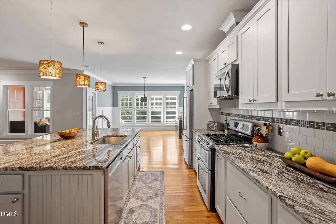
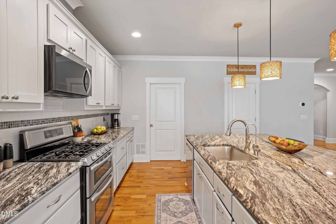
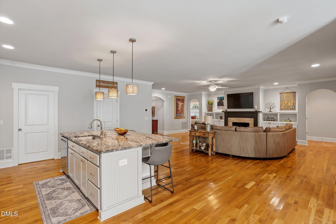
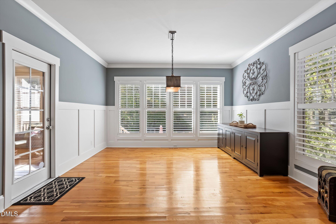
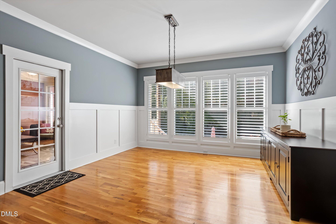
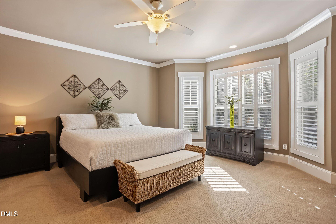
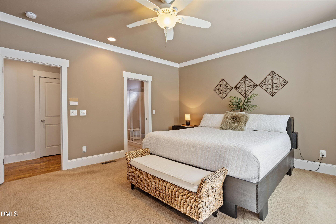
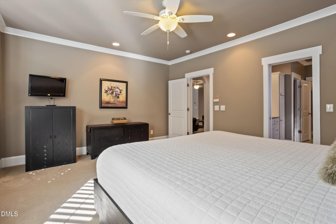
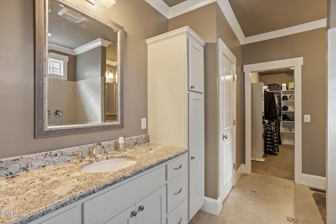
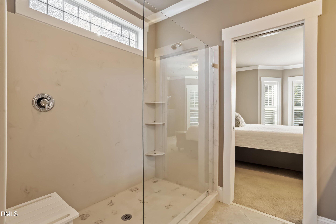
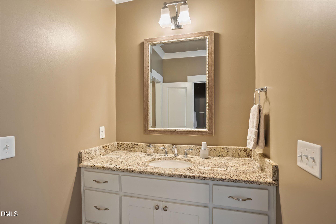
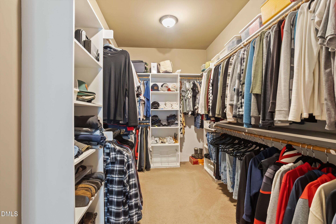
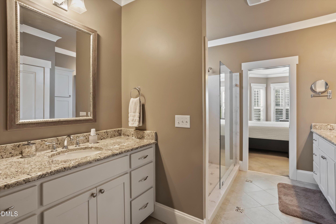
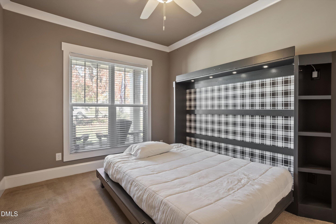
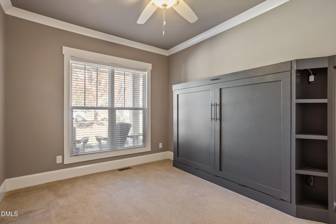
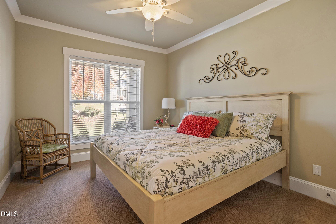
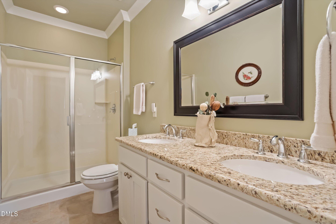
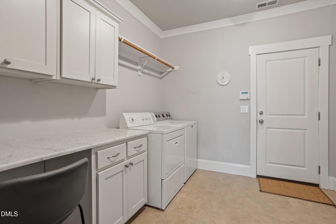
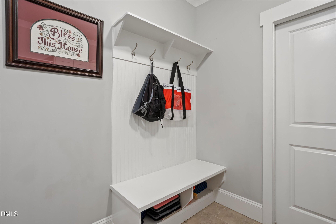
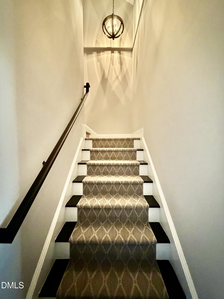
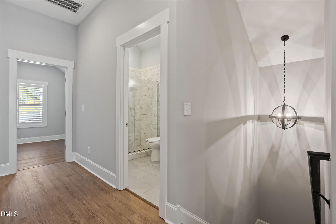
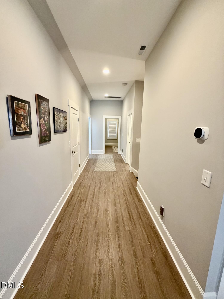
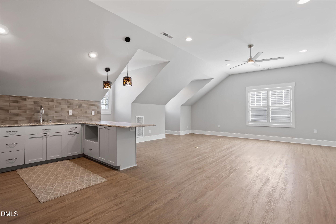
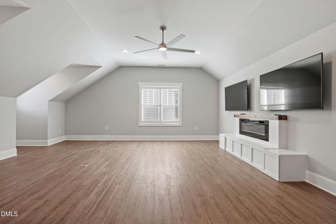
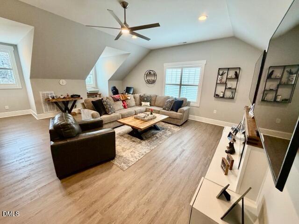
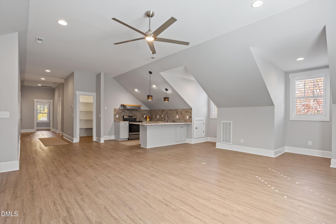
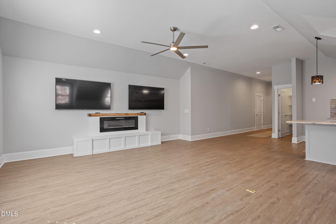
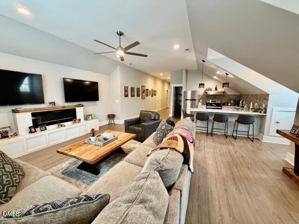
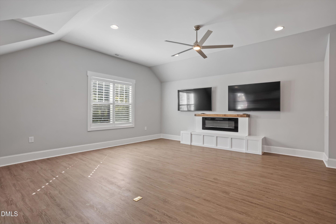
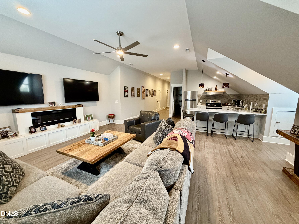
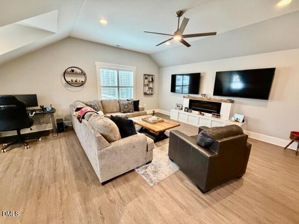
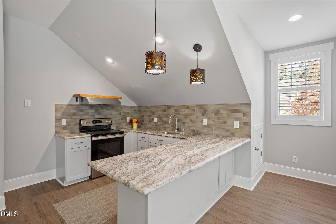
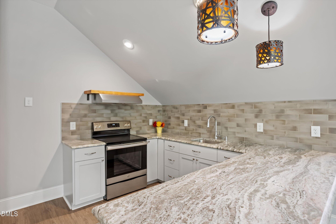
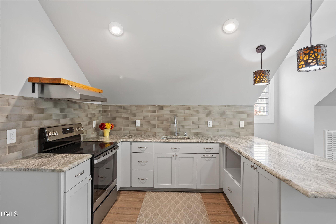
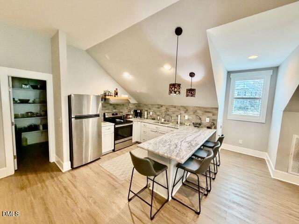
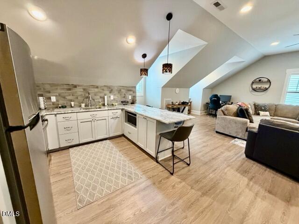
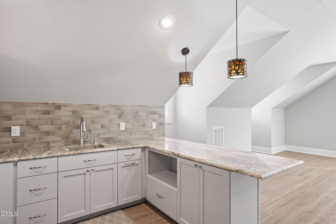
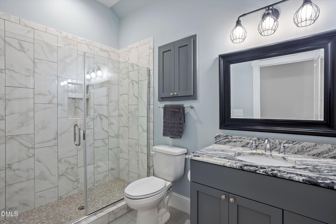
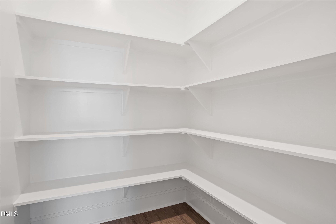
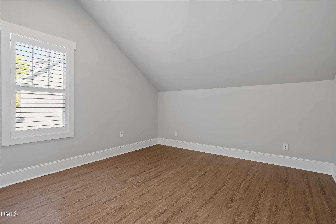
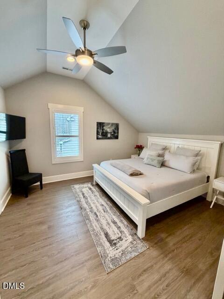
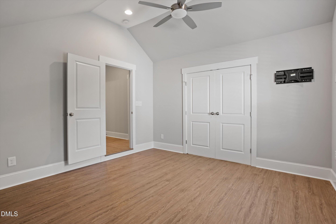
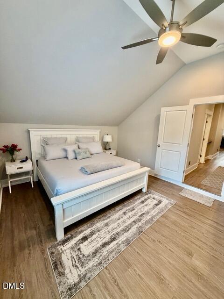
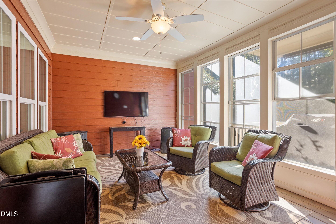
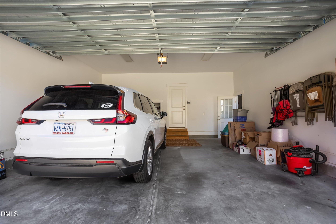
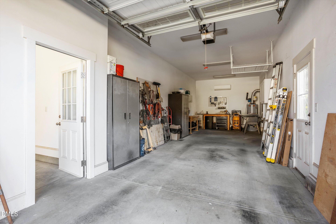
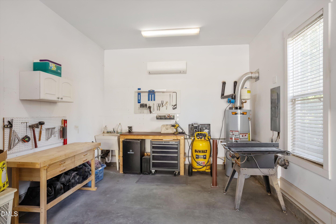
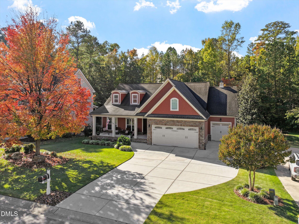
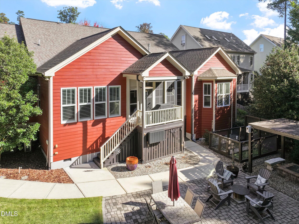
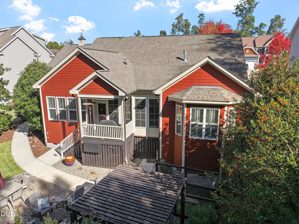
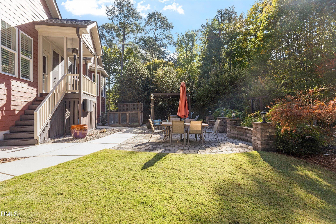
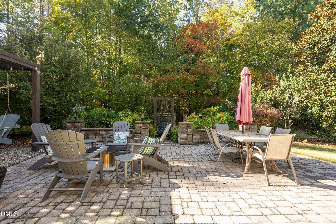
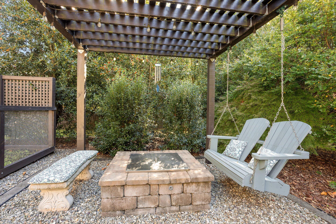
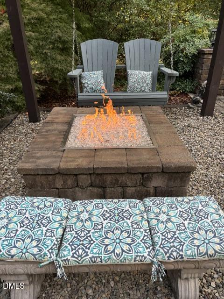
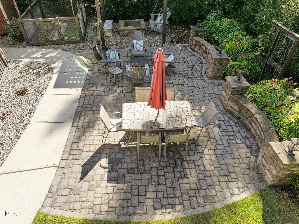
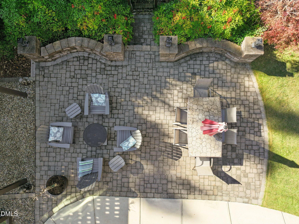
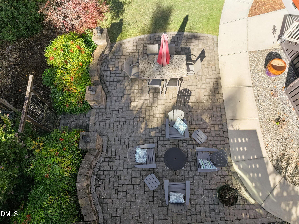
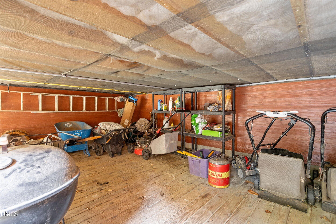
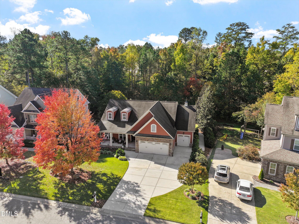
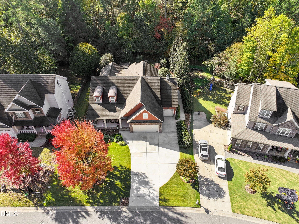
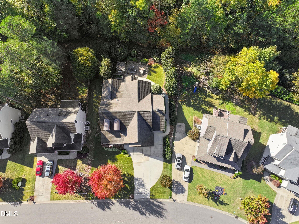
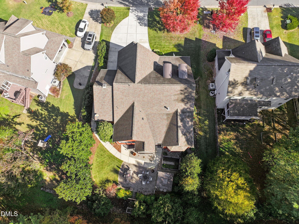
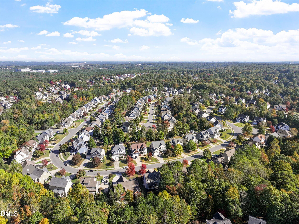
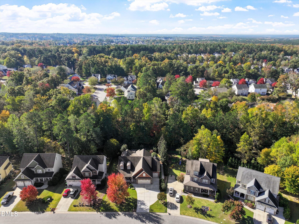
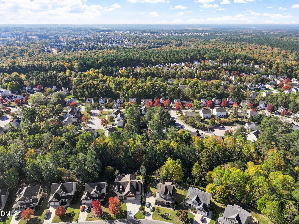
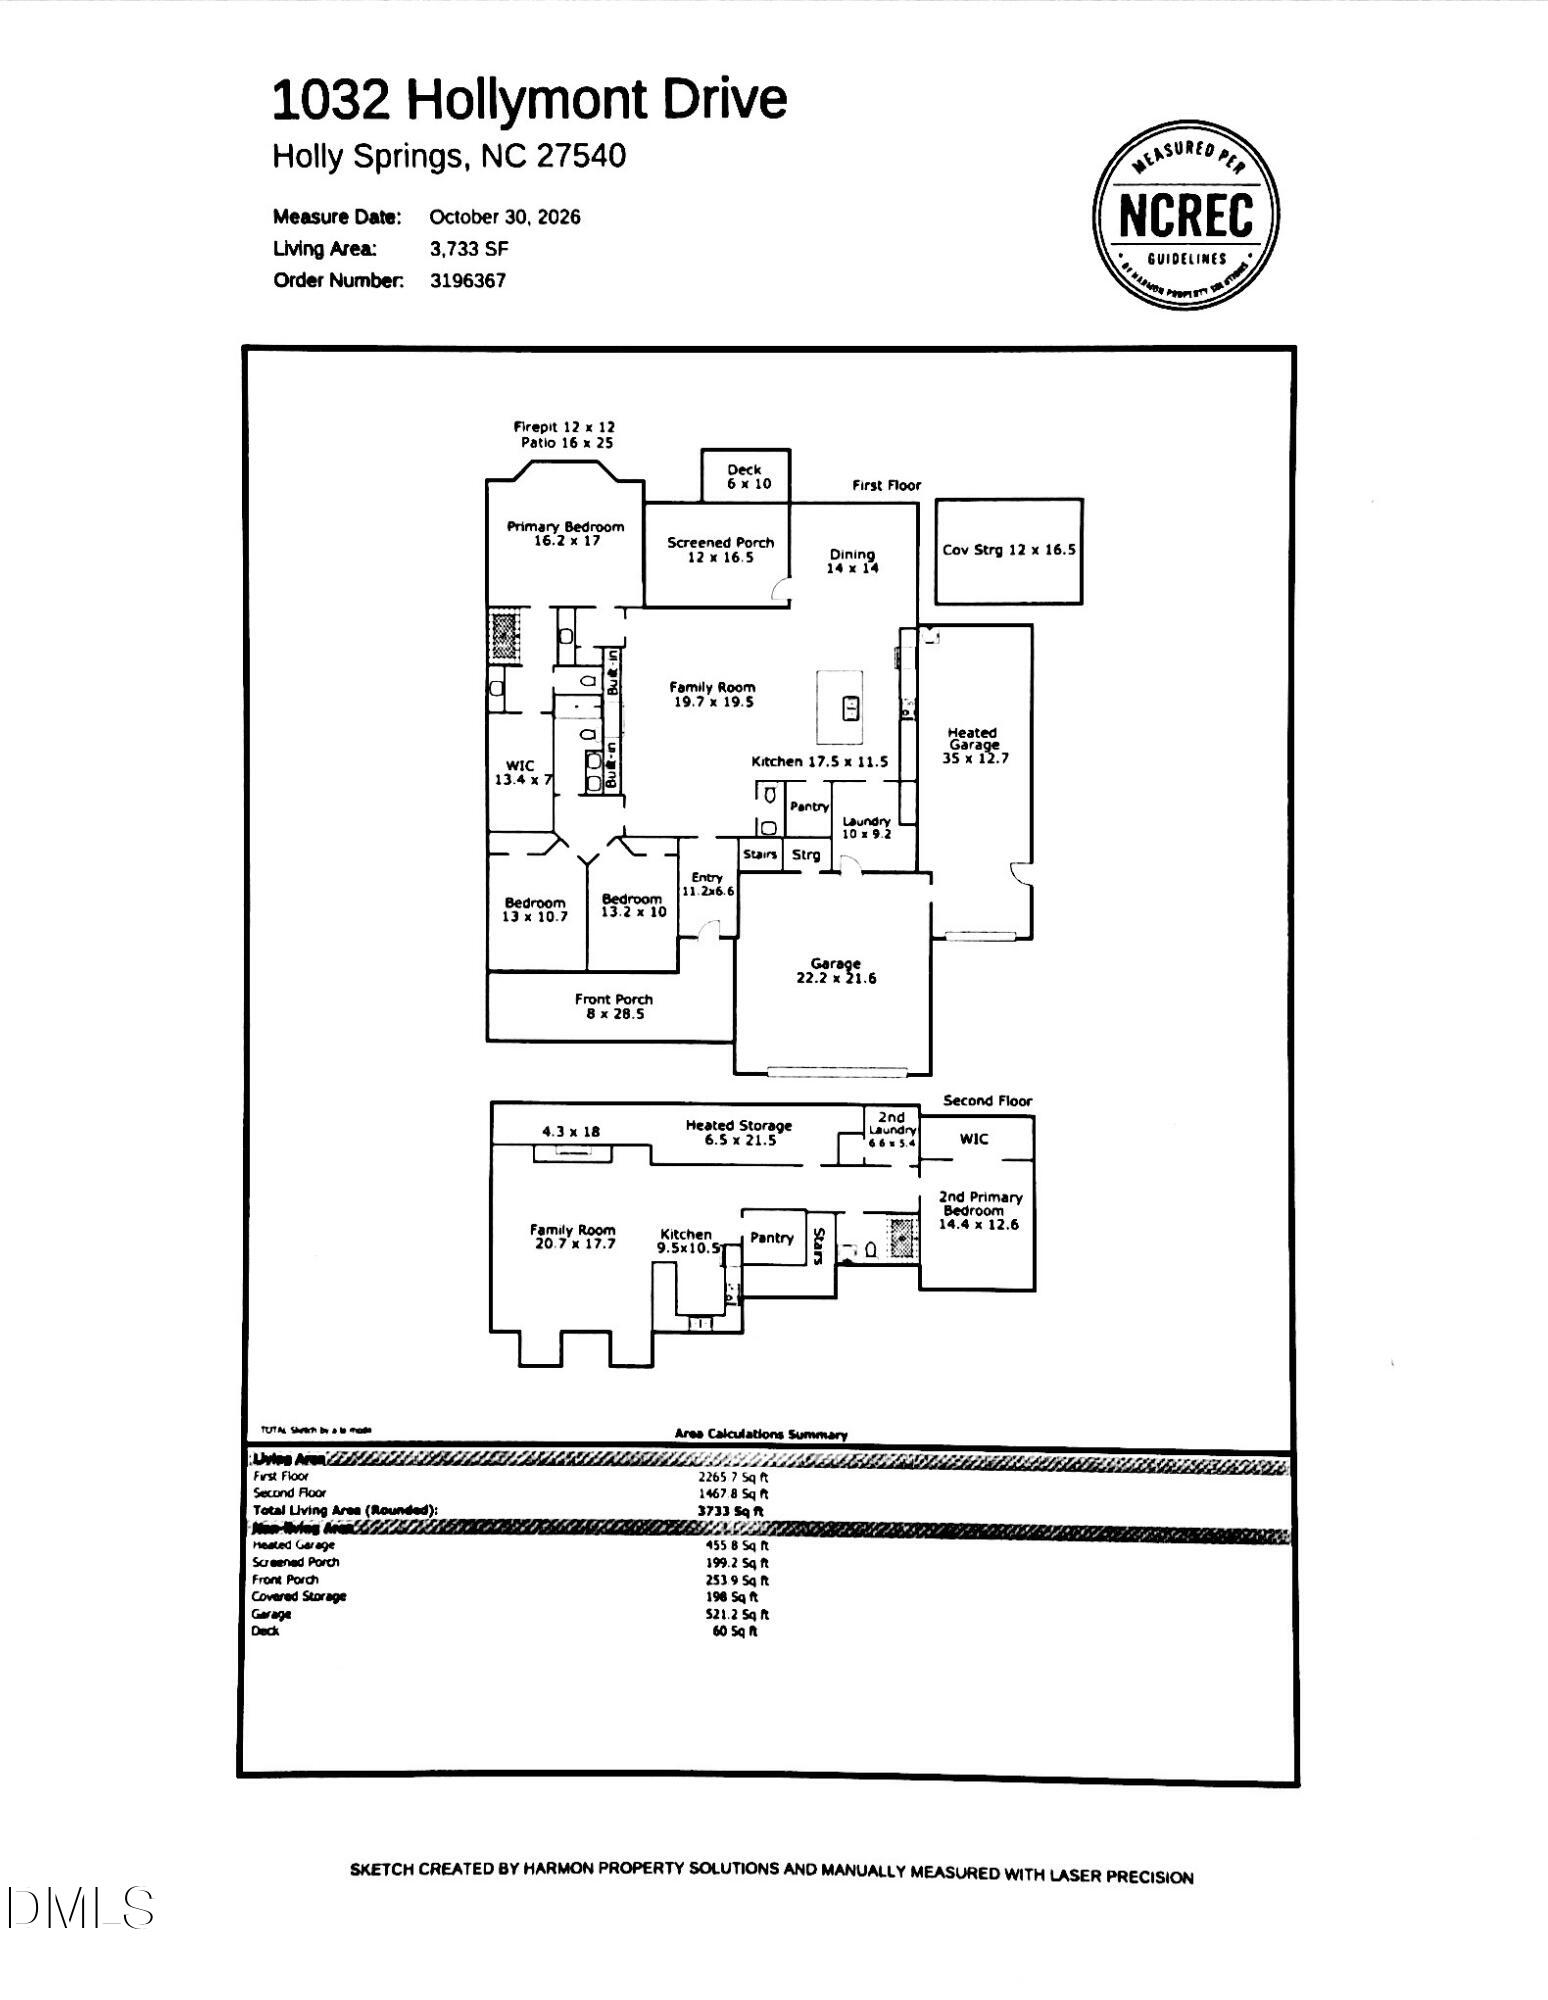
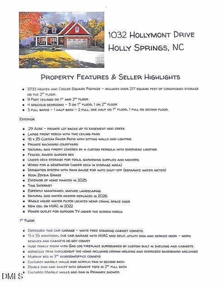
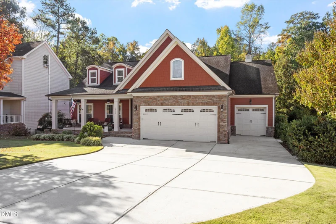
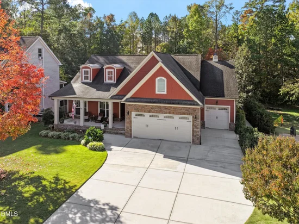
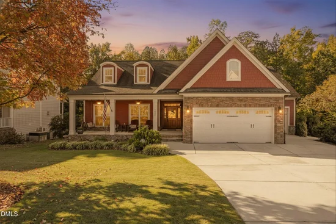
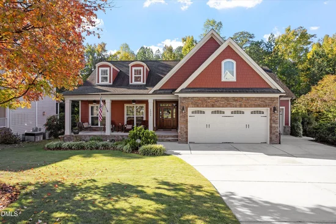
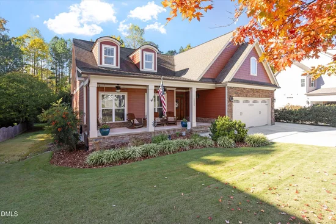
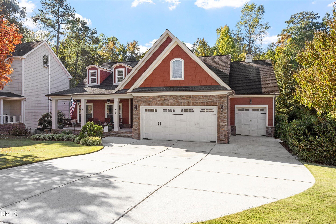
Stunning Custom-Built Multigenerational Home with Exceptional Features Inside and Out! This beautiful custom home offers two full kitchens, family rooms both with fireplaces, laundry rooms and two primary bedrooms! Gorgeous hardwood floors, beautiful custom moldings, quality craftsmanship and carefully selected finishes are showcased throughout this amazing home. The spacious first-floor primary suite features a spa-inspired bath with separate granite-topped vanities, an oversized walk-in shower, and an incredible custom-designed closet complete with multiple storage towers, cubbies, and hanging rods. Two additional generously sized 1st floor bedrooms, one with a built in custom made murphy bed, share a beautifully appointed bath with a double vanity with granite countertops. The gourmet kitchen is a chef's dream, featuring a large center island, gas stove with dual gas ovens and plenty of room for cooking and entertaining. The home's thoughtfully designed second living area provides incredible versatility with its own kitchen, family room, laundry room, and primary bedroom with custom closet built ins —ideal for multigenerational living, extended guests, or family members seeking additional privacy and independence. Outdoor living is equally impressive! Relax on your huge front porch or year-round on the fabulous screened porch featuring Eze-Breeze windows, TV hookup, and portable HVAC unit. Step outside to discover a gorgeous backyard designed for both entertaining and everyday enjoyment. A stunning custom paver patio, inviting firepit, and beautiful pergola with overhead lighting create the perfect setting for outdoor gatherings. Fenced, raised garden bed, lush Zeon Zoysia grass and an irrigation system with a separate water meter add to the beauty and convenience of this exceptional property. Car enthusiasts, hobbyists, and anyone needing additional workspace will appreciate the spacious two-car garage PLUS an oversized, one-car garage complete with an HVAC mini split, utility sink, and separate service door. An additional 200+ square feet of conditioned walk-in storage provides even more valuable space! All of this in a wonderful neighborhood offering amazing community amenities! With its unique multigenerational design, custom features, exceptional storage, and incredible indoor and outdoor living spaces, this is truly a one-of-a-kind home that offers both luxury and versatility. A rare opportunity you won't want to miss!

Property Highlights

Property Type
Residential
Property Sub Type
Single Family Residence
Architectural Style
Craftsman, Traditional
Bedrooms
4
Total Bathrooms
4
Living Area
3,733
Price / Sqft
$254
Acres
0.29
Year Built
2013
Condition
Updated/Remodeled

Location

City/Township
Holly Springs
View
Trees/Woods
Subdivision
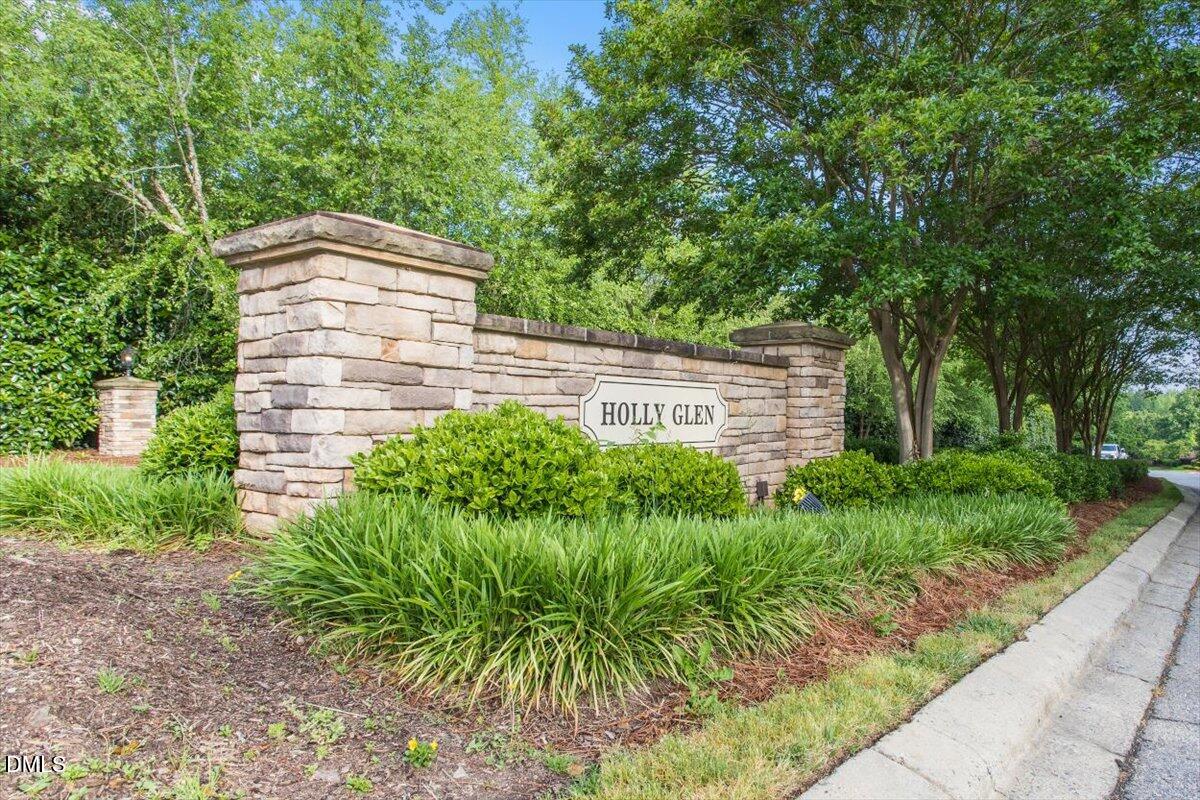
Holly Glen
County
Wake
Zoning
SR

Property Details

Price
$949,000
Condition
Updated/Remodeled
Property Type
Residential
Property Sub Type
Single Family Residence

Building

Structure Type
House, Site Built
Levels
One and One Half
Total Area
3,733

Community

Community Features
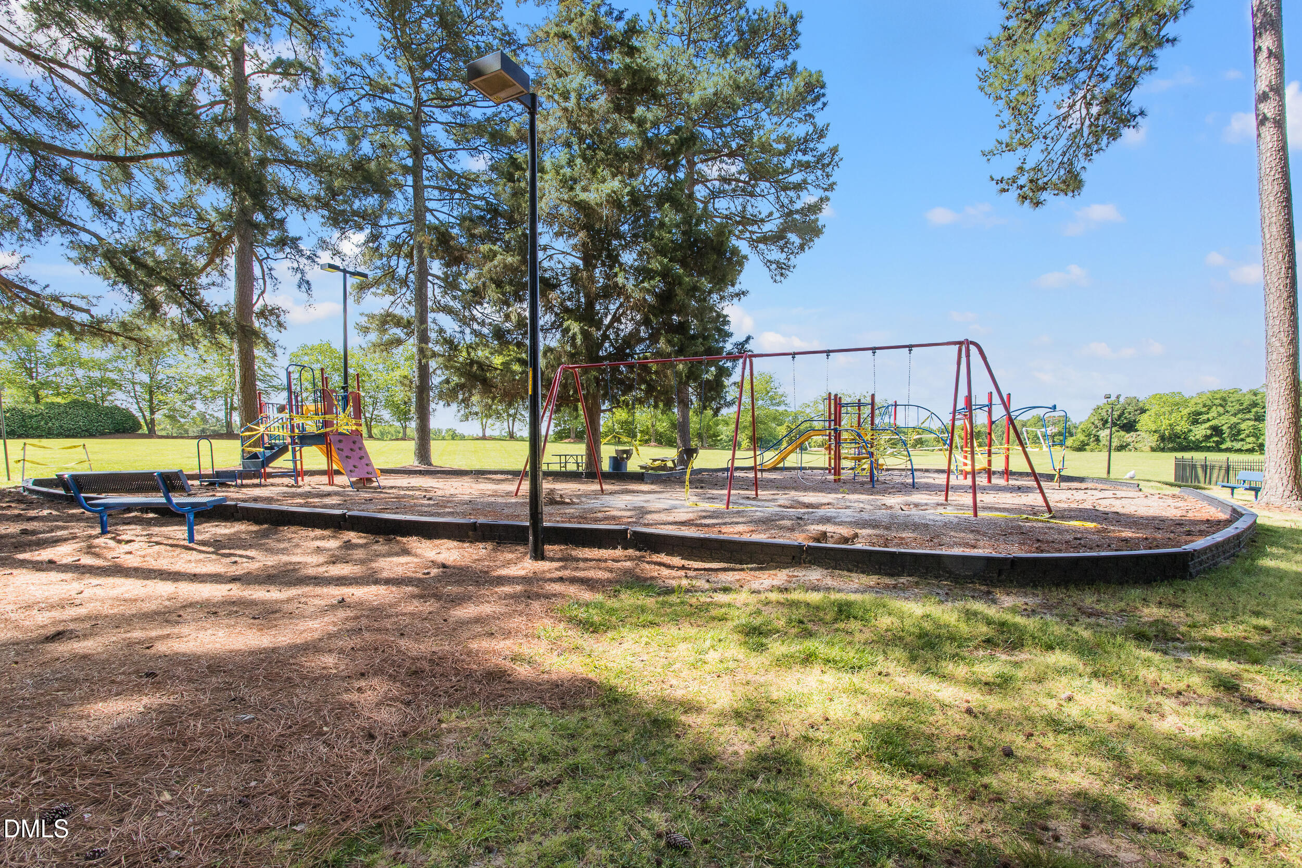
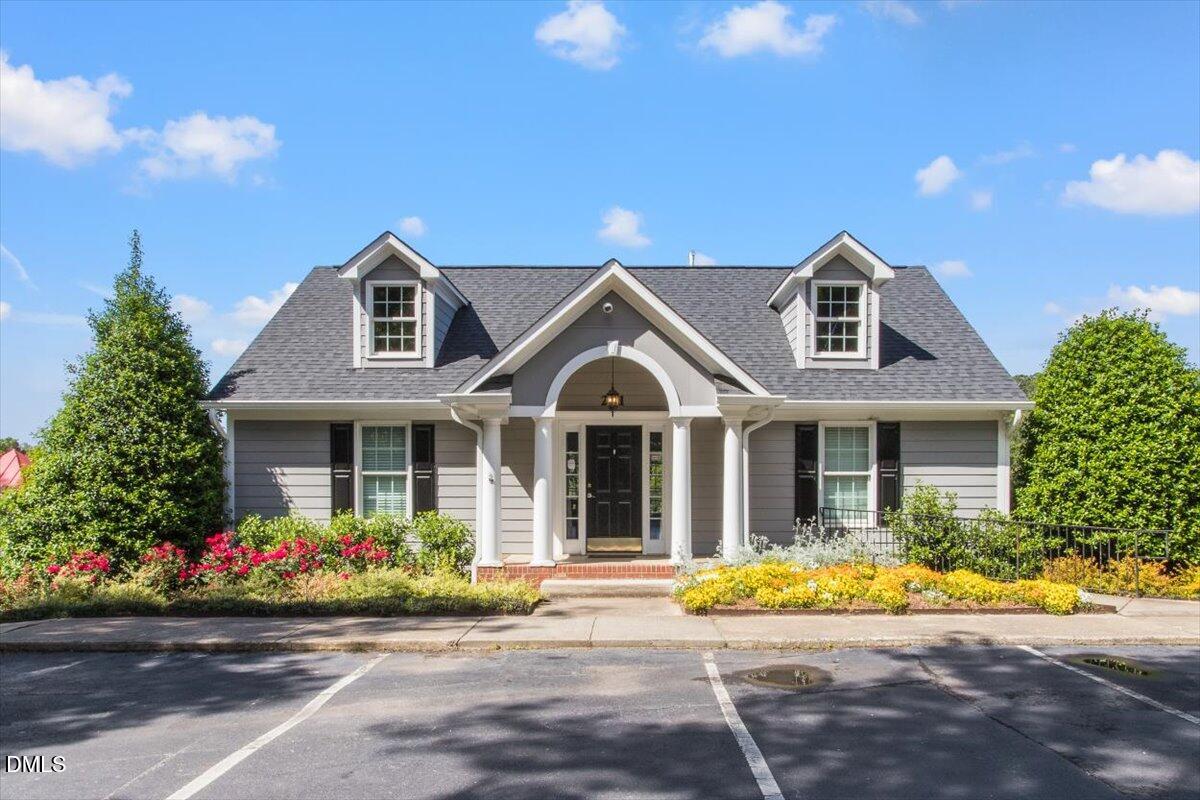
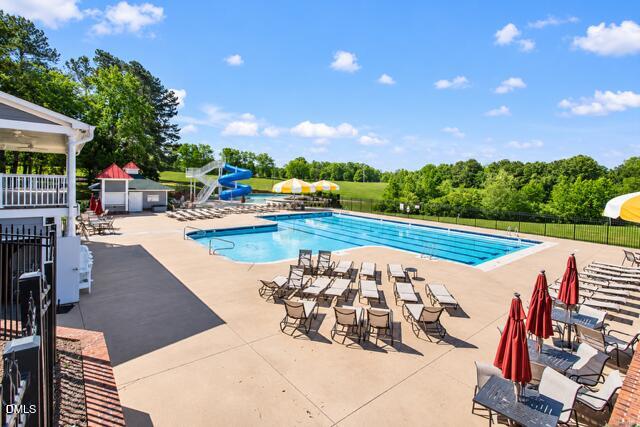
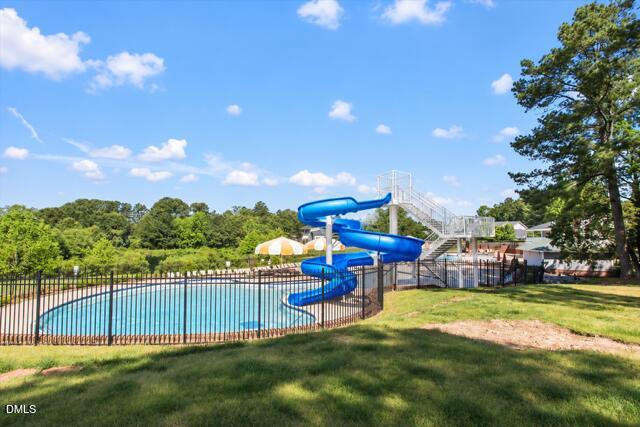
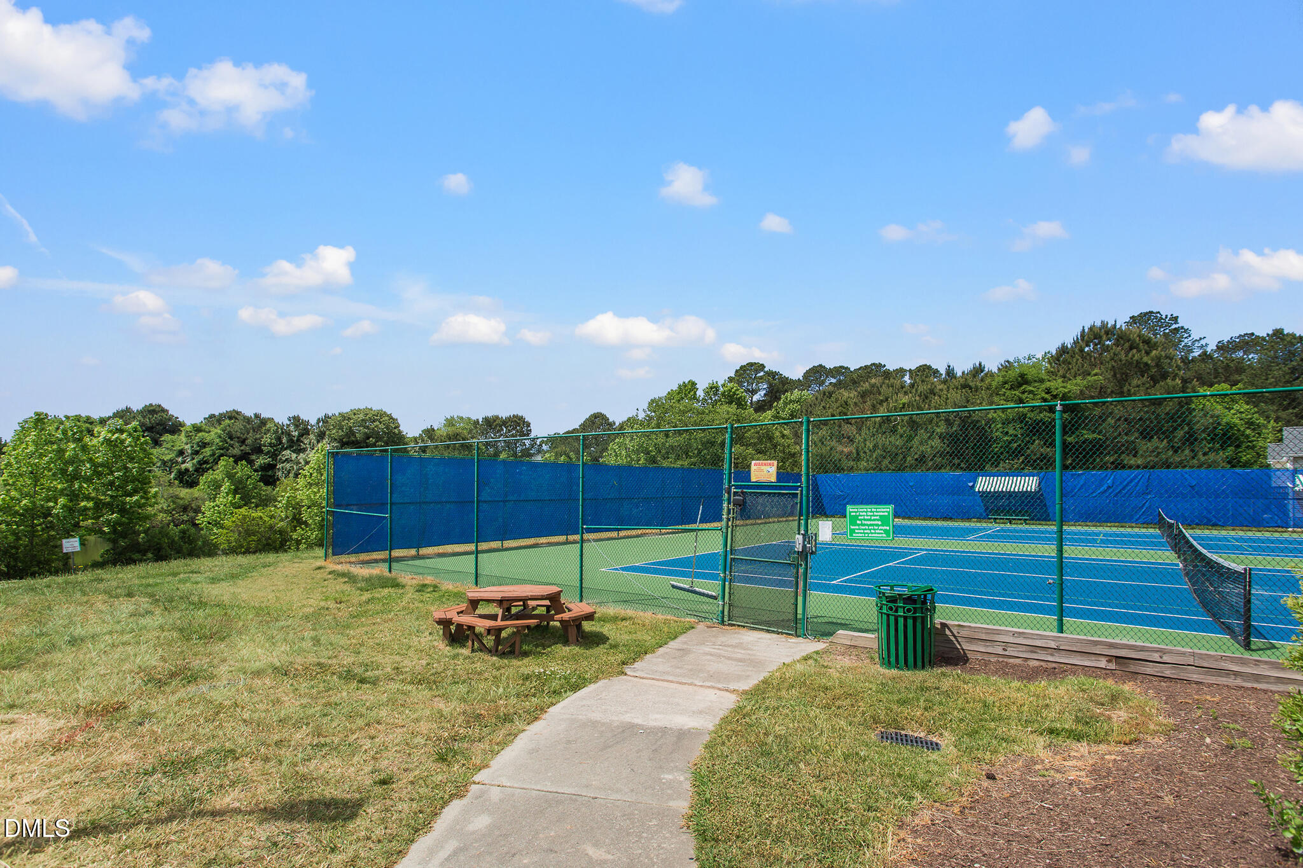
Curbs, Clubhouse, Park, Playground, Pool, Street Lights, Sidewalks, Tennis Court(s)

Local Schools

Elementary School
Wake - Holly Grove Elementary
Middle School
Wake - Holly Grove Middle School
High School
Wake - Holly Springs High

Interior Features

Bedrooms and Bathrooms

Total Bathrooms
4
Full Bathrooms
3
1/2 Bathrooms
1
Bedrooms
4
Bedrooms on Main Level
3

Rooms and Basement

Total Rooms
10

Area and Spaces

Living Area
3,733
Above Grade Finished Area
3,733

Appliances

Appliances
Dryer, Disposal, Double Oven, Dishwasher, Free-Standing Gas Oven, Free-Standing Gas Range, Free-Standing Electric Oven, Free-Standing Electric Range, Gas Water Heater, Microwave, Refrigerator, Stainless Steel Appliance(s)

Interior Features

Interior Features
Built-in Features, Bookcases, Ceiling Fan(s), Chandelier, Crown Molding, Double Vanity, Entrance Foyer, Eat-in Kitchen, Granite Counters, High Speed Internet, In-Law Floorplan, Kitchen Island, Open Floorplan, Pantry, Primary Downstairs, Recessed Lighting, Storage, Walk-in Closet(s), Second Primary Bedroom, Apartment/Suite, Shower Only, Separate Shower, Bathtub/Shower Combination, Walk-in Shower, Water Closet, Smooth Ceilings
Flooring
Carpet, Hardwood, Luxury Vinyl, Tile
Laundry Features
Electric Dryer Hookup, Gas Dryer Hookup, Inside, Laundry Room, Main Level, Multiple Locations, Upper Level, Washer Hookup
Accessibility Features
No
Window Features
Blinds, Double Pane Windows, Plantation Shutters, Screens
Security Features
Smoke Detector(s), Security System Owned
Fireplace Features
Electric, Family Room, Gas Log, Recreation Room
Entry Level
1
Entry Location
Front

Heating and Cooling

Heating Features
Fireplace(s), Forced Air, Heat Pump, Natural Gas
Has Fireplace
Yes
Fireplaces
2

Building Details

Construction

Architectural Style
Craftsman, Traditional
Builders Model
Custom Build
Year Built
2013
Foundations
Crawlspace
Common Walls
No Common Walls

Materials

Construction Materials
Fiber Cement, Shake Siding, Stone
Roof
Shingle

Terms

Terms

Special Conditions
Standard
Special Terms
Cash, Conventional, FHA, VA Loan

Taxes

Tax

Tax (Annual)
$6,327.51
Tax Assessed Value
716274.00

HOA

Has HOA
Yes
Association Fee
$66.33 /qtr
Association Ammenities
Basketball Court, Clubhouse, Management, Park, Playground, Parking, Pool, Pond Seasonal, Sport Court, Tennis Court(s)
Association Fee Includes
Special Assessments

Heating, Cooling & Utilities

Cooling Features
Central Air, Ceiling Fan(s), Heat Pump, Multi Units, Wall/Window Unit(s)

Utilities

Utilities
Cable Available, Electricity Connected, Natural Gas Connected, Phone Available, Sewer Connected, Water Connected
Sewer
Public Sewer
Water Source
Public

Lot

Acres
0.29
Lot Size
0.29
Lot Size Area Sq Ft
12,632
Lot Dimensions
76.88x150x90.42x147.71
Lot Features
Back Yard, Cleared, Front Yard, Garden, Landscaped, Level, Private, Sprinklers In Front, Sprinklers In Rear
Road Surface
Paved

Exterior Features

Exterior Features
Garden, Private Yard, Rain Gutters, Storage, Uncovered Courtyard
Patio And Porch Features
Covered, Deck, Front Porch, Glass Enclosed, Patio, Porch, Screened

Parking

Total Parking Spaces
8
Garage Capacity
3
Covered Spaces
3
Parking Features
Additional Parking, Attached, Concrete, Driveway, Garage Faces Front, Garage, Garage Door Opener, Heated Garage, Inside Entrance, Kitchen Level, Lighted, Oversized
Listed by Spine Properties, LLC, 919-368-6336
Listing Data last updated 11/03/2026 02:00 pm
Get a Link to this Property: Copy To Clipboard
QR Code link to this property

Phone:
Connect with:

Payment Calculator

per month. fixed. % interest.
$
%
$
%
Principal & Interest
+ Home Insurance
+ Property Tax
+ HOA Fees
per month
Total interest paid over s will be:
All estimates and provided for informational purposes only. Actual amounts may vary. The output of the tool is not a loan offer or solicitation, nor is it financial or legal advice. Information, rates, programs and loan scenarios shown are for example only as of 3-Nov-2026 and are subject to change without notice. Interest rates provided by the St. Louis Federal Reserve Economic Data (FRED). All products are subject to credit and property approval. Not all products are available in all states or for all loan amounts. Other restrictions and limitations apply. Contact your preferred lender for the pricing associated with your specific transaction. Calculations are generated by Open Source mortgage calculation software tools using common mathematical formulas. All calculations should be independently verified.
Get Walk Score Content

Similar Properties