Start of property details

Share this property:
1502 Lake Pine Drive
Cary, NC 27511
today NEW · Active
$500,000
$219 / Sqft
4
Beds
3
Baths
2,287
Sqft
0.38
Acres
1985
Yr. Built
MLS# 10201481
Cumulative Days on Market: 1 · Includes prior listings · Currently listed since 11/03/26 · Data provided by the MLS.

Property Description

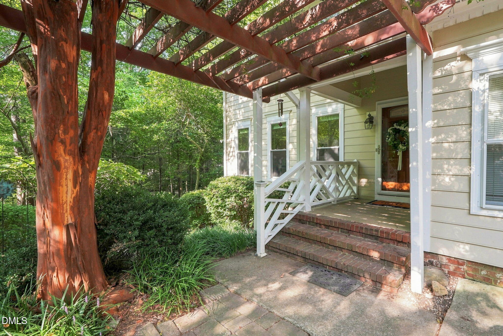
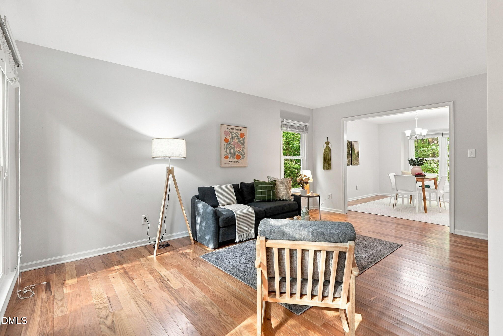
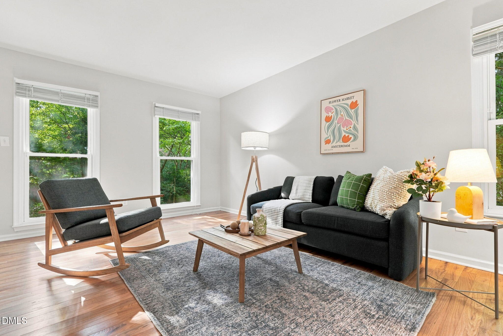
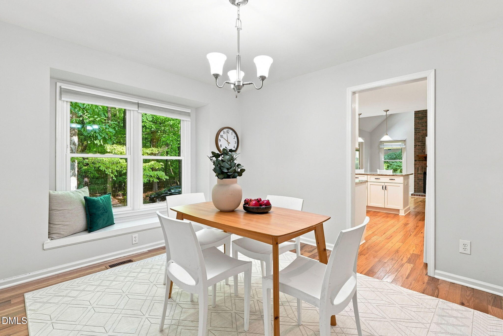
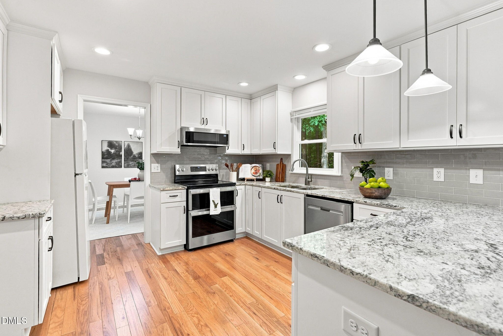
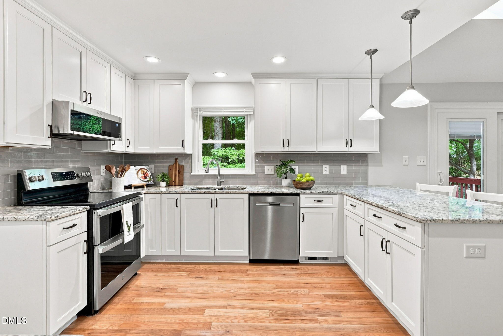
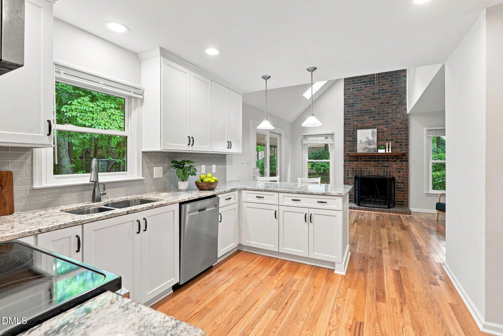
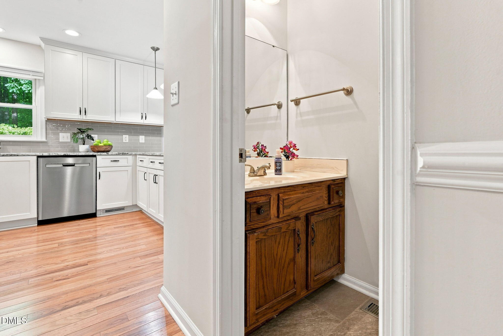
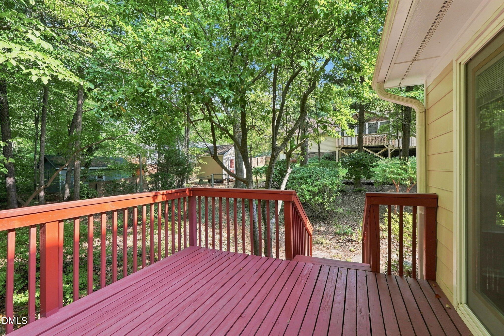
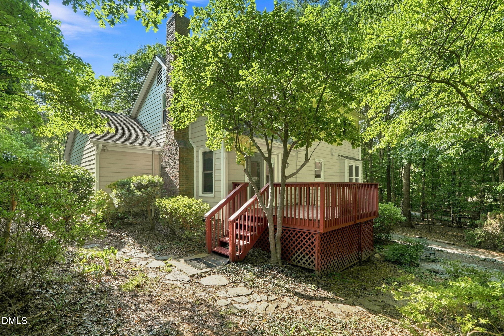
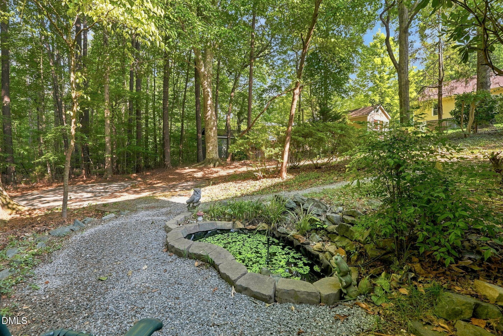
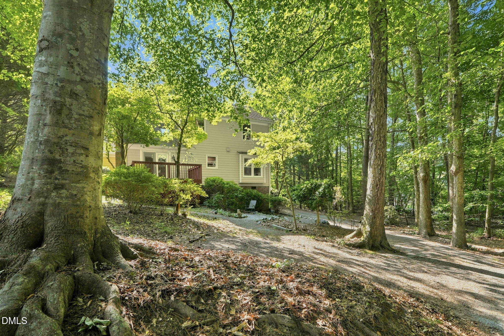
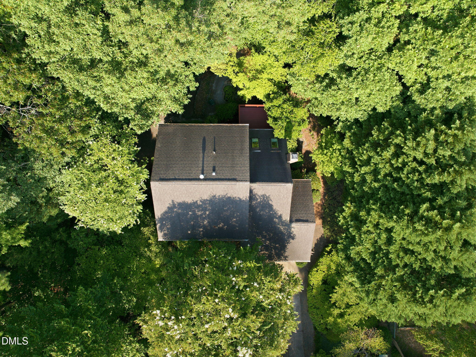
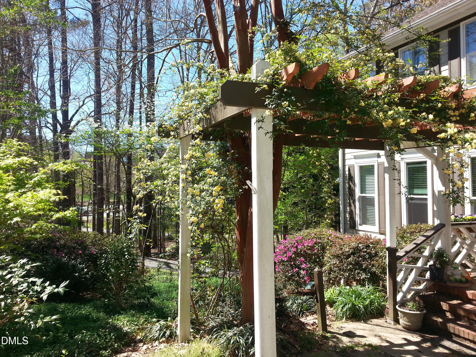
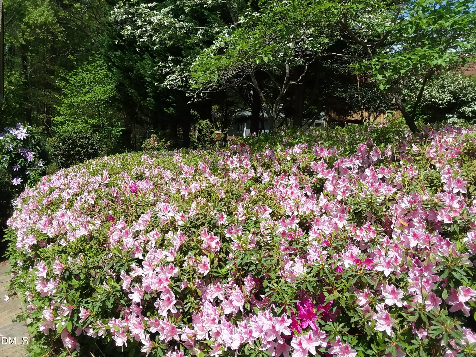
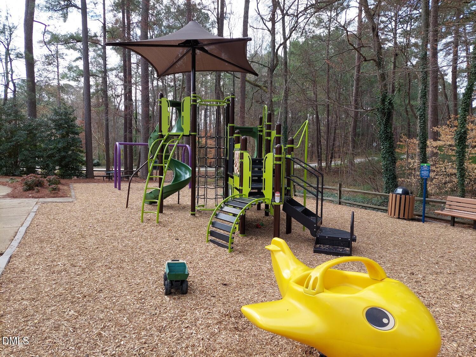
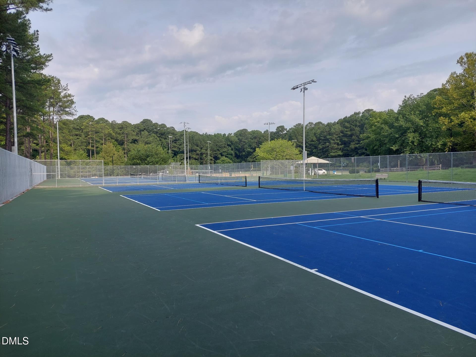
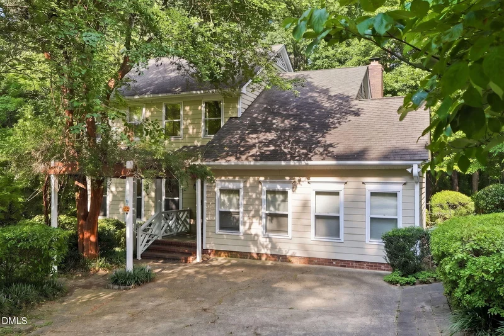
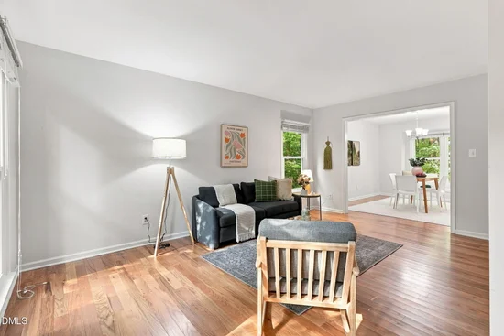
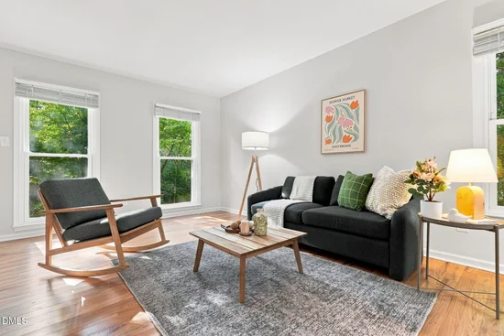
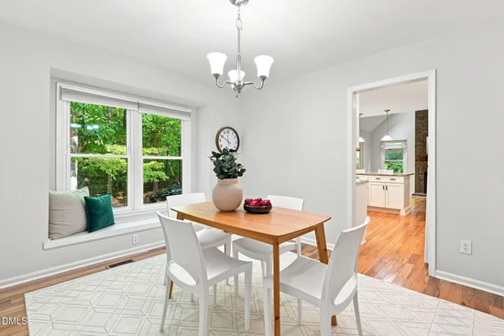
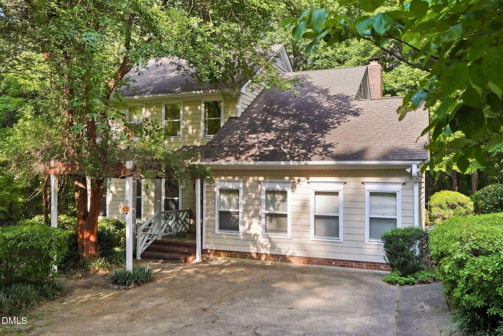
Discover the convenience of Cary living at 1502 Lake Pine Drive! Situated in an established neighborhood, this home offers a convenient location near shopping, grocery stores, medical offices, libraries, and everyday essentials. Outdoor enthusiasts will appreciate the nearby Annie Jones Greenway and Annie Jones Park, offering opportunities for walking, biking, and enjoying the outdoors. A standout feature of the property is its spacious, established yard with mature trees, flowering plants, and shrubs that provide seasonal color, particularly during the spring months. Inside, the updated main level features solid red oak hardwood flooring and a renovated kitchen with granite countertops, updated cabinetry, and a tile backsplash. The former garage has been converted into a versatile recreation space, offering flexibility for a variety of uses. Additional improvements include replacement Hardie board siding and a refurbished deck. A secondary gravel driveway extends toward the rear of the property and has previously been used by the sellers for parking. Additional parking space is available in front of the converted garage. Combining an established landscaped lot, interior updates, and convenient access to Cary amenities, this property offers a variety of features to enjoy both indoors and out.

Property Highlights

Property Type
Residential
Property Sub Type
Single Family Residence
Architectural Style
Traditional
Bedrooms
4
Total Bathrooms
3
Living Area
2,287
Price / Sqft
$219
Acres
0.38
Year Built
1985
Cumulative Days on Market
1

Location

City/Township
Cary
View
Trees/Woods
Subdivision
Scottish Hills
County
Wake
Zoning
R12

Property Details

Price
$500,000
Property Type
Residential
Property Sub Type
Single Family Residence

Building

Structure Type
Site Built
Levels
Two
Total Area
2,287

Community

Local Schools

Elementary School
Wake - Briarcliff Elementary
Middle School
Wake - East Cary Middle
High School
Wake - Cary High

Interior Features

Bedrooms and Bathrooms

Total Bathrooms
3
Full Bathrooms
2
1/2 Bathrooms
1
Bedrooms
4

Area and Spaces

Living Area
2,287
Above Grade Finished Area
2,287

Appliances

Appliances
Dryer, Dishwasher, Electric Oven, Electric Range, Gas Water Heater, Microwave, Refrigerator, Washer

Interior Features

Interior Features
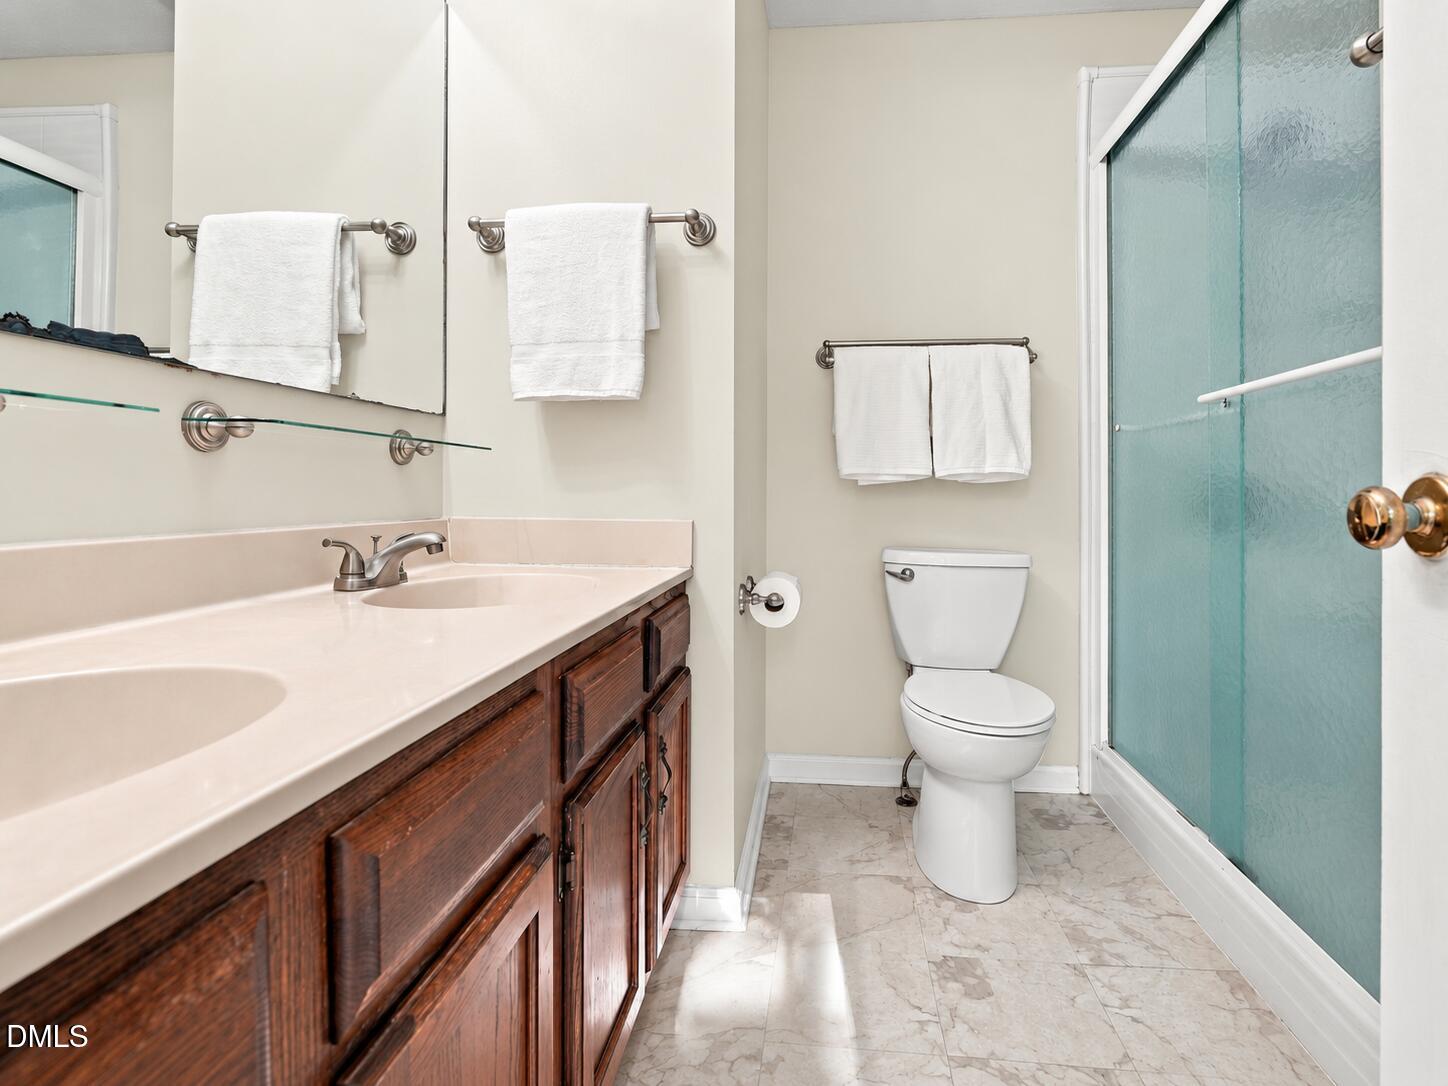
Double Vanity, Granite Counters, Walk-in Shower, Stone Counters
Flooring
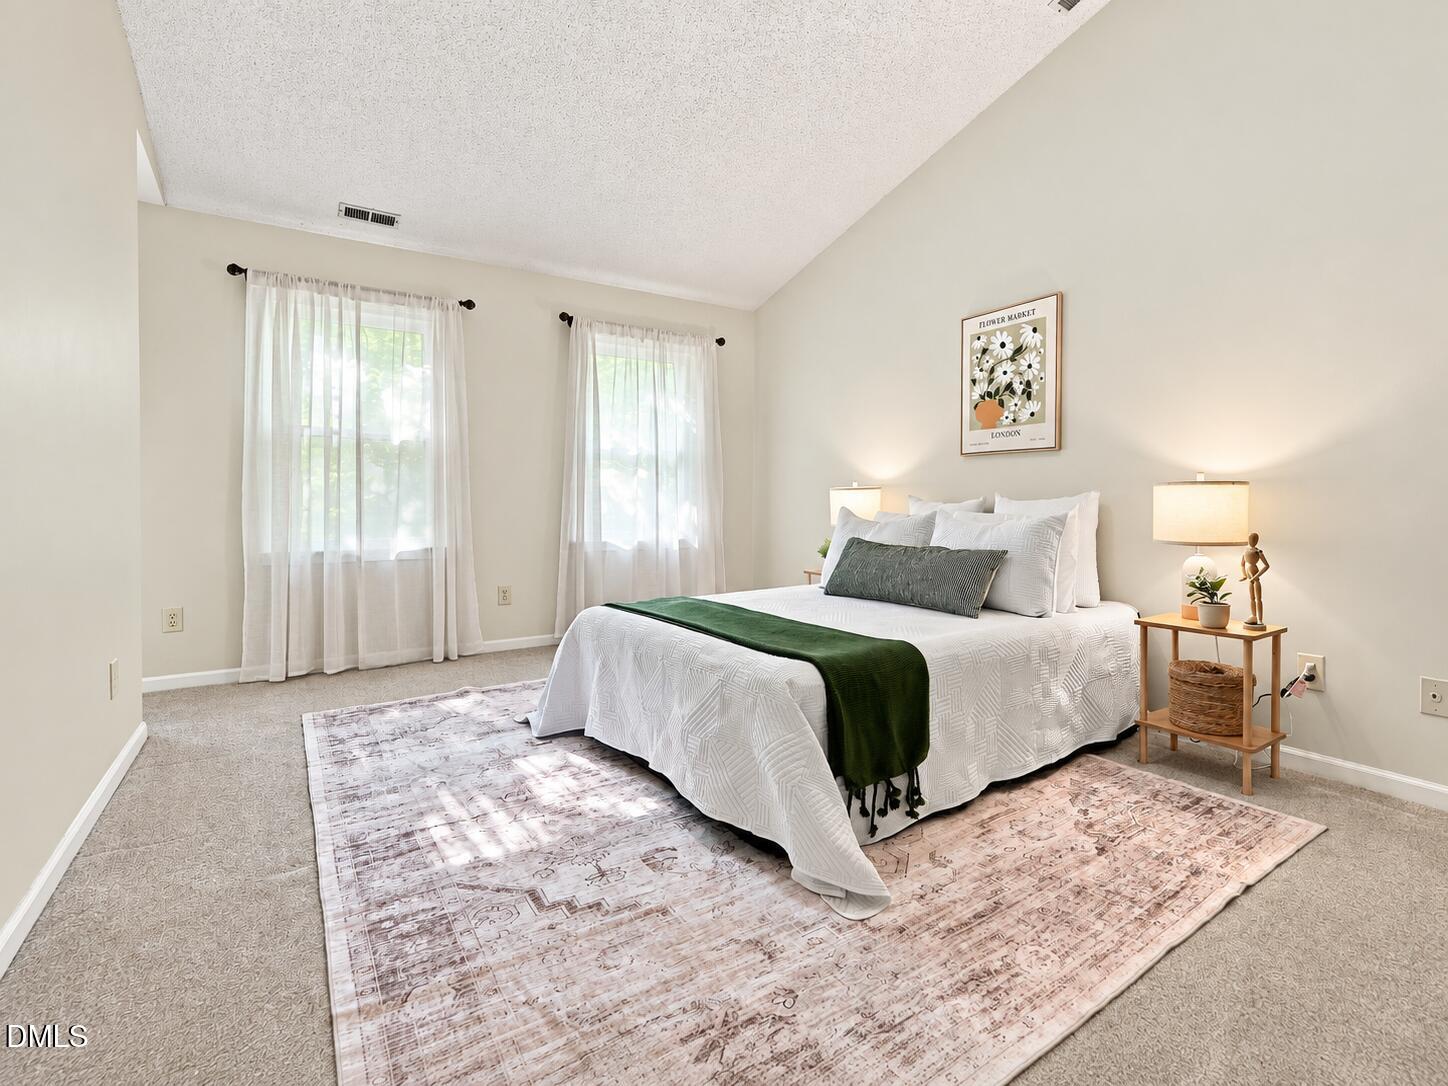
Carpet, Hardwood
Laundry Features
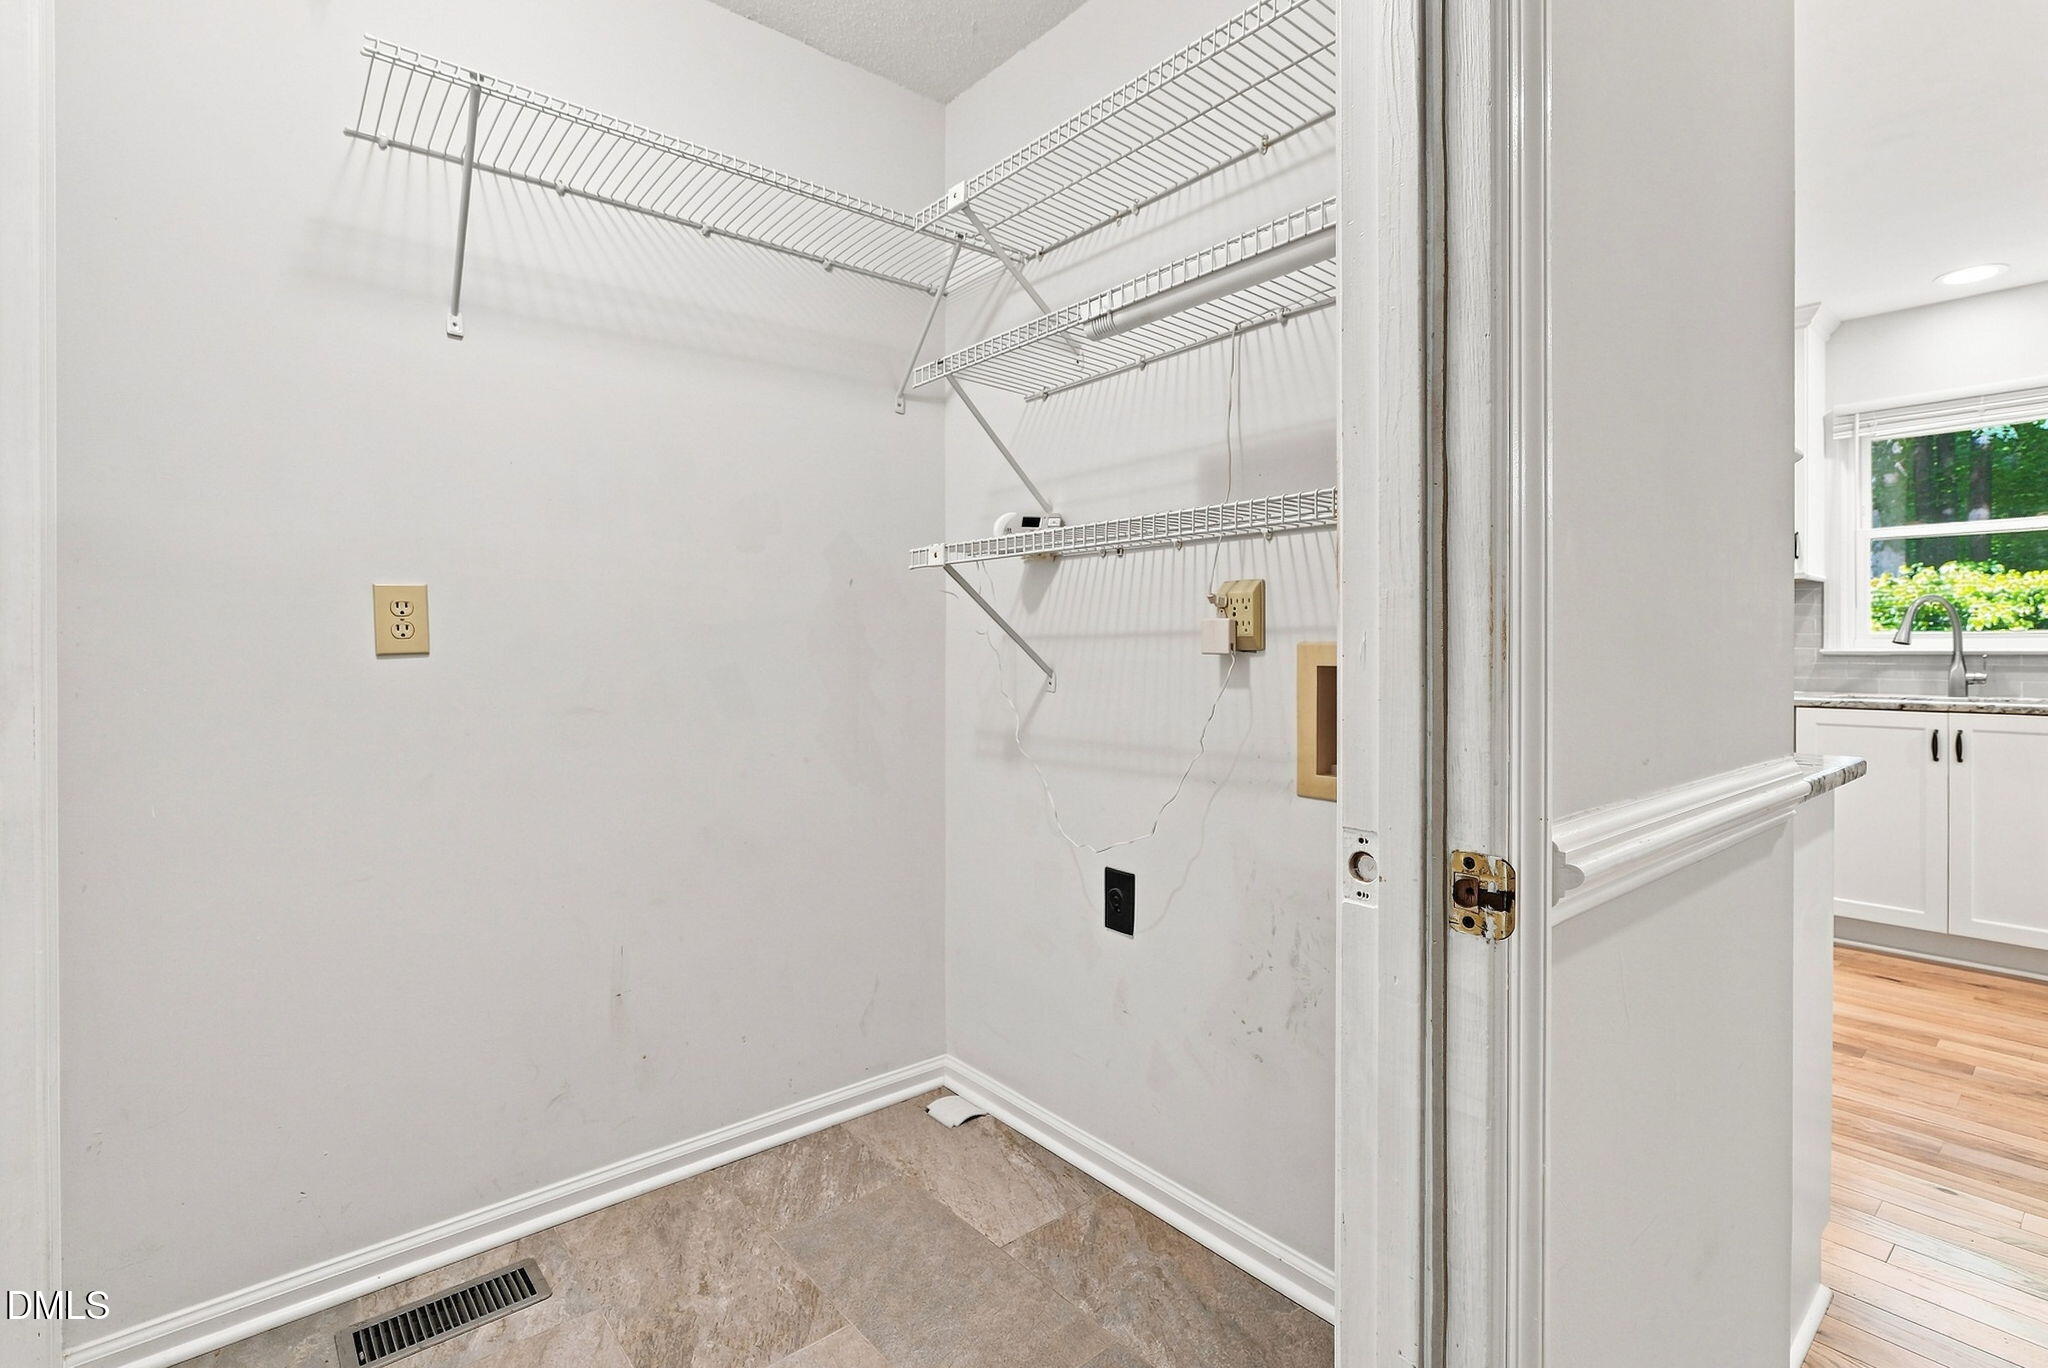
Main Level, Multiple Locations, Other, Washer Hookup
Accessibility Features
No
Door Features
Sliding Doors, Storm Door(s)
Window Features
Blinds, Bay Window(s)
Security Features
Carbon Monoxide Detector(s), Smoke Detector(s)
Fireplace Features
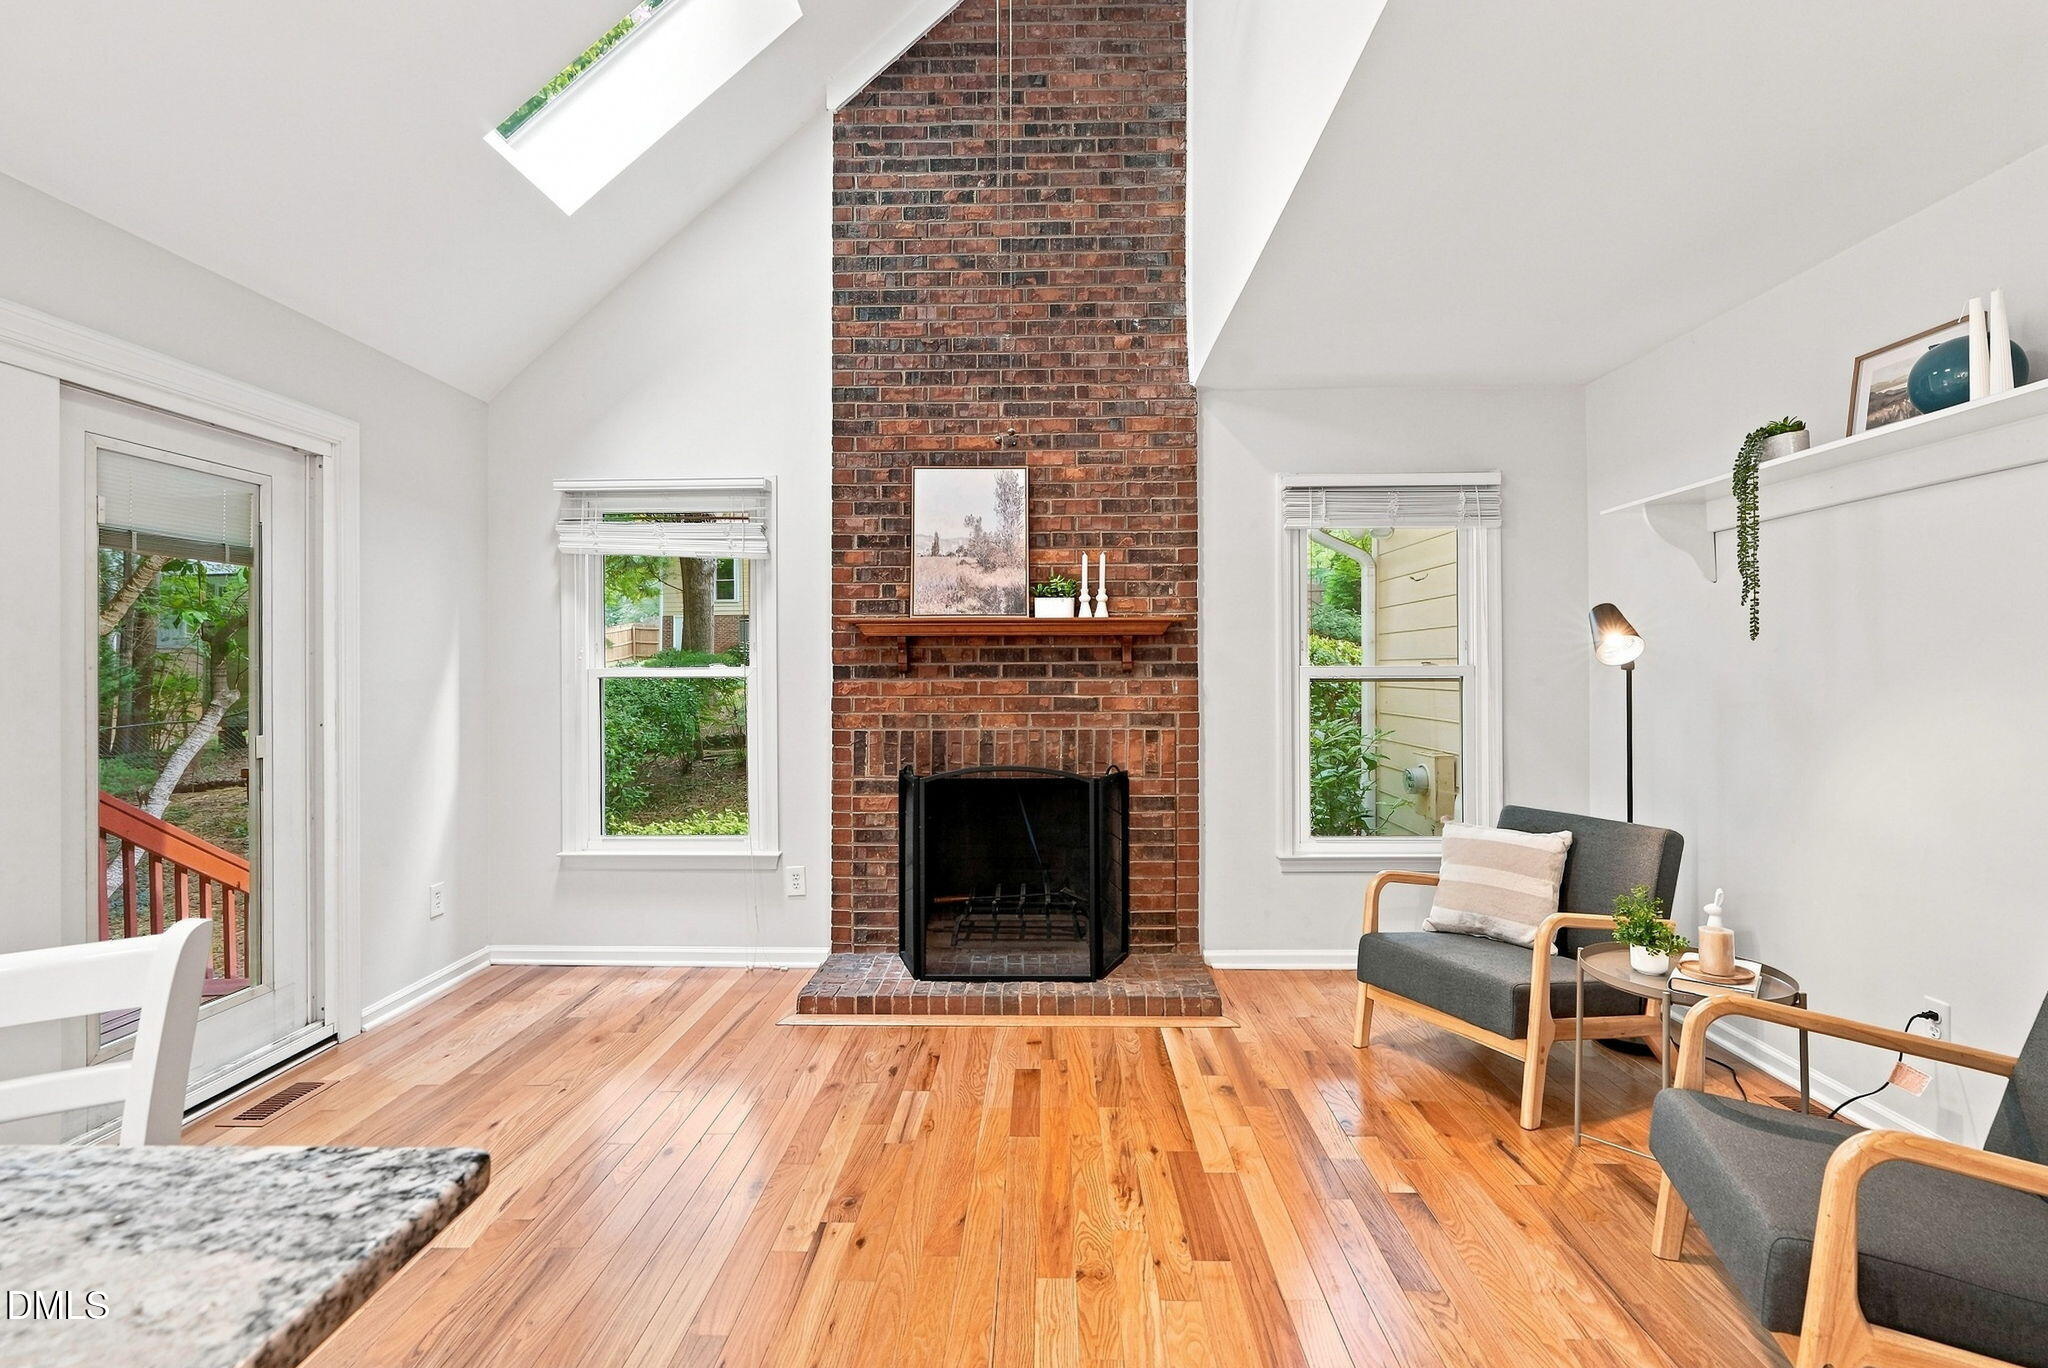
Family Room, Wood Burning

Heating and Cooling

Heating Features
Fireplace(s), Forced Air, Natural Gas
Has Fireplace
Yes
Fireplaces
1

Building Details

Construction

Architectural Style
Traditional
Year Built
1985
Foundations
Crawlspace
Common Walls
No Common Walls

Materials

Construction Materials
Fiber Cement, Hardi Plank Type
Roof
Shingle

Terms

Terms

Special Conditions
Standard
Special Terms
Cash, Conventional, VA Loan
Cumulative Days on Market
1

Taxes

Tax

Tax (Annual)
$4,073.65
Tax Assessed Value
448115.00

Heating, Cooling & Utilities

Cooling Features
Central Air, Electric

Utilities

Utilities
Electricity Connected, Sewer Connected, Water Connected
Sewer
Public Sewer
Water Source
Public

Lot

Acres
0.38
Lot Size
0.38
Lot Size Area Sq Ft
16,553
Lot Features
Back Yard, Many Trees, Wooded
Road Surface
Asphalt

Exterior Features

Exterior Features
Rain Gutters
Patio And Porch Features
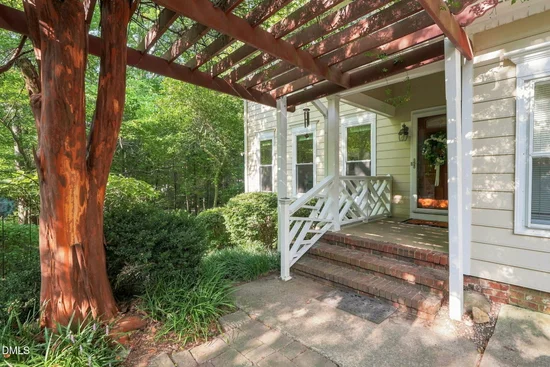
Deck, Front Porch

Parking

Other Parking
The property offers convenient parking options, including a secondary gravel driveway previously used by the owners for rear parking, as well as additional parking in front of the converted garage.
Parking Features
Concrete, Gravel, Outside
Listed by Choice Residential Real Estate, 919-720-4991
Listing Data last updated 11/04/2026 04:20 pm
Get a Link to this Property: Copy To Clipboard
QR Code link to this property

Phone:
Connect with:

Payment Calculator

per month. fixed. % interest.
$
%
$
%
Principal & Interest
+ Home Insurance
+ Property Tax
+ HOA Fees
per month
Total interest paid over s will be:
All estimates and provided for informational purposes only. Actual amounts may vary. The output of the tool is not a loan offer or solicitation, nor is it financial or legal advice. Information, rates, programs and loan scenarios shown are for example only as of 4-Nov-2026 and are subject to change without notice. Interest rates provided by the St. Louis Federal Reserve Economic Data (FRED). All products are subject to credit and property approval. Not all products are available in all states or for all loan amounts. Other restrictions and limitations apply. Contact your preferred lender for the pricing associated with your specific transaction. Calculations are generated by Open Source mortgage calculation software tools using common mathematical formulas. All calculations should be independently verified.
Get Walk Score Content

Property History

Yesterday
Status Active. This is the date the listing was placed on market.
Yesterday
Property information last updated
Cumulative Days on Market: 1 day (includes prior listings) · Currently listed since November 3, 2026. Data provided by the MLS.

Similar Properties