Start of property details

Share this property:
417 S 2nd Street
Smithfield, NC 27577
today NEW · Active
$595,000
$288 / Sqft
3
Beds
2
Baths
2,066
Sqft
0.29
Acres
2026
Yr. Built
MLS# 10201482
Cumulative Days on Market: 1 · Includes prior listings · Currently listed since 11/03/26 · Data provided by the MLS.

Property Description

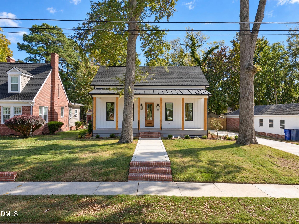
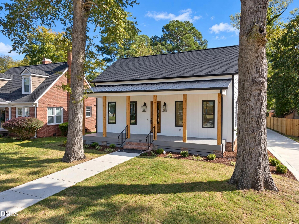
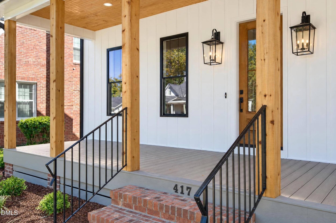
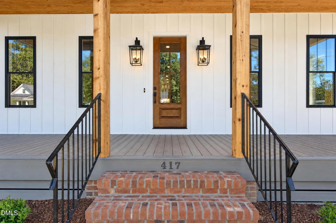
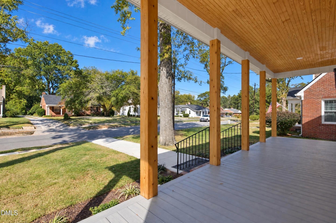
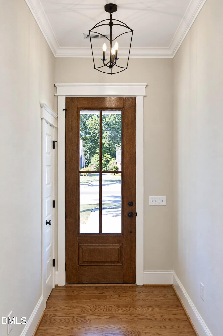
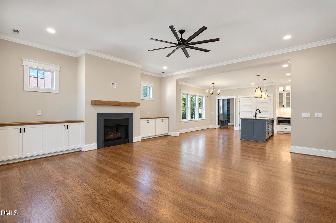
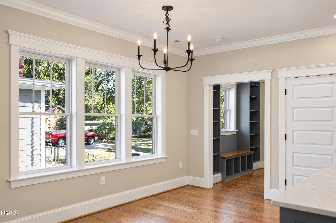
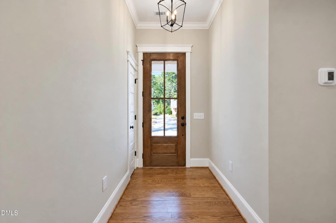
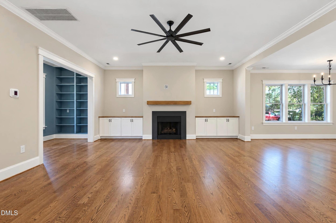
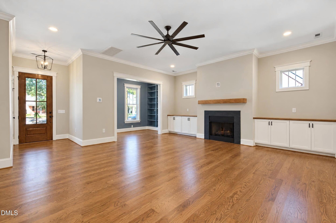
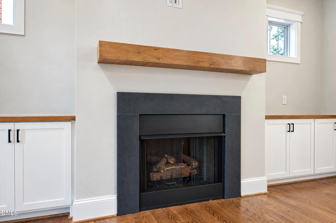
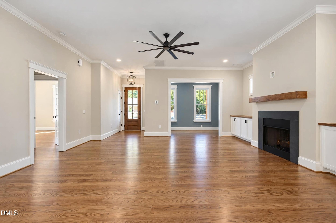
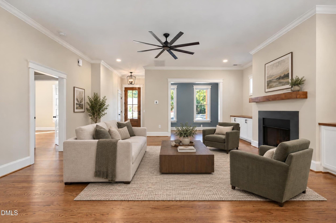
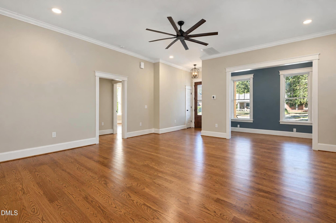
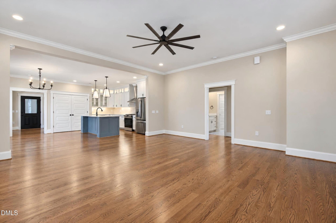
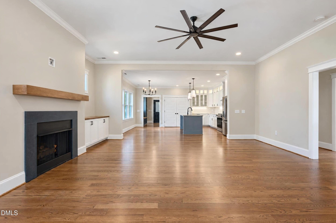
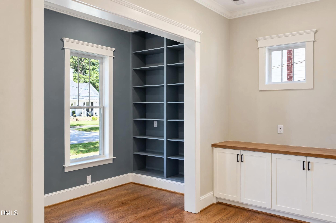
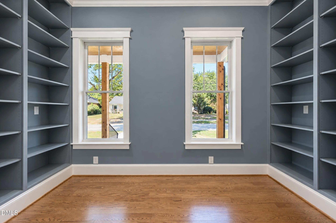
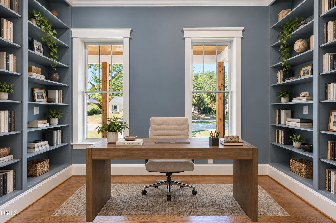
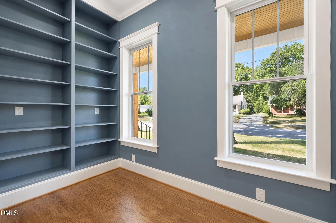
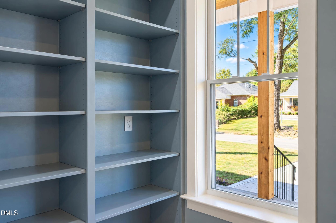
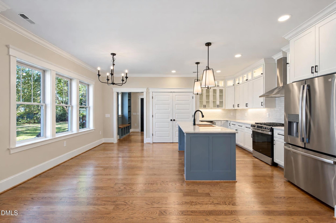
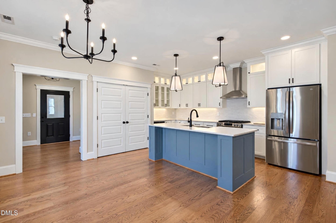
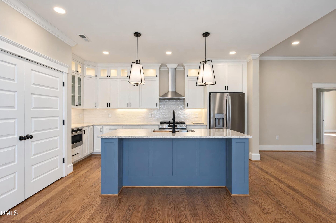
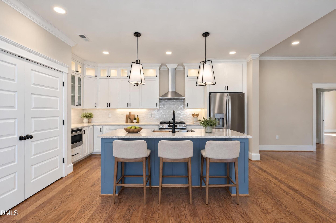
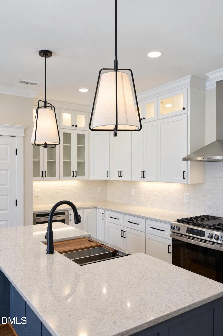
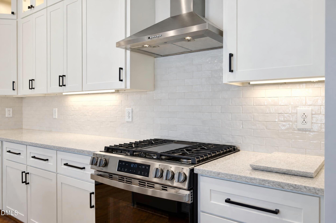
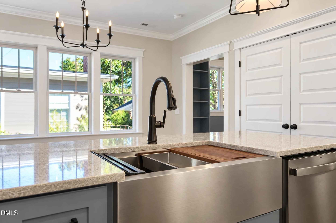
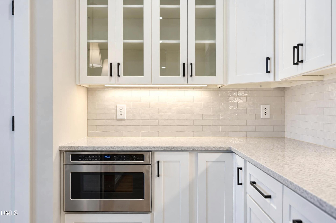
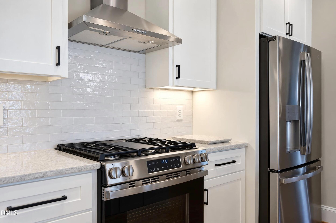
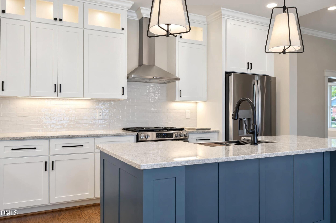
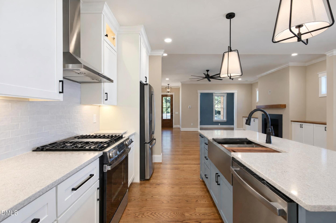
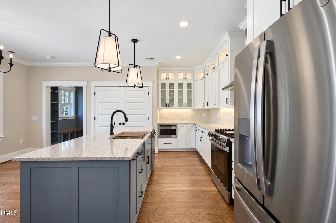
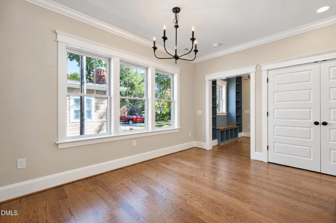
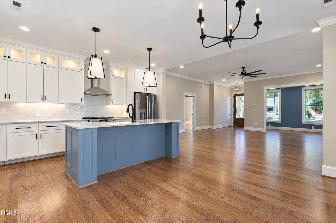
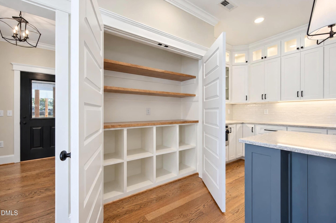
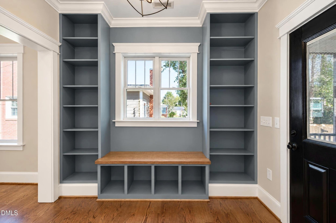
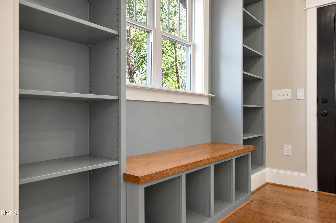
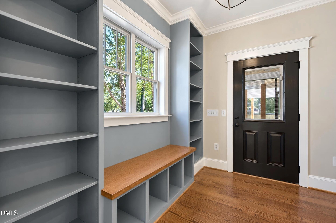
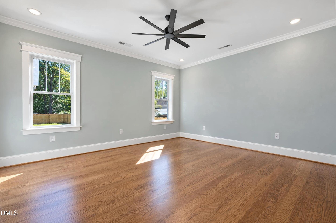
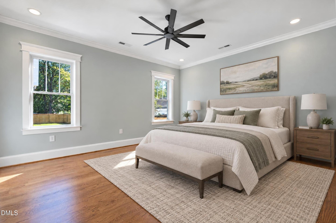
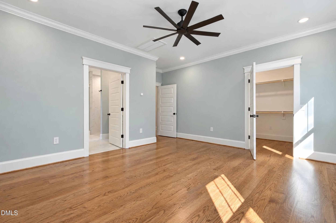
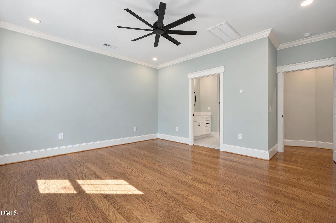
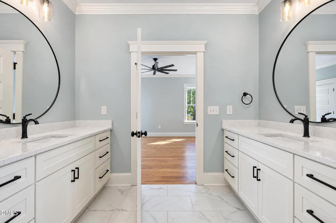
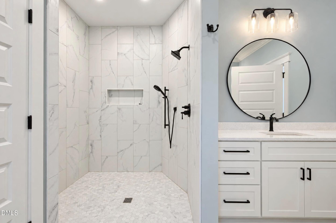
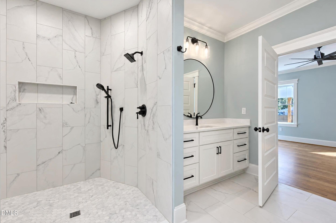
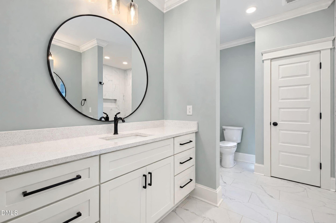
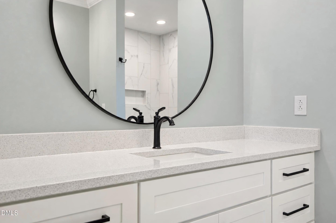
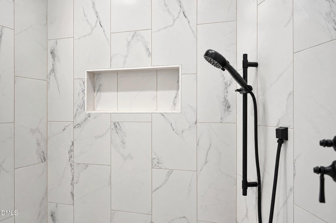
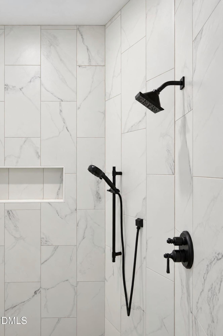
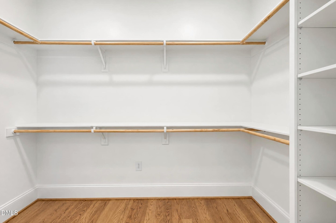
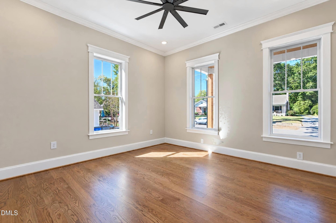
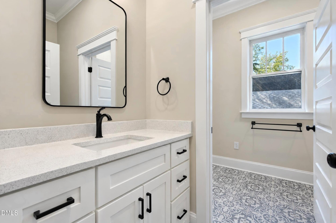
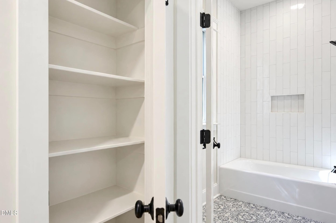
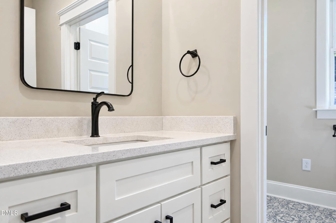
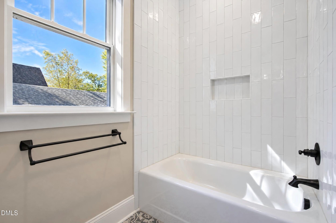
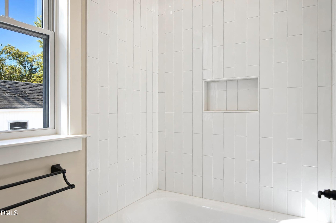
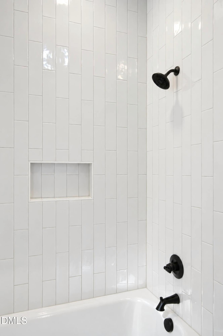
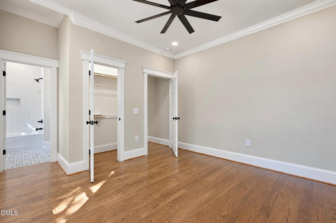
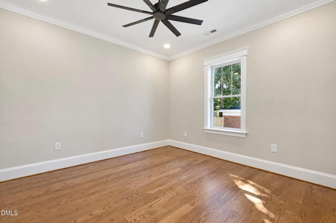
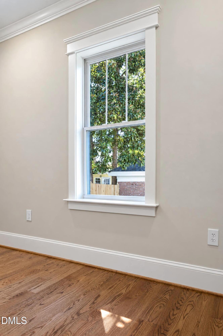
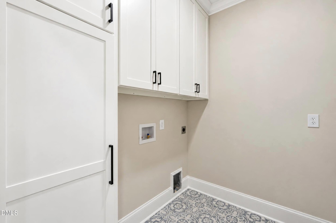
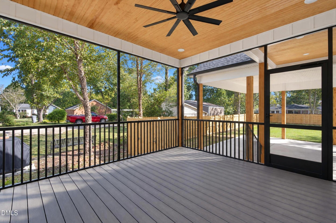
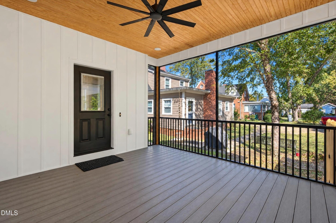
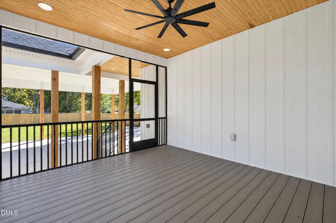
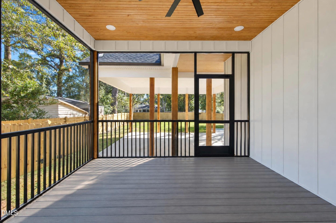
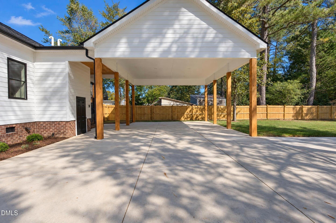
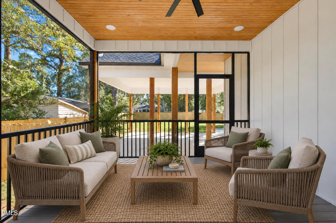
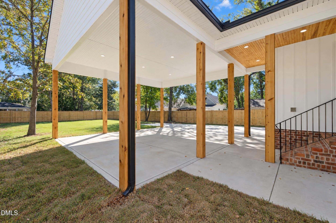
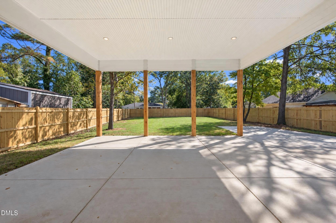
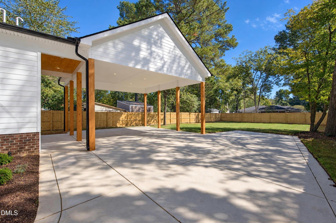
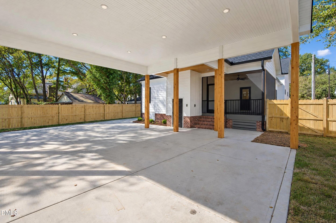
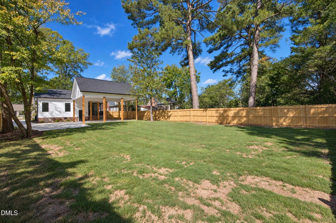
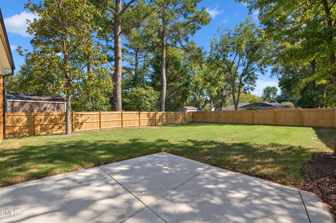
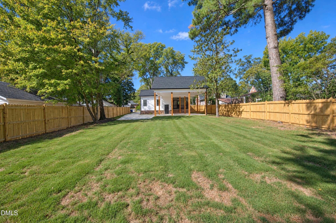
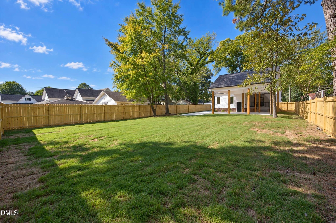
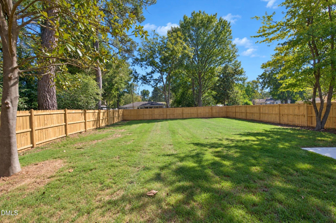
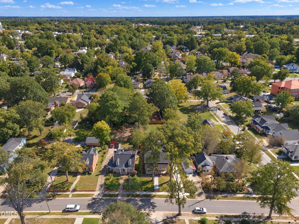
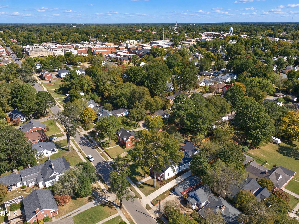
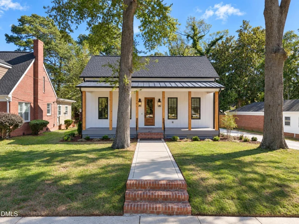
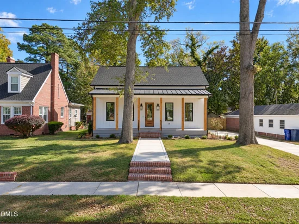
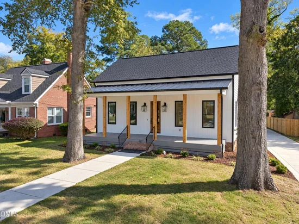
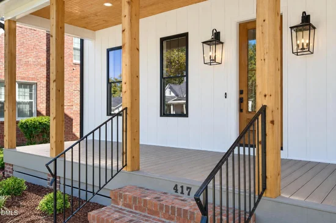
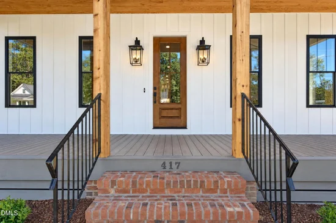
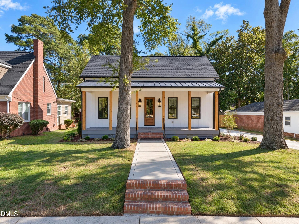
Welcome to 417 S Second Street in the heart of Smithfield! This stunning Southern Living-inspired ranch offers 2, 066 square feet of thoughtfully designed living space with 3 bedrooms, 2 full bathrooms, and an exceptional blend of timeless Southern charm and modern finishes. From the inviting rocking chair front porch to the beautiful red oak hardwood floors, every detail has been carefully considered. The spacious, open-concept living area features a fireplace with a custom wood mantel and flows seamlessly into the gourmet kitchen, complete with quartz countertops, a large center island, custom cabinetry, stainless steel appliances, gas range with oven and vent hood, built-in microwave, dishwasher, refrigerator, and an oversized pantry with custom shelving. A charming front office or reading nook features beautiful built-ins, offering the perfect space to work or unwind. The spacious owner's suite includes a walk-in closet and a beautifully appointed bathroom with tile flooring, quartz countertops, and a large tiled walk-in shower. Two additional generously sized bedrooms offer comfortable living space and share a beautifully finished full bathroom featuring tile finishes and a bathtub / shower combination. Additional highlights include a functional mudroom with abundant built-in storage, a dedicated laundry room with tile flooring, and a tankless water heater. Step outside to enjoy the screened-in porch overlooking the large, fenced backyard, perfect for relaxing or entertaining. The expansive covered carport provides ample parking and additional covered outdoor space. With gorgeous craftsmanship, thoughtful storage solutions, and a desirable single-story layout, this home offers the perfect combination of style, comfort, and functionality in an established Smithfield neighborhood. Don't miss the opportunity to make this exceptional home yours!

Property Highlights

Property Type
Residential
Property Sub Type
Single Family Residence
Architectural Style
Bungalow
Bedrooms
3
Total Bathrooms
2
Living Area
2,066
Price / Sqft
$288
Acres
0.29
Year Built
2026
Condition
New Construction
Cumulative Days on Market
1

Location

City/Township
Smithfield
View
Neighborhood, Trees/Woods
Subdivision
Not in a Subdivision
County
Johnston
Zoning
RES

Property Details

Price
$595,000
Condition
New Construction
Property Type
Residential
Property Sub Type
Single Family Residence

Building

Structure Type
House
Levels
One
Total Area
2,066

Community

Community Features
Suburban

Local Schools

Elementary School
Johnston - South Smithfield Elementary
Middle School
Johnston - Smithfield Middle
High School
Johnston - Smithfield Selma High

Interior Features

Bedrooms and Bathrooms

Total Bathrooms
2
Full Bathrooms
2
Bedrooms
3
Bedrooms on Main Level
3

Rooms and Basement

Total Rooms
9

Area and Spaces

Living Area
2,066
Above Grade Finished Area
2,066

Appliances

Appliances
Dishwasher, Free-Standing Refrigerator, Gas Cooktop, Gas Oven, Gas Range, Ice Maker, Microwave, Plumbed For Ice Maker, Range, Refrigerator, Range Hood, Stainless Steel Appliance(s), Tankless Water Heater

Interior Features

Interior Features
Breakfast Bar, Built-in Features, Ceiling Fan(s), Chandelier, Crown Molding, Entrance Foyer, Eat-in Kitchen, High Ceilings, Kitchen Island, Open Floorplan, Pantry, Recessed Lighting, Stone Counters, Walk-in Closet(s), Kitchen/Dining Room Combination, Walk-in Shower, Quartz Counters, Smooth Ceilings
Flooring
Tile, Wood
Laundry Features
Electric Dryer Hookup, Inside, Laundry Room, Main Level, Washer Hookup
Accessibility Features
No
Security Features
Smoke Detector(s)
Fireplace Features
Living Room

Heating and Cooling

Heating Features
Fireplace(s), Gas Pack
Has Fireplace
Yes

Building Details

Construction

Architectural Style
Bungalow
Year Built
2026
Foundations
Crawlspace
Common Walls
No Common Walls

Materials

Construction Materials
Board & Batten Siding, Frame, Vertical Siding, Vinyl Siding
Roof
Metal, Shingle

Terms

Terms

Special Conditions
Seller Licensed Real Estate Professional
Special Terms
Cash, Conventional
Cumulative Days on Market
1

Taxes

Tax

Tax (Annual)
$672
Tax Assessed Value
70000.00

Heating, Cooling & Utilities

Cooling Features
Central Air, Ceiling Fan(s)

Utilities

Utilities
Cable Available, Electricity Connected, Natural Gas Connected, Sewer Connected, Water Connected
Sewer
Public Sewer
Water Source
Public

Lot

Acres
0.29
Lot Size
0.29
Lot Size Area Sq Ft
12,632
Lot Features
Back Yard, Cleared, City Lot, Front Yard, Landscaped, Level
Road Surface
Asphalt
Road Frontage
City Street

Exterior Features

Exterior Features
Private Yard, Rain Gutters, Fenced Yard
Patio And Porch Features
Covered, Deck, Enclosed, Front Porch, Patio, Porch, Rear Porch, Screened
Fencing
Back Yard, Fenced, Wood

Parking

Parking Features
Attached Carport, Attached, Carport, Driveway, Open, Parking Pad
Listed by Harris Realty & Land, LLC, 919-300-1160
Listing Data last updated 11/04/2026 04:20 pm
Get a Link to this Property: Copy To Clipboard
QR Code link to this property

Phone:
Connect with:

Payment Calculator

per month. fixed. % interest.
$
%
$
%
Principal & Interest
+ Home Insurance
+ Property Tax
+ HOA Fees
per month
Total interest paid over s will be:
All estimates and provided for informational purposes only. Actual amounts may vary. The output of the tool is not a loan offer or solicitation, nor is it financial or legal advice. Information, rates, programs and loan scenarios shown are for example only as of 4-Nov-2026 and are subject to change without notice. Interest rates provided by the St. Louis Federal Reserve Economic Data (FRED). All products are subject to credit and property approval. Not all products are available in all states or for all loan amounts. Other restrictions and limitations apply. Contact your preferred lender for the pricing associated with your specific transaction. Calculations are generated by Open Source mortgage calculation software tools using common mathematical formulas. All calculations should be independently verified.
Get Walk Score Content

Property History

Today
Property information last updated
Yesterday
Status Active. This is the date the listing was placed on market.
Cumulative Days on Market: 1 day (includes prior listings) · Currently listed since November 3, 2026. Data provided by the MLS.

Similar Properties