Start of property details

Share this property:
76 Easley Drive
Angier, NC 27501
today NEW · Active
$379,800
$158 / Sqft
3
Beds
3
Baths
2
Garage
2,404
Sqft
0.34
Acres
MLS# 10201494
Cumulative Days on Market: 1 · Includes prior listings · Currently listed since 11/03/26 · Data provided by the MLS.

Property Description

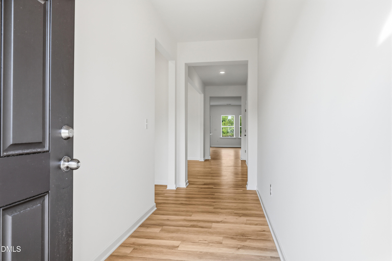
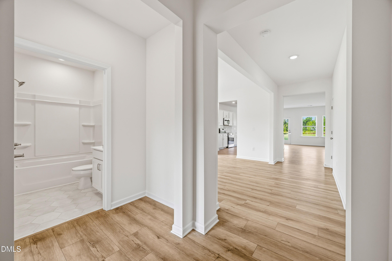
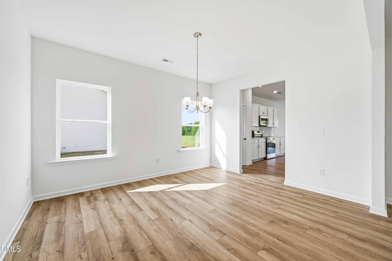
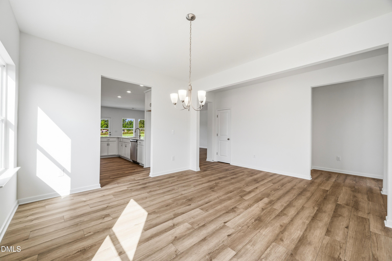
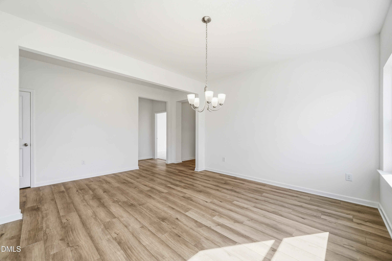
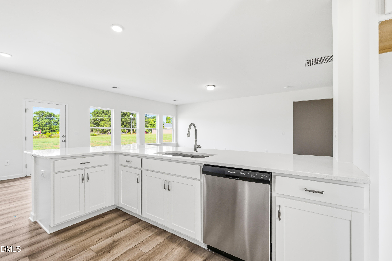
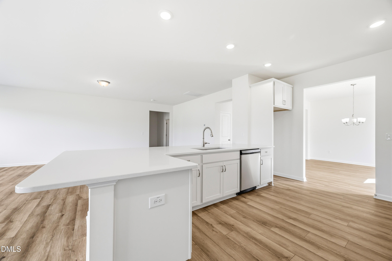
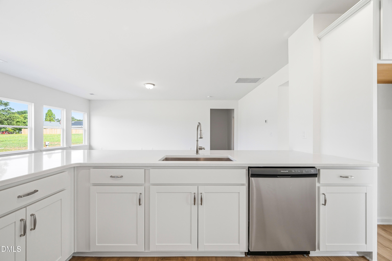
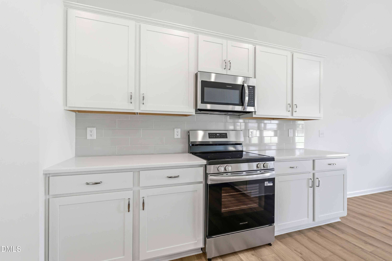
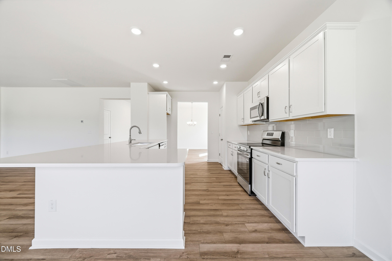
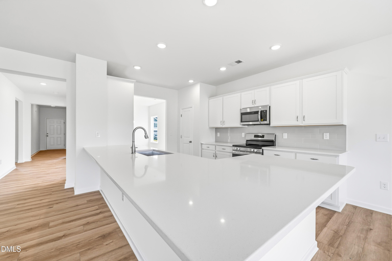
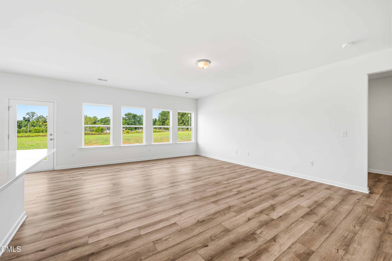
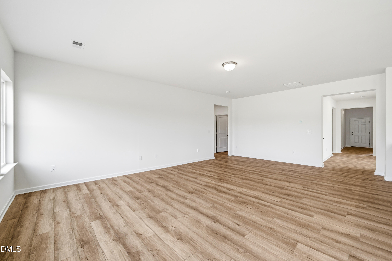
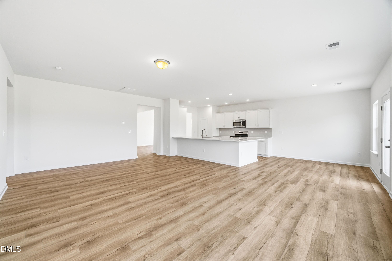
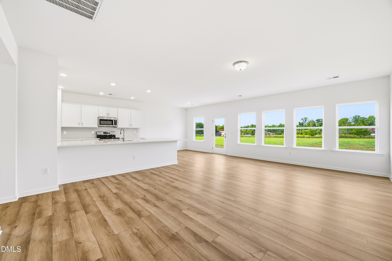
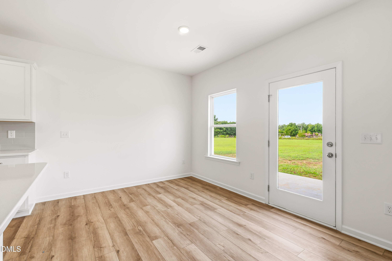
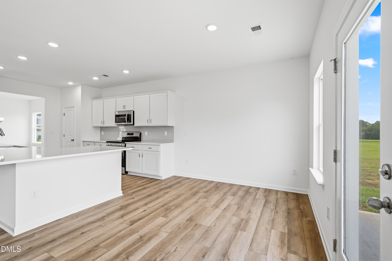
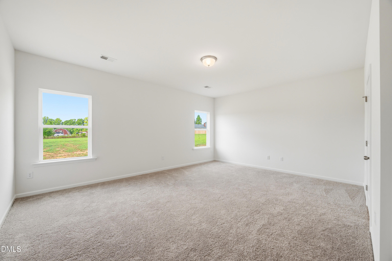
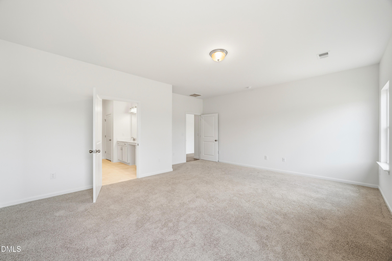
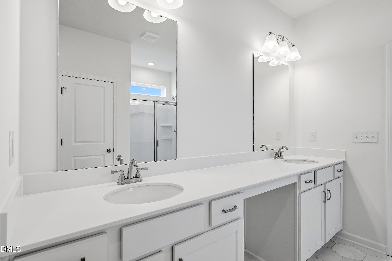
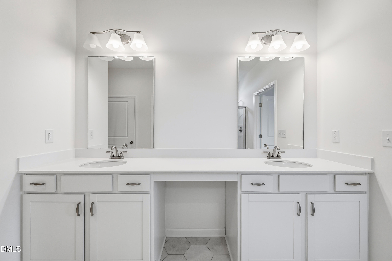
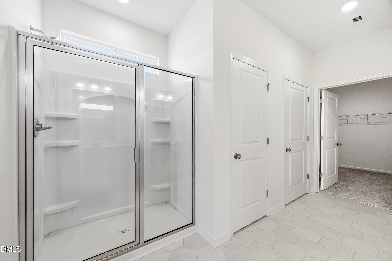
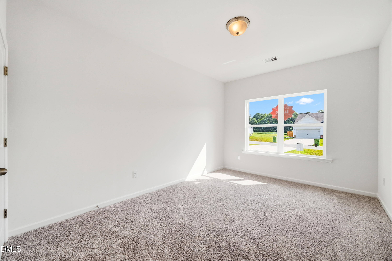
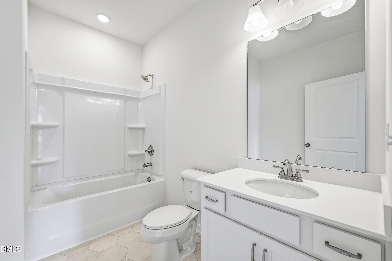
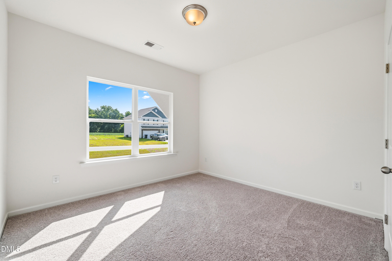
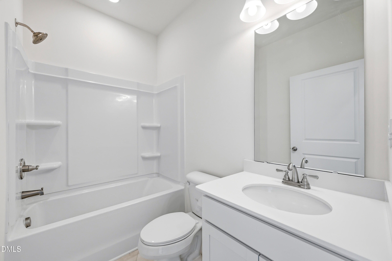
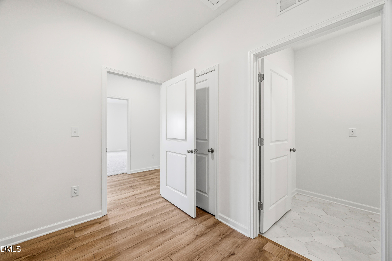
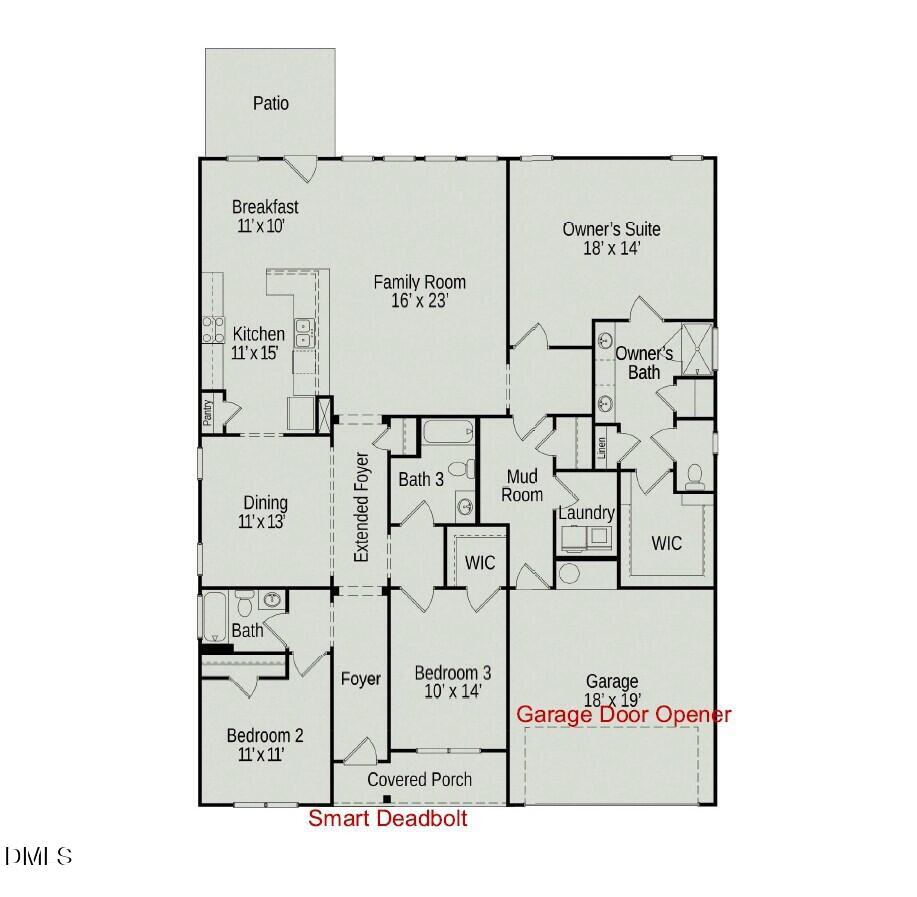
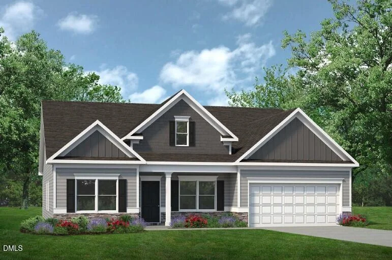
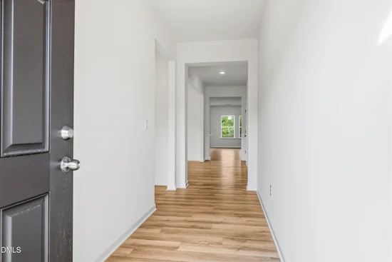
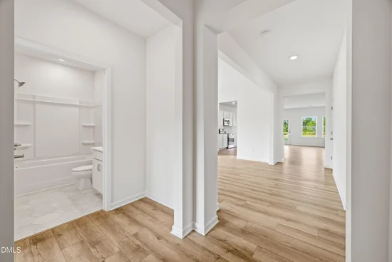
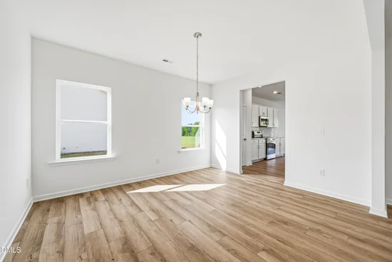
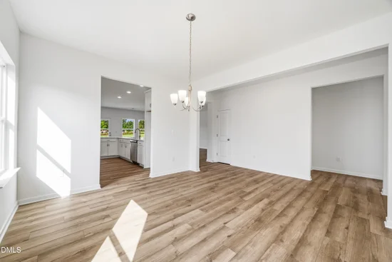
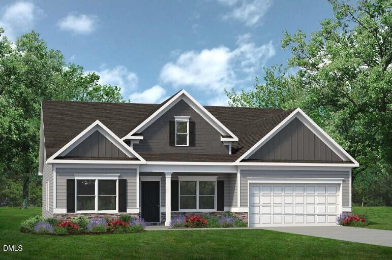
Smith Douglas Homes proudly presents the Avery E at Gardner Farms. HOME UNDER CONSTRUCTION. EXPECTED COMPLETION MARCH. REPRESENTATIONAL PHOTOS. Single-story living has never looked so inviting! Our best-selling Avery plan offers 3 bedrooms and 3 full baths, blending comfort, style, and effortless everyday living. A welcoming extended foyer sets the tone, leading to an elegant formal dining room and a luxury kitchen featuring granite countertops and stainless-steel natural gas appliances. Even better, a washer and dryer are included as standard features! The sun-filled family room, enhanced by expansive windows, creates a warm and inviting space for memorable gatherings or quiet evenings at home. Thoughtfully designed for privacy, the split-bedroom layout places the owner's suite at the rear of the home, offering a peaceful retreat with a walk-in shower, quartz countertop, and dual vanity. Luxury vinyl flooring adds style to the main living areas, while a convenient mudroom provides extra storage. Beyond your front door, enjoy the charm of Gardner Farms with a dog park, scenic pond, walking trails, and sidewalks on both sides of the streets. Nestled in the welcoming town of Angier, you're just minutes from downtown Angier, Fuquay-Varina, and Lillington, with easy access to Wake County. A wonderful place to make lasting memories!

Property Highlights

Property Type
Residential
Property Sub Type
Single Family Residence
Architectural Style
Ranch, Craftsman
Bedrooms
3
Total Bathrooms
3
Living Area
2,404
Price / Sqft
$158
Acres
0.34
Year Built
2027
Condition
New Construction, Spec Home
Cumulative Days on Market
1

Location

City/Township
Angier
View
Neighborhood
Subdivision
Gardner Farms
County
Harnett

Property Details

Price
$379,800
Condition
New Construction, Spec Home
Property Type
Residential
Property Sub Type
Single Family Residence

Building

Structure Type
House, Site Built
Levels
One
Total Area
2,404

Community

Community Features
Sidewalks

Local Schools

Elementary School
Harnett - Angier Elementary
Middle School
Harnett - Harnett Central Middle
High School
Harnett - Harnett Central High

Interior Features

Bedrooms and Bathrooms

Total Bathrooms
3
Full Bathrooms
3
Bedrooms
3
Bedrooms on Main Level
3

Area and Spaces

Living Area
2,404
Above Grade Finished Area
2,404

Appliances

Appliances
Dishwasher, Gas Range, Microwave, Stainless Steel Appliance(s), Washer/Dryer

Interior Features

Interior Features
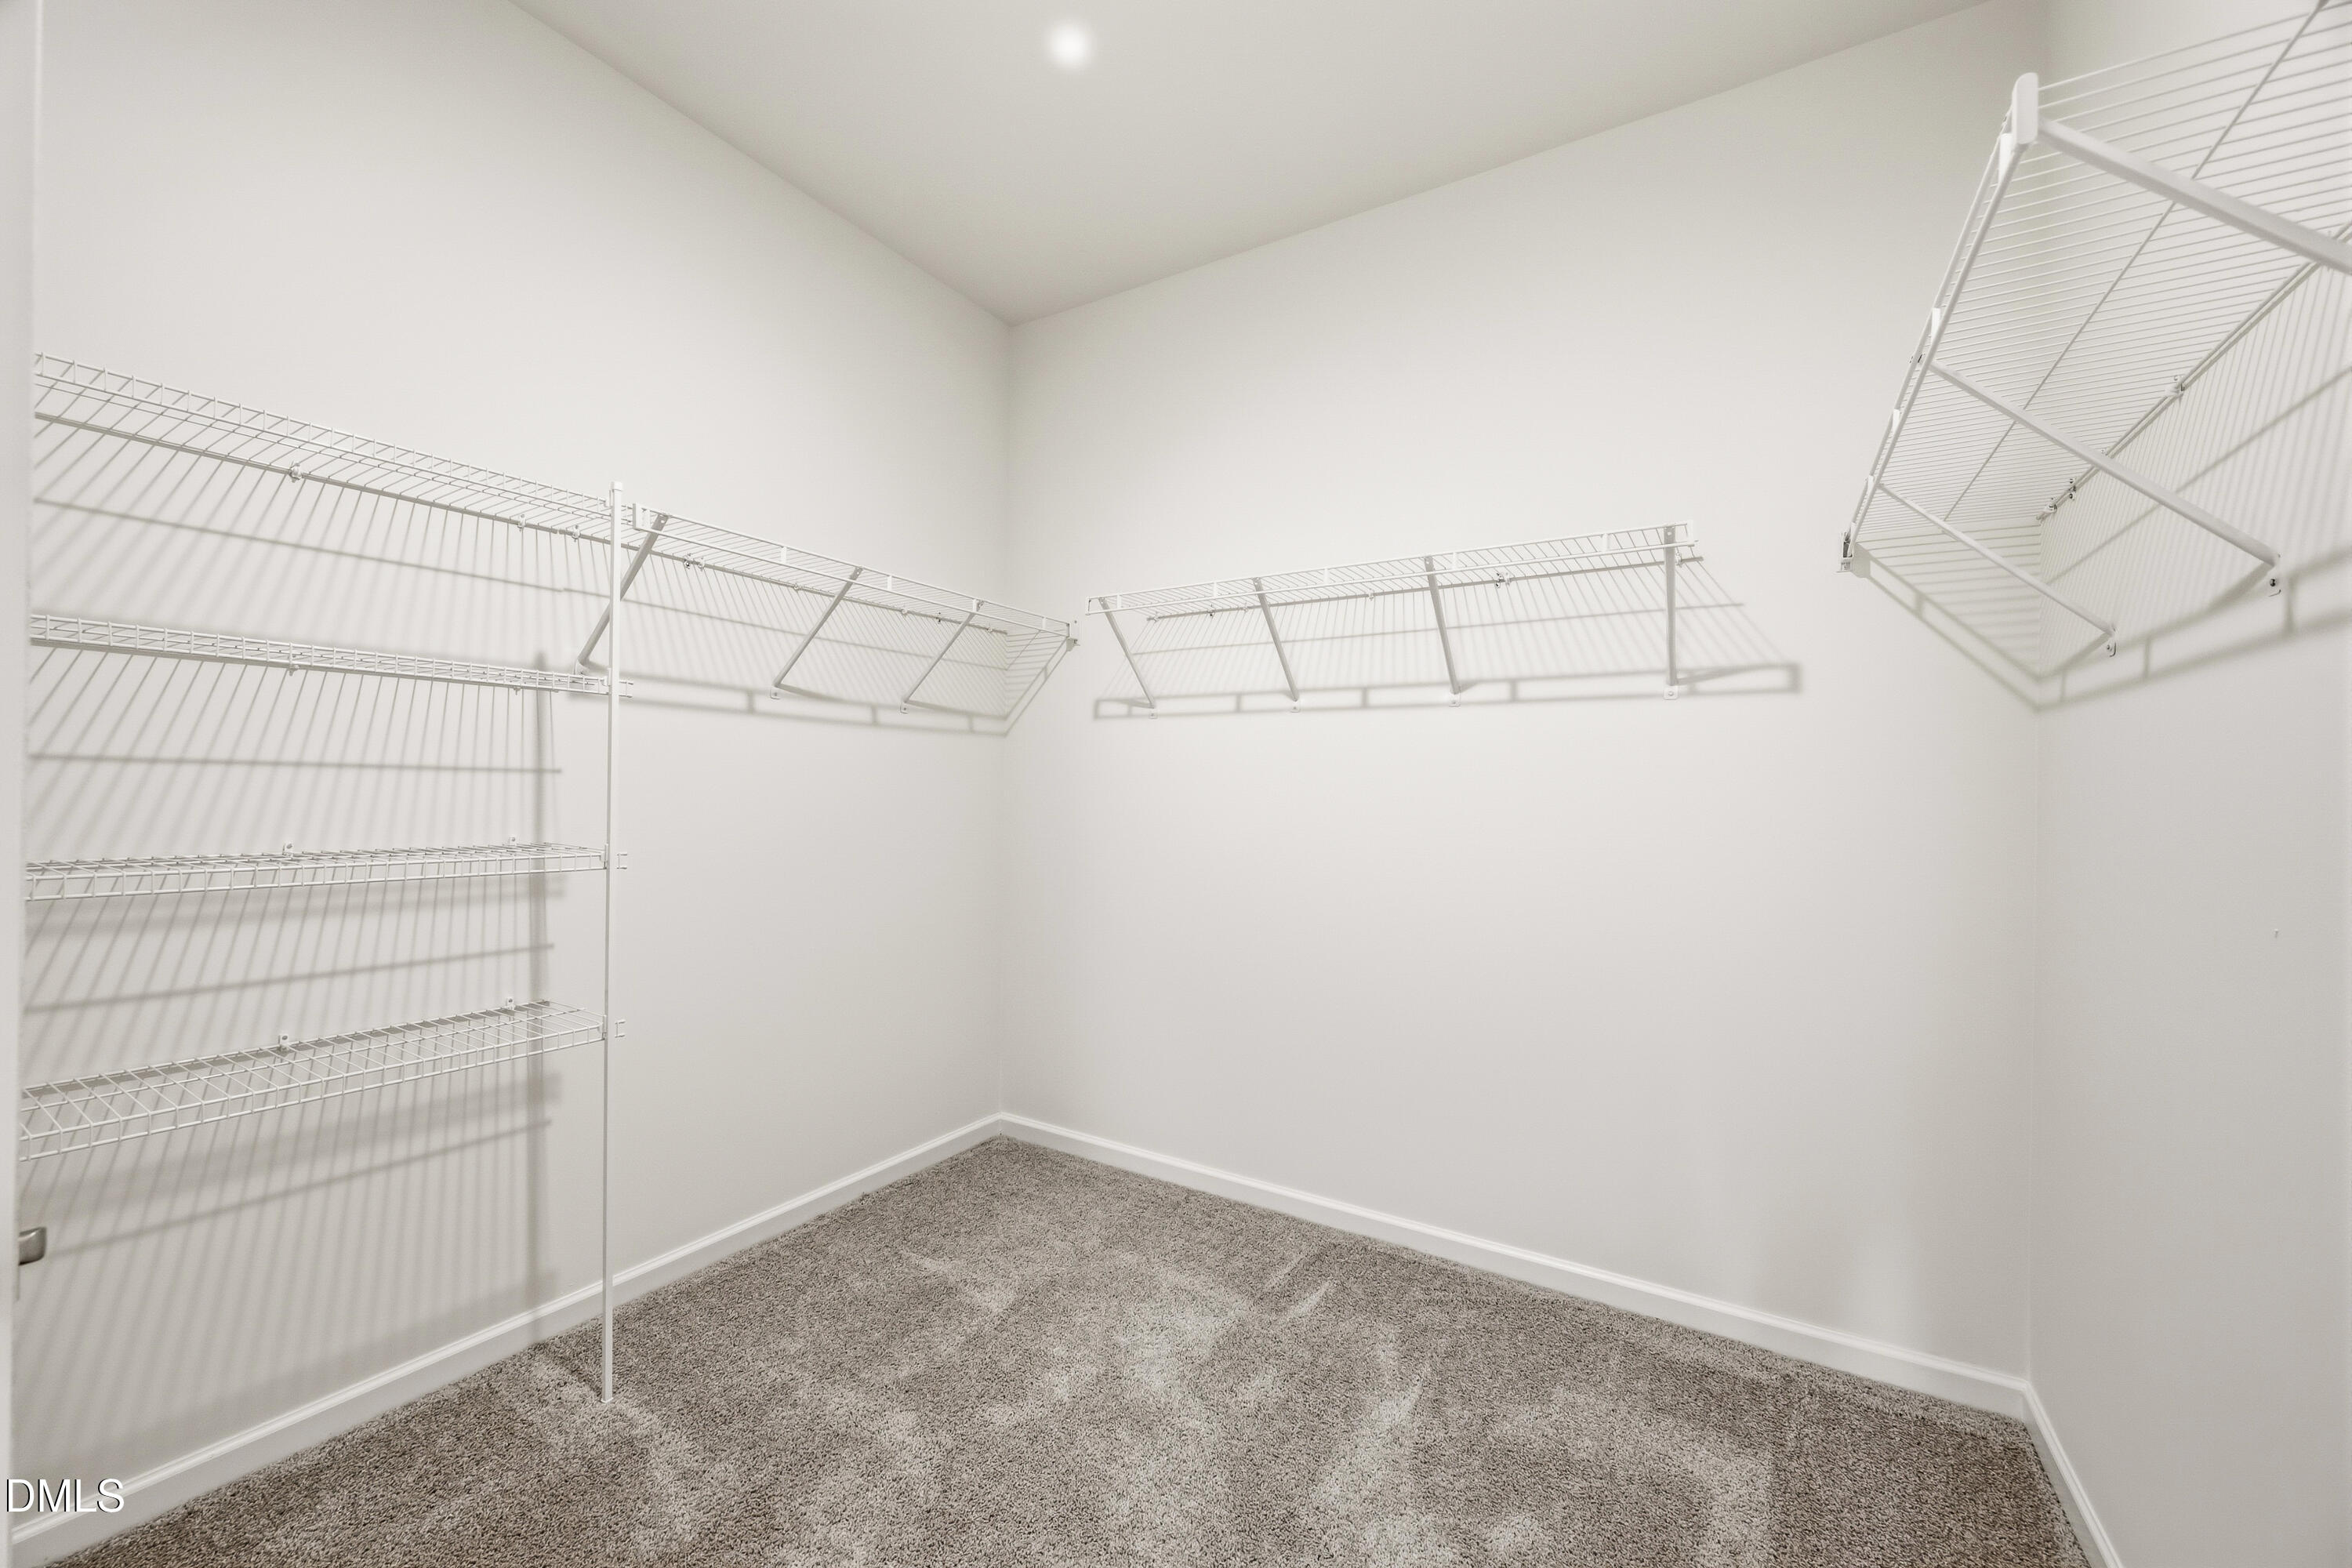
Double Vanity, Entrance Foyer, Granite Counters, High Ceilings, Kitchen Island, Open Floorplan, Pantry, Primary Downstairs, Recessed Lighting, Walk-in Closet(s), Walk-in Shower, Water Closet, Quartz Counters, Master Downstairs
Flooring
Carpet, Luxury Vinyl, Vinyl
Laundry Features
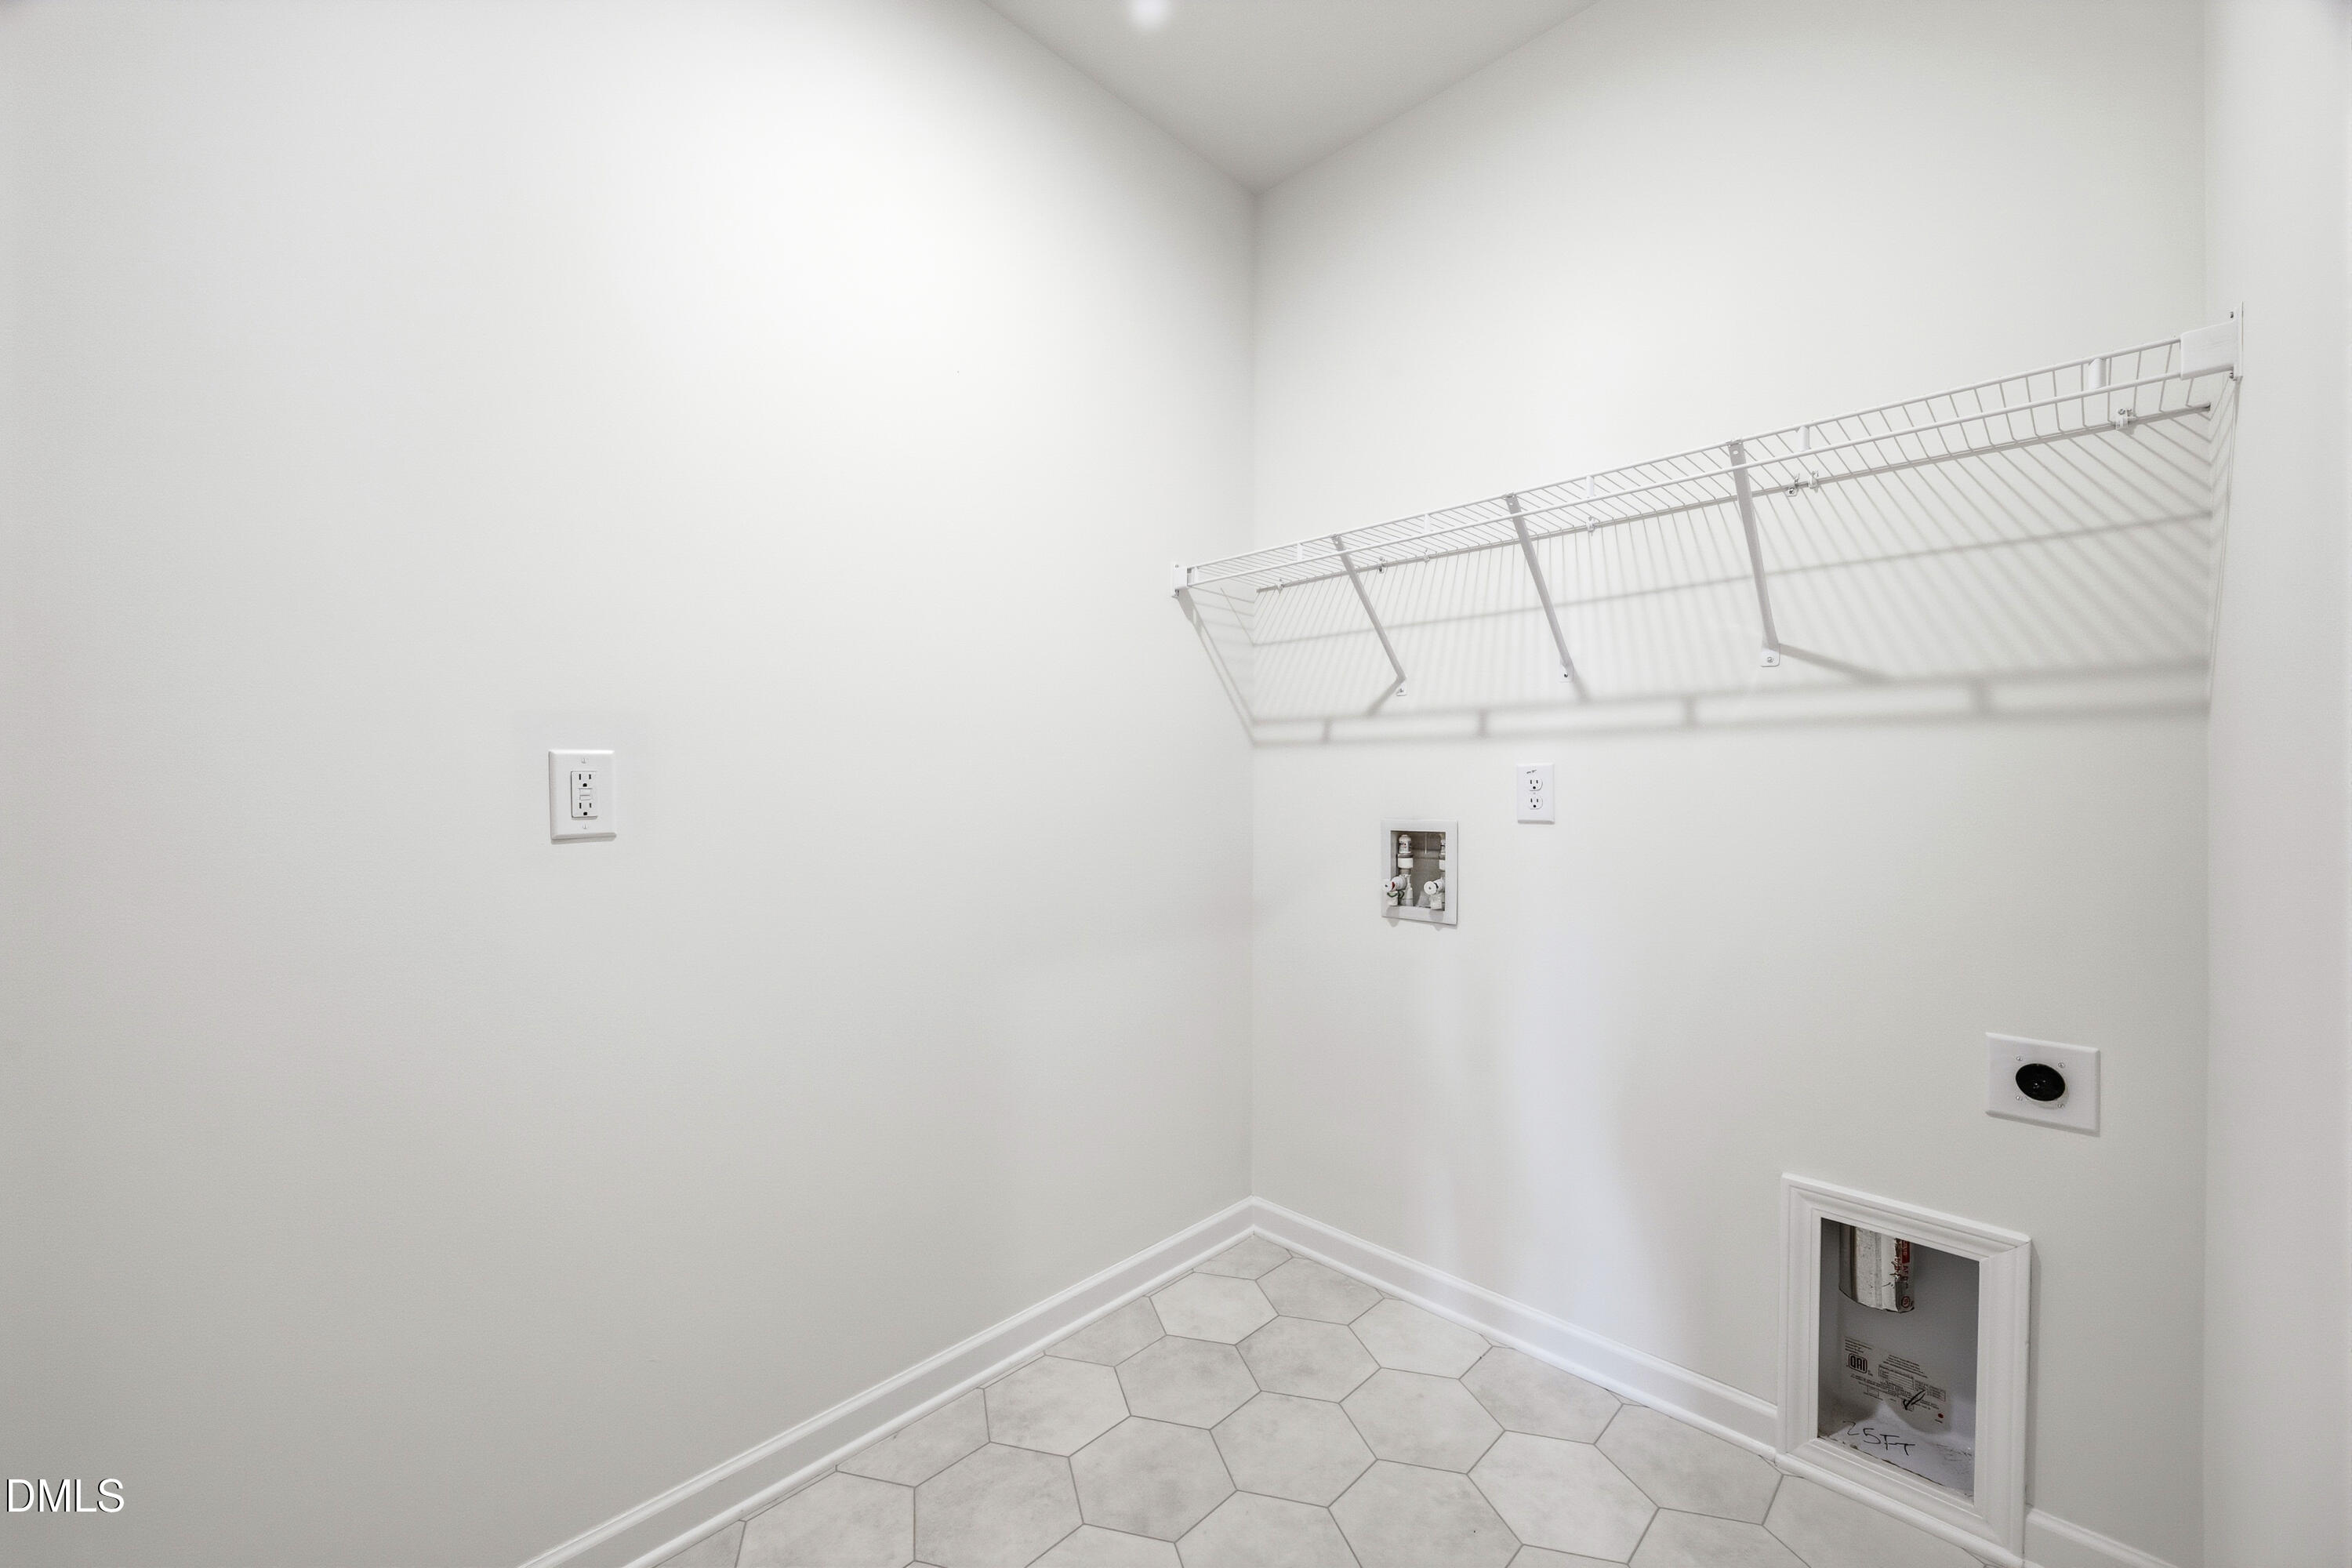
Gas Dryer Hookup, Laundry Room, Main Level, Washer Hookup
Accessibility Features
No
Security Features
Carbon Monoxide Detector(s), Smoke Detector(s)

Heating and Cooling

Heating Features
Central, Heat Pump, Natural Gas

Building Details

Construction

Architectural Style
Ranch, Craftsman
Builders Model
Avery E
Builder
Smith Douglas Homes
Year Built
2027
New Construction
Yes
Foundations
Slab
Common Walls
No Common Walls

Materials

Construction Materials
Stone Veneer, Vinyl Siding
Roof
Shingle

Terms

Terms

Special Conditions
Standard
Special Terms
Cash, Conventional, FHA, USDA Loan, VA Loan
Cumulative Days on Market
1

Taxes

Tax

Tax (Annual)
$1.08

HOA

Has HOA
Yes
Association Fee2
1000.00
Association Ammenities
Dog Park, Pond Year Round, Trail(s)
Association Fee Includes
None

Heating, Cooling & Utilities

Cooling Features
Central Air

Utilities

Utilities
Natural Gas Connected
Sewer
Public Sewer
Water Source
Public

Lot

Acres
0.34
Lot Size
0.34
Lot Size Area Sq Ft
14,810.40
Lot Features
Cleared, Landscaped

Exterior Features

Exterior Features
Smart Lock(s)
Patio And Porch Features
Patio, Porch

Parking

Garage Capacity
2
Parking Features
Attached, Concrete, Driveway, Garage, Garage Door Opener, Paved
Listed by SDH Raleigh LLC, 919-909-4462
Listing Data last updated 11/04/2026 12:20 am
Get a Link to this Property: Copy To Clipboard
QR Code link to this property

Phone:
Connect with:

Payment Calculator

per month. fixed. % interest.
$
%
$
%
Principal & Interest
+ Home Insurance
+ Property Tax
+ HOA Fees
per month
Total interest paid over s will be:
All estimates and provided for informational purposes only. Actual amounts may vary. The output of the tool is not a loan offer or solicitation, nor is it financial or legal advice. Information, rates, programs and loan scenarios shown are for example only as of 4-Nov-2026 and are subject to change without notice. Interest rates provided by the St. Louis Federal Reserve Economic Data (FRED). All products are subject to credit and property approval. Not all products are available in all states or for all loan amounts. Other restrictions and limitations apply. Contact your preferred lender for the pricing associated with your specific transaction. Calculations are generated by Open Source mortgage calculation software tools using common mathematical formulas. All calculations should be independently verified.
Get Walk Score Content

Property History

Today
Property information last updated
Today
Status Active. This is the date the listing was placed on market.
Cumulative Days on Market: 1 day (includes prior listings) · Currently listed since November 3, 2026. Data provided by the MLS.

Similar Properties