Start of property details

Share this property:
5024 Silver Brook Road
Durham, NC 27703
1 day ago NEW · Active
$309,900
$186 / Sqft
3
Beds
3
Baths
1
Garage
1,664
Sqft
0.05
Acres
MLS# 10201512
Cumulative Days on Market: 2 · Includes prior listings · Currently listed since 11/03/26 · Data provided by the MLS.

Property Description

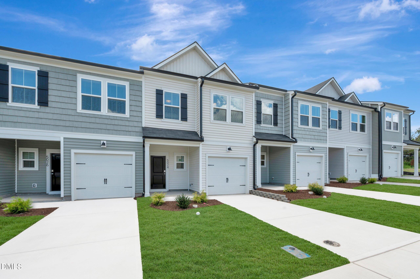
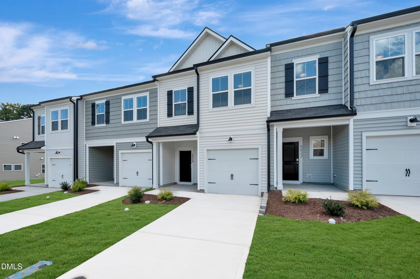
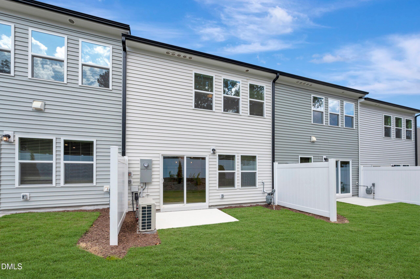
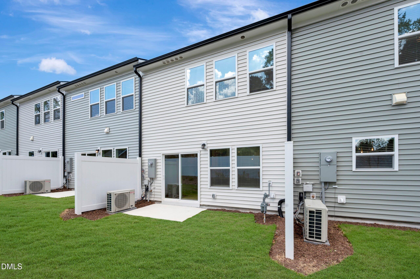
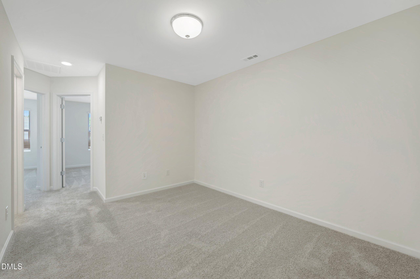
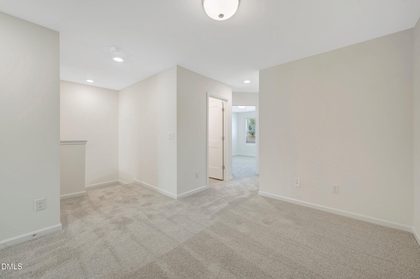
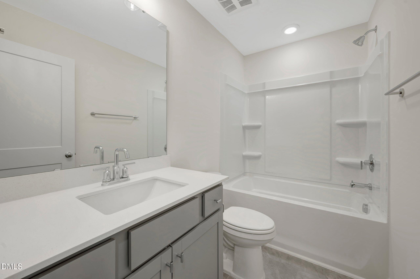
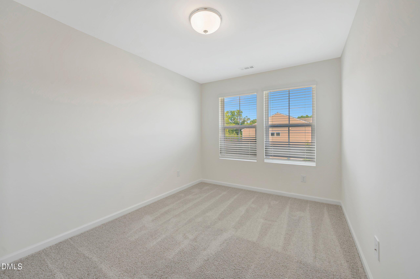
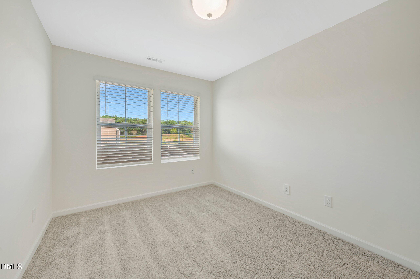
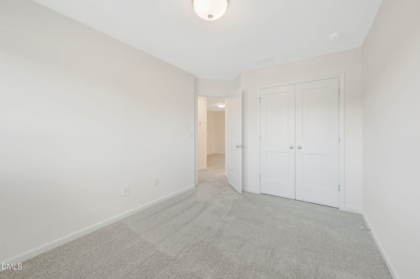
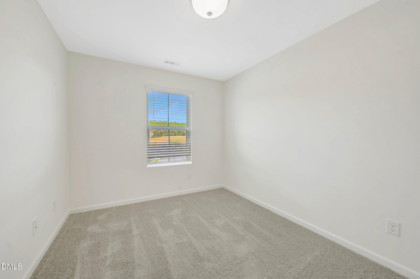
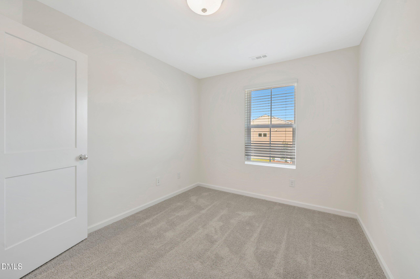
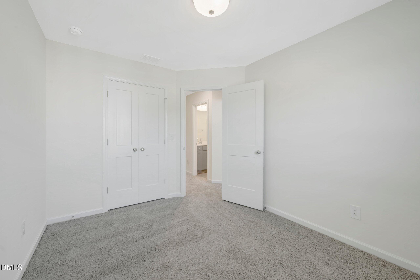
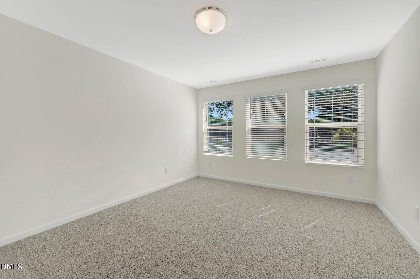
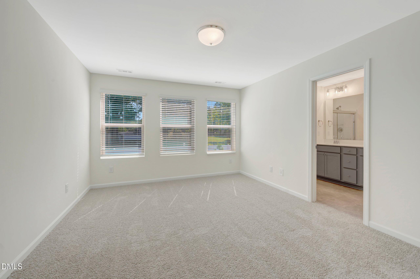
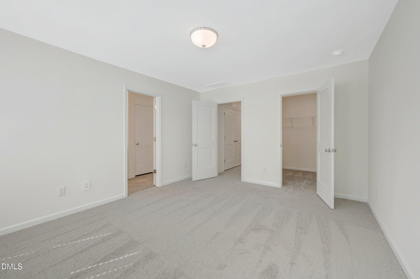
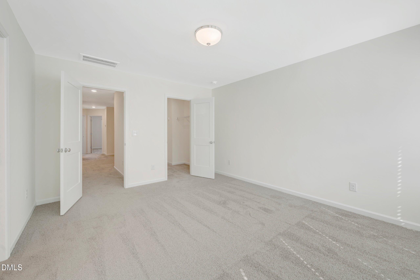
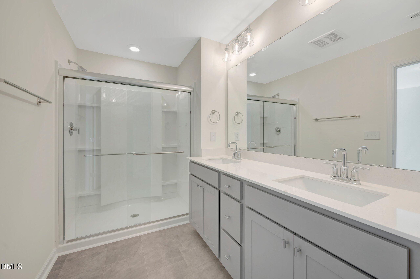
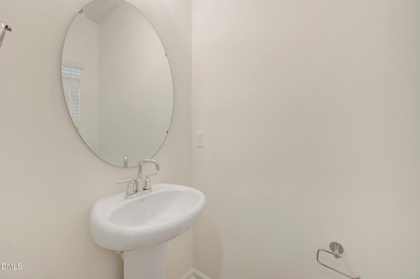
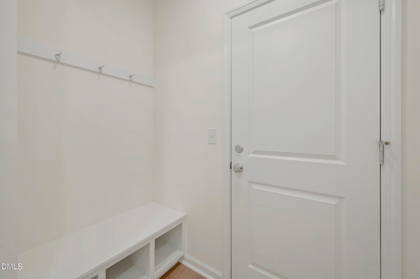
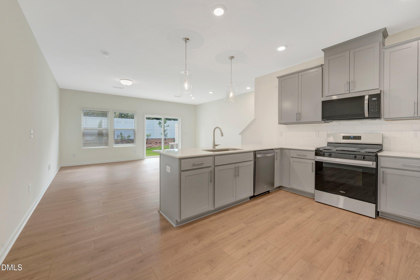
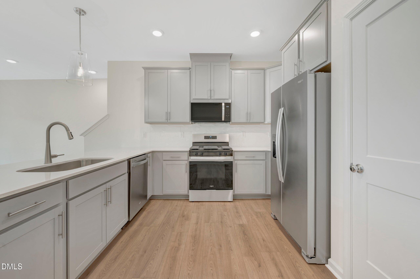
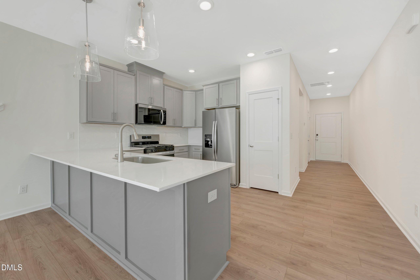
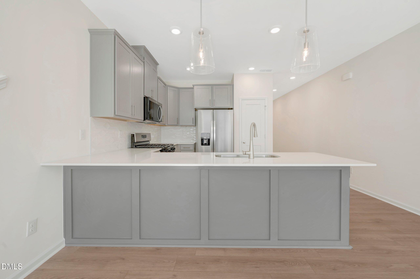
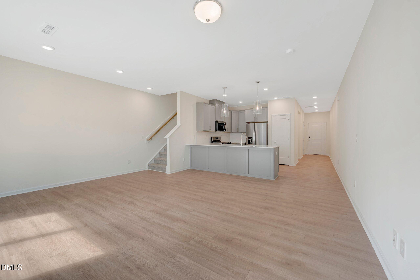
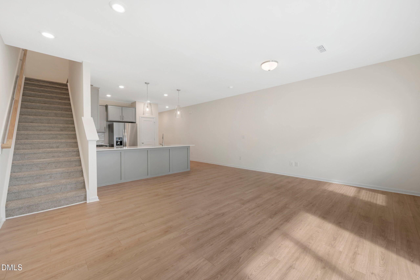
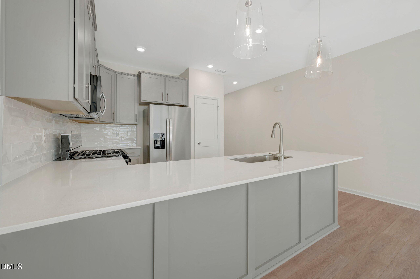
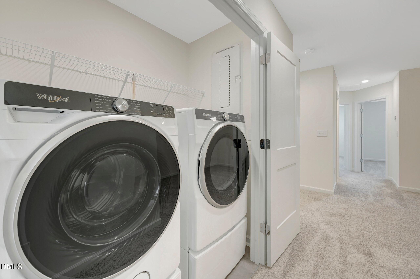
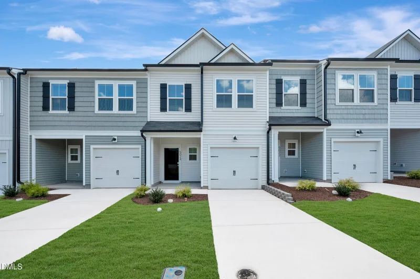
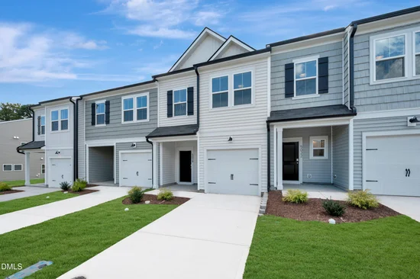
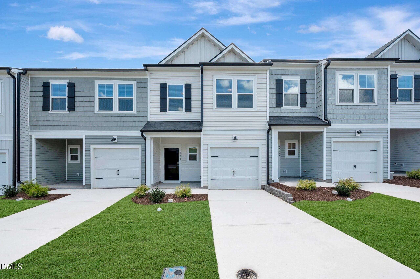
Quick move-in opportunity! Welcome to the Pioneer, a beautifully designed two-story townhome situated on a desirable northeast-facing homesite in Townes on Leesville. Offering 1, 664 square feet, this home features 3 bedrooms, 2.5 bathrooms, a versatile upstairs loft, a convenient second-floor laundry room, and a 1-car garage designed for everyday ease. The open-concept main level showcases a warm Modern Organic design palette with RevWood® flooring in Woven Jute Oak throughout the main living areas. The kitchen is thoughtfully appointed with a gas cooktop, 42-inch upper cabinets, and stylish Elkins cabinetry in Stone Gray, creating a bright and inviting space for cooking, gathering, and entertaining. Coordinating Stone Gray cabinetry continues in the bathrooms for a cohesive, designer-inspired look throughout the home. Upstairs, the spacious primary bedroom provides a peaceful retreat, while two secondary bedrooms and the flexible loft offer room for guests, a home office, media space, or play area. The second-floor laundry room adds convenience right where you need it most. Minutes from Brier Creek, this location puts shopping, dining, entertainment, and everyday conveniences within easy reach. With quick access to I-540, I-40, Research Triangle Park, Raleigh, and RDU Airport, Townes on Leesville offers the connectivity today's buyers are looking for. Presented by Beazer Homes, a Dream Finders Homes company.

Property Highlights

Property Type
Residential
Property Sub Type
Townhouse
Architectural Style
Traditional
Bedrooms
3
Total Bathrooms
3
Living Area
1,664
Price / Sqft
$186
Acres
0.05
Year Built
2026
Condition
Spec Home
Cumulative Days on Market
2

Location

City/Township
Durham
Subdivision
Townes on Leesville
County
Durham

Property Details

Price
$309,900
Condition
Spec Home
Property Type
Residential
Property Sub Type
Townhouse

Building

Structure Type
Townhouse, Site Built
Levels
Two
Total Area
1,664

Community

Local Schools

Elementary School
Durham - Spring Valley Elementary School
Middle School
Durham - Neal Middle
High School
Durham - Southern School of Energy and Sustainability

Interior Features

Bedrooms and Bathrooms

Total Bathrooms
3
Full Bathrooms
2
1/2 Bathrooms
1
Bedrooms
3

Area and Spaces

Living Area
1,664
Above Grade Finished Area
1,664

Appliances

Appliances
ENERGY STAR Qualified Appliances

Interior Features

Flooring
Carpet, Laminate
Accessibility Features
No

Heating and Cooling

Heating Features
Heat Pump

Building Details

Construction

Architectural Style
Traditional
Builders Model
Pioneer - Traditional
Builder
Beazer Homes
Year Built
2026
New Construction
Yes
Foundations
Slab

Materials

Construction Materials
Cement Siding
Roof
Shingle

Terms

Terms

Special Conditions
Standard
Special Terms
1031 Exchange, Cash, Conventional, FHA, USDA Loan
Cumulative Days on Market
2

Taxes

HOA

Has HOA
Yes
Association Fee
$151 once
Association Fee2
1500.00
Association Fee Includes
Maintenance Grounds, Trash

Heating, Cooling & Utilities

Cooling Features
Zoned

Utilities

Sewer
Public Sewer
Water Source
Public

Lot

Acres
0.05
Lot Size
0.05
Lot Size Area Sq Ft
2,178

Parking

Total Parking Spaces
2
Garage Capacity
1
Listed by Beazer Homes, 843-516-6397
Listing Data last updated 11/05/2026 03:20 am
Get a Link to this Property: Copy To Clipboard
QR Code link to this property

Phone:
Connect with:

Payment Calculator

per month. fixed. % interest.
$
%
$
%
Principal & Interest
+ Home Insurance
+ Property Tax
+ HOA Fees
per month
Total interest paid over s will be:
All estimates and provided for informational purposes only. Actual amounts may vary. The output of the tool is not a loan offer or solicitation, nor is it financial or legal advice. Information, rates, programs and loan scenarios shown are for example only as of 5-Nov-2026 and are subject to change without notice. Interest rates provided by the St. Louis Federal Reserve Economic Data (FRED). All products are subject to credit and property approval. Not all products are available in all states or for all loan amounts. Other restrictions and limitations apply. Contact your preferred lender for the pricing associated with your specific transaction. Calculations are generated by Open Source mortgage calculation software tools using common mathematical formulas. All calculations should be independently verified.
Get Walk Score Content

Property History

Yesterday
Status Active. This is the date the listing was placed on market.
Yesterday
Property information last updated
Cumulative Days on Market: 2 days (includes prior listings) · Currently listed since November 3, 2026. Data provided by the MLS.

Similar Properties