Start of property details

Share this property:
78 N Porcenna Lane
Clayton, NC 27527
today NEW · Active
$437,900
$147 / Sqft
4
Beds
4
Baths
2
Garage
2,986
Sqft
0.27
Acres
MLS# 10201515
Cumulative Days on Market: 1 · Includes prior listings · Currently listed since 11/03/26 · Data provided by the MLS.

Property Description

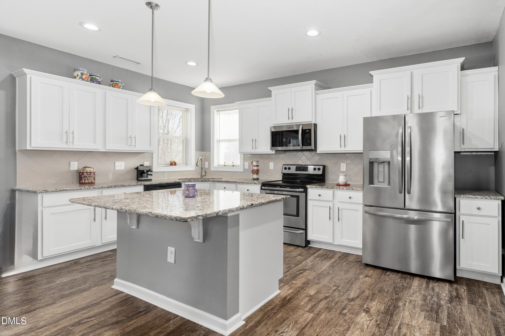
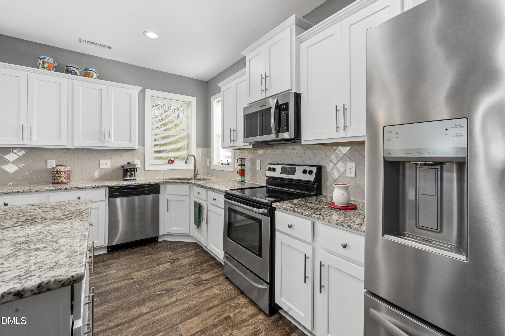
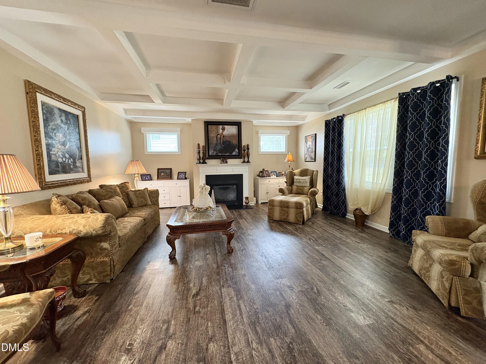
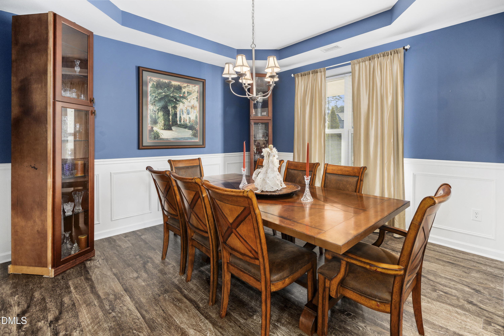
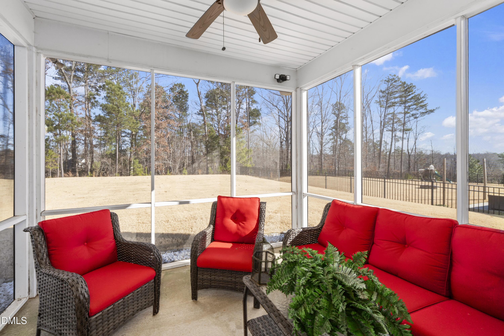
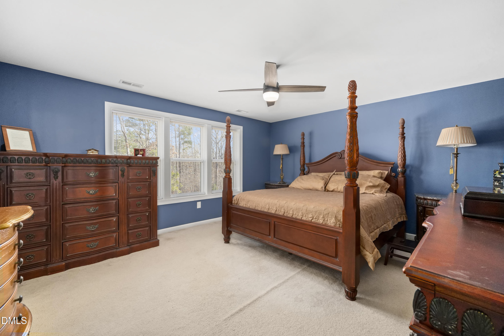
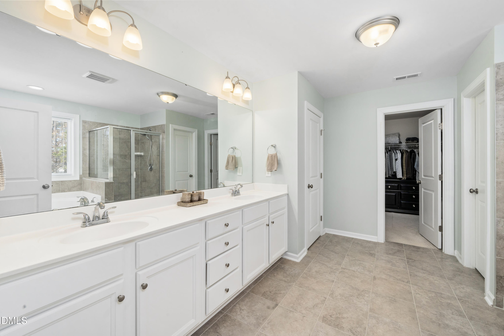
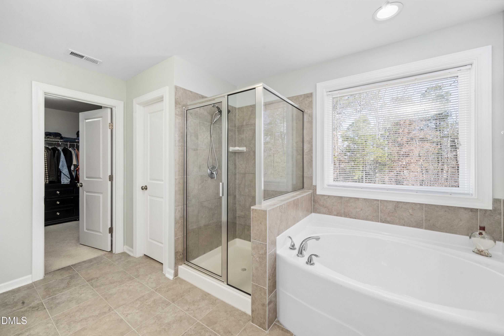
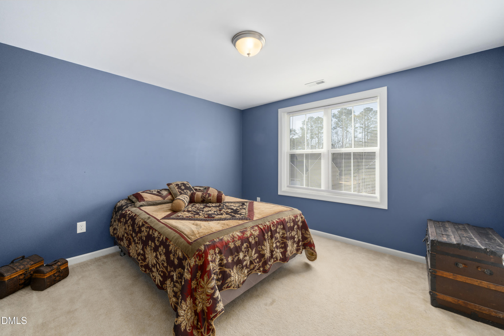
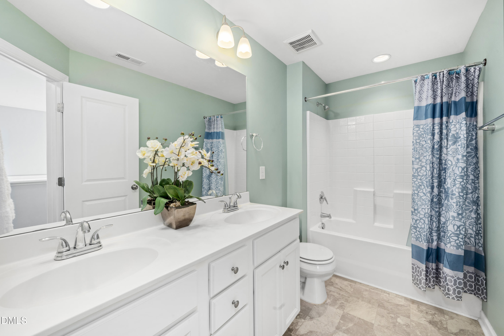
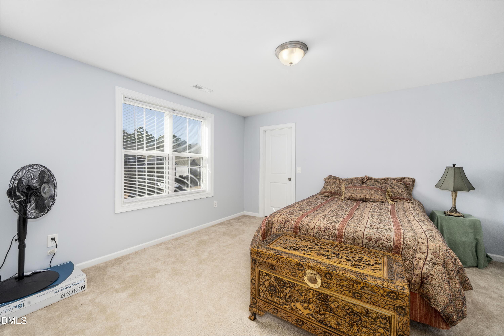
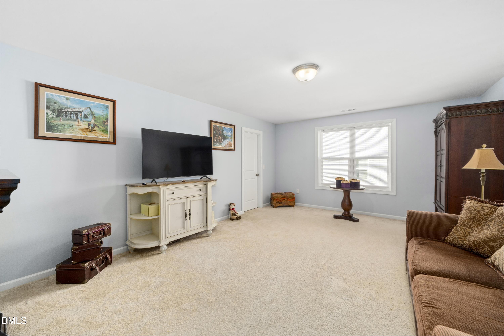
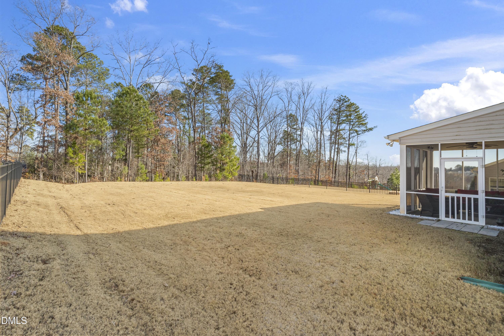
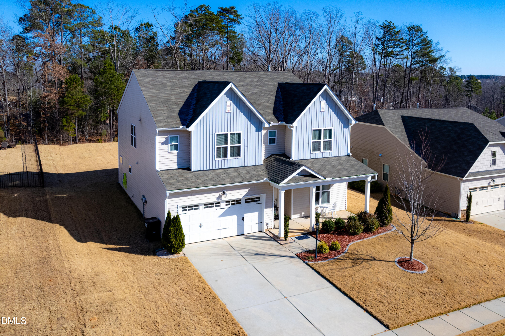
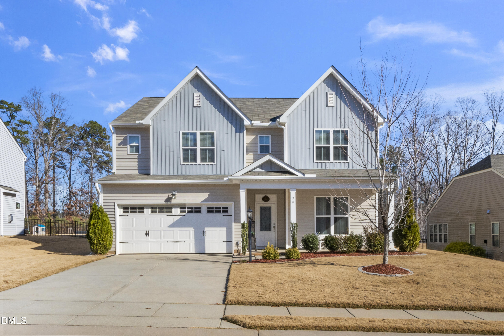
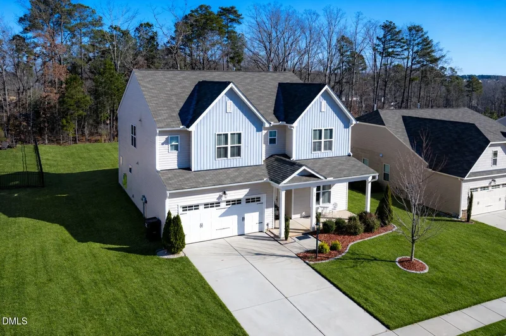
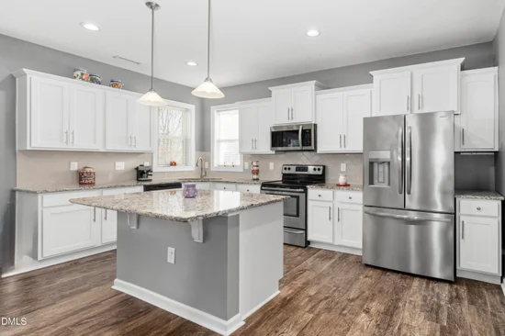
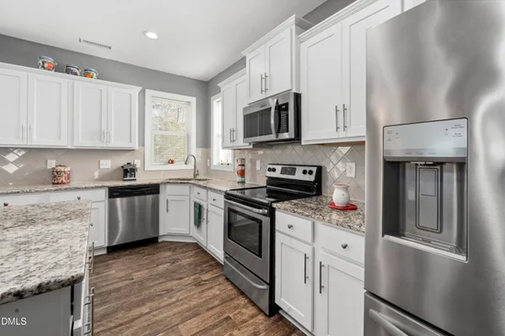
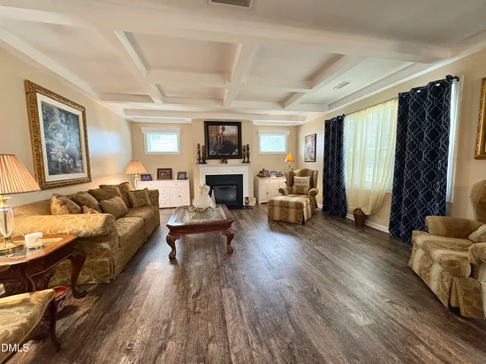
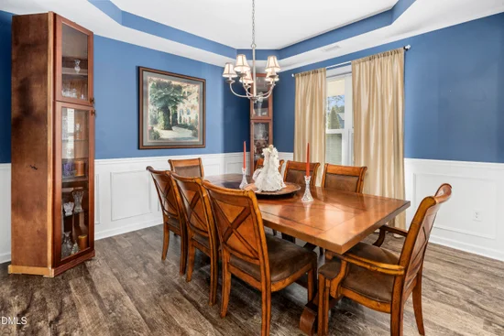
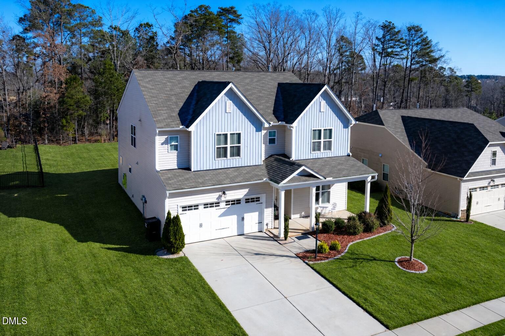
PRICED TO SELL in Tuscany subdivision in Clayton! This beautiful 4-bedroom, 3.5-bath home offers a spacious, thoughtfully designed floor plan perfect for everyday living and entertaining. The stunning kitchen features a gas range, large center island, and walk-in pantry, opening to an expansive living room highlighted by elegant coffered ceilings and a cozy fireplace. A formal dining room provides the perfect setting for gatherings and special occasions. Step outside to the screened porch overlooking a backyard that backs up to mature hardwood trees, offering added privacy and a peaceful natural setting. Upstairs, you'll find all four generously sized bedrooms, three full bathrooms, and an oversized laundry room for added convenience. The garage offers a built-in workbench and additional storage space. Ideally located just minutes from Flowers Plantation, Harris Teeter, Publix, shopping, dining, and everyday conveniences. With so much space, beautiful details, and a fantastic location, this home is an incredible opportunity you won't want to miss!

Property Highlights

Property Type
Residential
Property Sub Type
Single Family Residence
Architectural Style
Traditional
Bedrooms
4
Total Bathrooms
4
Living Area
2,986
Price / Sqft
$147
Acres
0.27
Year Built
2017
Cumulative Days on Market
1

Location

City/Township
Clayton
Subdivision
Tuscany
County
Johnston

Property Details

Price
$437,900
Property Type
Residential
Property Sub Type
Single Family Residence

Building

Structure Type
Site Built
Levels
Two
Total Area
2,986

Community

Local Schools

Elementary School
Johnston - Thanksgiving Elementary School
Middle School
Johnston - Riverwood Middle
High School
Johnston - Clayton High

Interior Features

Bedrooms and Bathrooms

Total Bathrooms
4
Full Bathrooms
3
1/2 Bathrooms
1
Bedrooms
4

Rooms and Basement

Total Rooms
10

Area and Spaces

Living Area
2,986
Above Grade Finished Area
2,986

Appliances

Appliances
Gas Range, Microwave

Interior Features

Interior Features
Coffered Ceiling(s)
Flooring
Carpet, Luxury Vinyl, Tile
Accessibility Features
No
Fireplace Features
Gas, Great Room

Heating and Cooling

Heating Features
Forced Air, Natural Gas
Has Fireplace
Yes
Fireplaces
1

Building Details

Construction

Architectural Style
Traditional
Year Built
2017
Foundations
Slab

Materials

Construction Materials
Vinyl Siding
Roof
Shingle

Terms

Terms

Special Conditions
Standard
Special Terms
Cash, Conventional, FHA, USDA Loan, VA Loan
Cumulative Days on Market
1

Taxes

Tax

Tax (Annual)
$2,746
Tax Assessed Value
439510.00

HOA

Has HOA
Yes
Association Ammenities
Clubhouse, Pool
Association Fee Includes
None

Heating, Cooling & Utilities

Cooling Features
Central Air, Electric

Utilities

Sewer
Public Sewer
Water Source
Public

Lot

Acres
0.27
Lot Size
0.27
Lot Size Area Sq Ft
11,761.20

Parking

Garage Capacity
2
Listed by Bossman Real Estate LLC, 919-601-2017
Listing Data last updated 11/04/2026 01:20 am
Get a Link to this Property: Copy To Clipboard
QR Code link to this property

Phone:
Connect with:

Payment Calculator

per month. fixed. % interest.
$
%
$
%
Principal & Interest
+ Home Insurance
+ Property Tax
+ HOA Fees
per month
Total interest paid over s will be:
All estimates and provided for informational purposes only. Actual amounts may vary. The output of the tool is not a loan offer or solicitation, nor is it financial or legal advice. Information, rates, programs and loan scenarios shown are for example only as of 4-Nov-2026 and are subject to change without notice. Interest rates provided by the St. Louis Federal Reserve Economic Data (FRED). All products are subject to credit and property approval. Not all products are available in all states or for all loan amounts. Other restrictions and limitations apply. Contact your preferred lender for the pricing associated with your specific transaction. Calculations are generated by Open Source mortgage calculation software tools using common mathematical formulas. All calculations should be independently verified.
Get Walk Score Content

Property History

Today
Property information last updated
Today
Status Active. This is the date the listing was placed on market.
Cumulative Days on Market: 1 day (includes prior listings) · Currently listed since November 3, 2026. Data provided by the MLS.

Similar Properties