Start of property details

Share this property:
268 Golden Trce Drive
Garner, NC 27529
today NEW · Active
$439,990
$163 / Sqft
4
Beds
3
Baths
2
Garage
2,702
Sqft
0.11
Acres
MLS# 10201516
Cumulative Days on Market: 1 · Includes prior listings · Currently listed since 11/03/26 · Data provided by the MLS.

Property Description

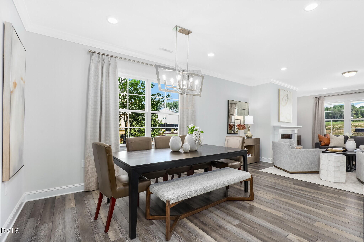
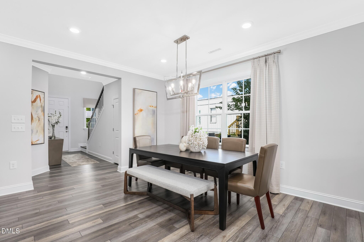
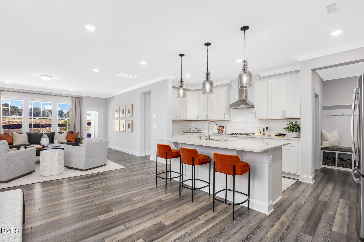
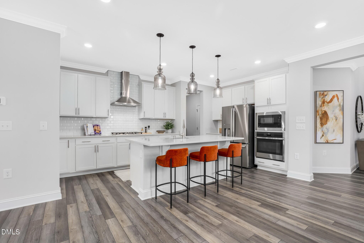
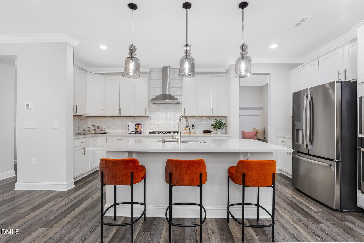
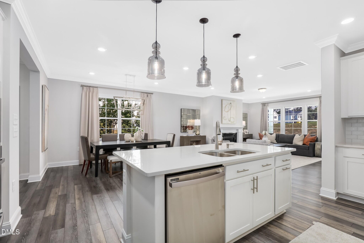
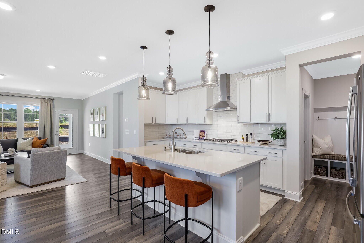
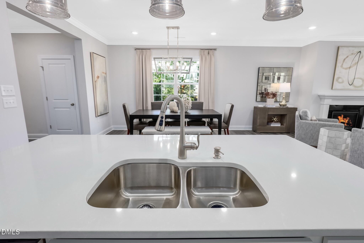
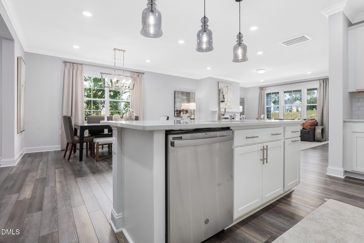
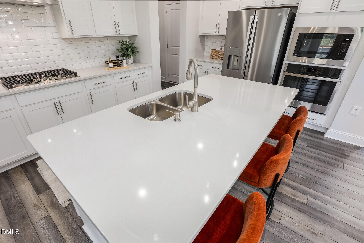
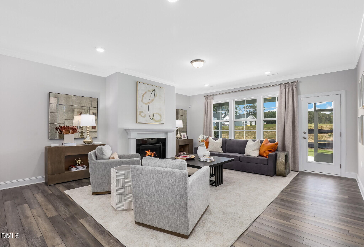
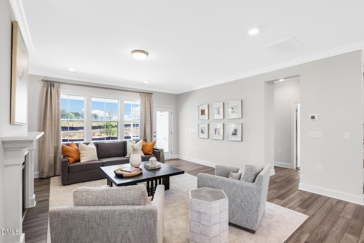
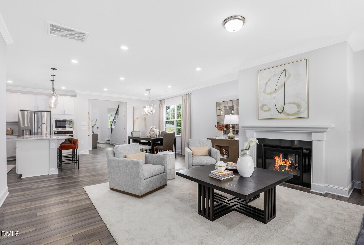
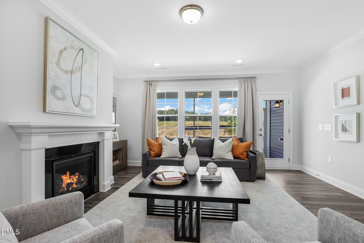
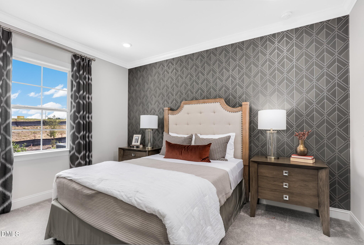
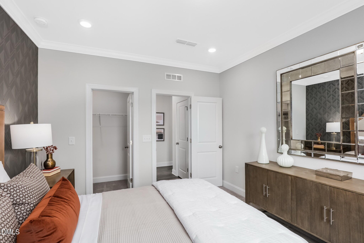
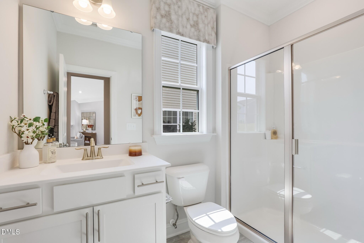
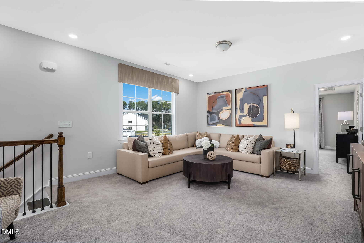
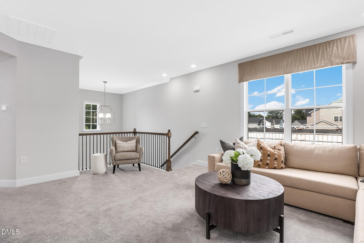
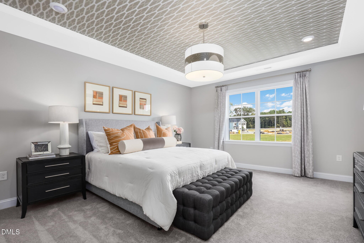
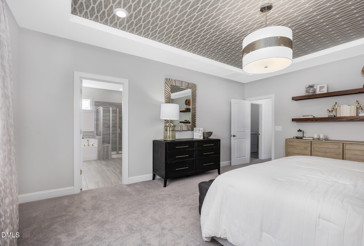
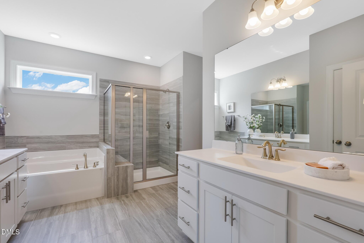
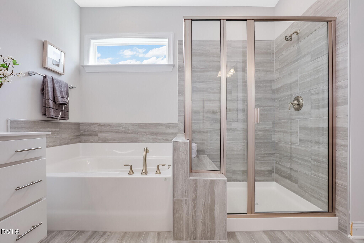
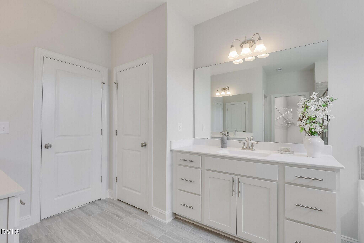
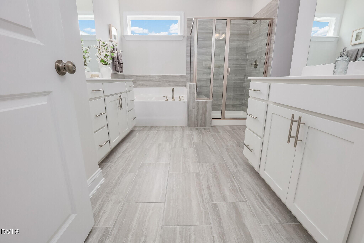
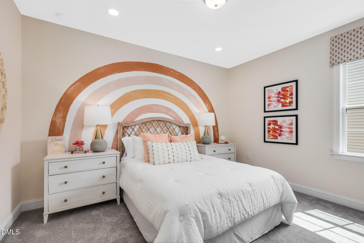
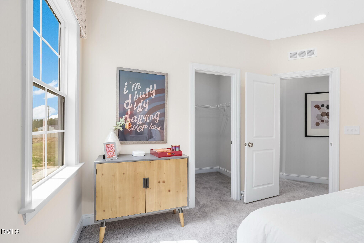
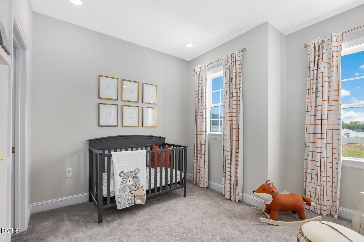
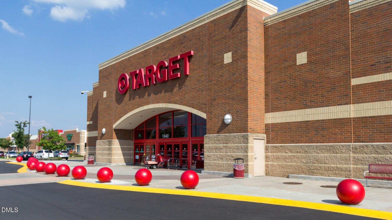
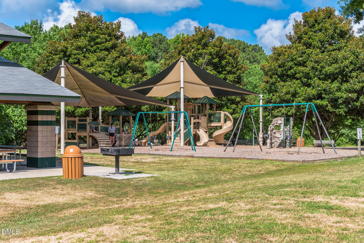
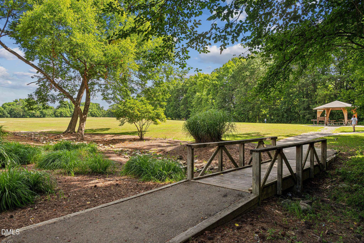
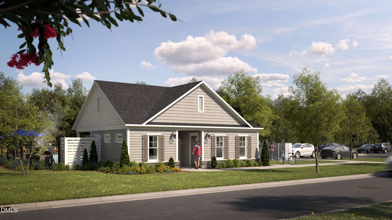
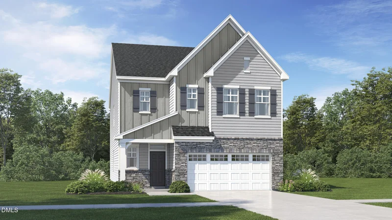
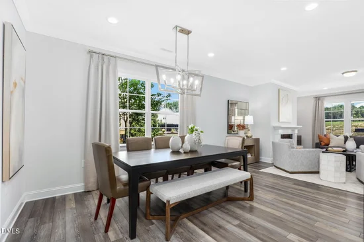
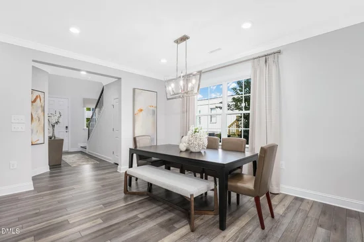
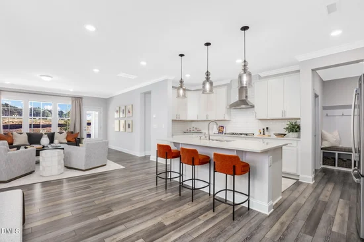
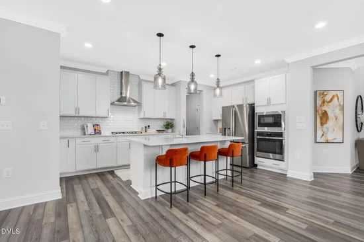
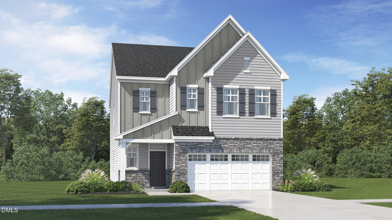
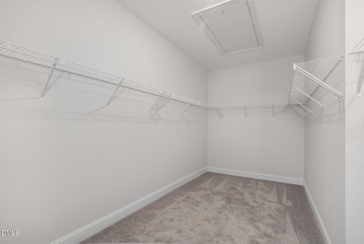
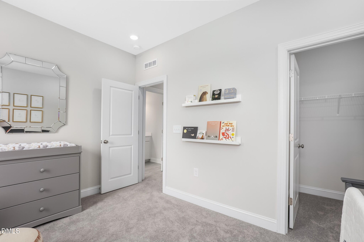
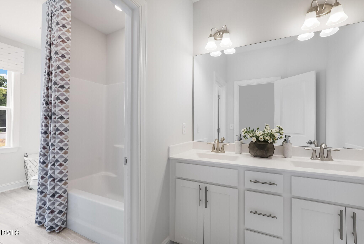
The Winstead Plan. One of the triangle's most popular plans, this home has incredible features. The 2 story foyer leads to gourmet kitchen overlooking open living and dining space. The guest retreat is privately tucked off the living room. Don't miss the HUGE walk in pantry and drop zone room behind kitchen! Second floor greets you with large loft leading to 2 secondary bedrooms and hall bath. The owners retreat is truly special Oversized room leading to luxury bath and the walk in closet of your dreams. The luxury owners bath has separate vanities, garden tub AND walk in shower. Fully furnished model home for Winstead is also on site in community! The Sterling Collection features larger single family homes in Golden Trace community. Nestled among wooded buffers in Garner, NC, Golden Trace is the newest community in a highly desirable location. Residents will enjoy access to top-tier amenities, including a saltwater pool with an inviting cabana, tot lot and scenic walking trails. Premier shopping and dining are just minutes away at White Oak Crossing, offering popular retailers, casual dining, movie theater and more! Commutes and travel are made effortless with quick access to I-540E, US-70 and I-40. Downtown Raleigh only 10 miles away and the popular Research Triangle Park only 25 miles away. All photos, virtual tours and colors are for representation only, not of actual home for sale; selections will vary.

Property Highlights

Property Type
Residential
Property Sub Type
Single Family Residence
Architectural Style
Traditional
Bedrooms
4
Total Bathrooms
3
Living Area
2,702
Price / Sqft
$163
Acres
0.11
Year Built
2027
Condition
New Construction, Spec Home
Cumulative Days on Market
1

Location

City/Township
Garner
Subdivision
Golden Trace
County
Wake

Property Details

Price
$439,990
Condition
New Construction, Spec Home
Property Type
Residential
Property Sub Type
Single Family Residence

Building

Structure Type
Site Built
Levels
Two
Total Area
2,702

Community

Community Features
Pool, Street Lights

Local Schools

Elementary School
Wake - Aversboro Elementary
Middle School
Wake - East Garner Middle
High School
Wake - South Garner High

Interior Features

Bedrooms and Bathrooms

Total Bathrooms
3
Full Bathrooms
3
Bedrooms
4
Bedrooms on Main Level
1

Rooms and Basement

Total Rooms
9

Area and Spaces

Living Area
2,702
Above Grade Finished Area
2,702

Appliances

Appliances
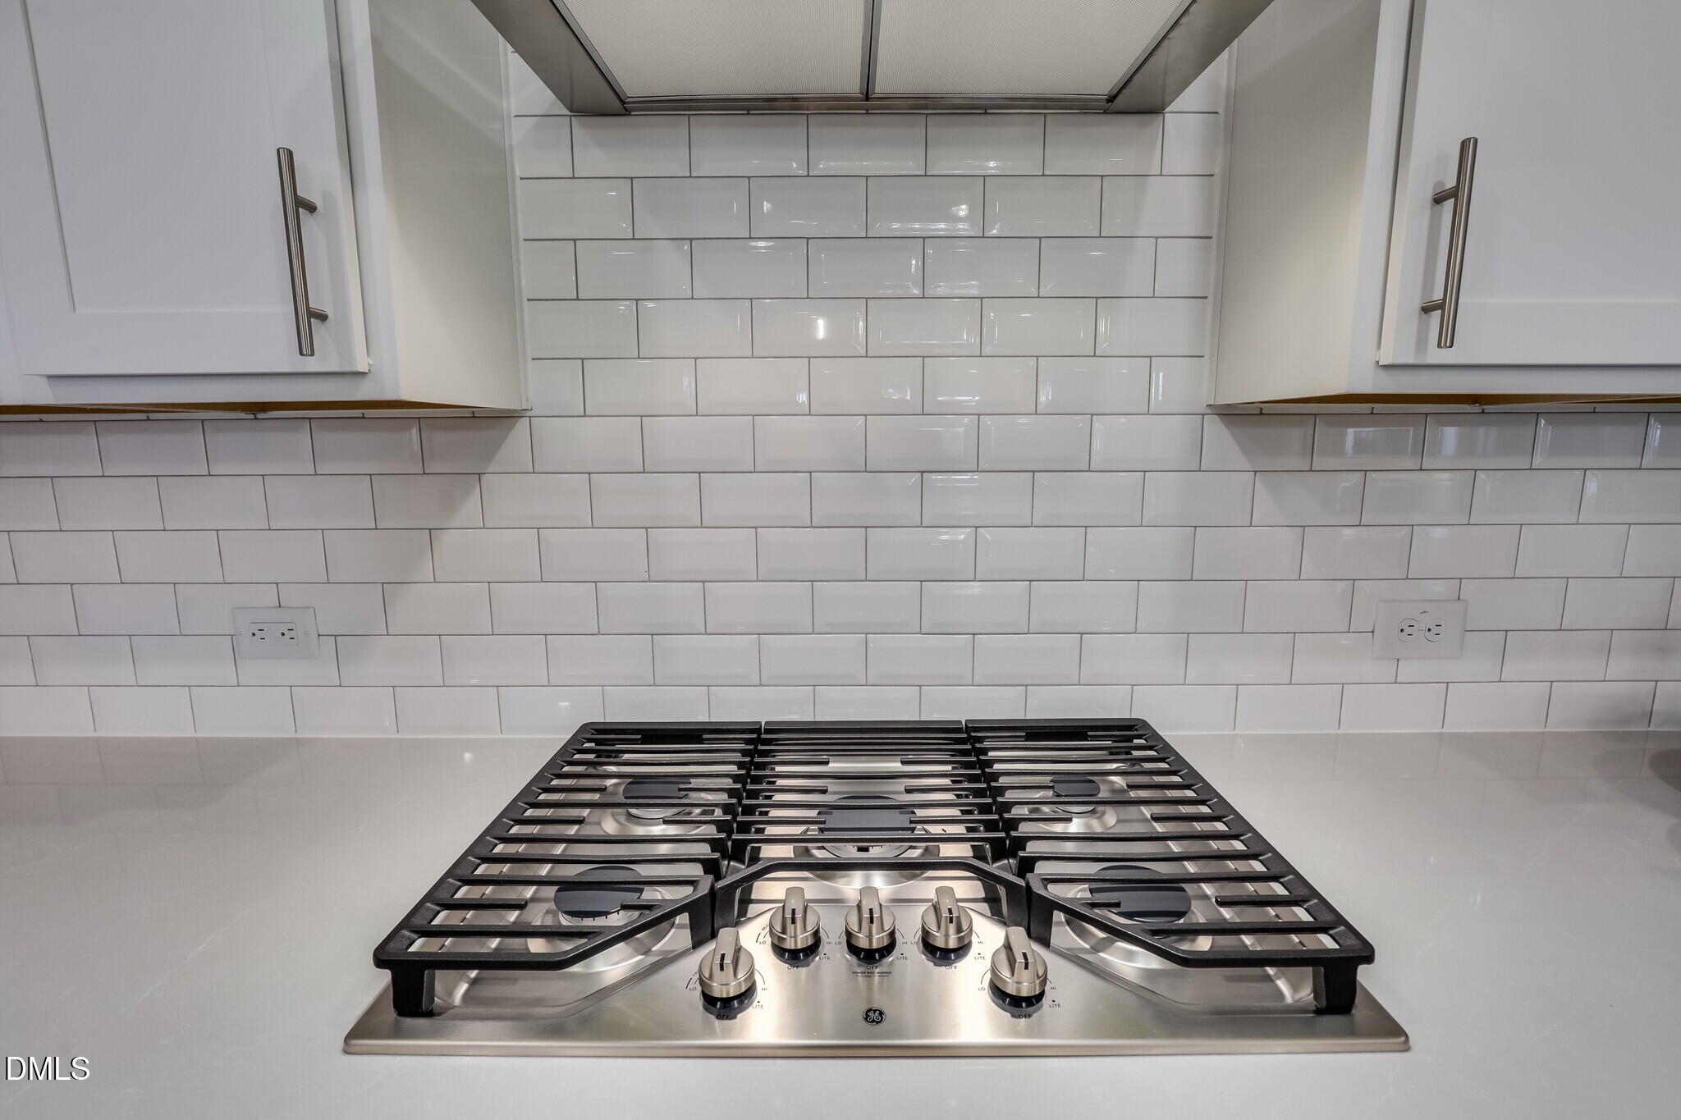
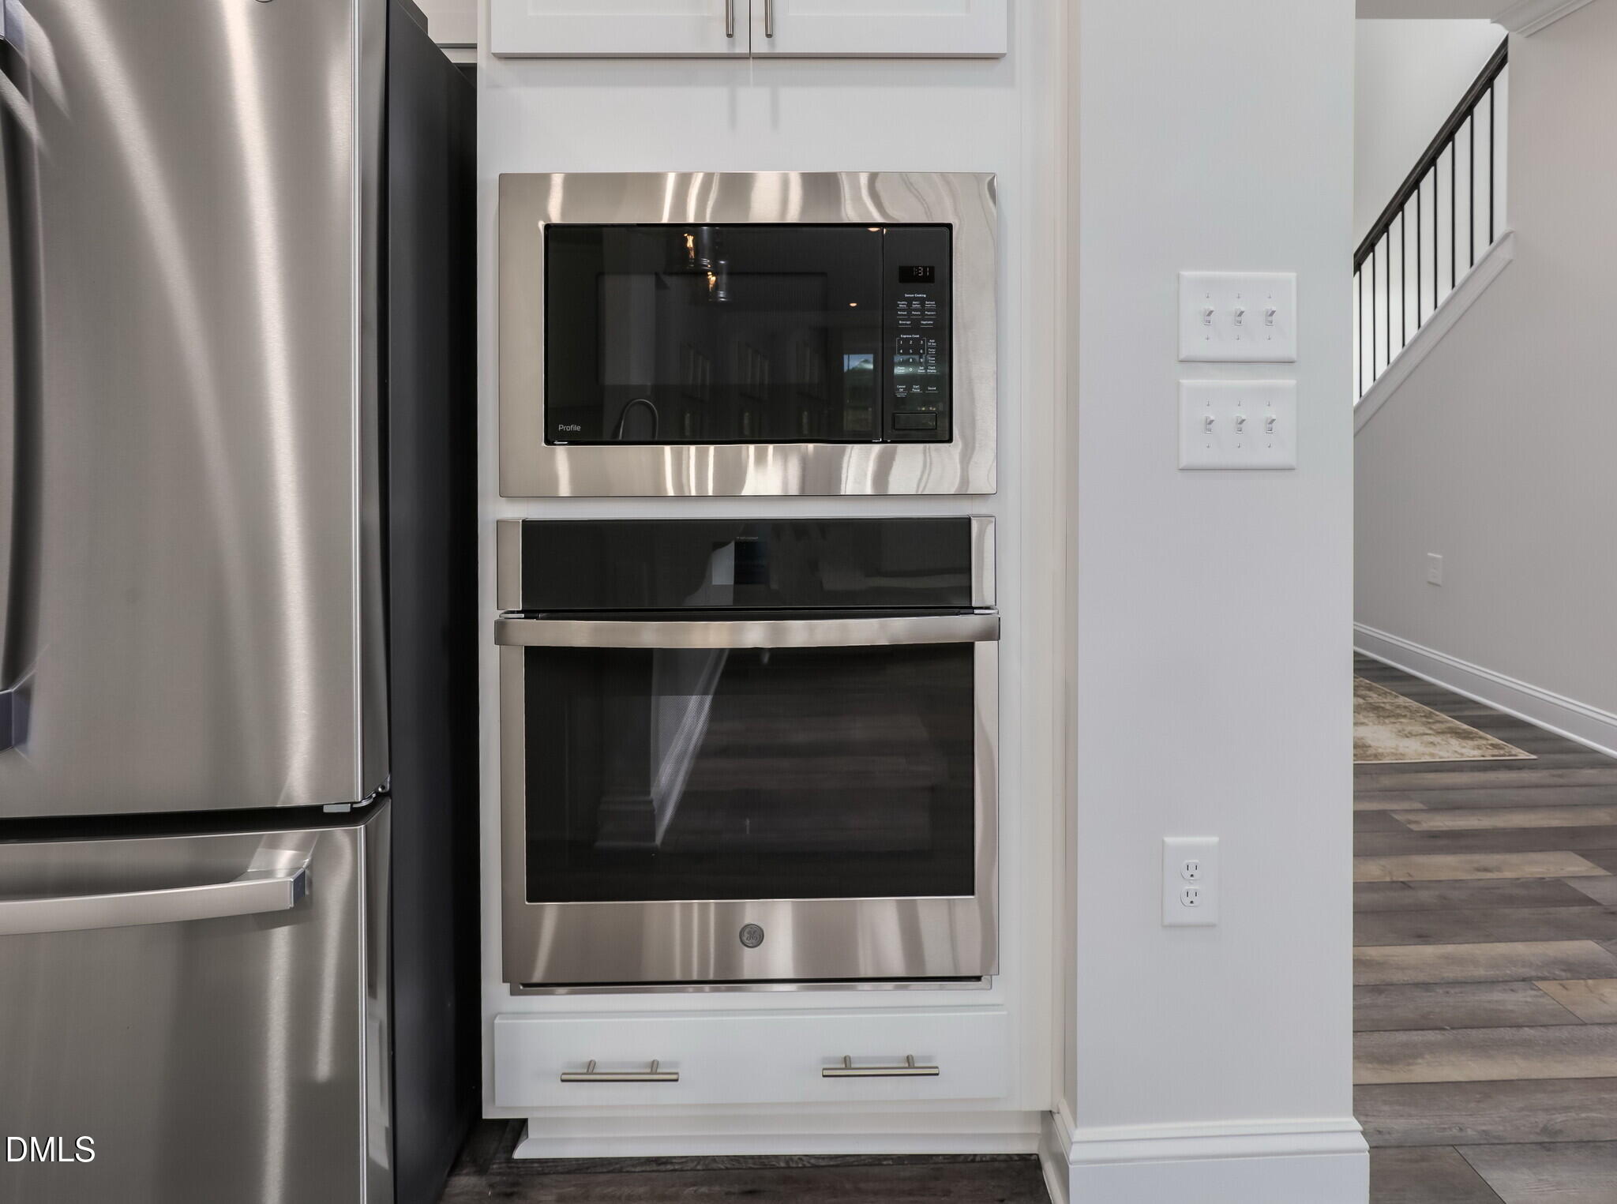
Built-In Electric Oven, Gas Cooktop, Microwave, Tankless Water Heater

Interior Features

Interior Features
High Ceilings, High Speed Internet, Walk-in Closet(s), Quartz Counters
Flooring
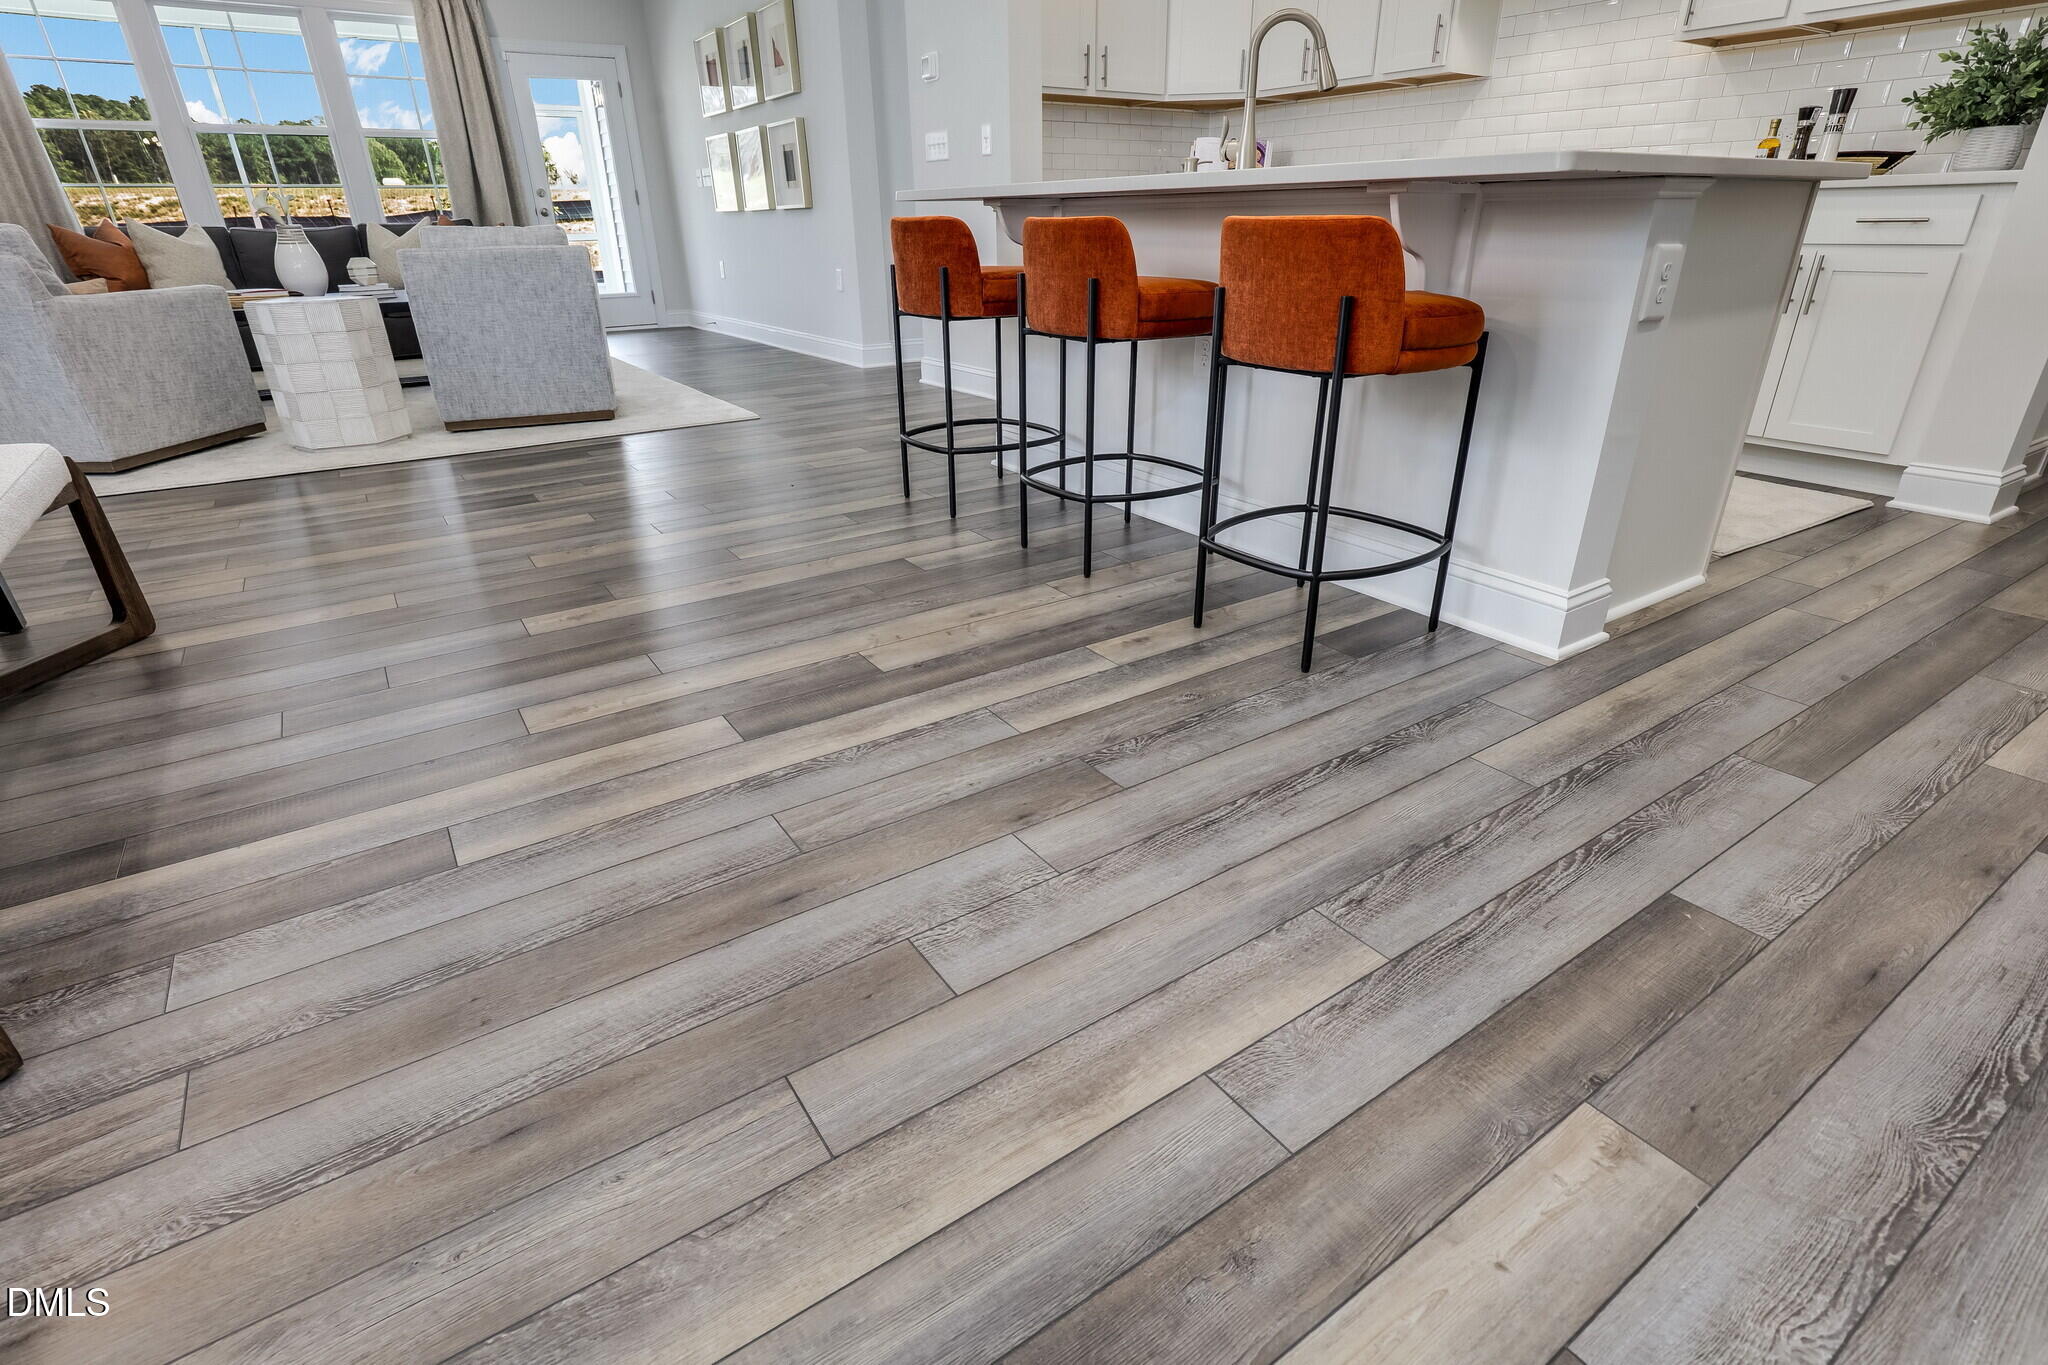
Carpet, Luxury Vinyl, Tile
Laundry Features
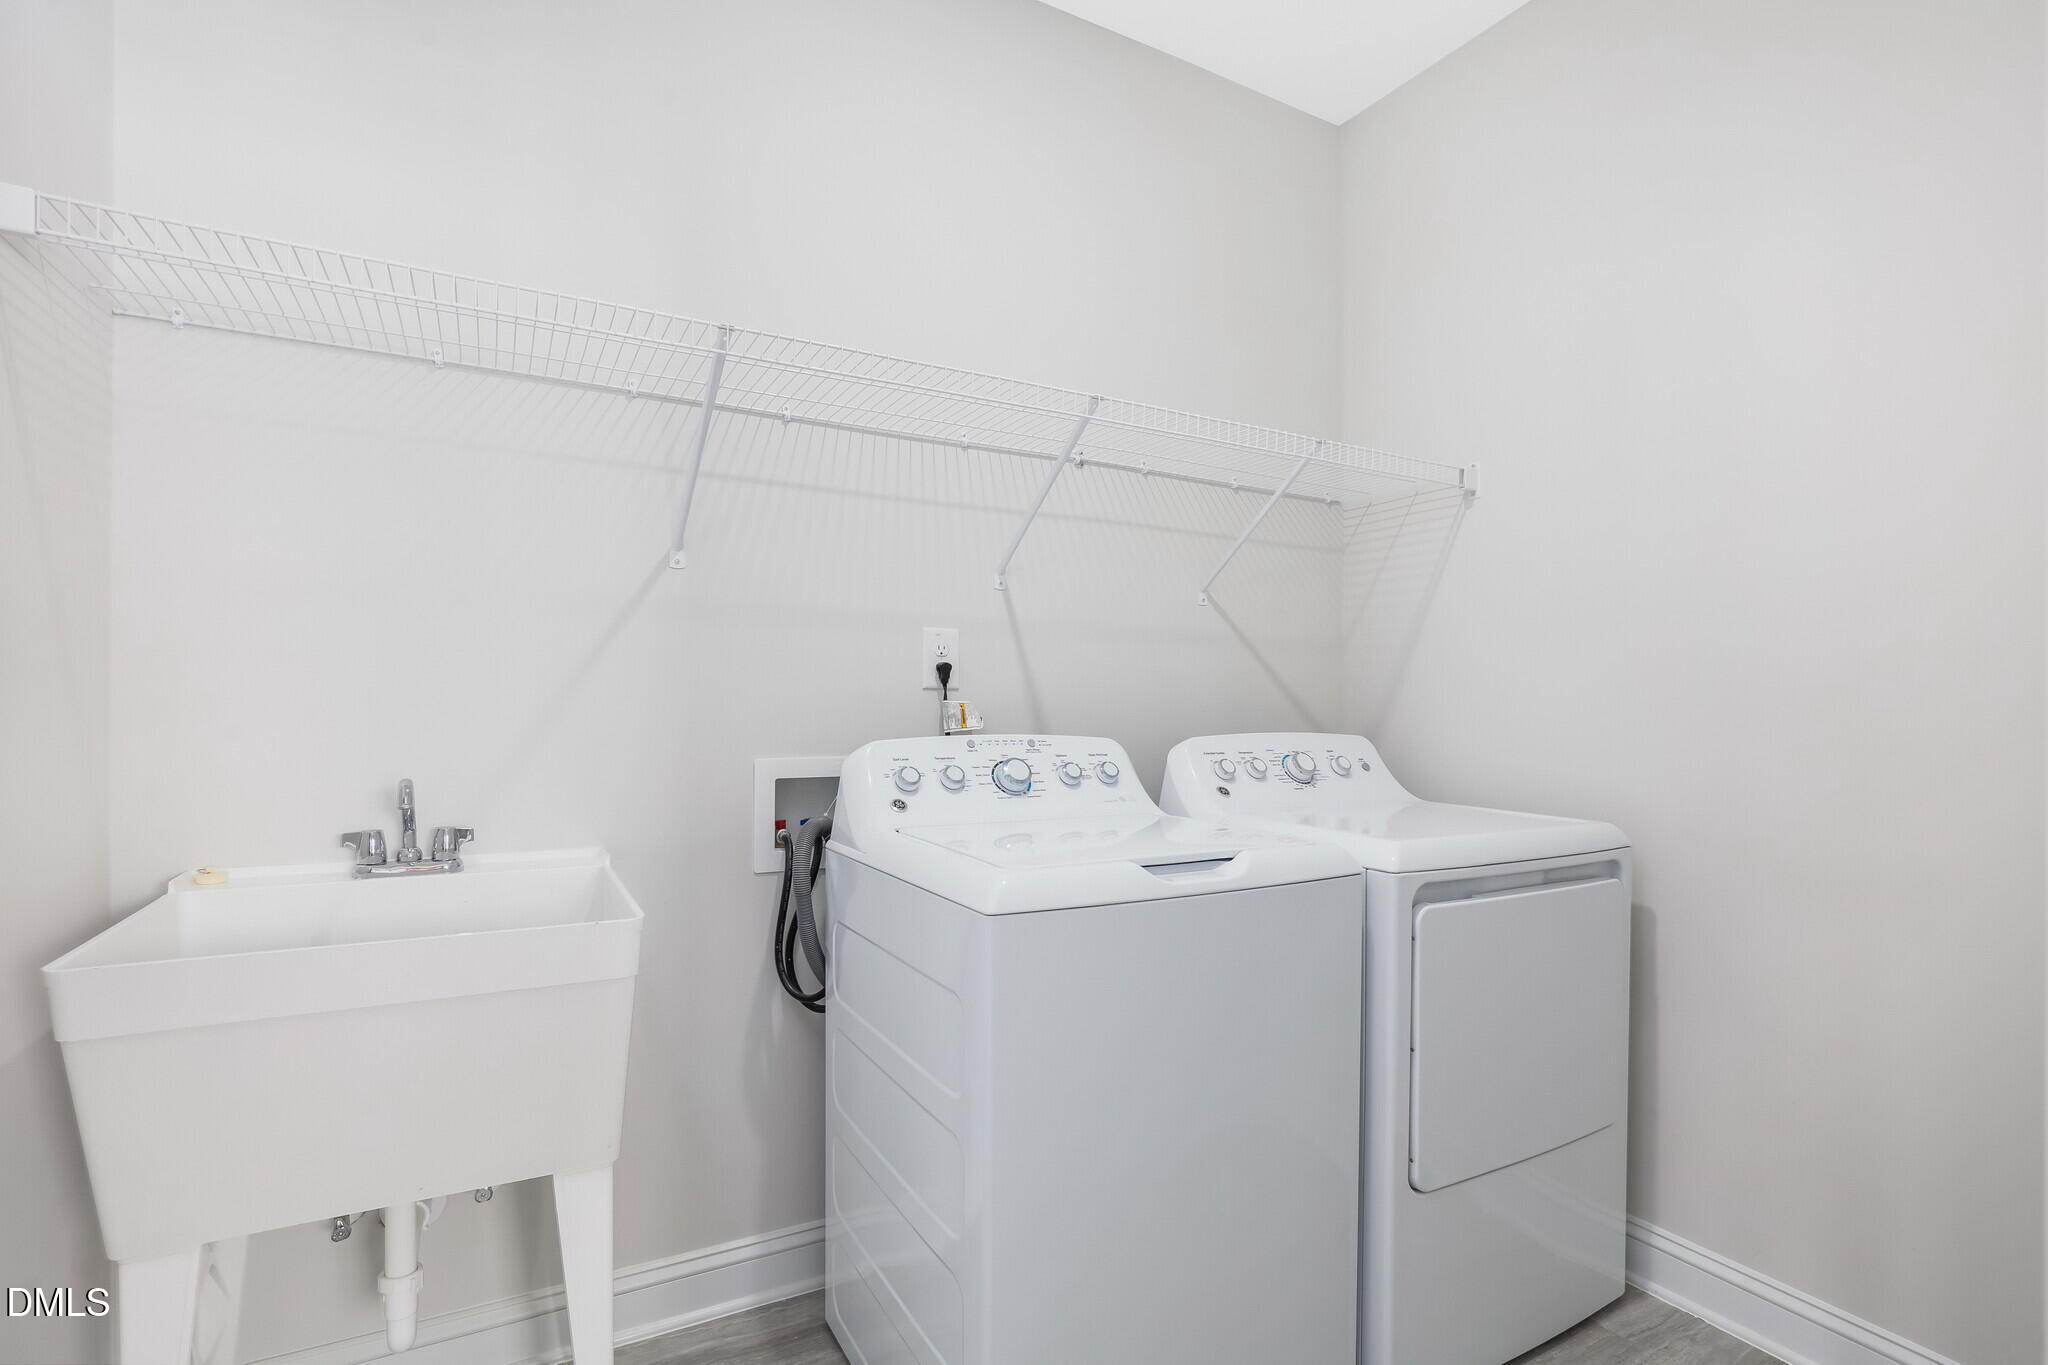
Upper Level
Accessibility Features
No
Window Features
Insulated Windows

Heating and Cooling

Heating Features
Natural Gas, Zoned

Building Details

Construction

Architectural Style
Traditional
Builders Model
Winstead
Year Built
2027
New Construction
Yes
Foundations
Slab

Materials

Construction Materials
Fiber Cement, Stone
Roof
Shingle

Terms

Terms

Special Conditions
Standard
Special Terms
Conventional, FHA, VA Loan
Cumulative Days on Market
1

Taxes

HOA

Has HOA
Yes
Association Fee
$146 /mo
Association Ammenities
Playground, Pool
Association Fee Includes
Unknown

Heating, Cooling & Utilities

Cooling Features
Central Air, Zoned

Utilities

Sewer
Public Sewer
Water Source
Public

Lot

Acres
0.11
Lot Size
0.11
Lot Size Area Sq Ft
4,791.60
Lot Dimensions
see plat

Exterior Features

Patio And Porch Features
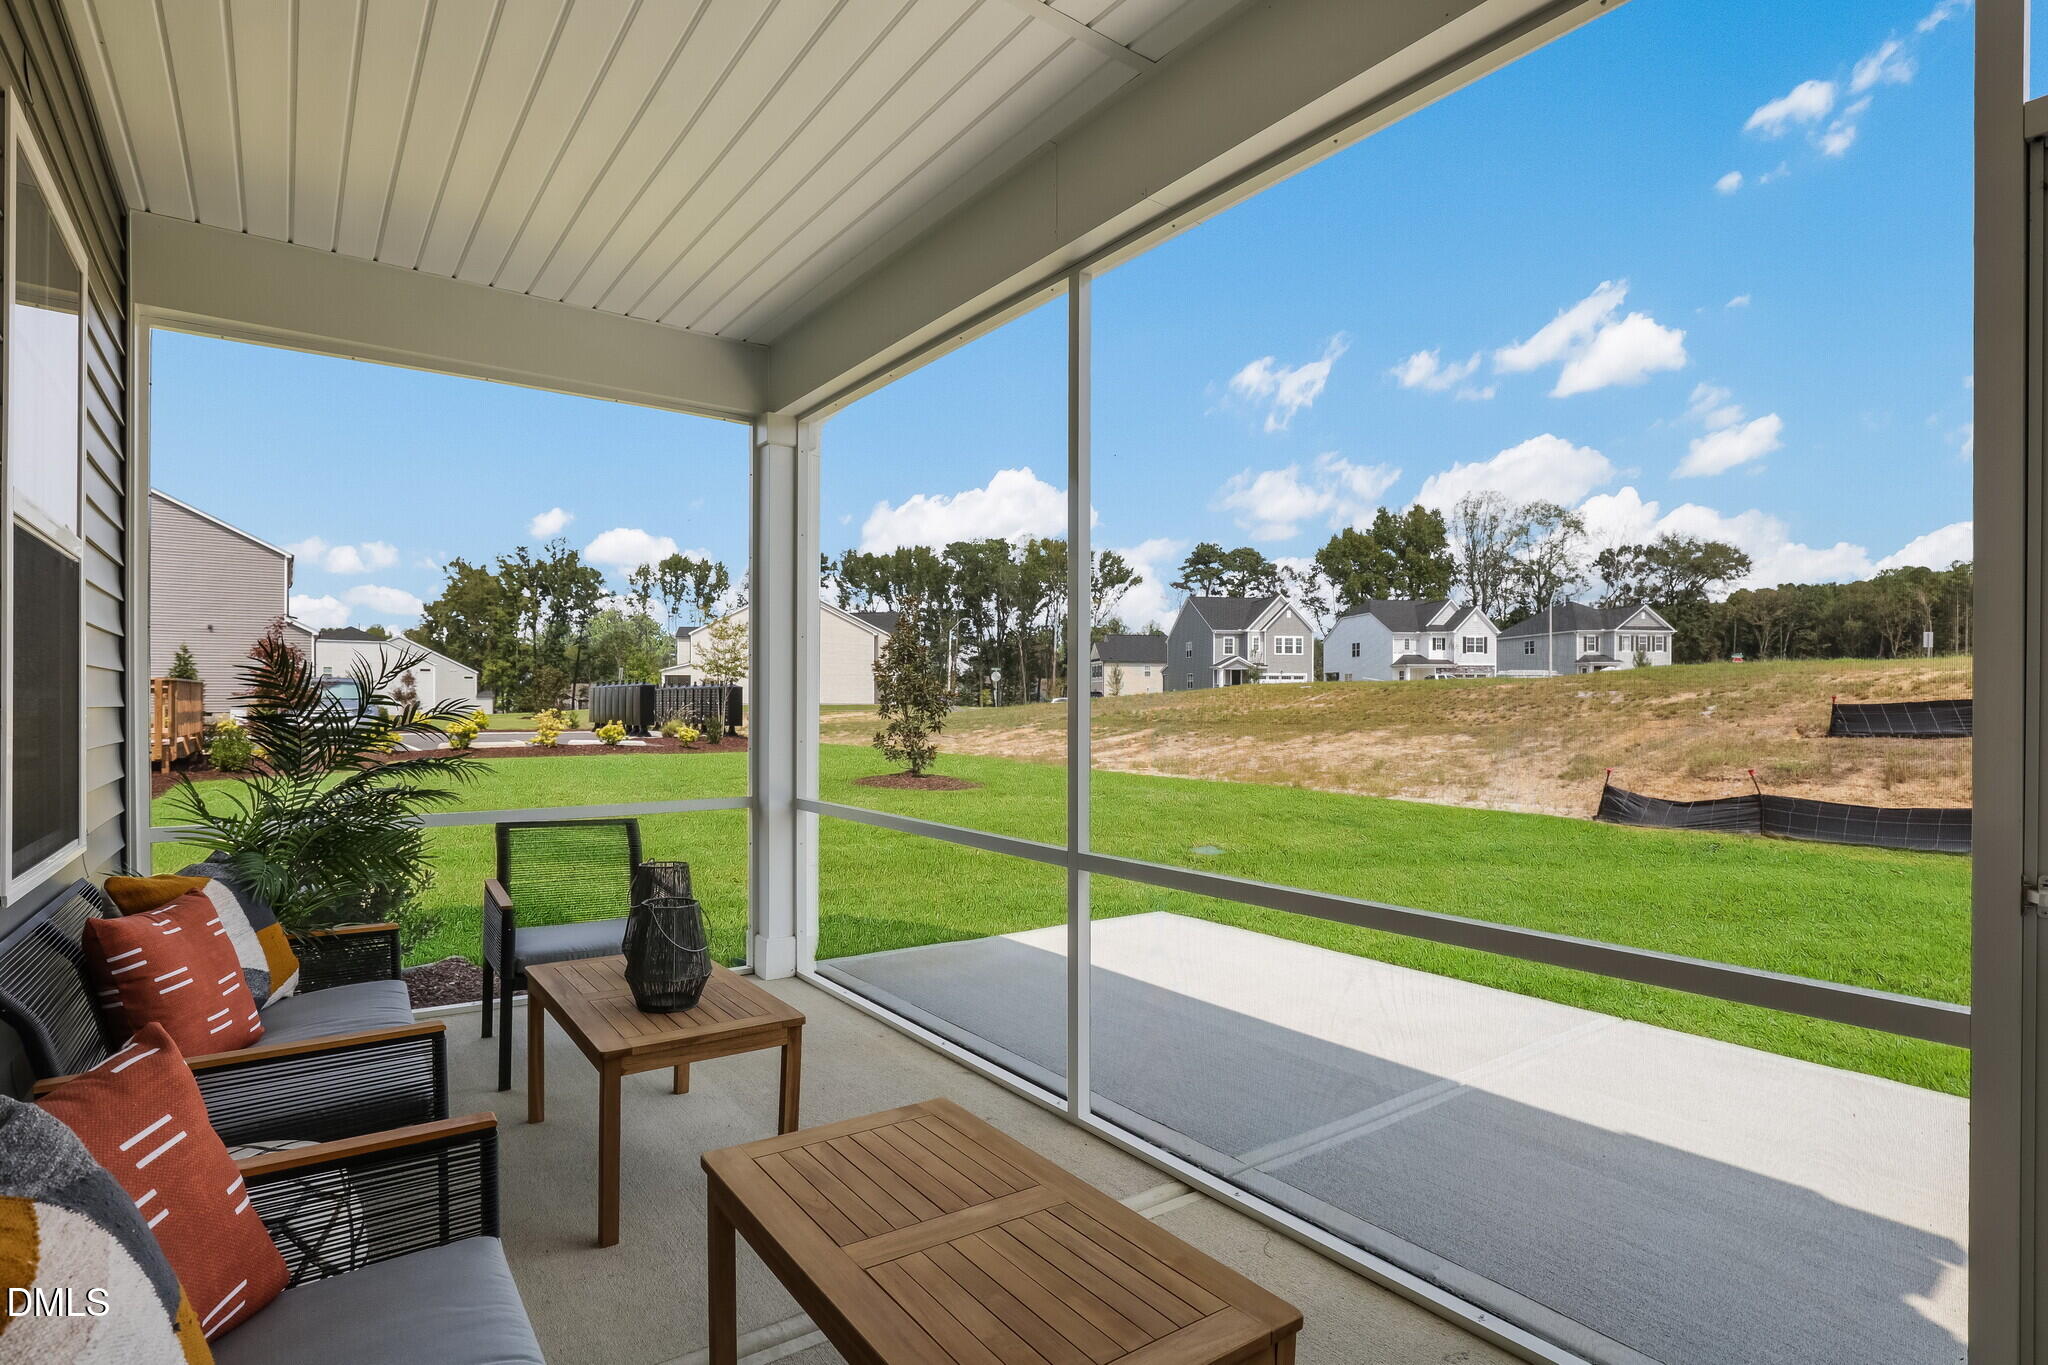
Porch, Screened

Parking

Total Parking Spaces
2
Garage Capacity
2
Parking Features
Garage, Garage Door Opener
Listed by Lennar Carolinas LLC, 919-337-9420
Listing Data last updated 11/04/2026 12:20 am
Get a Link to this Property: Copy To Clipboard
QR Code link to this property

Phone:
Connect with:

Payment Calculator

per month. fixed. % interest.
$
%
$
%
Principal & Interest
+ Home Insurance
+ Property Tax
+ HOA Fees
per month
Total interest paid over s will be:
All estimates and provided for informational purposes only. Actual amounts may vary. The output of the tool is not a loan offer or solicitation, nor is it financial or legal advice. Information, rates, programs and loan scenarios shown are for example only as of 4-Nov-2026 and are subject to change without notice. Interest rates provided by the St. Louis Federal Reserve Economic Data (FRED). All products are subject to credit and property approval. Not all products are available in all states or for all loan amounts. Other restrictions and limitations apply. Contact your preferred lender for the pricing associated with your specific transaction. Calculations are generated by Open Source mortgage calculation software tools using common mathematical formulas. All calculations should be independently verified.
Get Walk Score Content

Property History

Today
Status Active. This is the date the listing was placed on market.
Today
Property information last updated
Cumulative Days on Market: 1 day (includes prior listings) · Currently listed since November 3, 2026. Data provided by the MLS.

Similar Properties