Start of property details

Share this property:
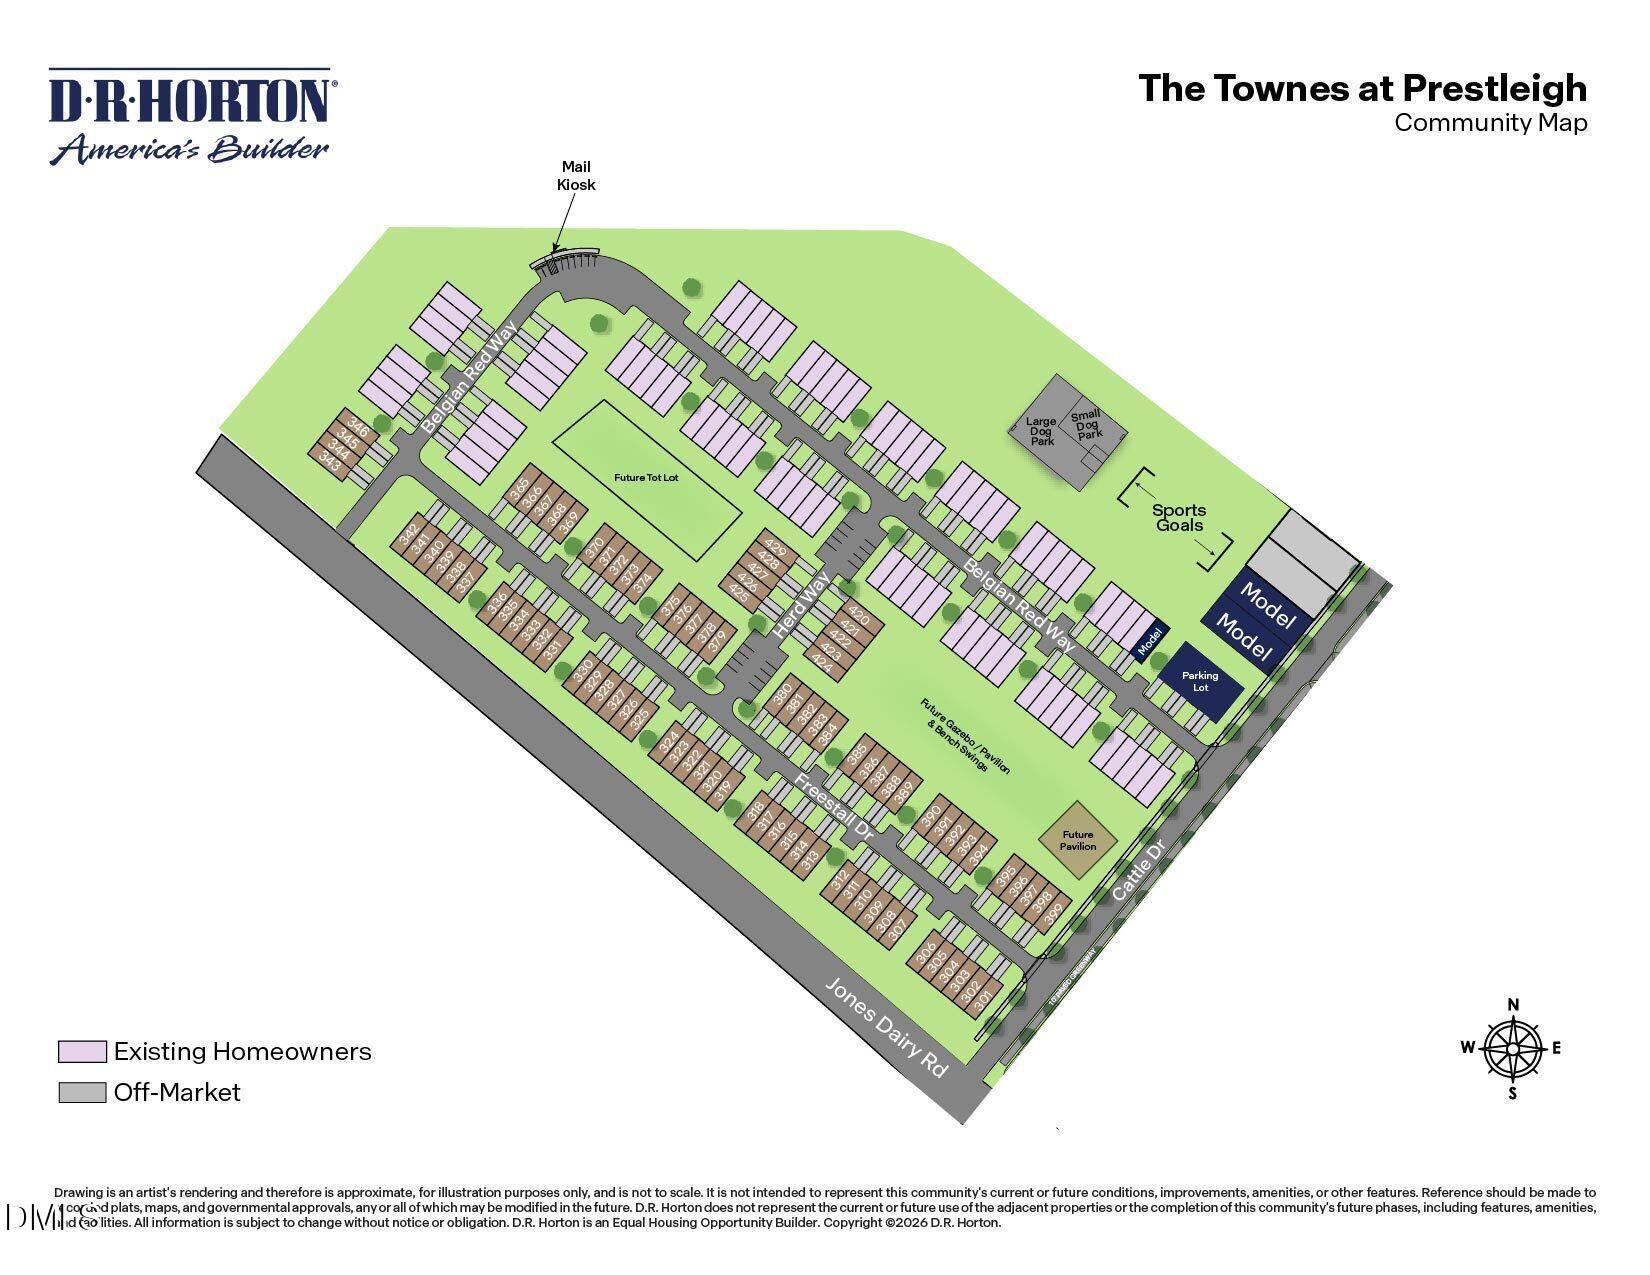
349 Freestall Drive
Wake Forest, NC 27587
1 day ago NEW · Active
$277,990
$196 / Sqft
3
Beds
3
Baths
1
Garage
1,418
Sqft
0.04
Acres
MLS# 10201532
Cumulative Days on Market: 2 · Includes prior listings · Currently listed since 11/03/26 · Data provided by the MLS.

Property Description

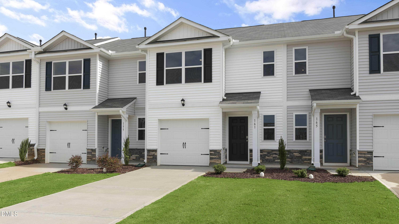
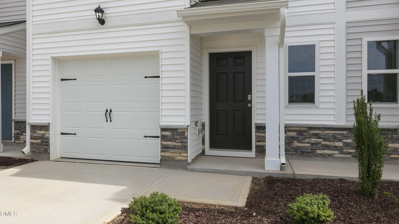
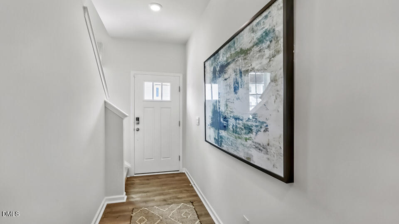
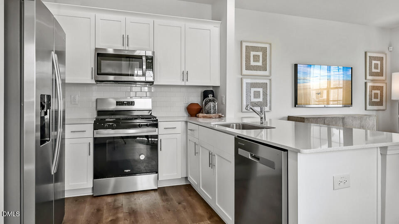
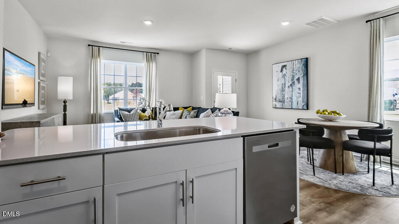
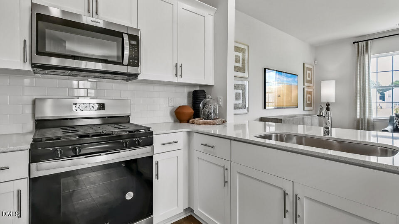
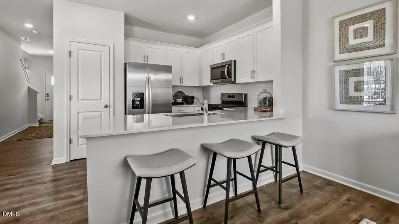
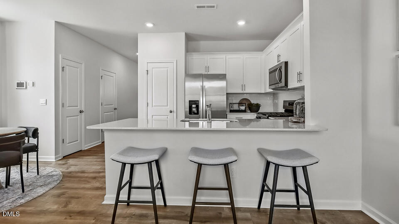
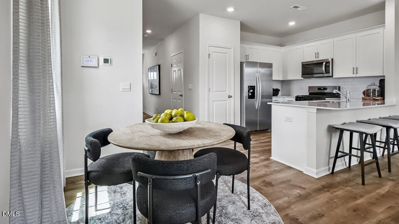
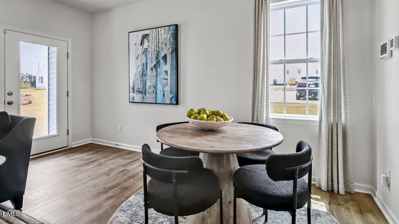
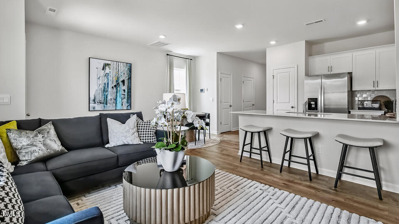
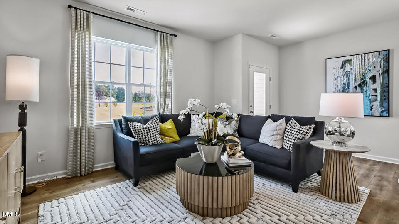
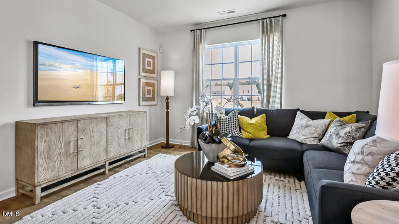
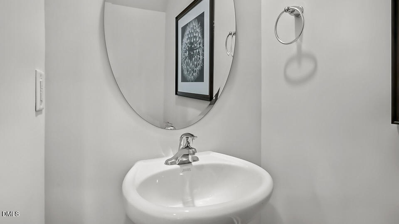
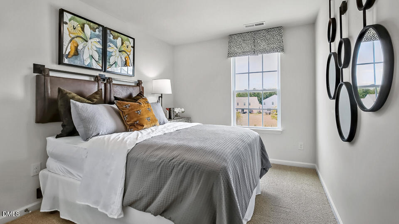
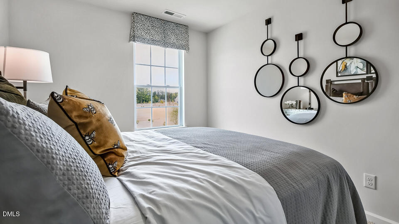
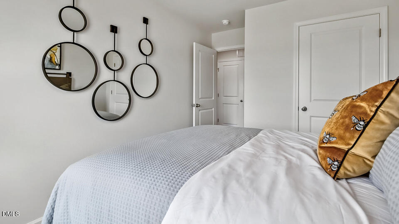
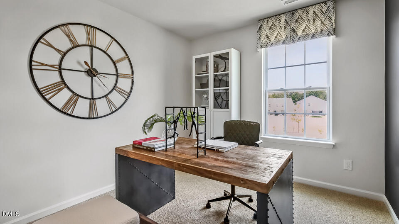
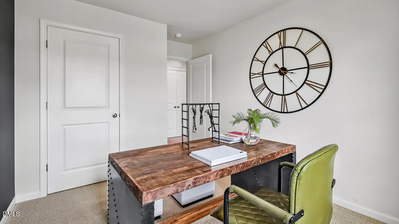
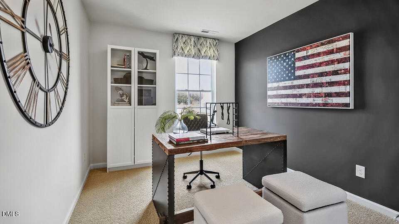
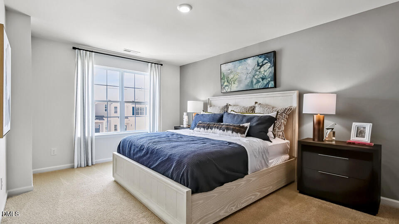
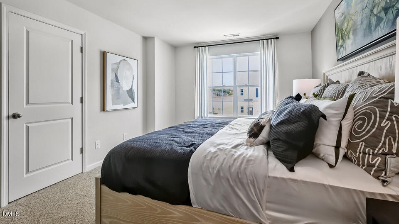
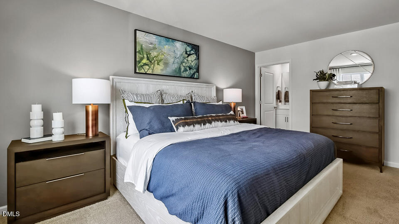
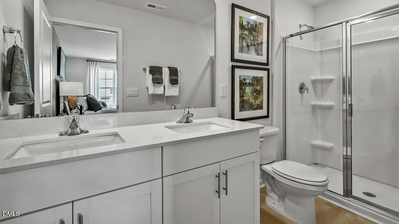
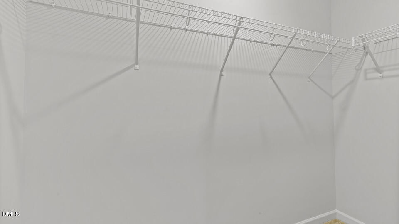
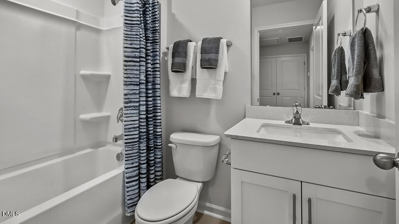
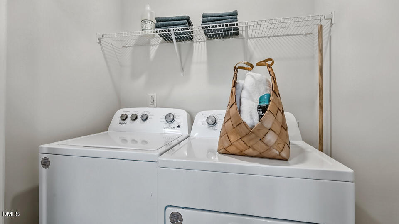
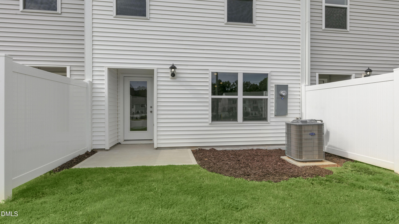
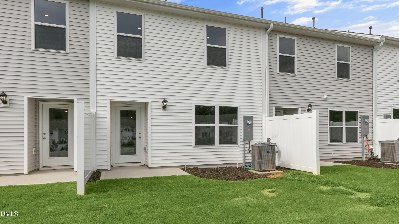
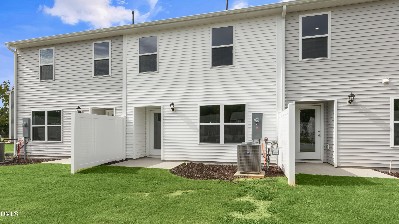
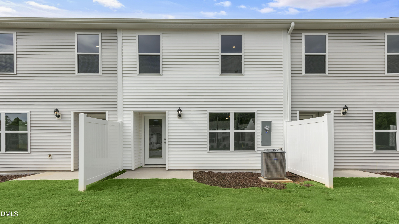
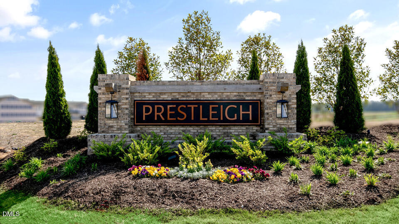
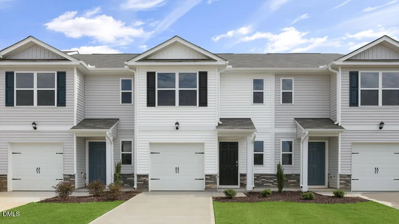
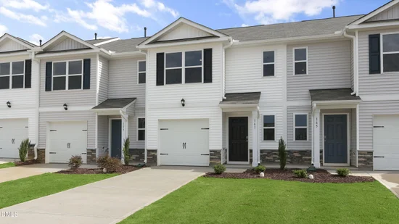
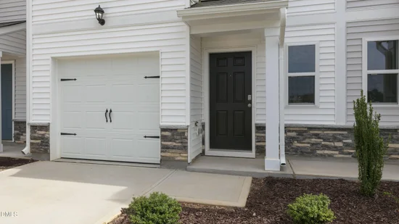
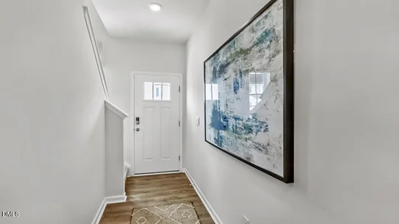
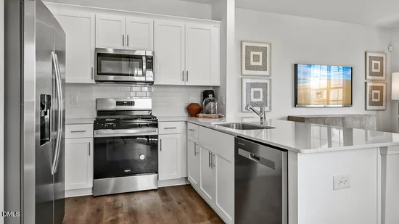
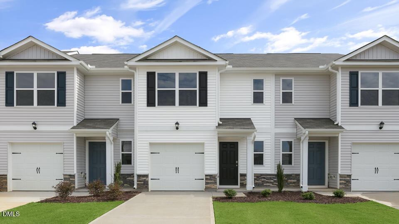
At The Townes at Prestleigh, 349 Freestall Drive brings everyday convenience into a 2-story townhome. With approximately 1, 418 square feet, 3 bedrooms, 2.5 bathrooms, and an attached single-car garage, this home delivers a streamlined mix of style and function. The 1st floor keeps daily living straightforward with the kitchen, dining area, and family room arranged in one easy-to-use space. Quartz countertops, stainless steel appliances, and shaker-style cabinets with soft-close hardware and crown molding details give the kitchen a clean and polished feel, while the layout supports cooking and casual time together. The nearby living and dining areas offer room to relax or gather, and the rear patio provides a convenient outdoor spot for fresh air. Upstairs, the primary suite creates a private place to settle in, complete with a spacious walk-in closet and a full bathroom with dual vanities and a walk-in shower. 2 secondary bedrooms offer options for family members or work-from-home needs, while the adjacent full bath and laundry area help keep everyday tasks simple. With its smart footprint, updated finishes, and open main floor, 349 Freestall Drive gives you a practical and inviting townhome option in a location designed for daily ease. * Photos are not of the actual home or interior features and are representative of floor plan only. *

Property Highlights

Property Type
Residential
Property Sub Type
Townhouse
Architectural Style
Traditional
Bedrooms
3
Total Bathrooms
3
Living Area
1,418
Price / Sqft
$196
Acres
0.04
Year Built
2026
Condition
New Construction, Spec Home
Cumulative Days on Market
2

Location

City/Township
Wake Forest
Subdivision
Prestleigh Townhomes
County
Wake

Property Details

Price
$277,990
Condition
New Construction, Spec Home
Property Type
Residential
Property Sub Type
Townhouse

Building

Structure Type
Townhouse, Site Built
Levels
Two
Total Area
1,418

Community

Local Schools

Elementary School
Wake - Jones Dairy Elementary
Middle School
Wake - Rolesville Middle School
High School
Wake - Wake Forest High School

Interior Features

Bedrooms and Bathrooms

Total Bathrooms
3
Full Bathrooms
2
1/2 Bathrooms
1
Bedrooms
3

Rooms and Basement

Total Rooms
6

Area and Spaces

Living Area
1,418
Above Grade Finished Area
1,418

Appliances

Appliances
Dishwasher, Free-Standing Gas Range, Microwave, Stainless Steel Appliance(s), Water Heater

Interior Features

Interior Features
Crown Molding, Double Vanity, Eat-in Kitchen, High Ceilings, Open Floorplan, Smart Thermostat, Kitchen/Dining Room Combination, Living/Dining Room Combination, Shower Only, Walk-in Shower, Quartz Counters, Smooth Ceilings
Flooring
Carpet, Laminate, Vinyl
Laundry Features
Laundry Closet, Upper Level
Accessibility Features
No
Window Features
Low-Emissivity Windows, Screens

Heating and Cooling

Heating Features
Natural Gas

Building Details

Construction

Architectural Style
Traditional
Builders Model
Pearson
Builder
D.R. Horton
Year Built
2026
New Construction
Yes
Foundations
Slab

Materials

Construction Materials
Stone Veneer, Vinyl Siding
Roof
Shingle

Terms

Terms

Special Conditions
Standard
Special Terms
Cash, Conventional, FHA, USDA Loan, VA Loan
Cumulative Days on Market
2

Taxes

HOA

Has HOA
Yes
Association Fee
$175 /mo
Association Ammenities
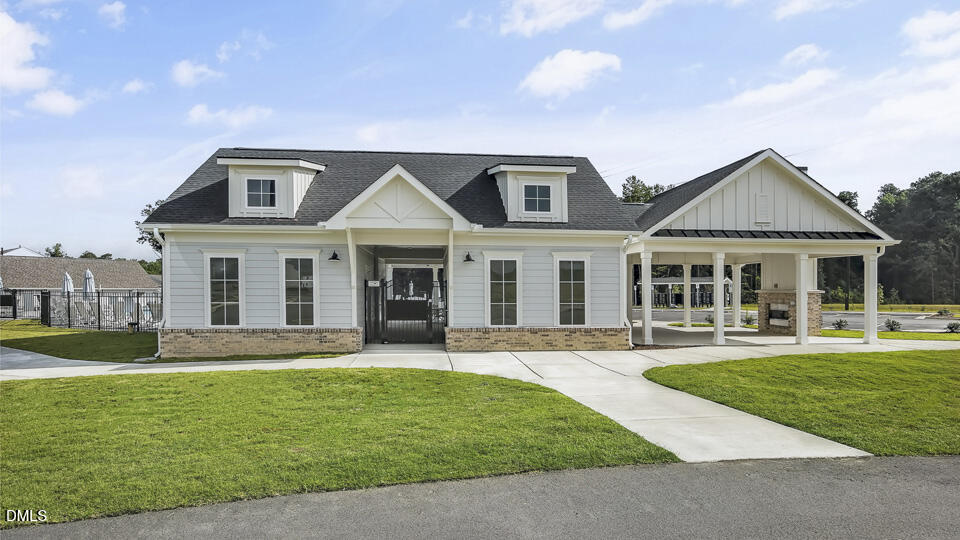
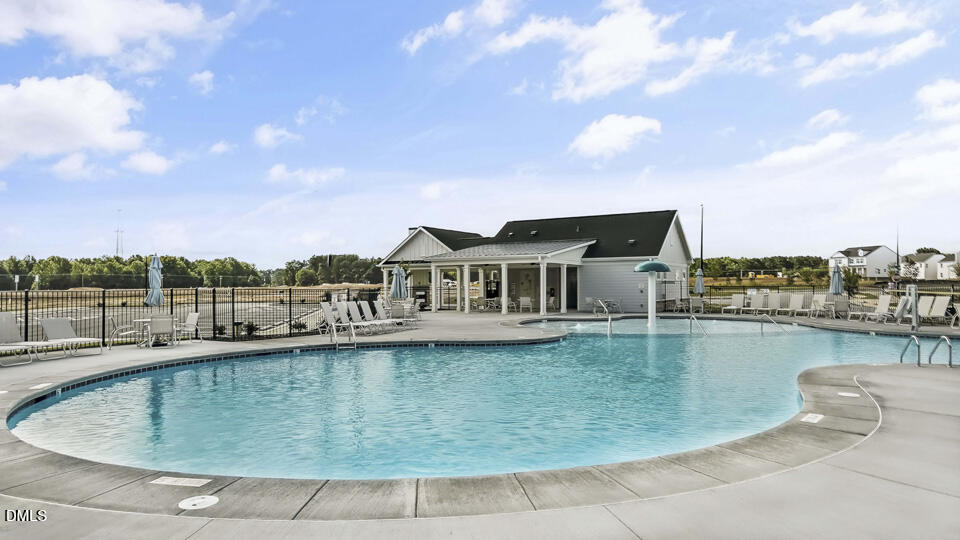
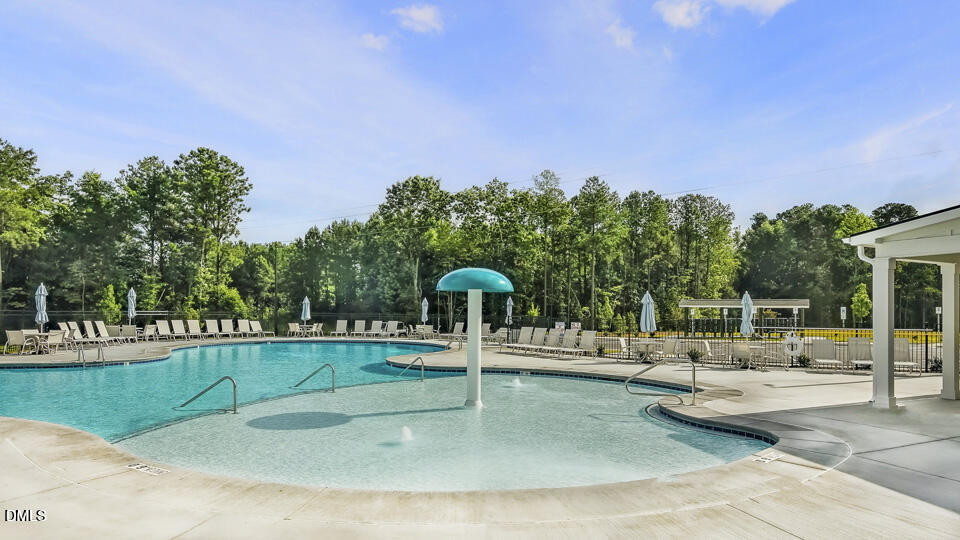
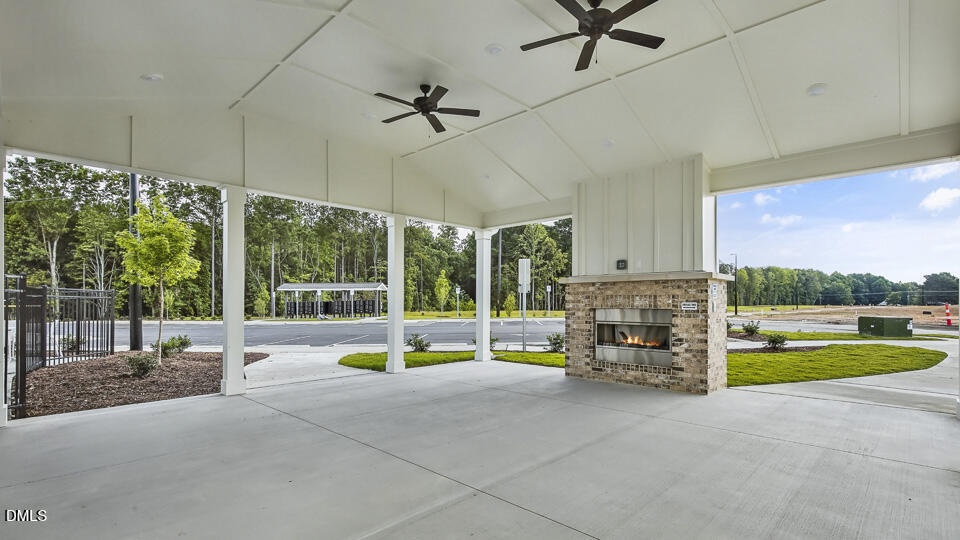
Cabana, Dog Park, Other, Park, Playground, Pool, Sport Court, Trail(s)
Association Fee Includes
None

Heating, Cooling & Utilities

Cooling Features
Central Air

Utilities

Utilities
Electricity Connected, Natural Gas Connected, Sewer Connected, Water Connected
Sewer
Public Sewer
Water Source
Public

Lot

Acres
0.04
Lot Size
0.04
Lot Size Area Sq Ft
1,742
Lot Features
Landscaped

Exterior Features

Exterior Features
Rain Gutters
Patio And Porch Features
Patio

Parking

Total Parking Spaces
2
Garage Capacity
1
Other Parking
1
Parking Features
Attached, Concrete, Driveway, Garage Faces Front, Garage, Garage Door Opener, Inside Entrance
Listed by D.R. Horton, Inc., 919-815-2079
Listing Data last updated 11/05/2026 02:20 am
Get a Link to this Property: Copy To Clipboard
QR Code link to this property

Phone:
Connect with:

Payment Calculator

per month. fixed. % interest.
$
%
$
%
Principal & Interest
+ Home Insurance
+ Property Tax
+ HOA Fees
per month
Total interest paid over s will be:
All estimates and provided for informational purposes only. Actual amounts may vary. The output of the tool is not a loan offer or solicitation, nor is it financial or legal advice. Information, rates, programs and loan scenarios shown are for example only as of 5-Nov-2026 and are subject to change without notice. Interest rates provided by the St. Louis Federal Reserve Economic Data (FRED). All products are subject to credit and property approval. Not all products are available in all states or for all loan amounts. Other restrictions and limitations apply. Contact your preferred lender for the pricing associated with your specific transaction. Calculations are generated by Open Source mortgage calculation software tools using common mathematical formulas. All calculations should be independently verified.
Get Walk Score Content

Property History

Yesterday
Status Active. This is the date the listing was placed on market.
Yesterday
Property information last updated
Cumulative Days on Market: 2 days (includes prior listings) · Currently listed since November 3, 2026. Data provided by the MLS.

Similar Properties