Start of property details

Share this property:
128 Obie Drive
Durham, NC 27713
today NEW · Active
$1,200,000
$230 / Sqft
4
Beds
4
Baths
1
Garage
5,227
Sqft
0.61
Acres
MLS# 10201534
Cumulative Days on Market: 1 · Includes prior listings · Currently listed since 11/03/26 · Data provided by the MLS.

Property Description

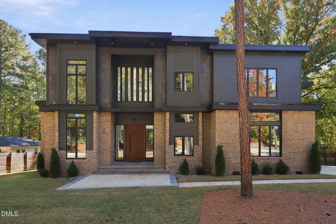
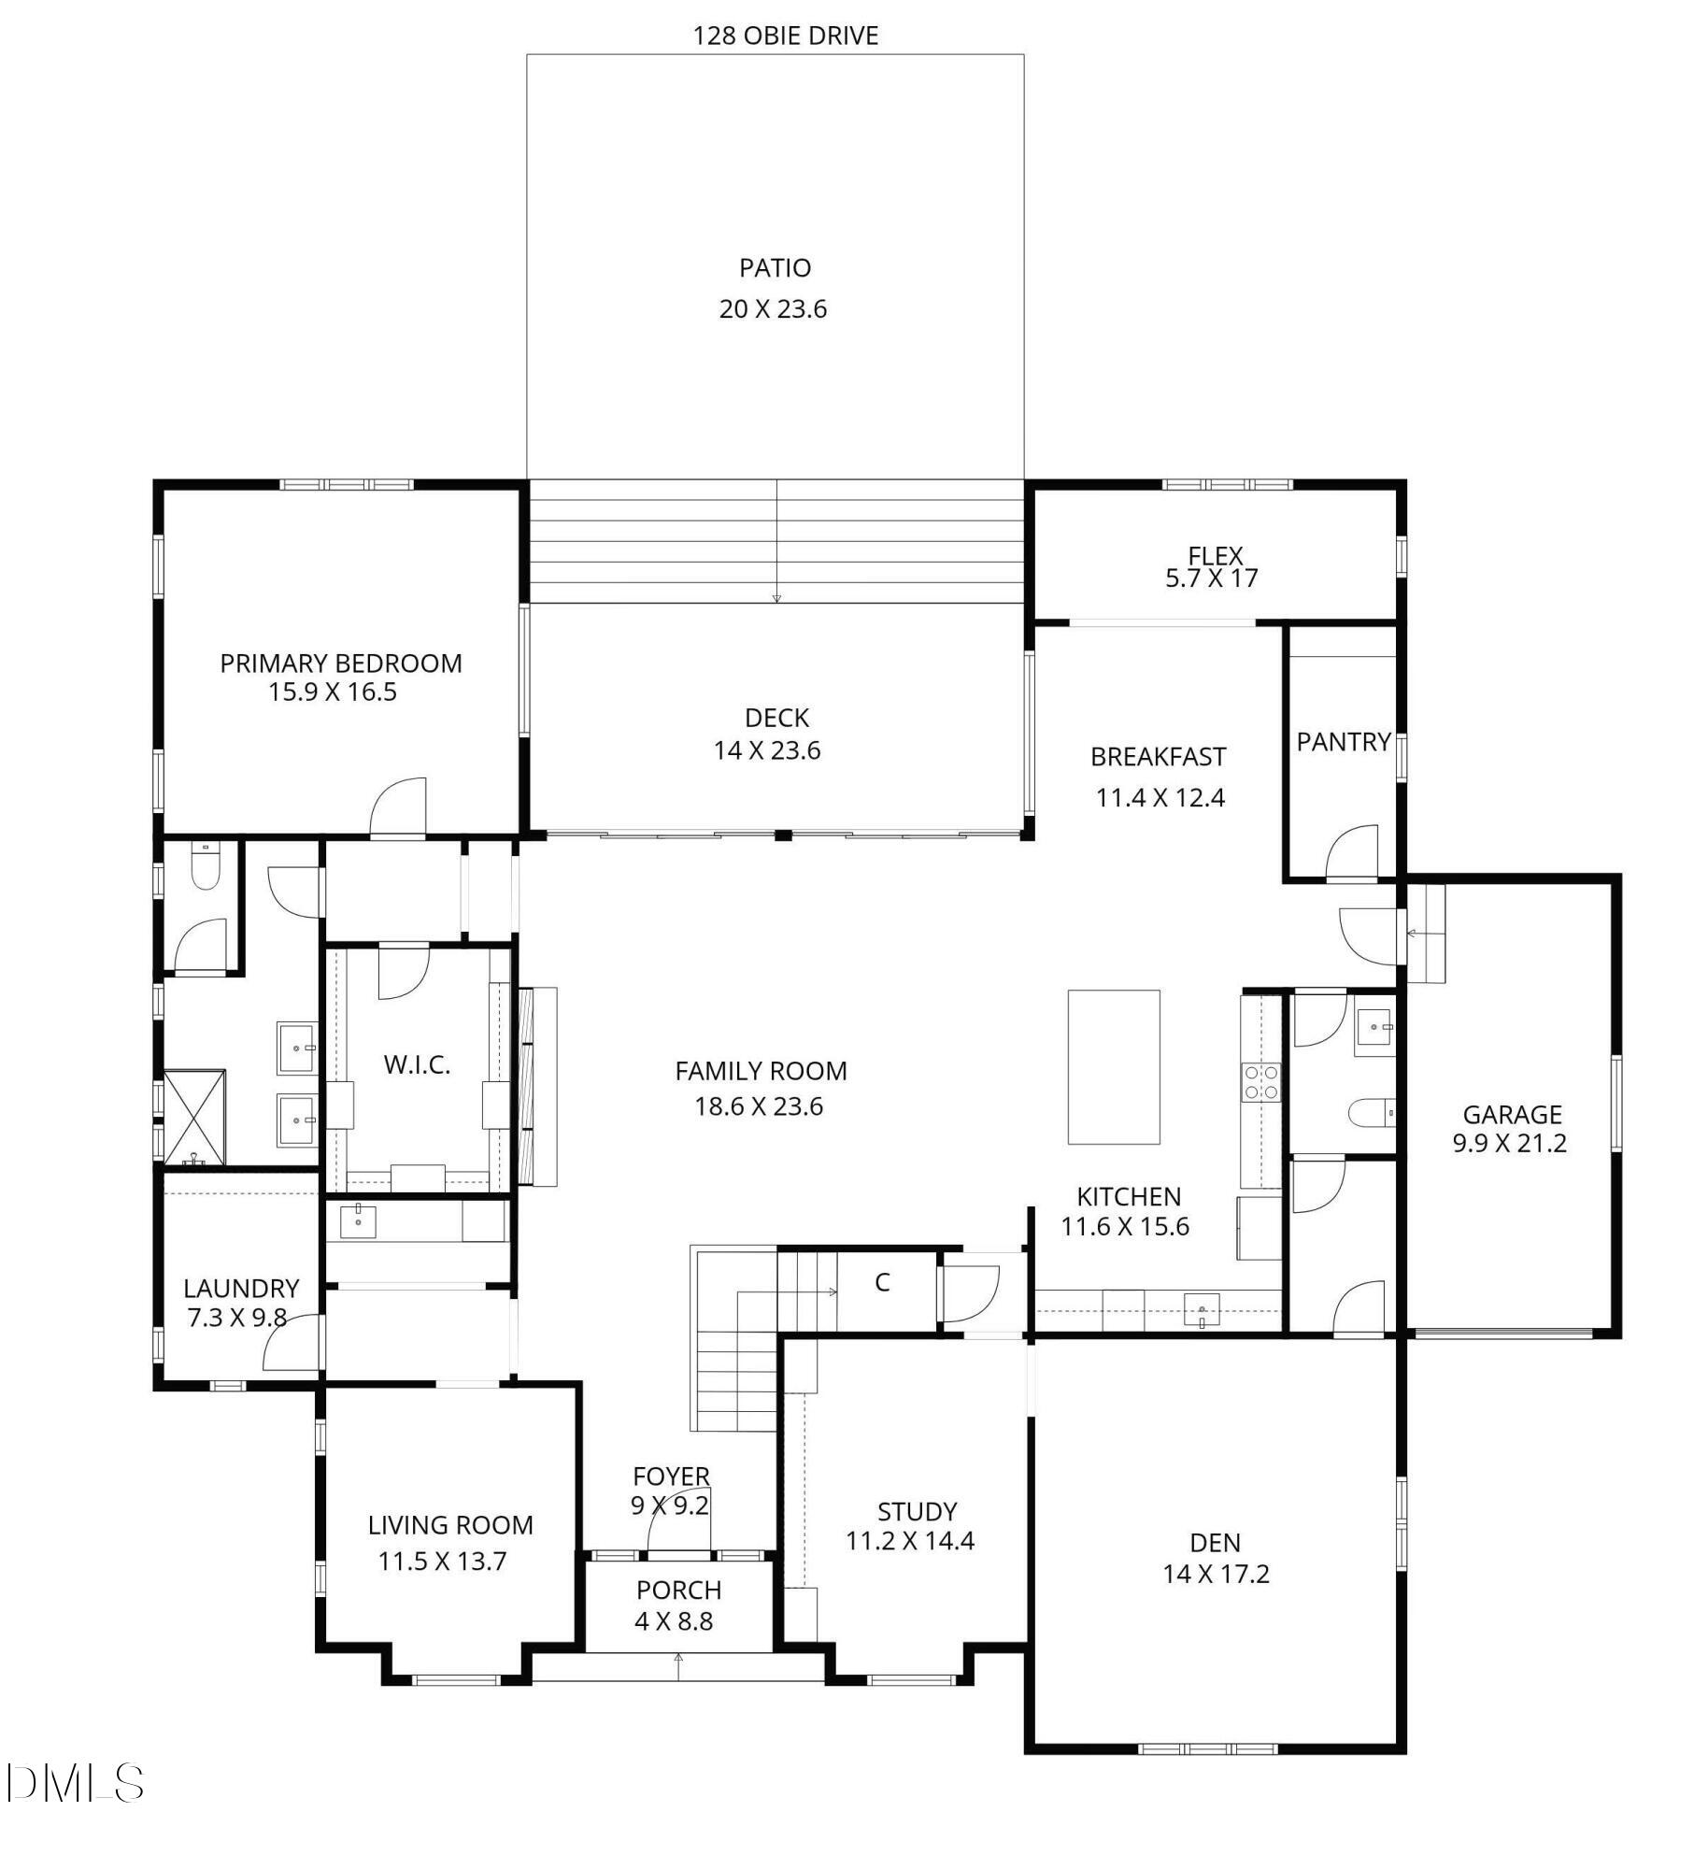
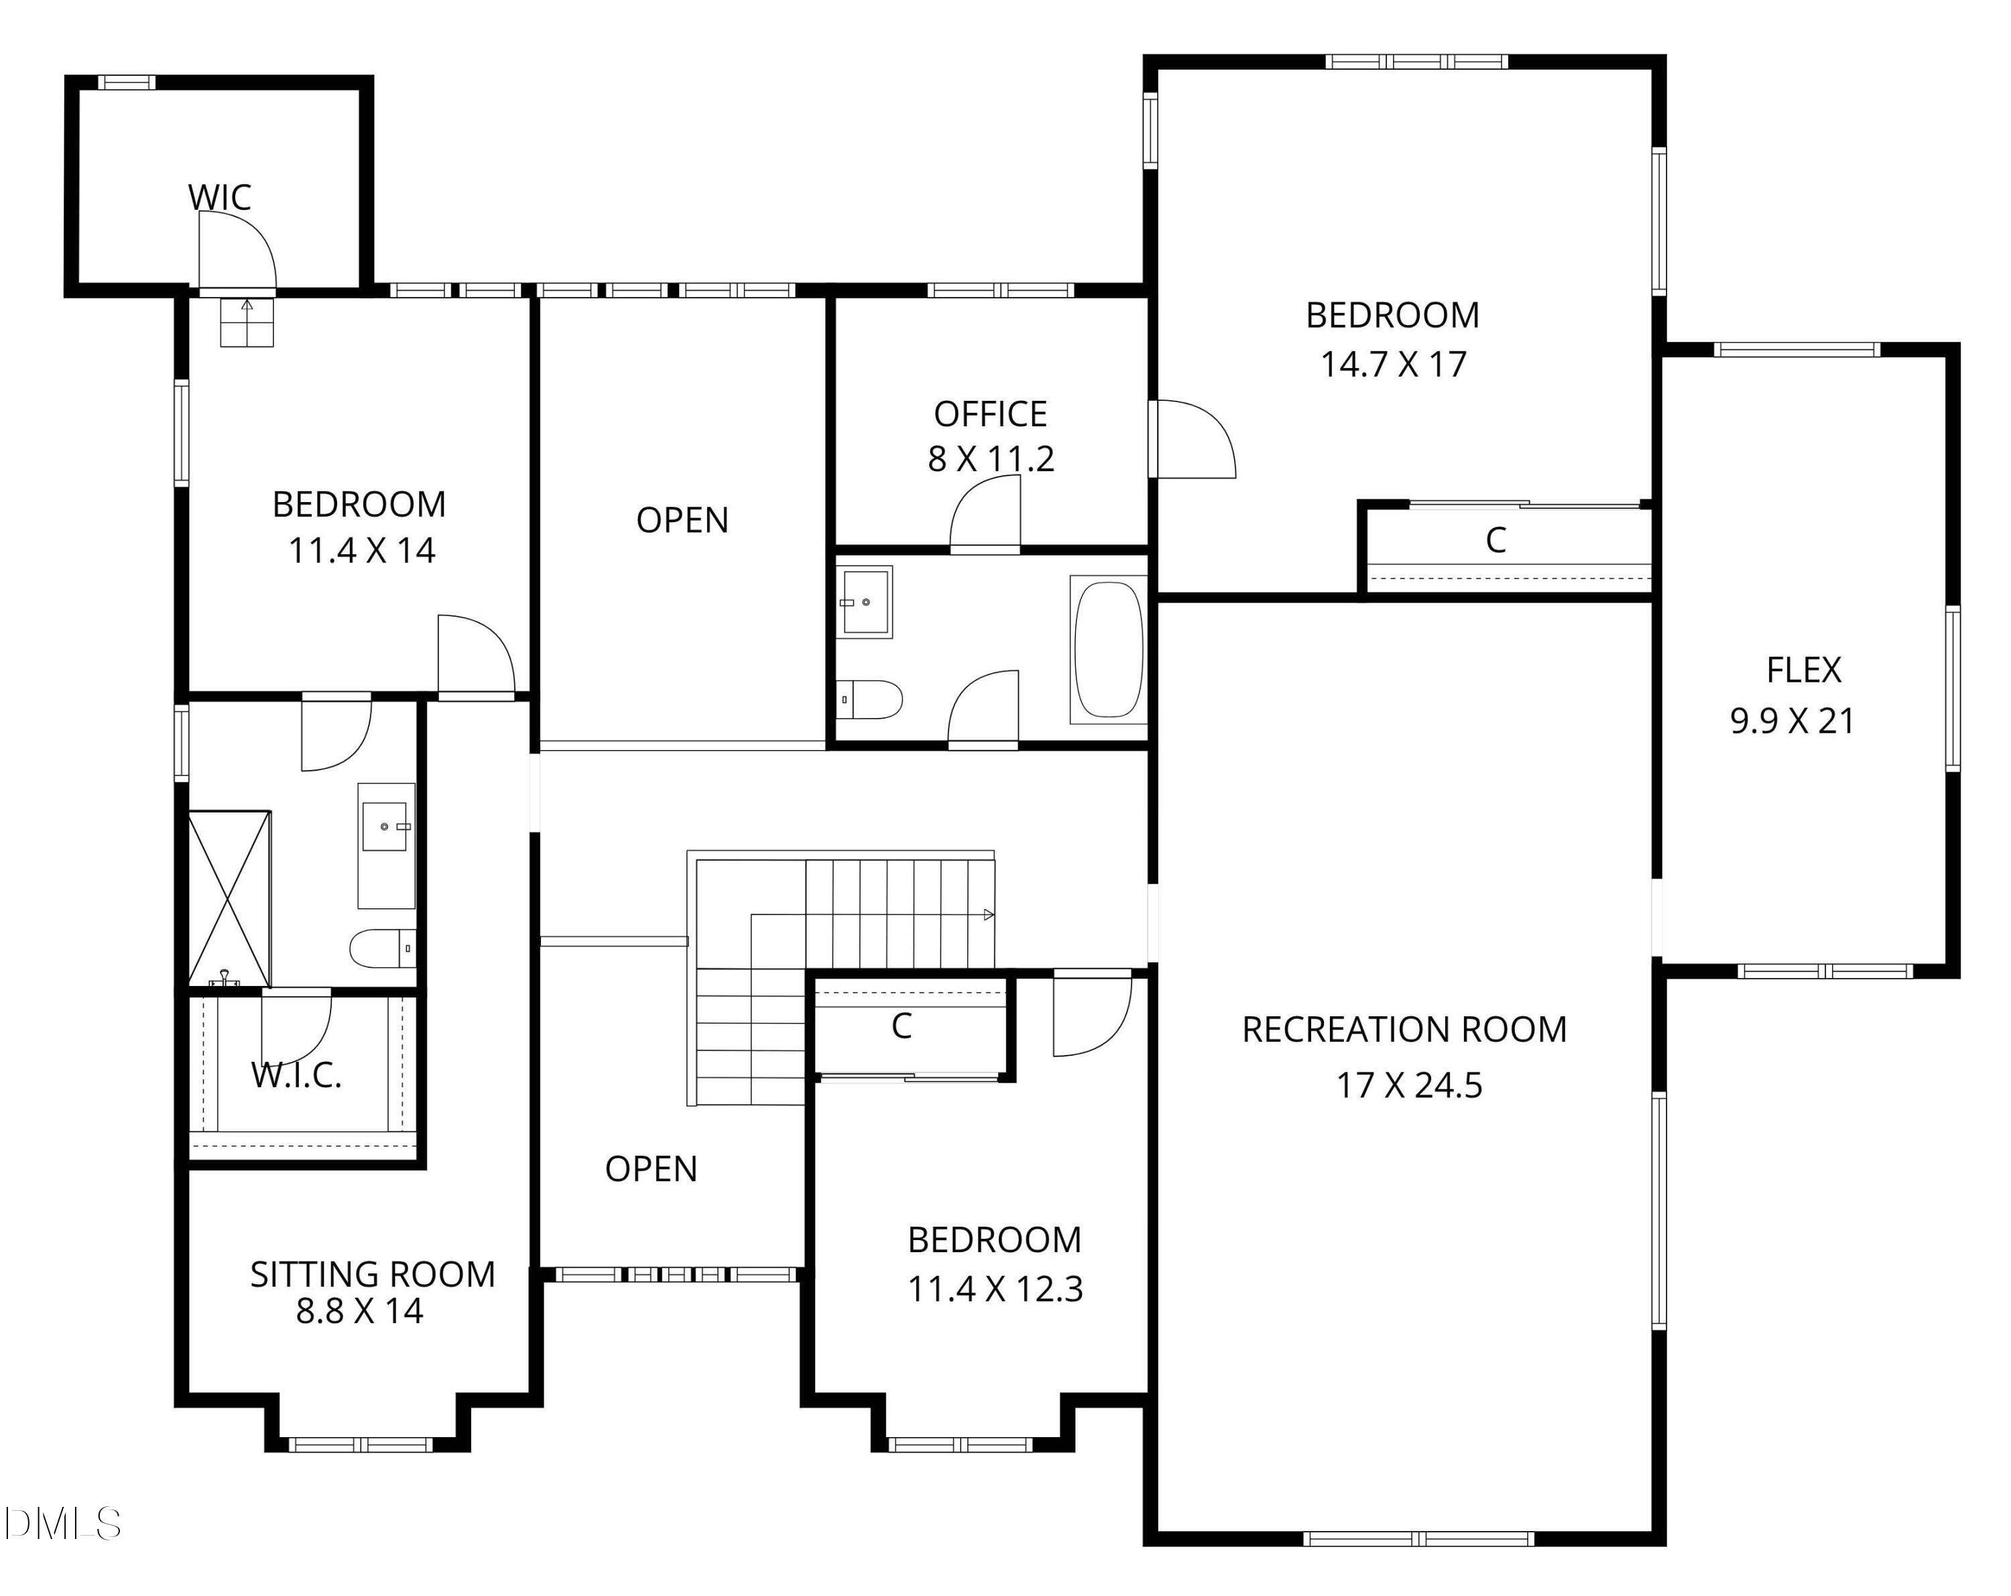
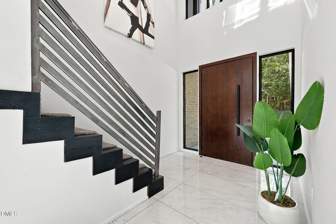
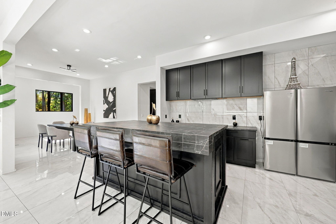
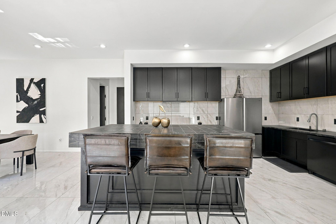
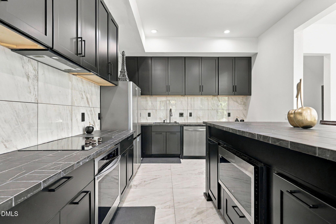
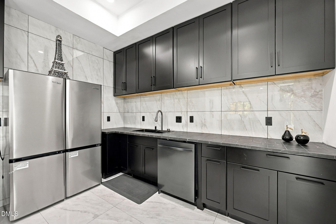
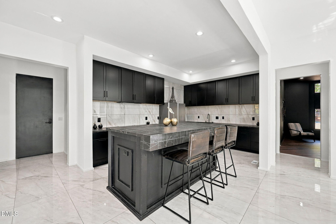
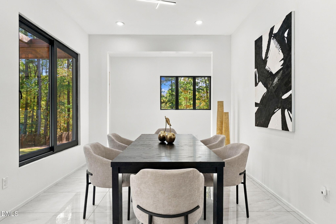
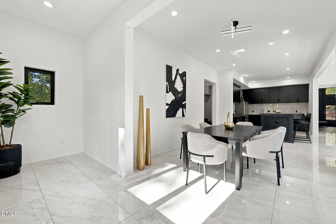
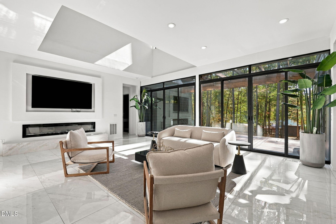
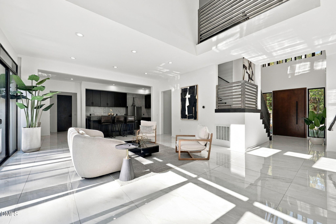
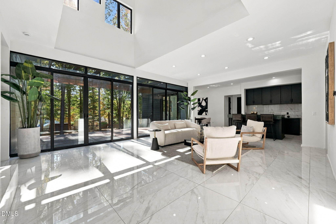
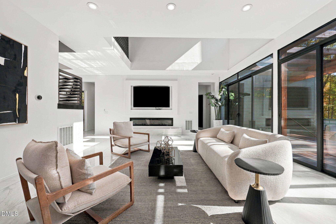
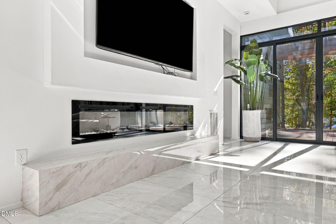
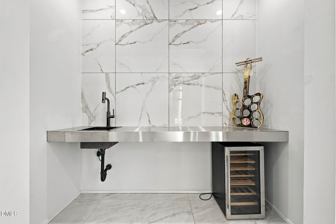
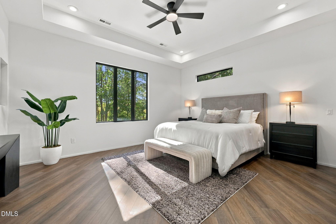
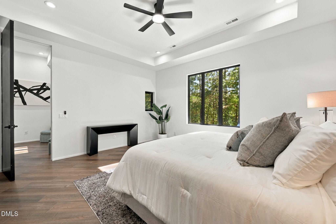
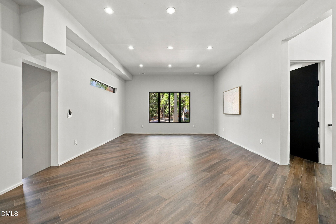
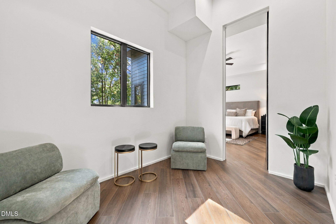
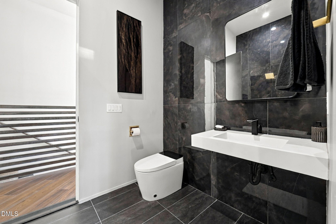
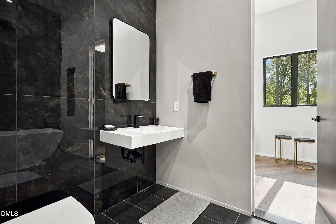
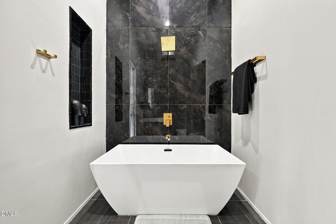
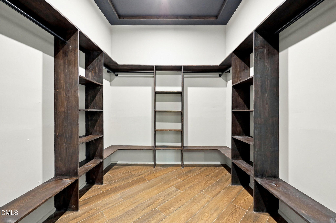
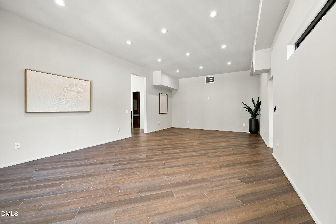
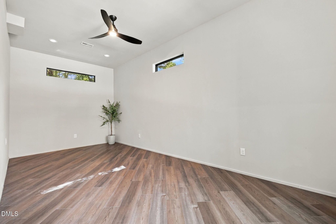
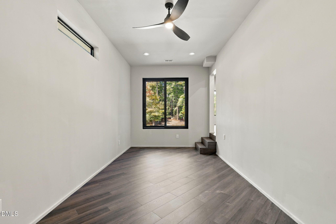
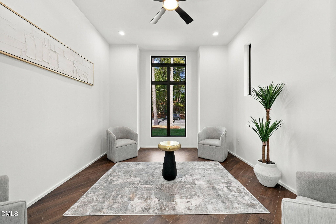
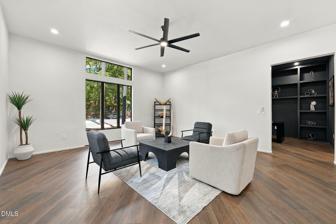
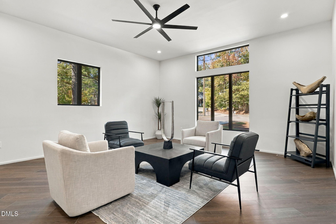
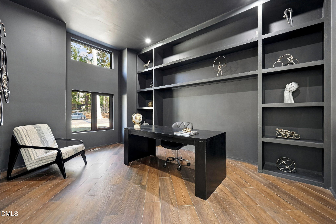
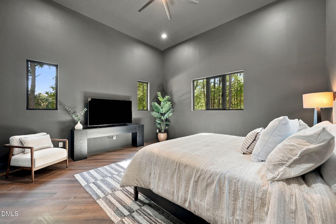
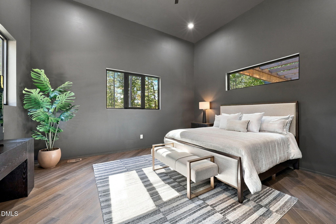
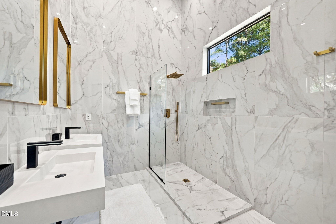
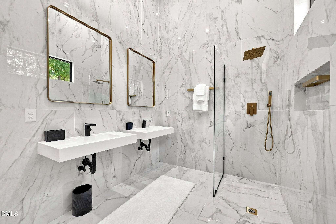
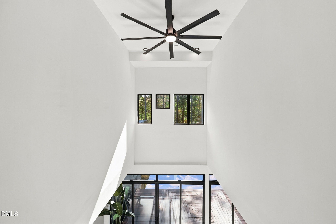
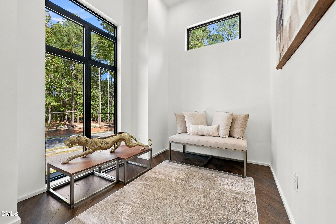
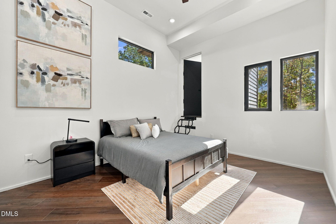
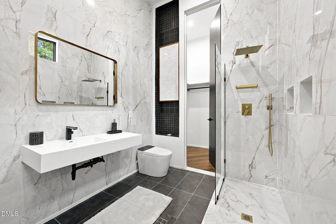
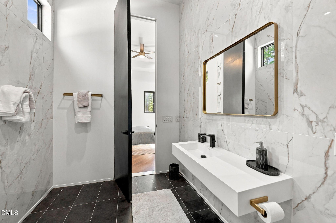
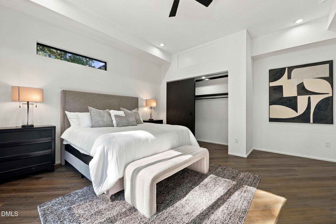
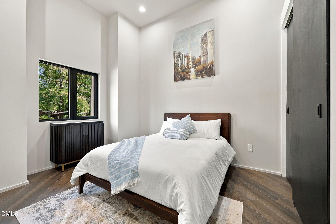
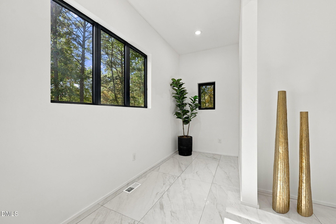
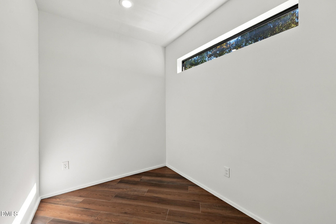
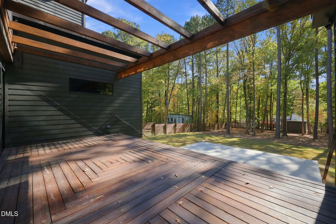
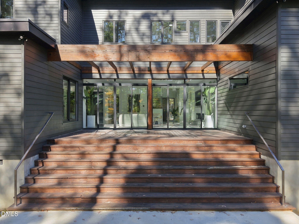
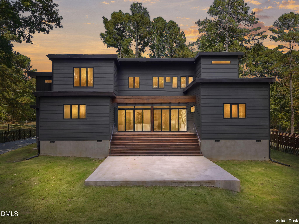
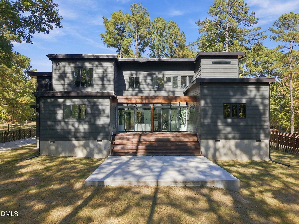
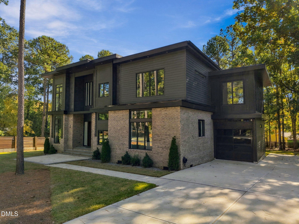
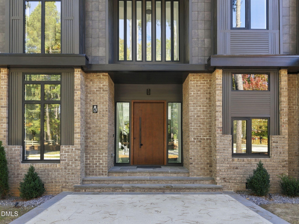
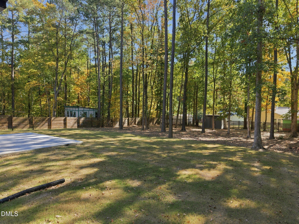
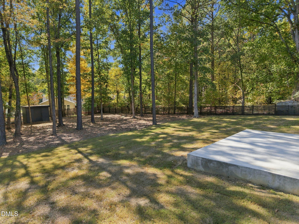
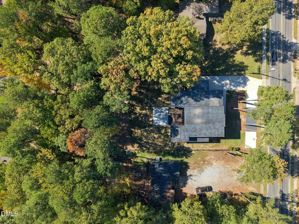
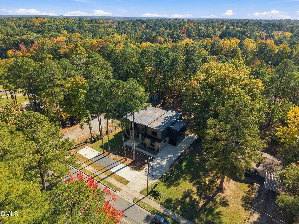
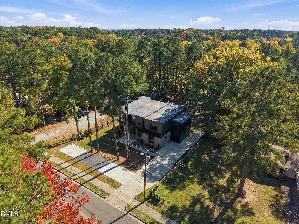
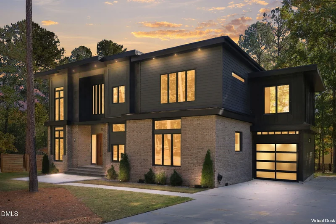
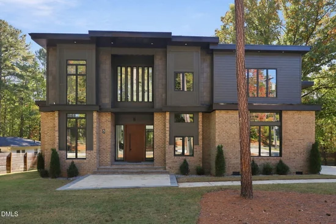
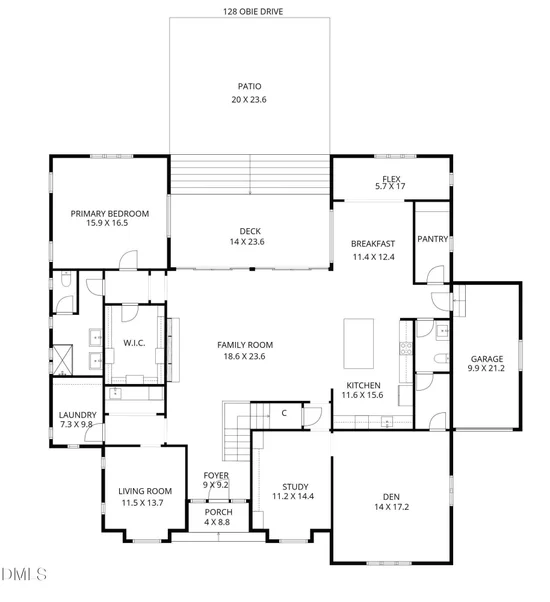
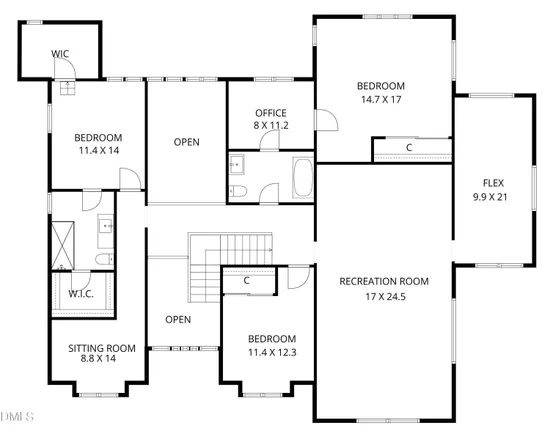
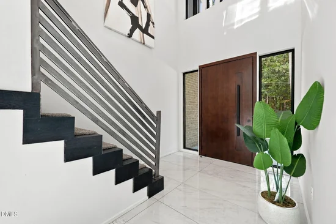
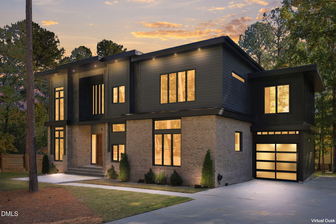
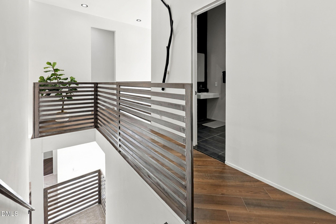
Stunning modern build on a private home site in Durham. Offering 5, 227 square feet of meticulously crafted living space, this 4-bedroom, 3.5-bathroom residence features rustic luxury blended with light-filled spaces. A soaring two-story foyer entry leads to the main level primary suite alongside a dedicated study with adjoining formal den, separate living room, and flex space. The gourmet kitchen boasts large format porcelain tile flooring and full-height backsplash, a large accent painted island with textured tile bar top, sleek black painted ceiling-height shaker style cabinetry, stainless steel appliances including a counter-depth French-door refrigerator, microwave drawer, cooktop and integrated black dishwasher and a generous walk-in pantry. The primary suite designed as a private sanctuary is framed with tons of windows for natural light, hardwood flooring and a spa-inspired bath with wall-to-wall tile, his and her floating vanity sinks, and a luxurious shower with frameless glass and rain shower, and freestanding tub. All adjoining a massive walk-in closet with custom built-ins. The expansive two-story family room features a linear fireplace with tiled ledge and floor-to-ceiling black-framed glass sliding doors look out onto a wooded outdoor deck with overhead pergola and patio. Upstairs, a versatile recreation room, second office, private sitting room, a flex / home gym space, and two generous bedrooms. Complete with a 1-car garage and ample parking pad space. Experience this rare custom build opportunity with no HOA or restrictions, with all the shopping, dining, and major commuting routes Durham has to offer.

Property Highlights

Property Type
Residential
Property Sub Type
Single Family Residence
Architectural Style
Modern
Bedrooms
4
Total Bathrooms
4
Living Area
5,227
Price / Sqft
$230
Acres
0.61
Year Built
2026
Condition
New Construction, Spec Home
Cumulative Days on Market
1

Location

City/Township
Durham
Subdivision
Not in a Subdivision
County
Durham
Zoning
R-20

Property Details

Price
$1,200,000
Condition
New Construction, Spec Home
Property Type
Residential
Property Sub Type
Single Family Residence

Building

Structure Type
House, Site Built
Levels
Two
Total Area
5,227

Community

Community Features
None

Local Schools

Elementary School
Durham - Southwest Elementary
Middle School
Durham - Lowes Grove Middle
High School
Durham - Hillside High

Interior Features

Bedrooms and Bathrooms

Total Bathrooms
4
Full Bathrooms
3
1/2 Bathrooms
1
Bedrooms
4
Bedrooms on Main Level
1

Rooms and Basement

Total Rooms
12

Area and Spaces

Living Area
5,227
Above Grade Finished Area
5,227

Appliances

Appliances
Dishwasher, Electric Cooktop, Microwave, Refrigerator, Self Cleaning Oven, Tankless Water Heater

Interior Features

Interior Features
Breakfast Bar, Bookcases, Ceiling Fan(s), Double Vanity, Entrance Foyer, Eat-in Kitchen, High Ceilings, Kitchen Island, Pantry, Primary Downstairs, Recessed Lighting, Soaking Tub, Walk-in Closet(s), Wired for Sound, Kitchen/Dining Room Combination, Separate Shower, Bathtub/Shower Combination, Walk-in Shower, Water Closet, Room Over Garage, Smooth Ceilings
Flooring
Carpet, Hardwood, Tile
Laundry Features
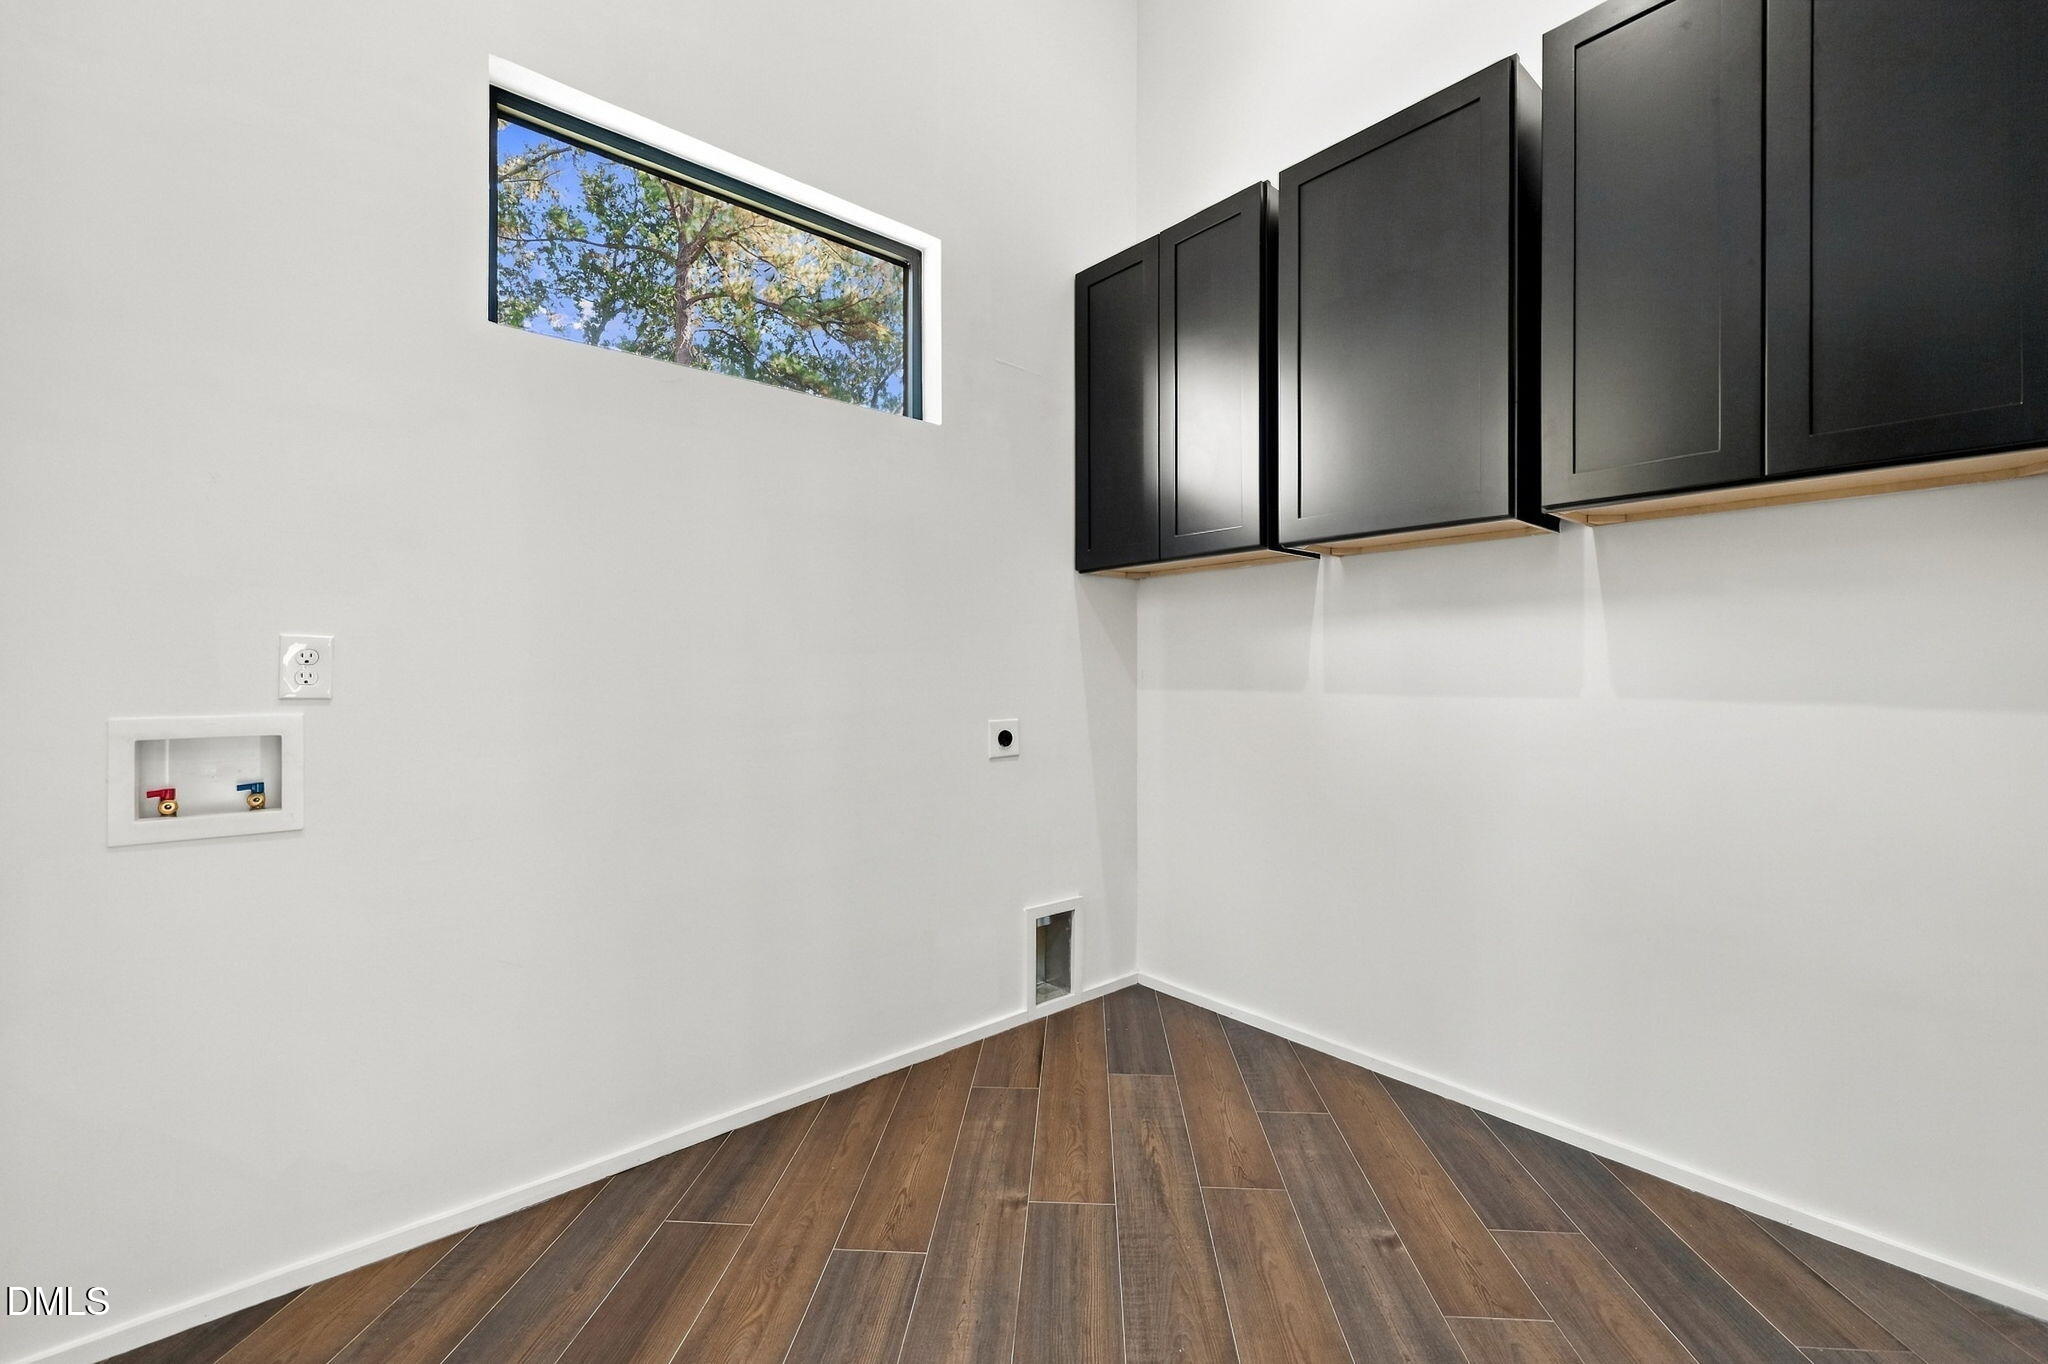
Laundry Closet, Electric Dryer Hookup, Main Level, Washer Hookup
Accessibility Features
No
Door Features
Sliding Doors
Security Features
Carbon Monoxide Detector(s), Smoke Detector(s)
Fireplace Features
Family Room, Gas Log

Heating and Cooling

Heating Features
Central, Forced Air
Has Fireplace
Yes
Fireplaces
1

Building Details

Construction

Architectural Style
Modern
Year Built
2026
New Construction
Yes
Foundations
Brick/Mortar, Crawlspace
Common Walls
No Common Walls

Materials

Construction Materials
Brick, Fiber Cement, Hardi Plank Type
Roof
Shingle

Terms

Terms

Special Conditions
Standard
Special Terms
Cash, Conventional, FHA, VA Loan
Cumulative Days on Market
1

Taxes

Tax

Tax (Annual)
$7,177.85

Heating, Cooling & Utilities

Cooling Features
Central Air, Ceiling Fan(s)

Utilities

Utilities
Cable Available, Electricity Available, Sewer Connected, Underground Utilities, Water Connected
Sewer
Public Sewer
Water Source
Public

Lot

Acres
0.61
Lot Size
0.61
Lot Size Area Sq Ft
26,571
Lot Dimensions
see plot plan
Lot Features
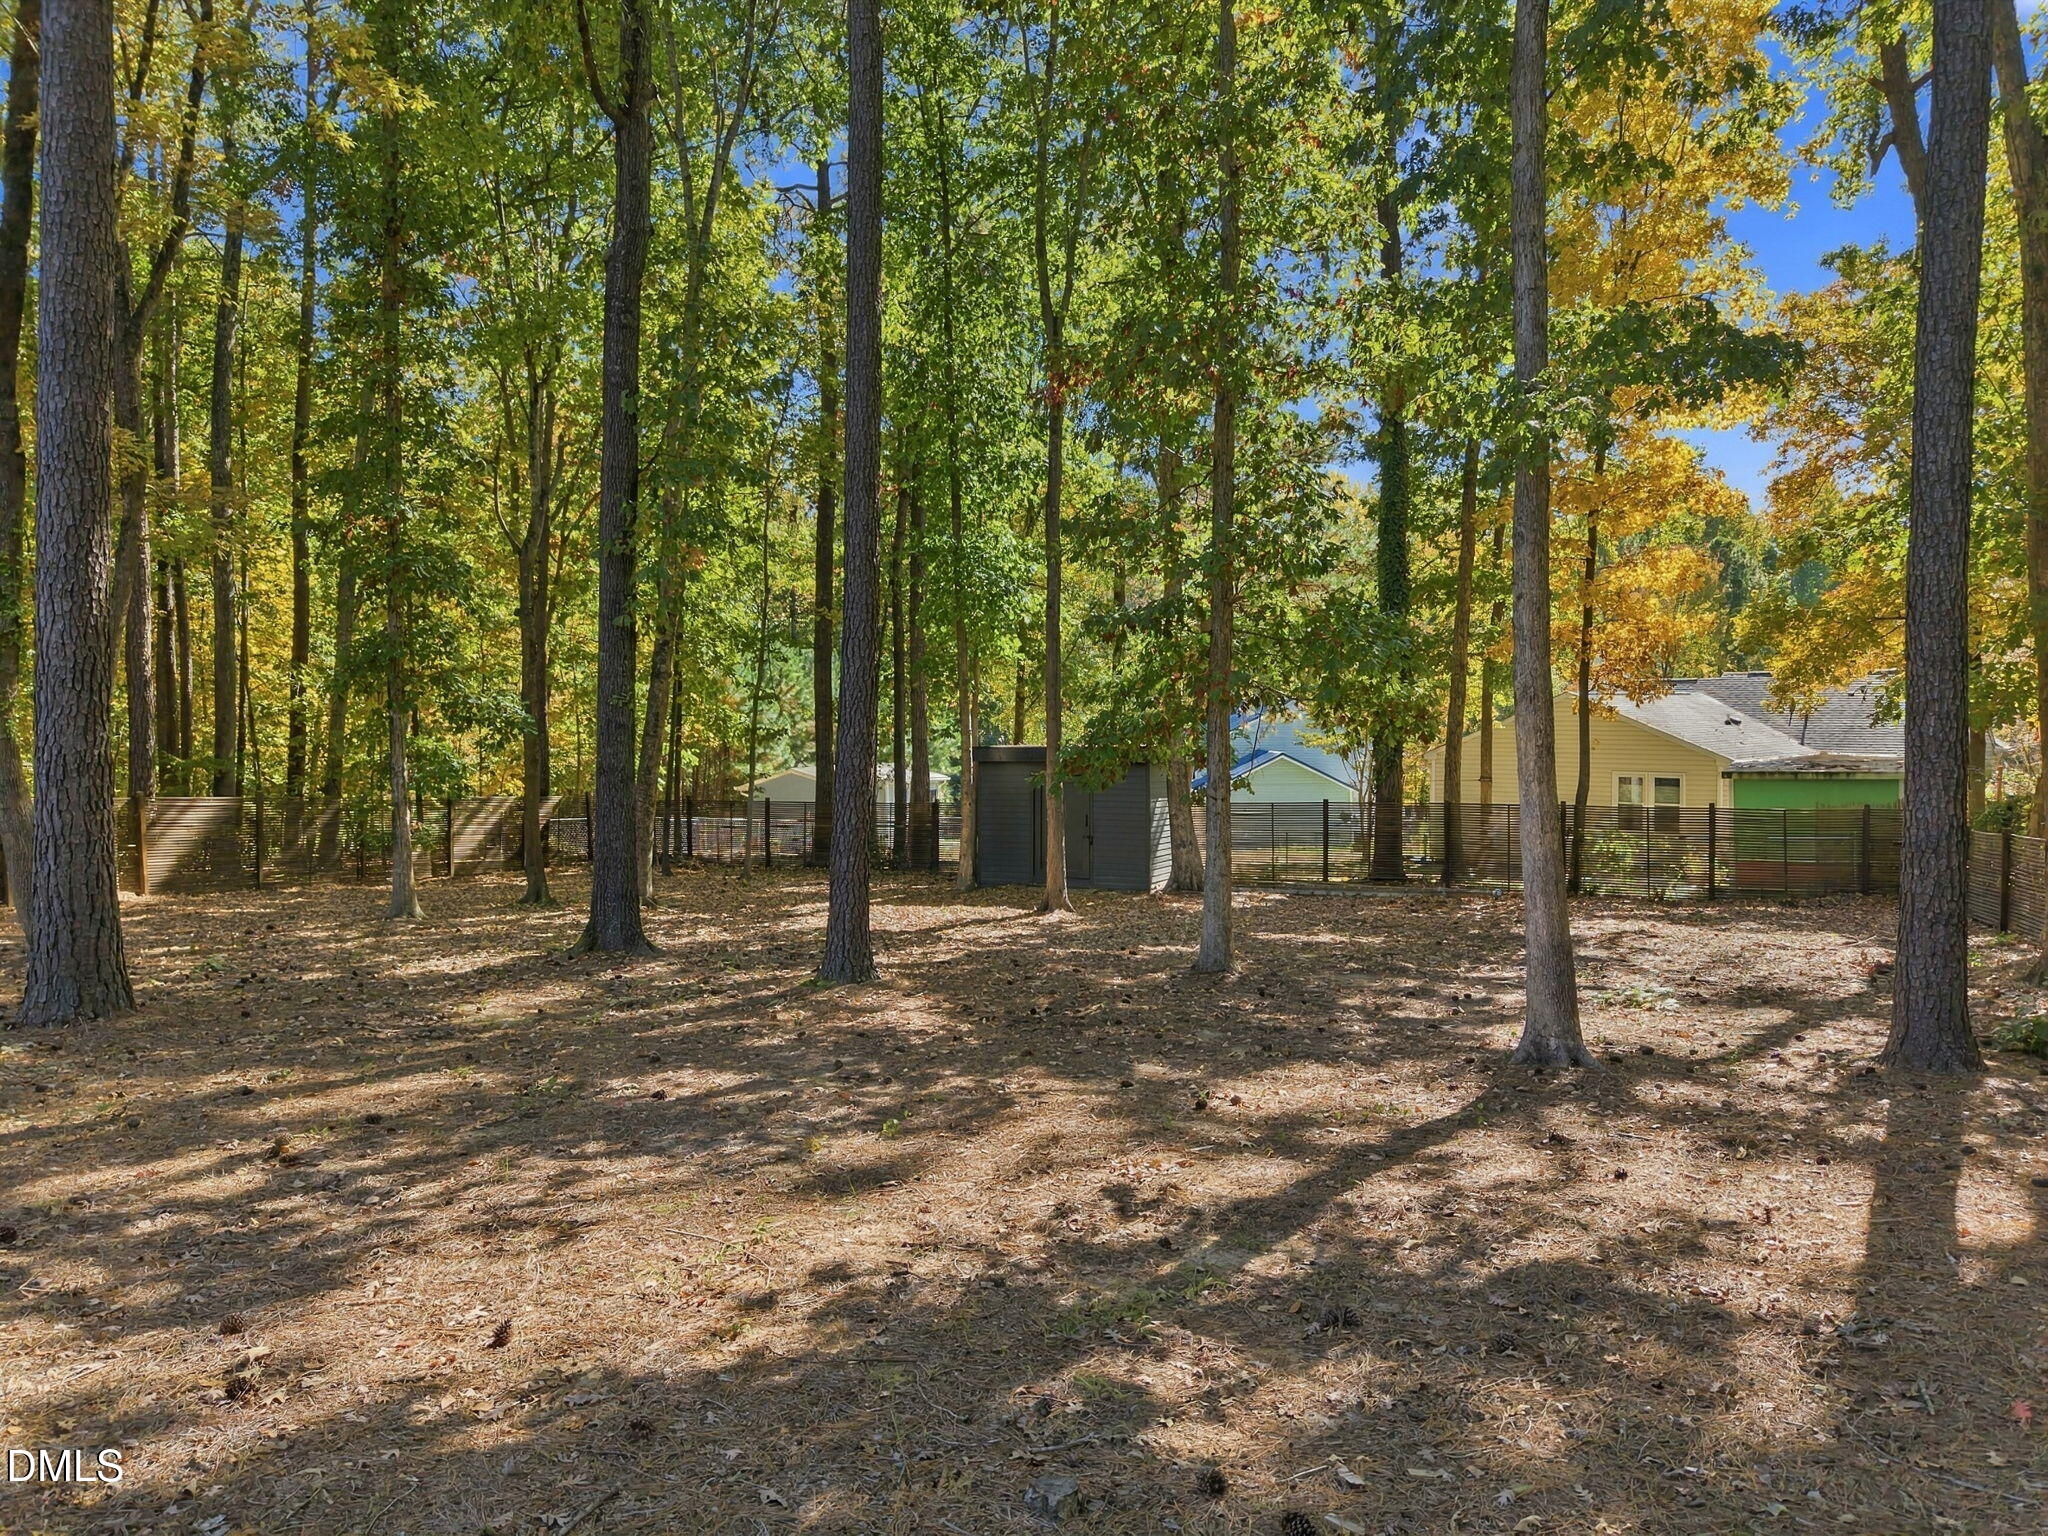
Back Yard, Few Trees, Front Yard, Landscaped
Road Surface
Asphalt

Exterior Features

Exterior Features
Private Yard, Rain Gutters, Fenced Yard
Patio And Porch Features
Deck, Patio, Porch, Rear Porch
Fencing
Partial, Privacy, Wood

Parking

Total Parking Spaces
8
Garage Capacity
1
Parking Features
Attached, Concrete, Driveway, Garage Faces Front, Inside Entrance, Parking Pad
Listed by Coldwell Banker HPW, 919-876-8824
Listing Data last updated 11/04/2026 12:20 am
Get a Link to this Property: Copy To Clipboard
QR Code link to this property

Phone:
Connect with:

Payment Calculator

per month. fixed. % interest.
$
%
$
%
Principal & Interest
+ Home Insurance
+ Property Tax
+ HOA Fees
per month
Total interest paid over s will be:
All estimates and provided for informational purposes only. Actual amounts may vary. The output of the tool is not a loan offer or solicitation, nor is it financial or legal advice. Information, rates, programs and loan scenarios shown are for example only as of 4-Nov-2026 and are subject to change without notice. Interest rates provided by the St. Louis Federal Reserve Economic Data (FRED). All products are subject to credit and property approval. Not all products are available in all states or for all loan amounts. Other restrictions and limitations apply. Contact your preferred lender for the pricing associated with your specific transaction. Calculations are generated by Open Source mortgage calculation software tools using common mathematical formulas. All calculations should be independently verified.
Get Walk Score Content

Property History

Today
Property information last updated
Today
Status Active. This is the date the listing was placed on market.
Cumulative Days on Market: 1 day (includes prior listings) · Currently listed since November 3, 2026. Data provided by the MLS.

Similar Properties