Start of property details

Share this property:
1508 Ivy Lane
Raleigh, NC 27609
COMING SOON
$425,000
$265 / Sqft
3
Beds
2
Baths
1
Garage
1,606
Sqft
0.52
Acres
MLS# 10201564

Property Description

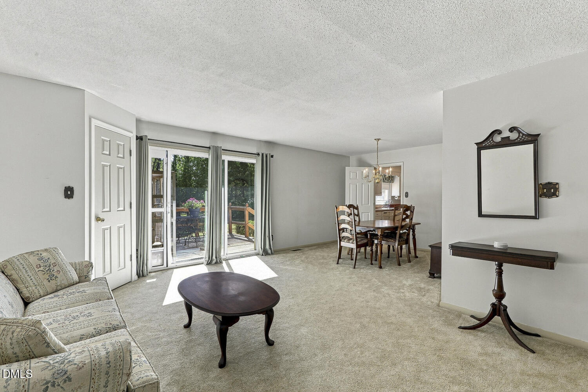
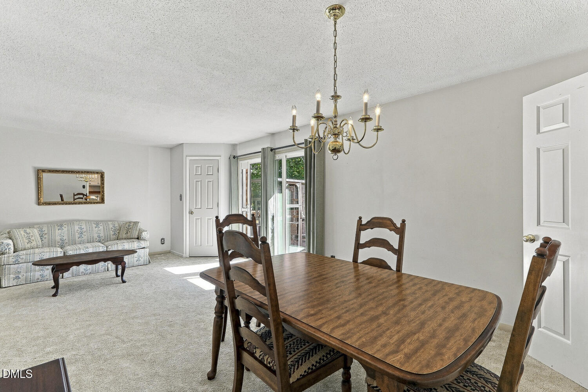
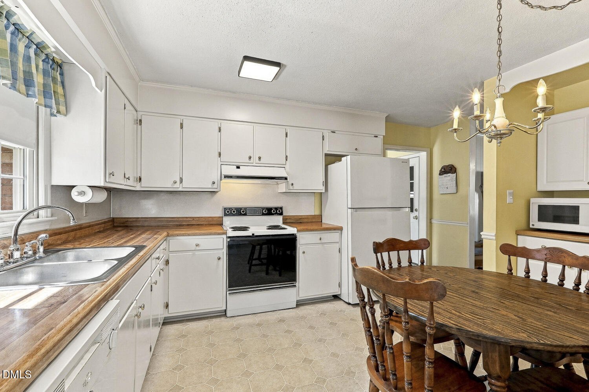
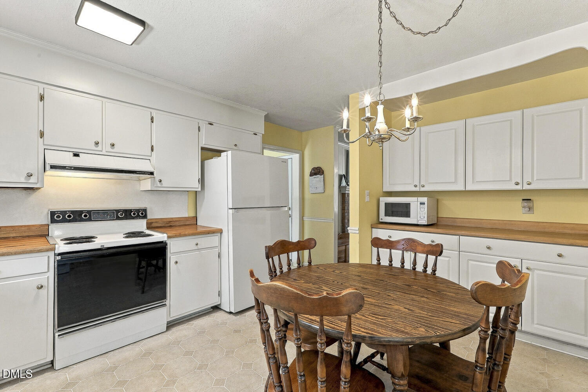
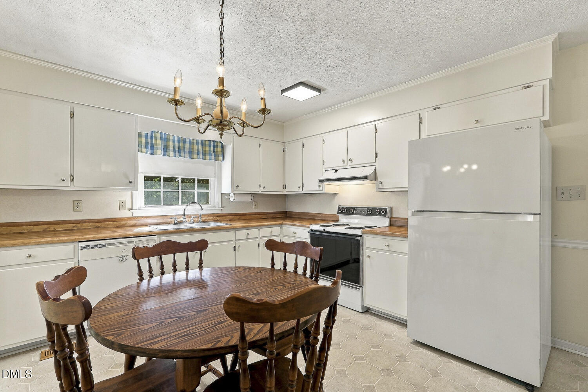
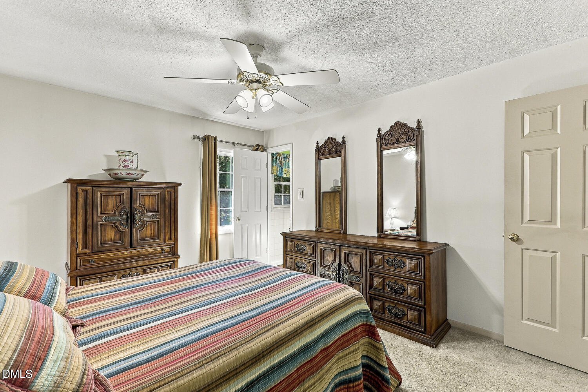
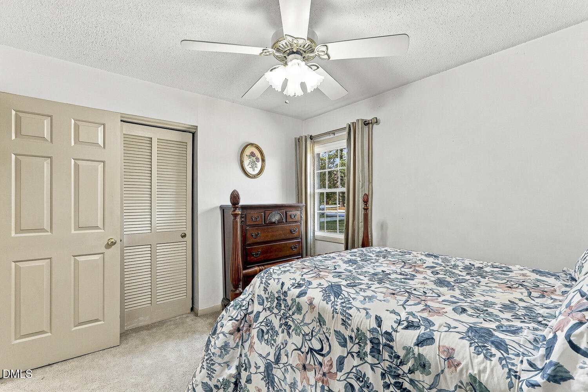
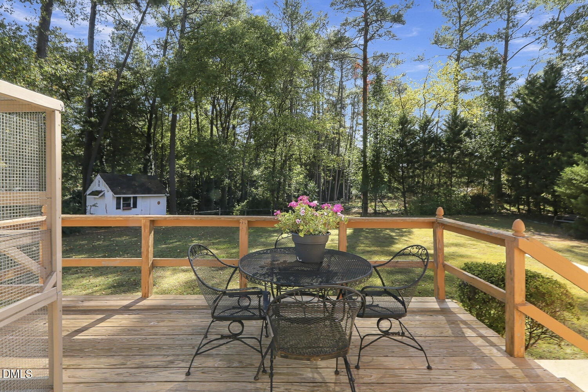
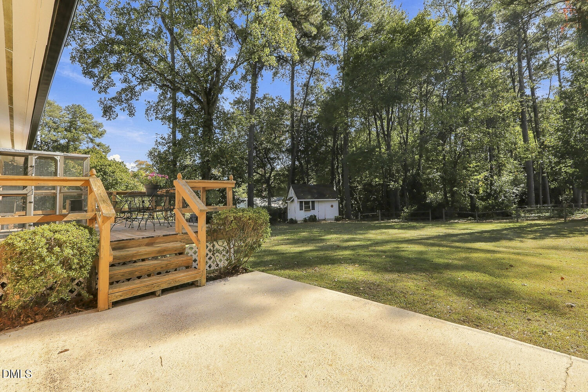
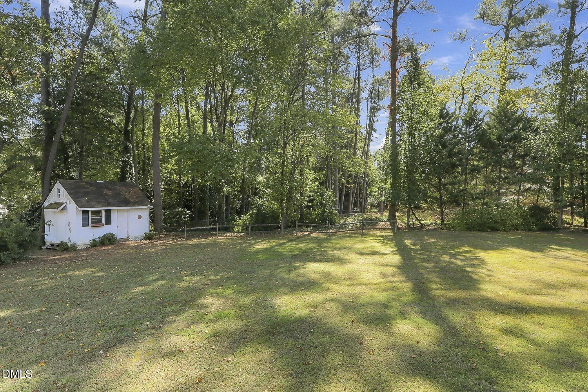
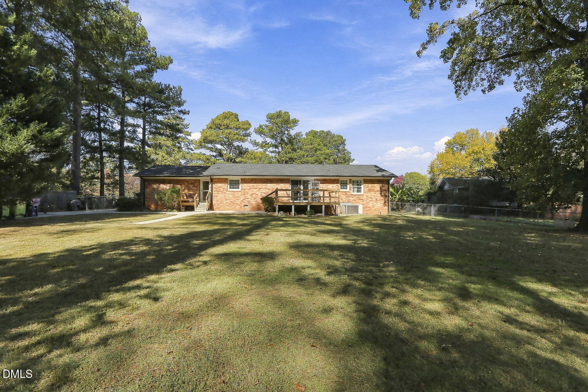
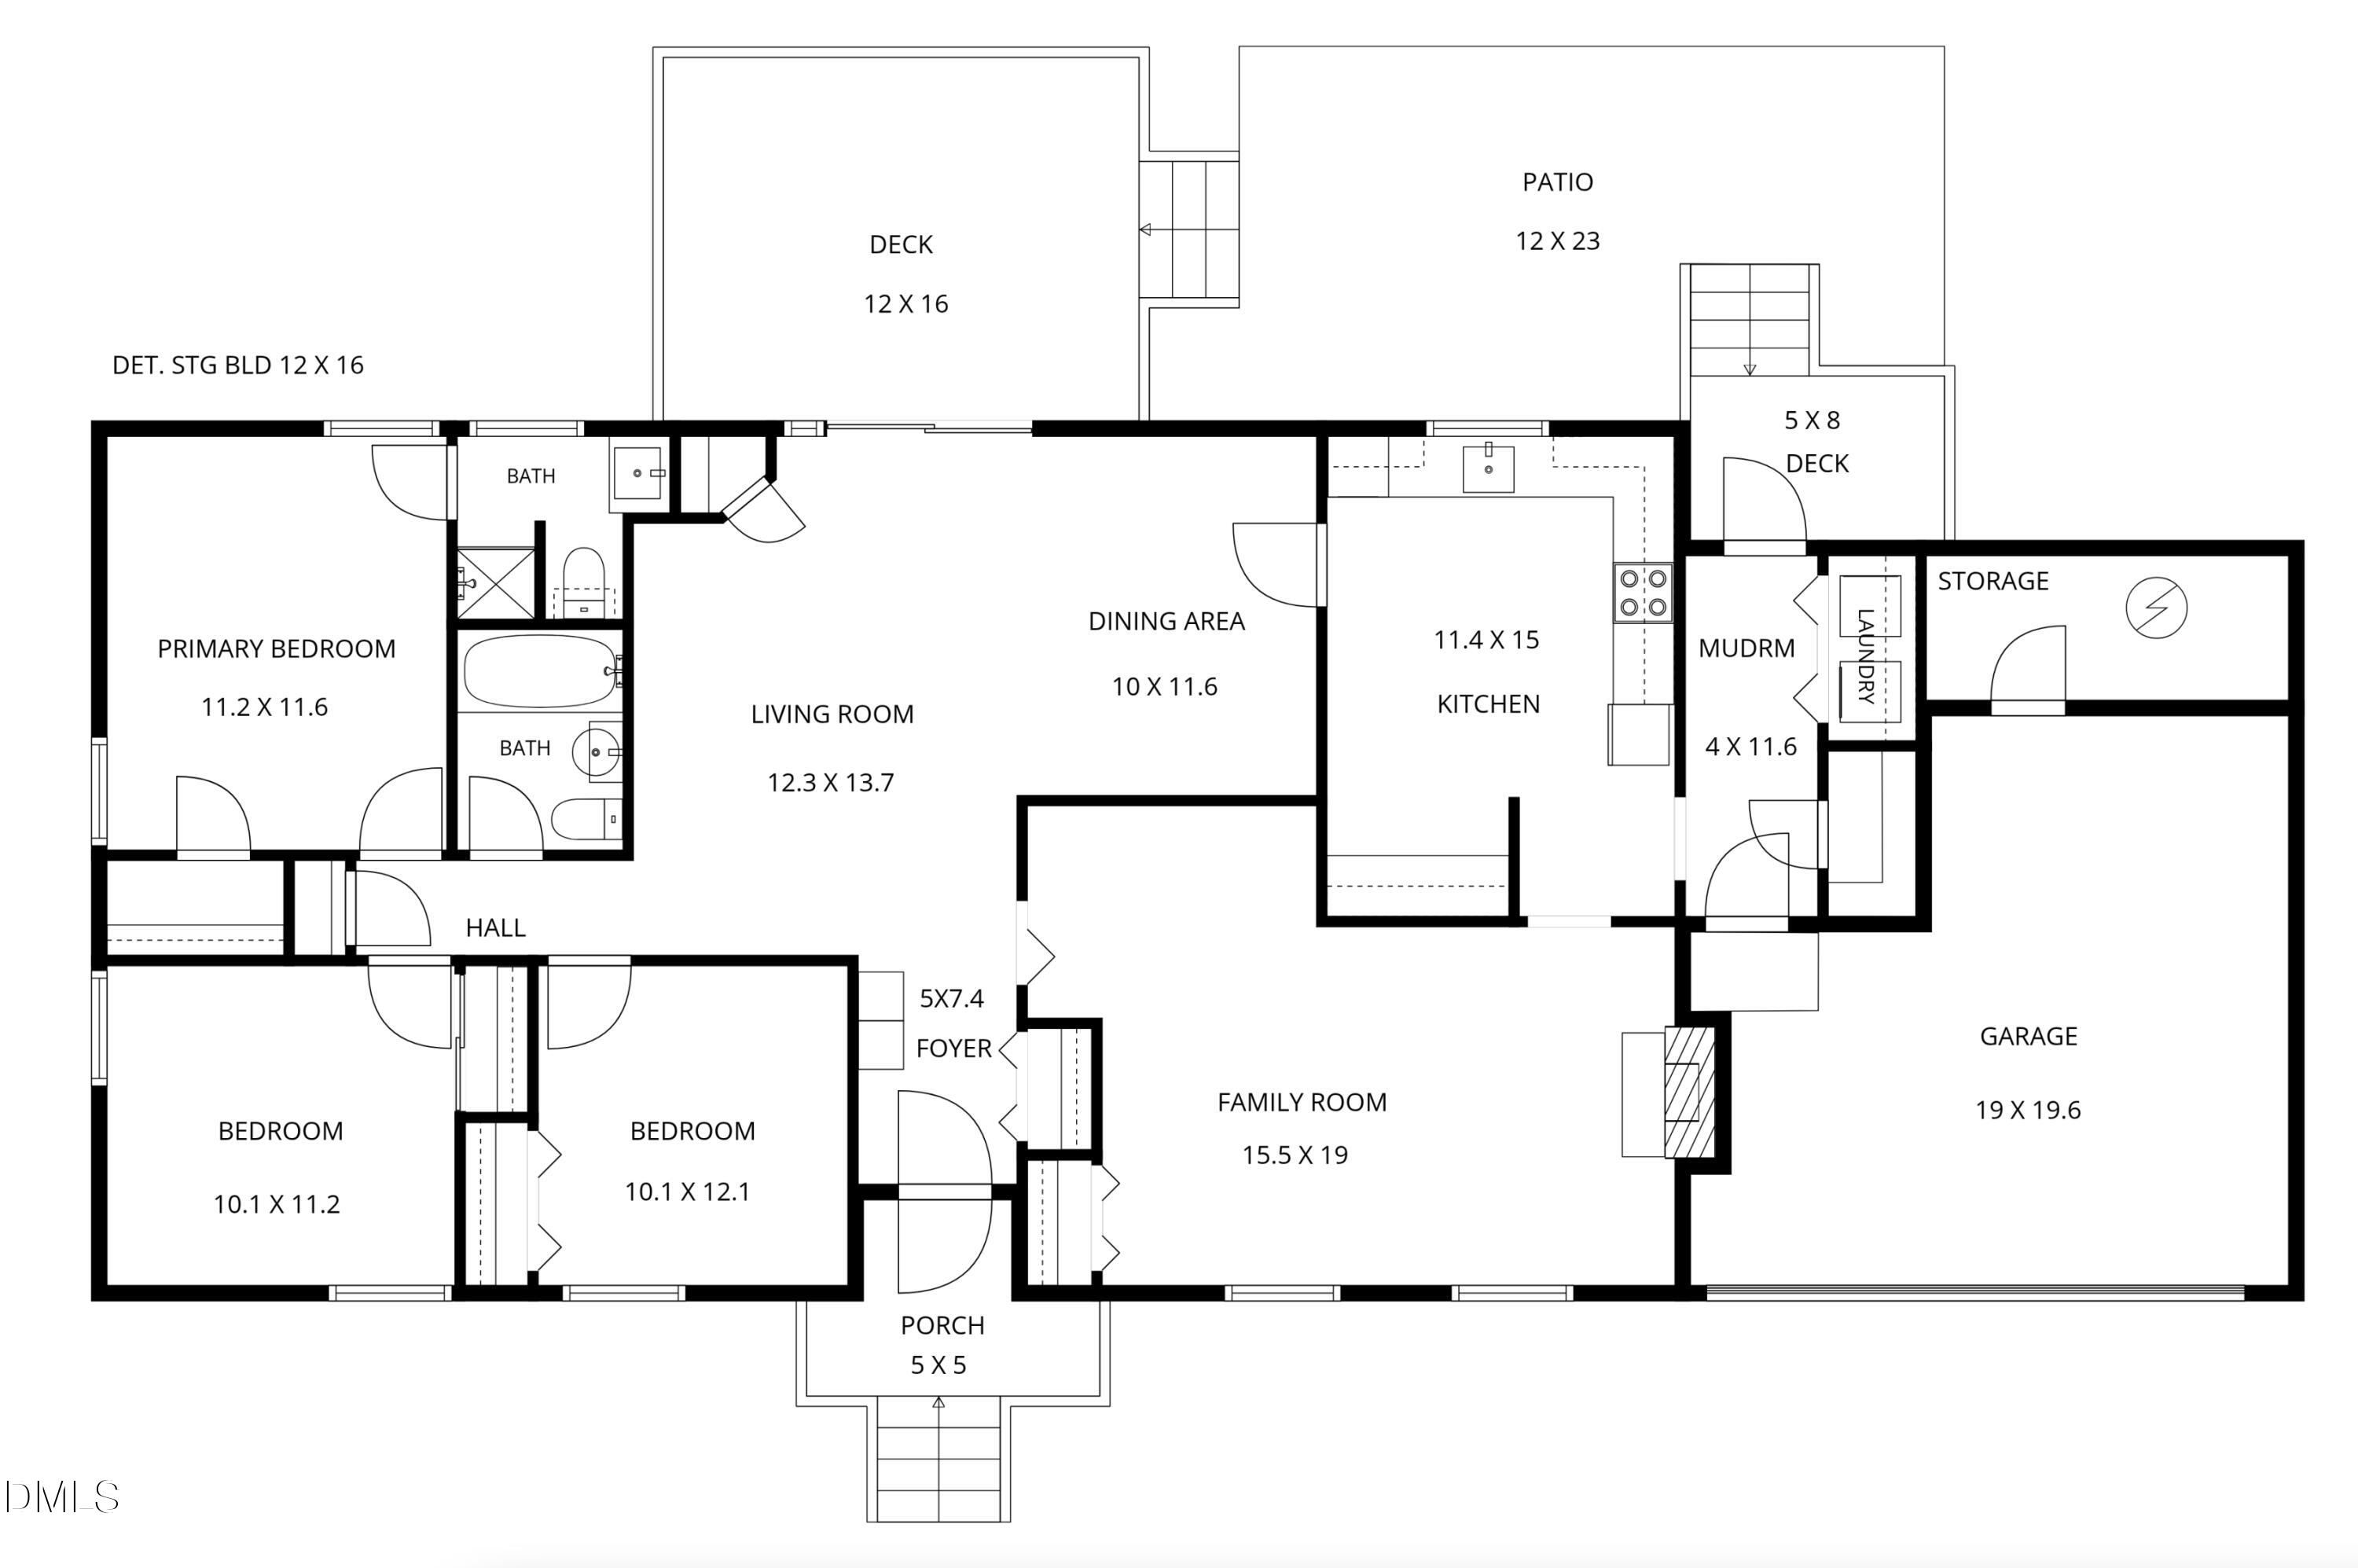
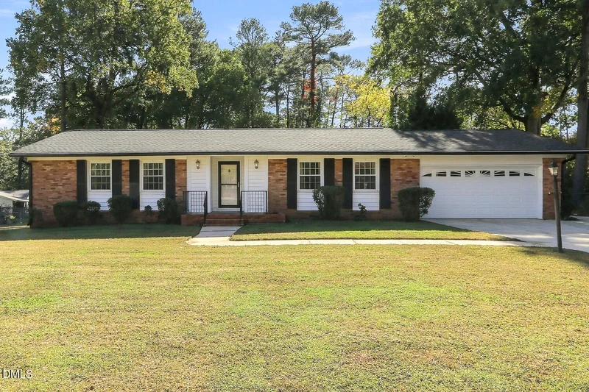
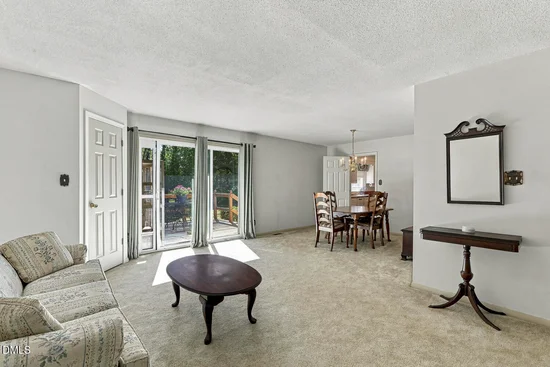
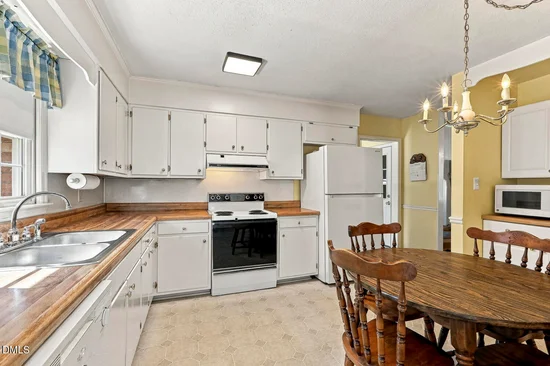
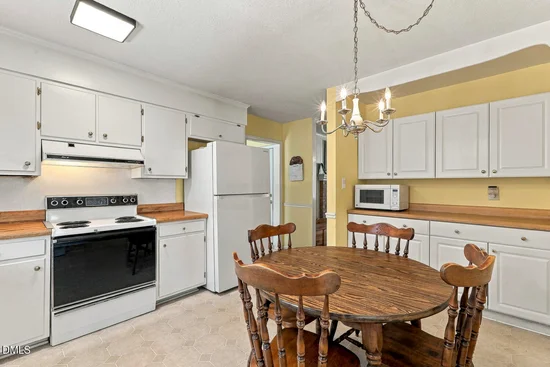
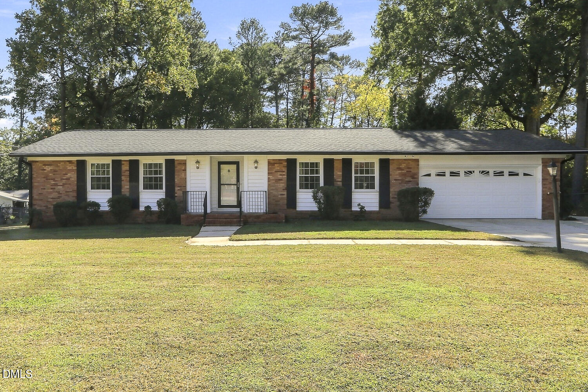
AMAZING OPPORTUNITY!! This well-maintained 3-bedroom, 2-full bath ranch is situated on a spacious .52 acre lot in the ideal North Raleigh neighborhood of Millbrook Estates. The home combines peace of mind with exceptional functionality, featuring a new roof installed in 2025 and a fully encapsulated crawlspace complete with a dehumidifier. Inside, you will find an inviting eat-in kitchen and beneath the current carpeting lies gorgeous original hardwood flooring just waiting to be uncovered. The exterior features a durable concrete driveway leading to a 1-car garage and a lengthy, additional parking pad. The highlight of the outdoor space is the large, FENCED-IN backyard, complete with a convenient storage shed and beautiful mature trees.

Property Highlights

Property Type
Residential
Property Sub Type
Single Family Residence
Architectural Style
Ranch
Bedrooms
3
Total Bathrooms
2
Living Area
1,606
Price / Sqft
$265
Acres
0.52
Year Built
1966

Location

City/Township
Raleigh
Subdivision
Millbrook Estates
County
Wake
Zoning
R-4

Property Details

Price
$425,000
Property Type
Residential
Property Sub Type
Single Family Residence

Building

Structure Type
Site Built
Levels
One
Total Area
1,606

Community

Local Schools

Elementary School
Wake - Millbrook Elementary
Middle School
Wake - East Millbrook Middle
High School
Wake - Millbrook High

Interior Features

Bedrooms and Bathrooms

Total Bathrooms
2
Full Bathrooms
2
Bedrooms
3
Bedrooms on Main Level
3

Area and Spaces

Living Area
1,606
Above Grade Finished Area
1,606

Appliances

Appliances
Dishwasher, Electric Oven, Electric Range, Gas Water Heater, Vented Exhaust Fan

Interior Features

Interior Features
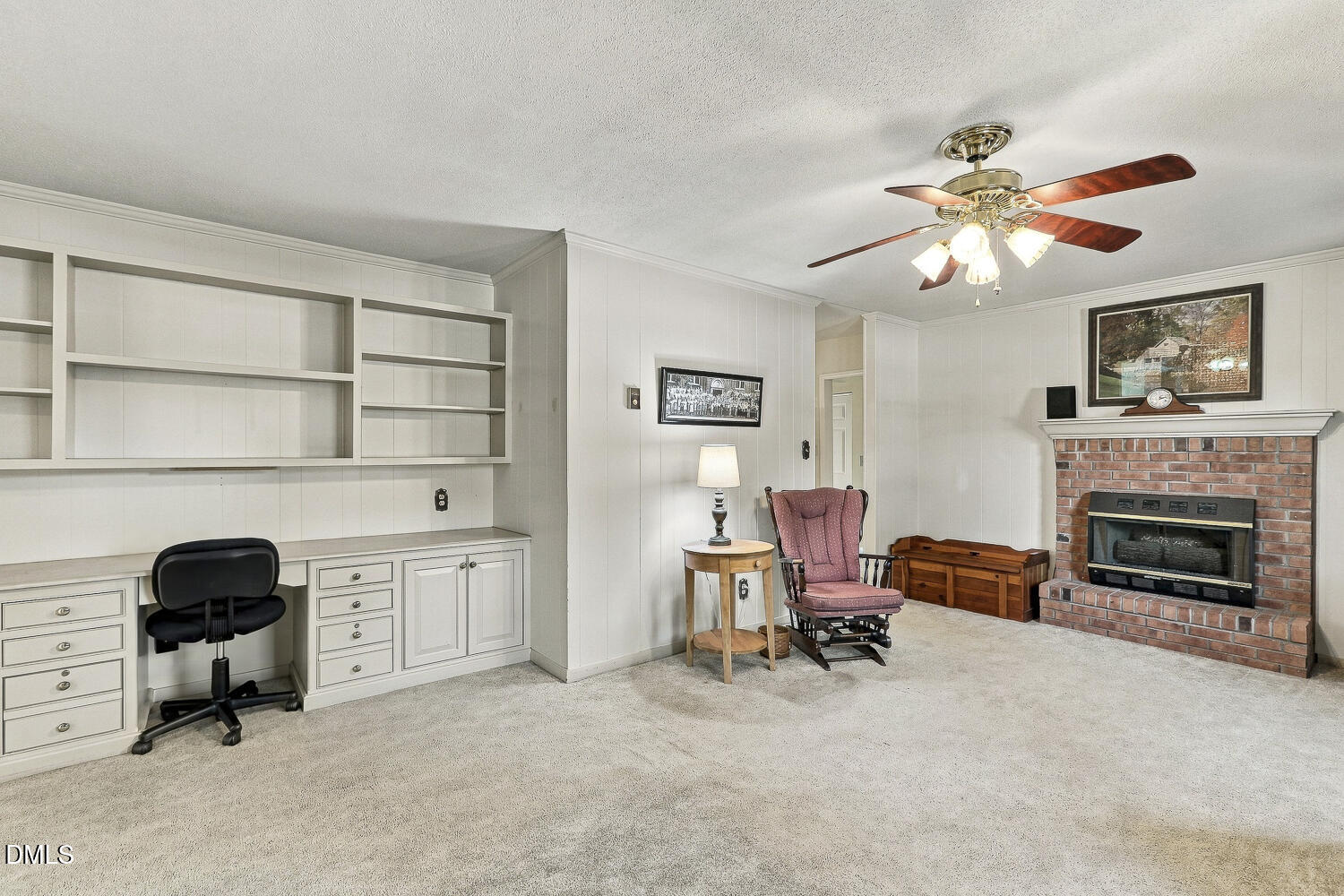
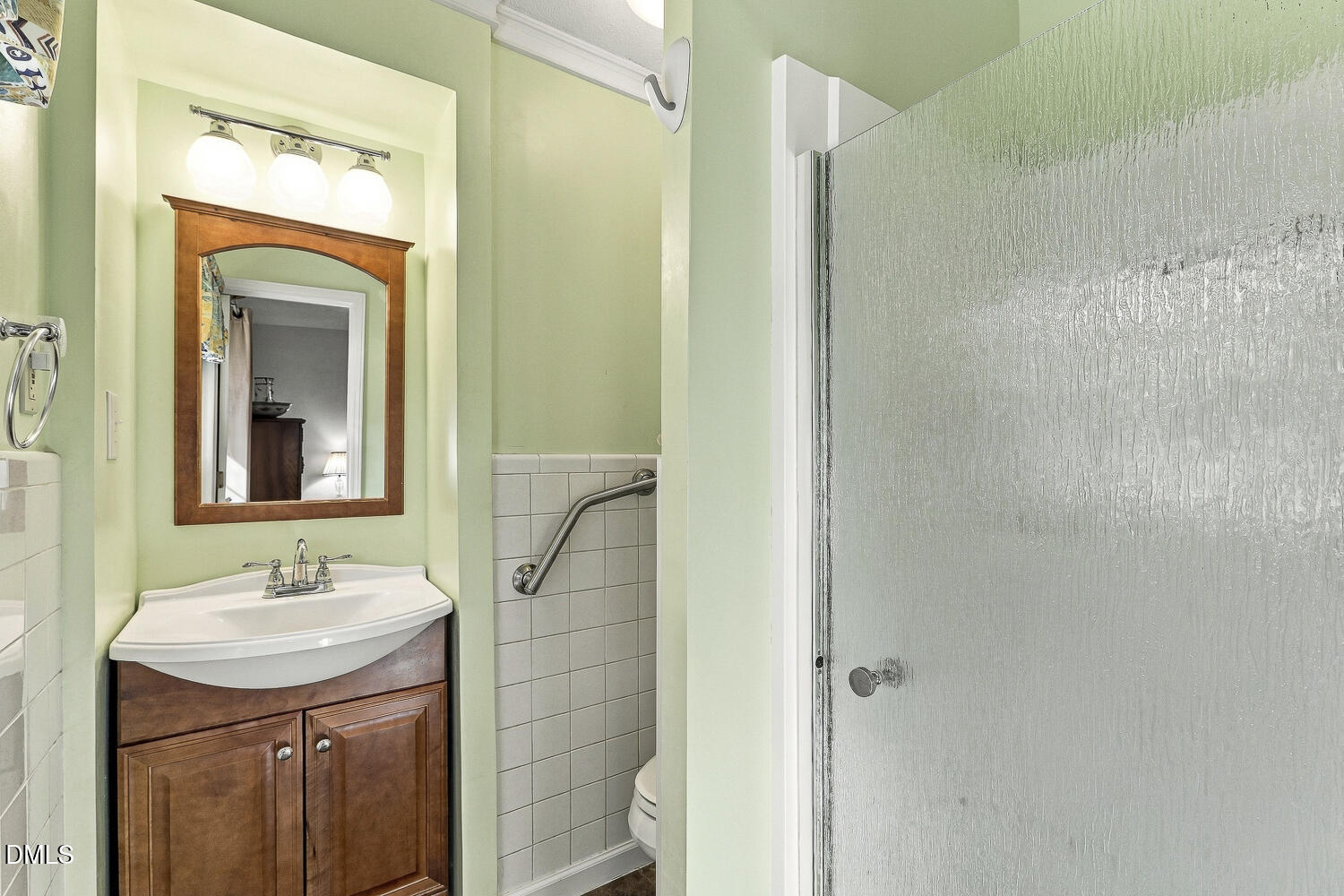
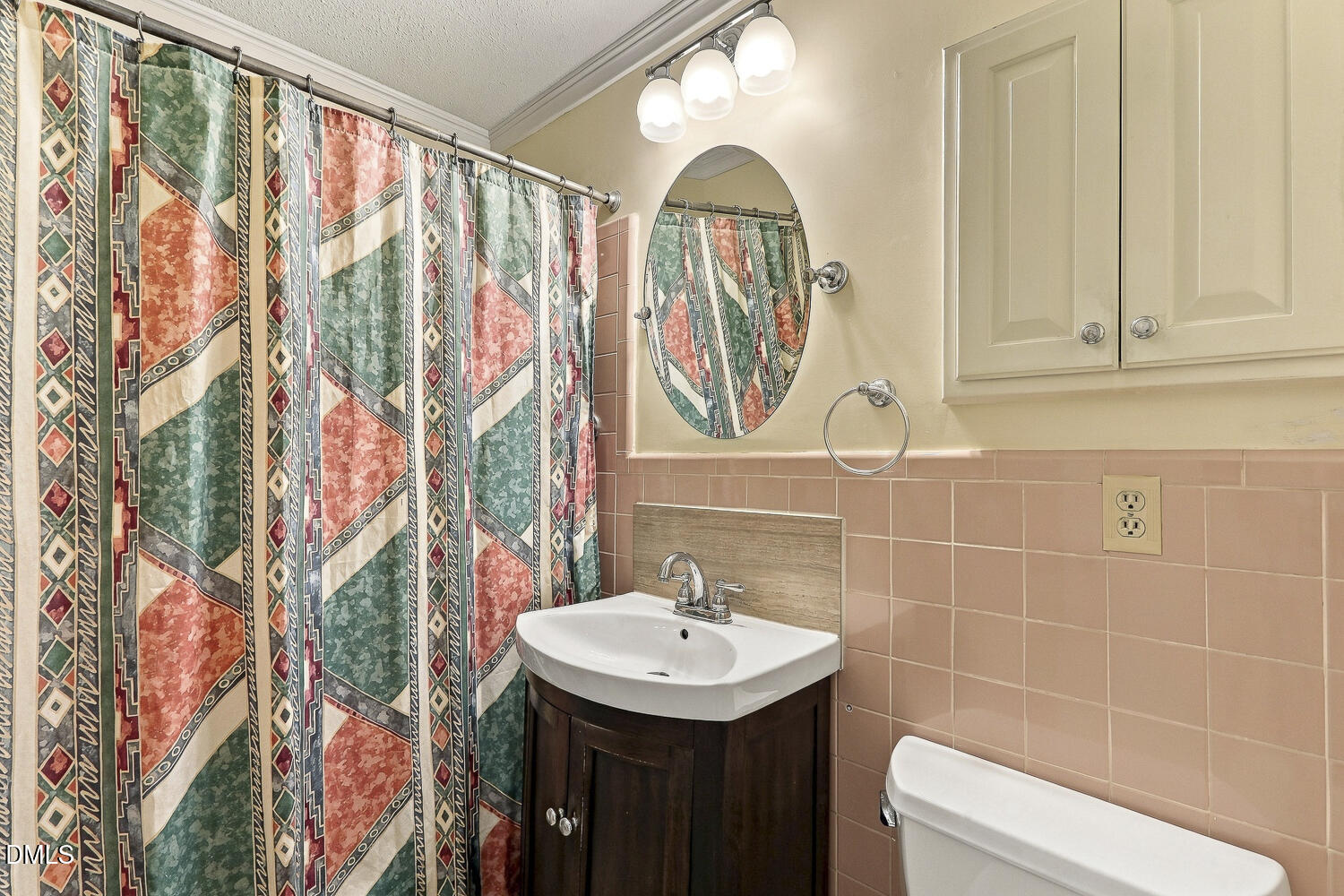
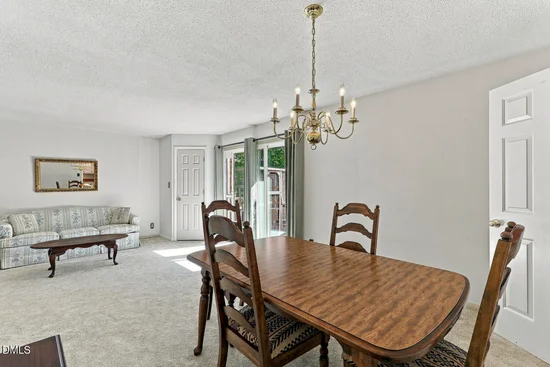
Built-in Features, Bookcases, Entrance Foyer, Eat-in Kitchen, Laminate Counters, Living/Dining Room Combination, Separate Shower, Bathtub/Shower Combination, Walk-in Shower, Master Downstairs
Flooring
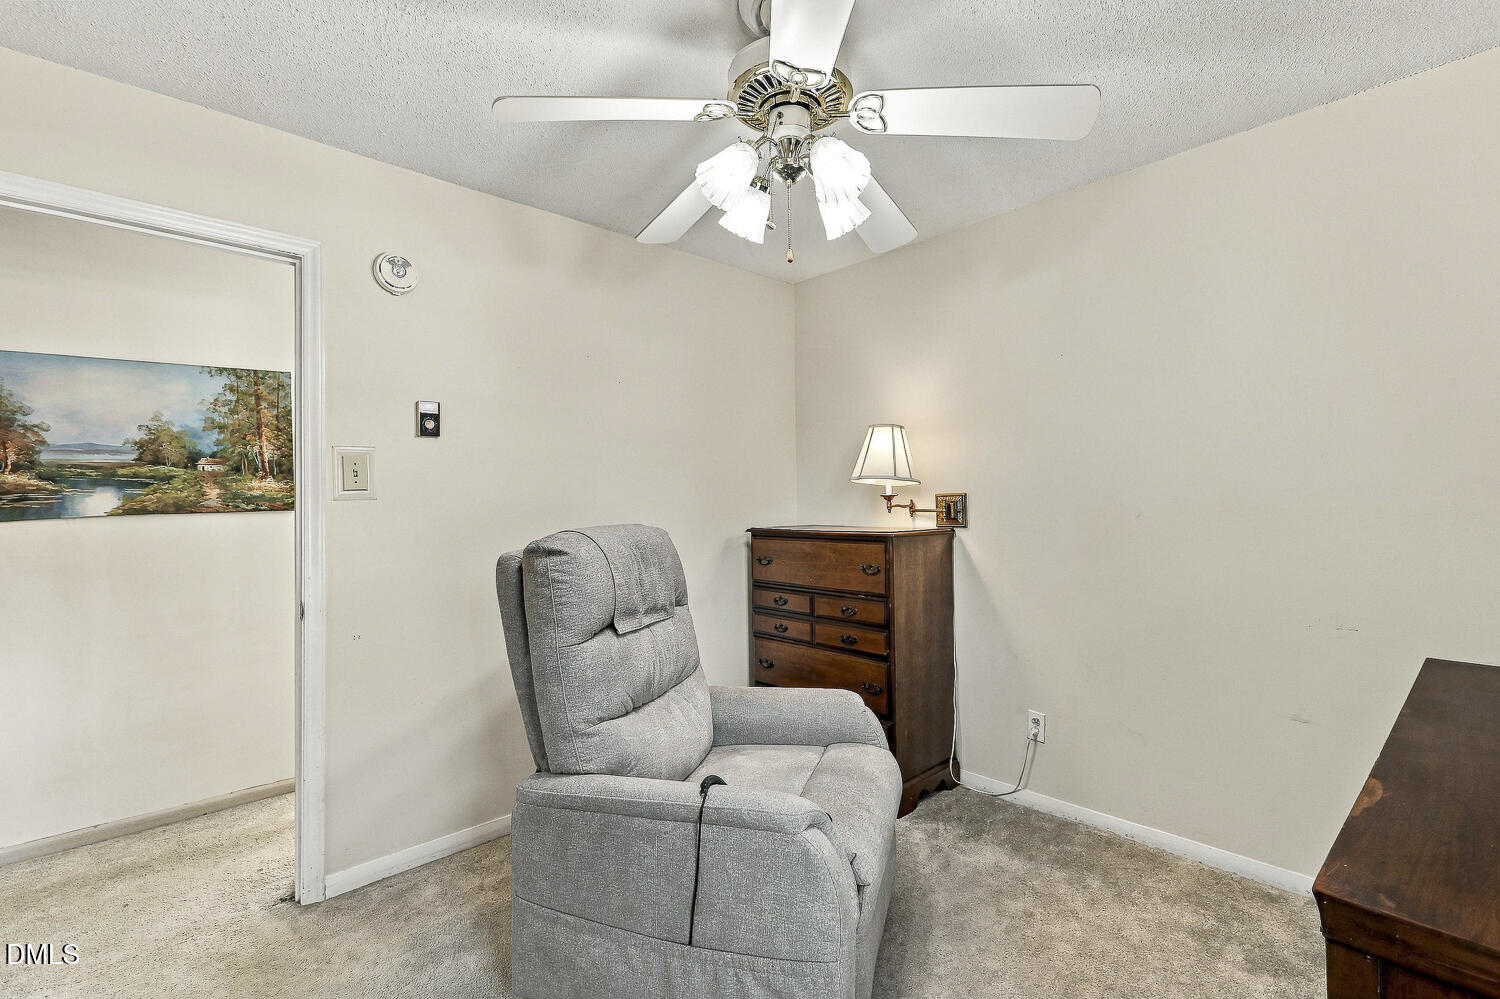
Carpet, Hardwood, Linoleum, Tile
Laundry Features
Laundry Closet, Main Level
Accessibility Features
No
Window Features
Blinds, Double Pane Windows, Screens
Fireplace Features
Family Room, Gas, Gas Log
Entry Level
1
Entry Location
Front Door

Heating and Cooling

Heating Features
Forced Air
Has Fireplace
Yes
Fireplaces
1

Building Details

Construction

Architectural Style
Ranch
Year Built
1966
Foundations
Crawlspace
Common Walls
No Common Walls

Materials

Construction Materials
Brick
Roof
Shingle

Terms

Terms

Special Conditions
Standard
Special Terms
Cash, Conventional, FHA

Taxes

Tax

Tax (Annual)
$3,399.24
Tax Assessed Value
371712.00

Heating, Cooling & Utilities

Cooling Features
Central Air, Ceiling Fan(s)

Utilities

Sewer
Septic Tank
Water Source
Public

Lot

Acres
0.52
Lot Size
0.52
Lot Size Area Sq Ft
22,651
Lot Features
Back Yard, Front Yard, Hardwood Trees
Road Surface
Asphalt, Paved
Road Frontage
City Street

Exterior Features

Exterior Features
Rain Gutters, Storage, Fenced Yard
Patio And Porch Features
Deck, Patio
Fencing
Back Yard, Chain Link, Fenced, Wood

Parking

Garage Capacity
1
Other Parking
Extended concrete driveway and parking pad
Parking Features
Concrete, Garage, Garage Door Opener, Inside Entrance, Parking Pad, Storage
Listed by Relevate Real Estate Inc., 919-395-0735
Listing Data last updated 11/05/2026 09:00 am
Get a Link to this Property: Copy To Clipboard
QR Code link to this property

Phone:
Connect with:

Payment Calculator

per month. fixed. % interest.
$
%
$
%
Principal & Interest
+ Home Insurance
+ Property Tax
+ HOA Fees
per month
Total interest paid over s will be:
All estimates and provided for informational purposes only. Actual amounts may vary. The output of the tool is not a loan offer or solicitation, nor is it financial or legal advice. Information, rates, programs and loan scenarios shown are for example only as of 5-Nov-2026 and are subject to change without notice. Interest rates provided by the St. Louis Federal Reserve Economic Data (FRED). All products are subject to credit and property approval. Not all products are available in all states or for all loan amounts. Other restrictions and limitations apply. Contact your preferred lender for the pricing associated with your specific transaction. Calculations are generated by Open Source mortgage calculation software tools using common mathematical formulas. All calculations should be independently verified.
Get Walk Score Content

Similar Properties