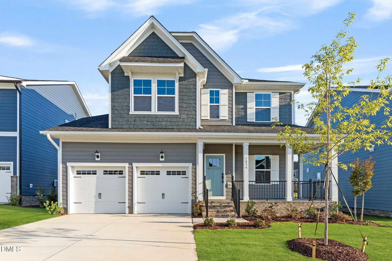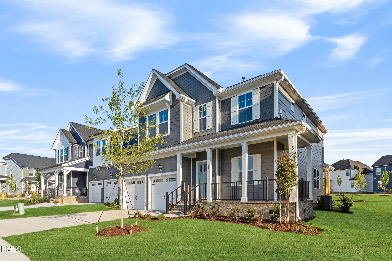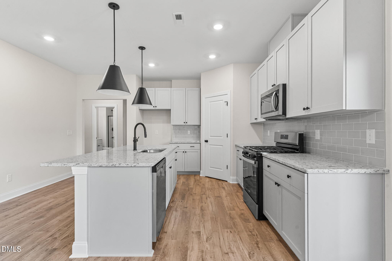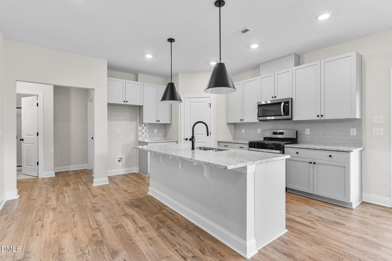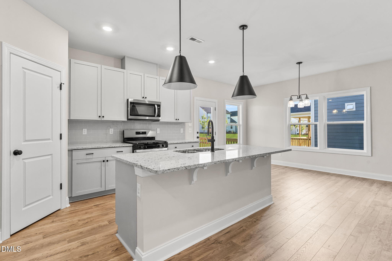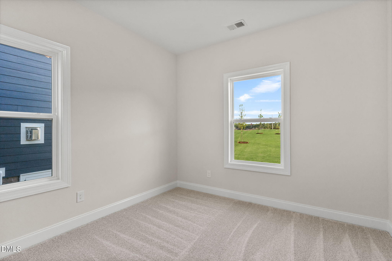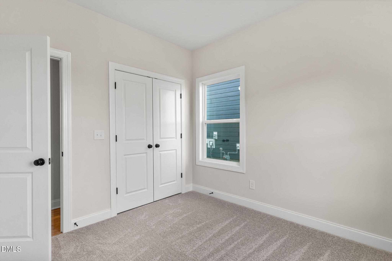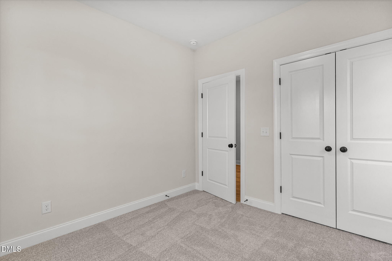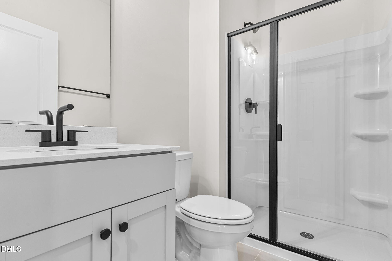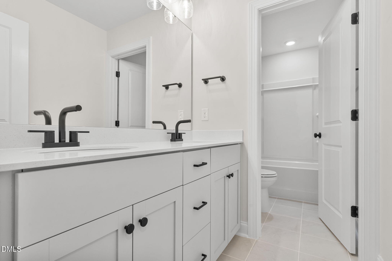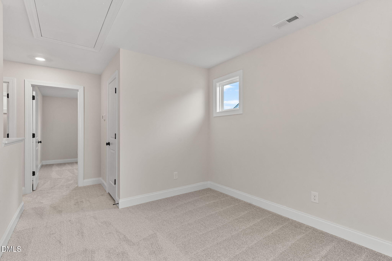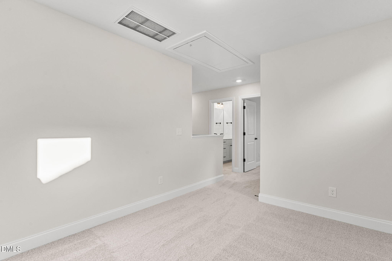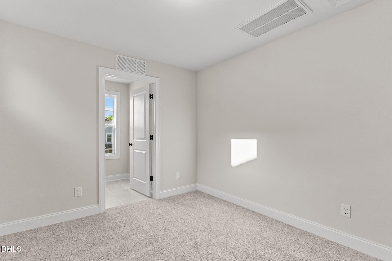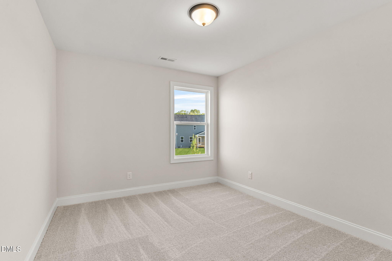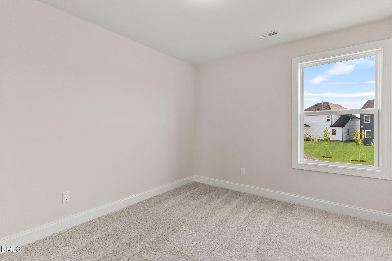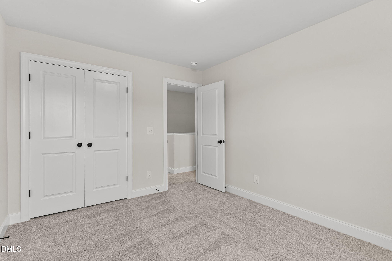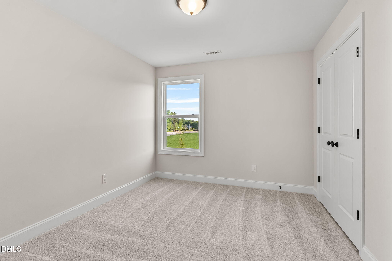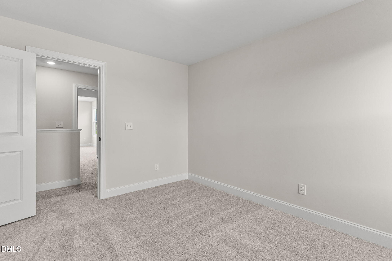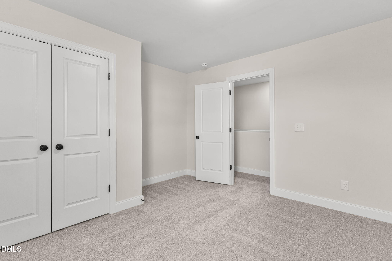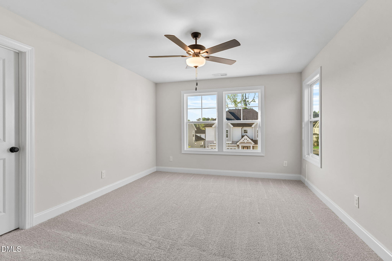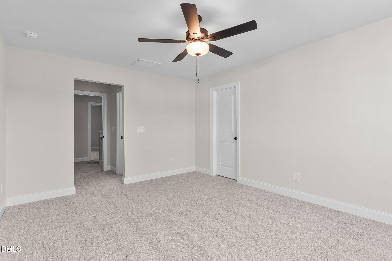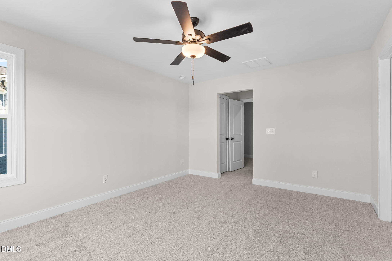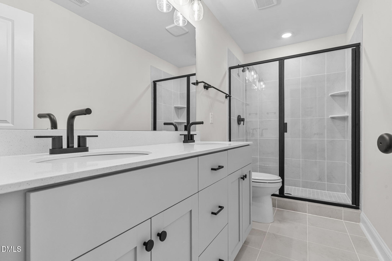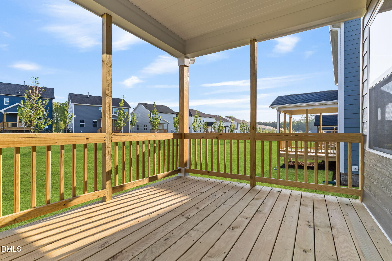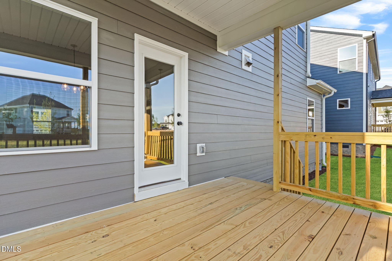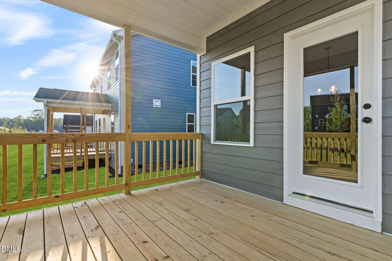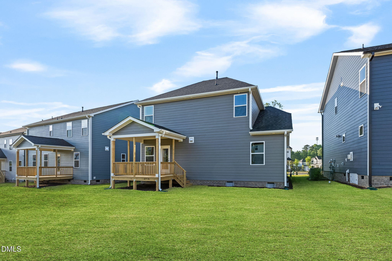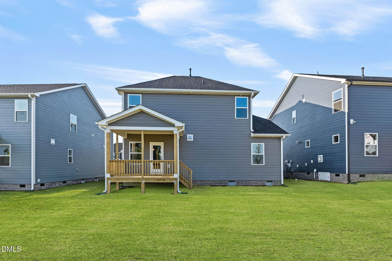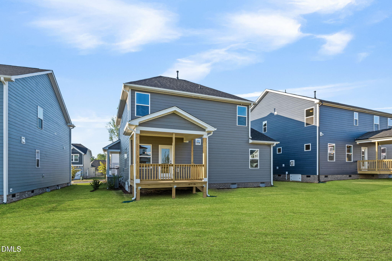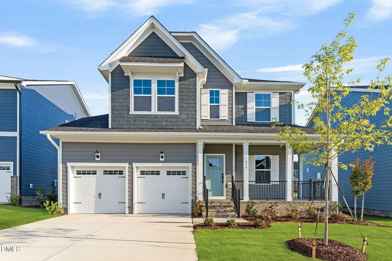
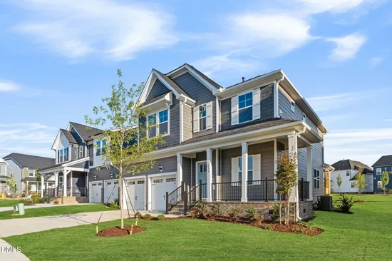
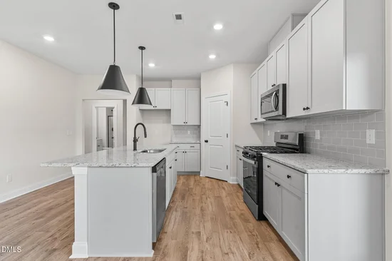
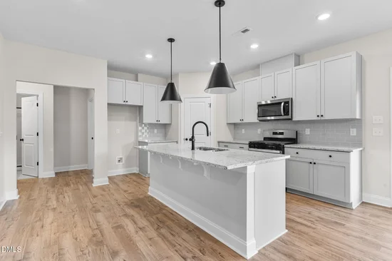
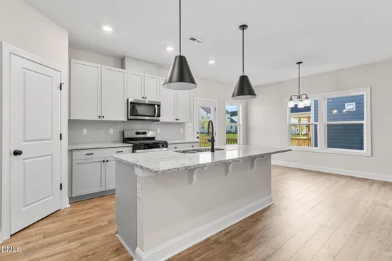
Well-thought-out Hargrove floor plan, great use of space, including a 1st-floor guest suite or office space located privately in the rear of the home. Covered porch with a nice-sized backyard with full landscaping. Home is built on a crawl space with incredible curb appeal. Wrap-around front porch, 9' ceilings, and cement board siding. Bonus loft on second floor. Functional kitchen with tile backsplash, large island, soft-close doors and drawers, and pendant lights. A crowd pleaser!