Start of property details

Share this property:
119 Paperwhite Place
Clayton, NC 27527
2 days ago NEW · Active
$330,000
$184 / Sqft
3
Beds
3
Baths
1
Garage
1,792
Sqft
0.05
Acres
MLS# 10201575
Cumulative Days on Market: 3 · Includes prior listings · Currently listed since 11/04/26 · Data provided by the MLS.

Property Description

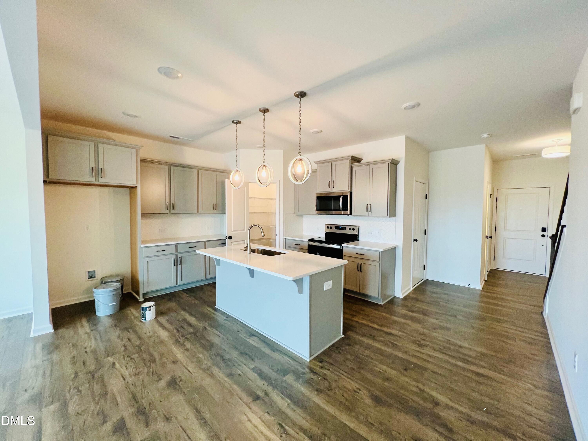
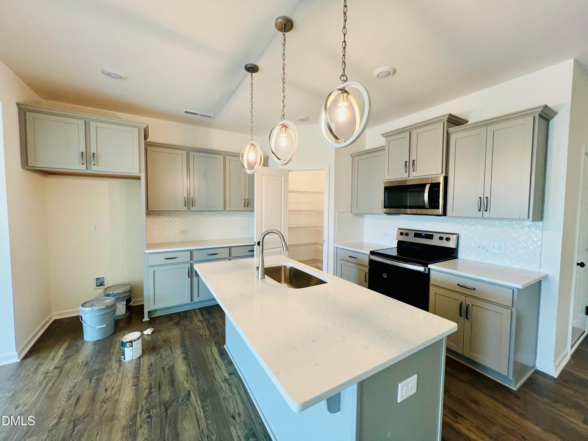
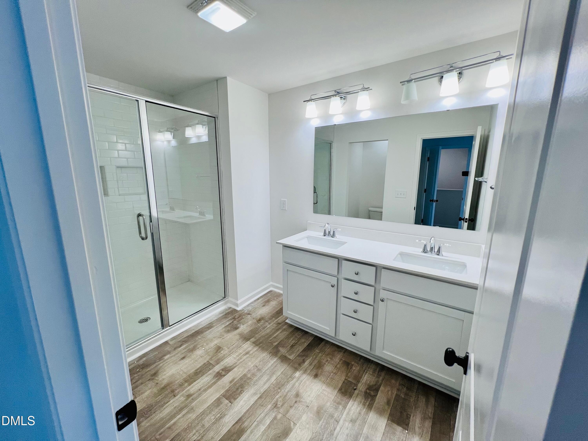
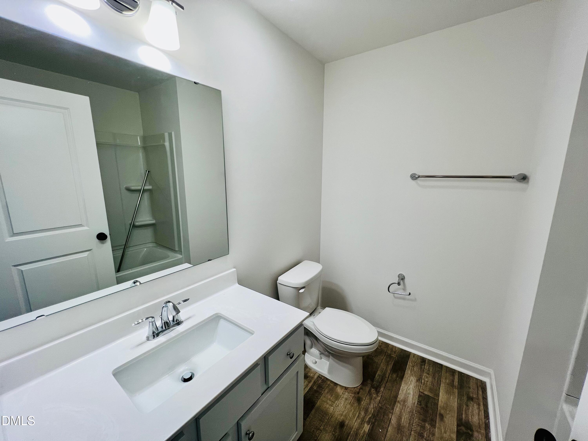
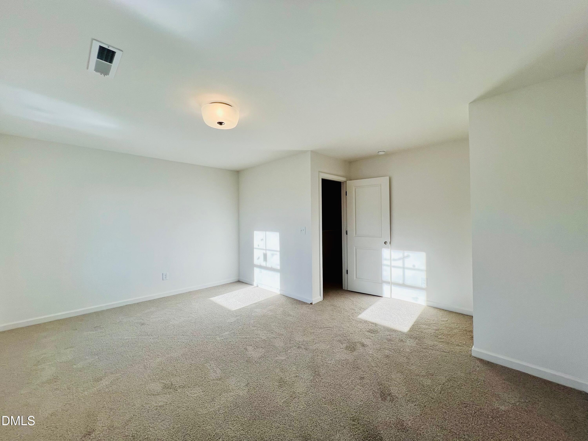
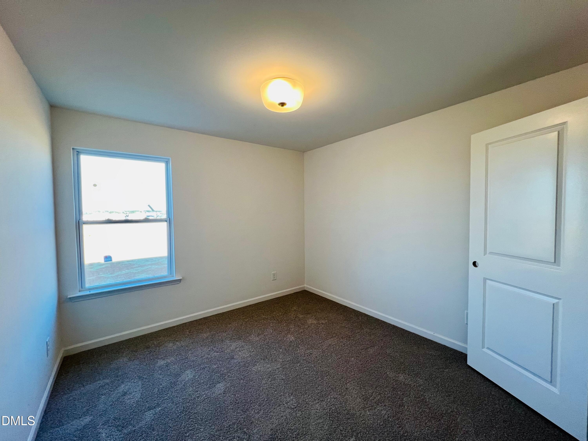
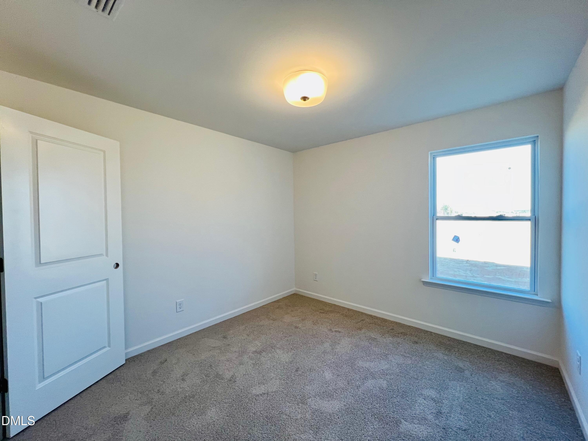
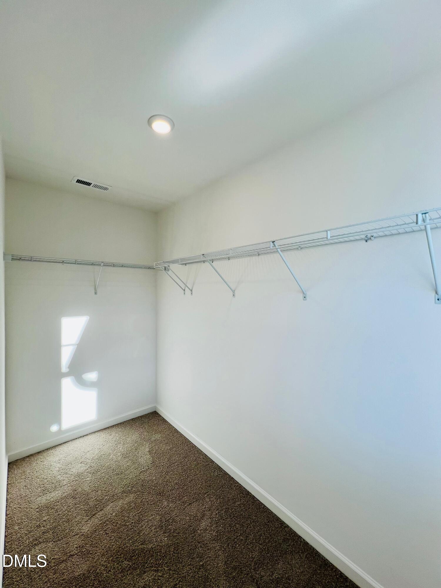
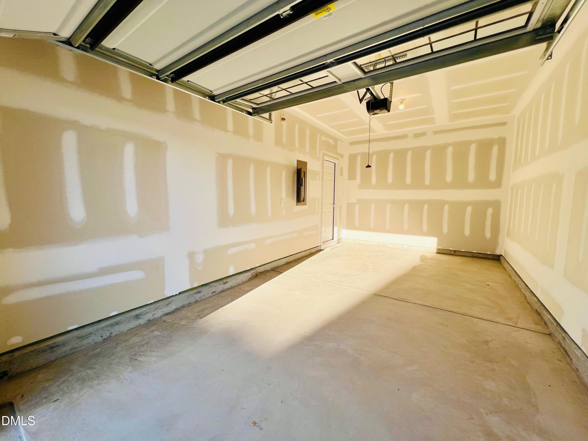
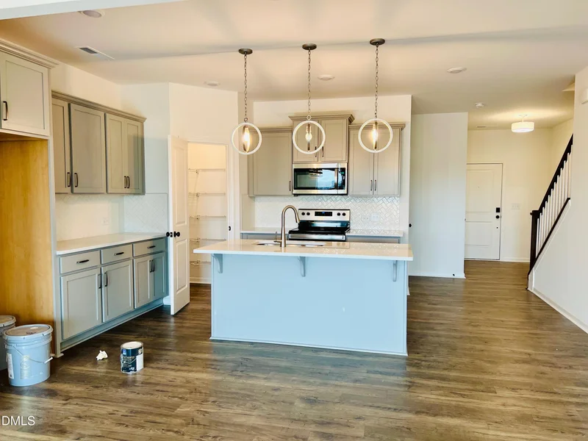
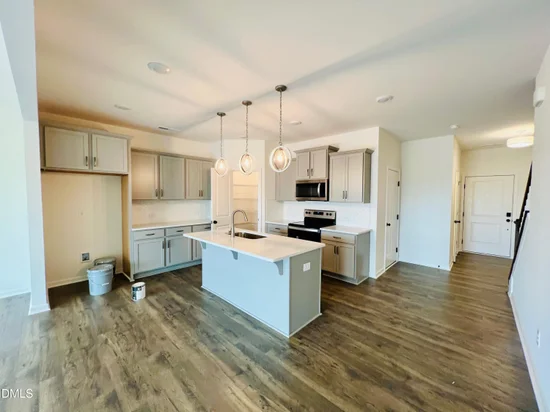
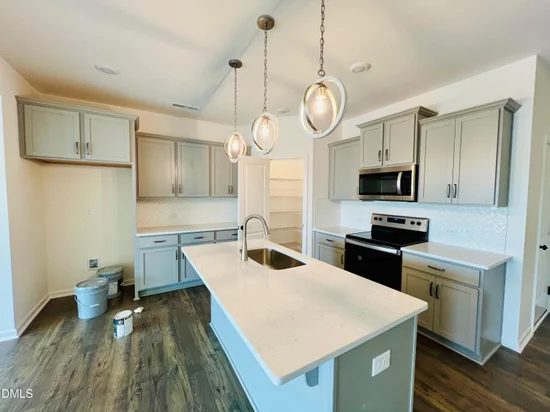
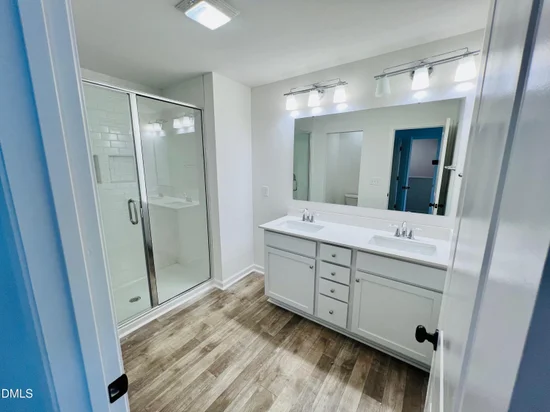
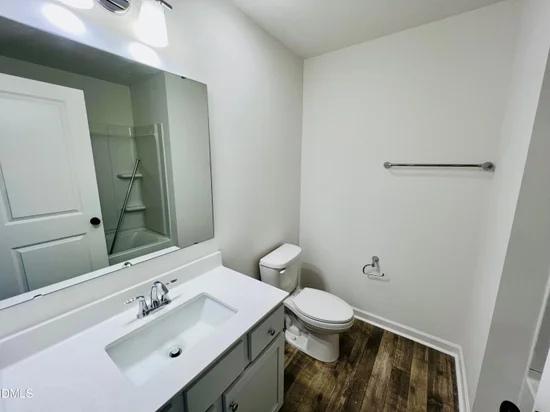
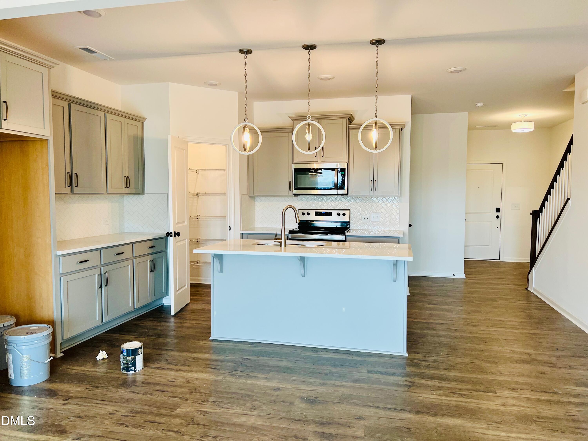
Like-new living in the North District at Flowers Plantation! Built in 2023, this 3-bedroom, 2.5-bath townhome offers 1, 792 square feet of stylish, low-maintenance living. Wide-plank luxury vinyl flooring runs through the open main level, along with recessed lighting and a keyless smart-lock entry. The kitchen centers on a large island with an undermount sink, breakfast bar seating, and three statement pendant lights. It also features soft gray shaker cabinets with crown molding, crisp white quartz countertops, a white herringbone tile backsplash, stainless appliances, and a walk-in pantry. A half bath completes the main floor. Upstairs, the spacious primary suite includes a large walk-in closet and a private bath with a dual vanity and a subway-tiled walk-in shower with a glass door and a built-in niche. Two more bedrooms share a full hall bath with a tub / shower combo. A 1-car garage with an opener adds secure parking and storage. HOA-maintained exterior means more time to enjoy the community's amenities. Shopping, dining, and US-70 and I-40 are all close by. Skip the build wait and move right in!

Property Highlights

Property Type
Residential
Property Sub Type
Townhouse
Architectural Style
Transitional
Bedrooms
3
Total Bathrooms
3
Living Area
1,792
Price / Sqft
$184
Acres
0.05
Year Built
2023
Cumulative Days on Market
3

Location

City/Township
Clayton
Subdivision
Flowers Plantation
County
Johnston
Zoning
PUD

Property Details

Price
$330,000
Property Type
Residential
Property Sub Type
Townhouse

Building

Structure Type
Townhouse, Site Built
Levels
Two
Total Area
1,792

Community

Local Schools

Elementary School
Johnston - River Dell Elementary
Middle School
Johnston - Archer Lodge Middle
High School
Johnston - Corinth Holders High School

Interior Features

Bedrooms and Bathrooms

Total Bathrooms
3
Full Bathrooms
2
1/2 Bathrooms
1
Bedrooms
3

Rooms and Basement

Total Rooms
6

Area and Spaces

Living Area
1,792
Above Grade Finished Area
1,792

Appliances

Appliances
Dishwasher, Electric Range, Microwave, Stainless Steel Appliance(s)

Interior Features

Interior Features
Double Vanity, Pantry, Walk-in Closet(s), Quartz Counters
Flooring
Carpet, Luxury Vinyl
Accessibility Features
No
Window Features
Double Pane Windows
Entry Location
Front Door

Heating and Cooling

Heating Features
Forced Air

Building Details

Construction

Architectural Style
Transitional
Builder
True Homes
Year Built
2023
Foundations
Slab
Common Walls
2+ Common Walls, No One Above, No One Below

Materials

Construction Materials
Hardi Plank Type
Roof
Shingle

Terms

Terms

Special Conditions
Standard
Special Terms
Cash, Conventional, FHA, VA Loan
Cumulative Days on Market
3

Taxes

Tax

Tax (Annual)
$1,993.19
Tax Assessed Value
318910.00

HOA

Has HOA
Yes
Association Fee
$215 /yr
Association Fee2
360.00
Association Fee Includes
Unknown

Heating, Cooling & Utilities

Cooling Features
Central Air

Utilities

Sewer
Public Sewer
Water Source
Public

Lot

Acres
0.05
Lot Size
0.05
Lot Size Area Sq Ft
2,178
Lot Dimensions
22x93
Lot Features
Cleared, Interior Lot, Landscaped, Level
Road Surface
Paved

Parking

Total Parking Spaces
3
Garage Capacity
1
Parking Features
Driveway, Garage
Listed by Pinnacle Realty, 919-796-1228
Listing Data last updated 11/06/2026 11:00 am
Get a Link to this Property: Copy To Clipboard
QR Code link to this property

Phone:
Connect with:

Payment Calculator

per month. fixed. % interest.
$
%
$
%
Principal & Interest
+ Home Insurance
+ Property Tax
+ HOA Fees
per month
Total interest paid over s will be:
All estimates and provided for informational purposes only. Actual amounts may vary. The output of the tool is not a loan offer or solicitation, nor is it financial or legal advice. Information, rates, programs and loan scenarios shown are for example only as of 6-Nov-2026 and are subject to change without notice. Interest rates provided by the St. Louis Federal Reserve Economic Data (FRED). All products are subject to credit and property approval. Not all products are available in all states or for all loan amounts. Other restrictions and limitations apply. Contact your preferred lender for the pricing associated with your specific transaction. Calculations are generated by Open Source mortgage calculation software tools using common mathematical formulas. All calculations should be independently verified.
Get Walk Score Content

Property History

2 days ago
Status Active. This is the date the listing was placed on market.
2 days ago
Property information last updated
Cumulative Days on Market: 3 days (includes prior listings) · Currently listed since November 4, 2026. Data provided by the MLS.

Similar Properties