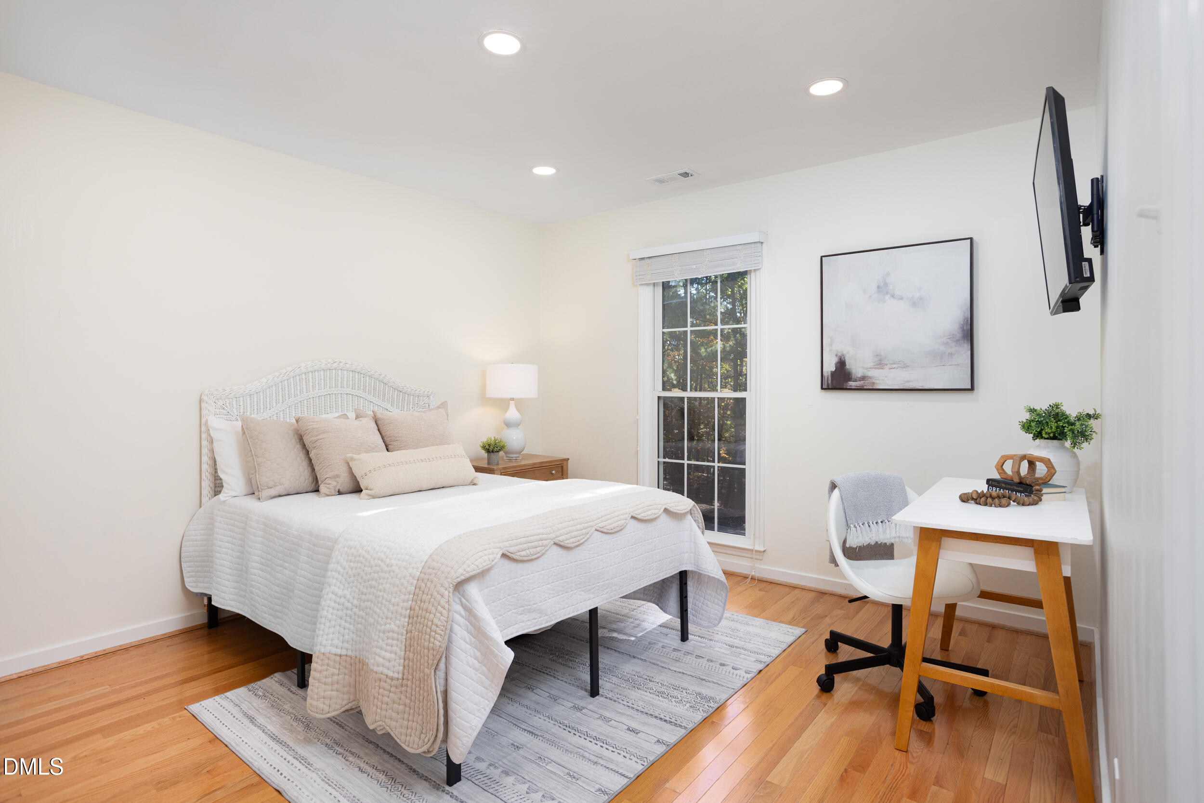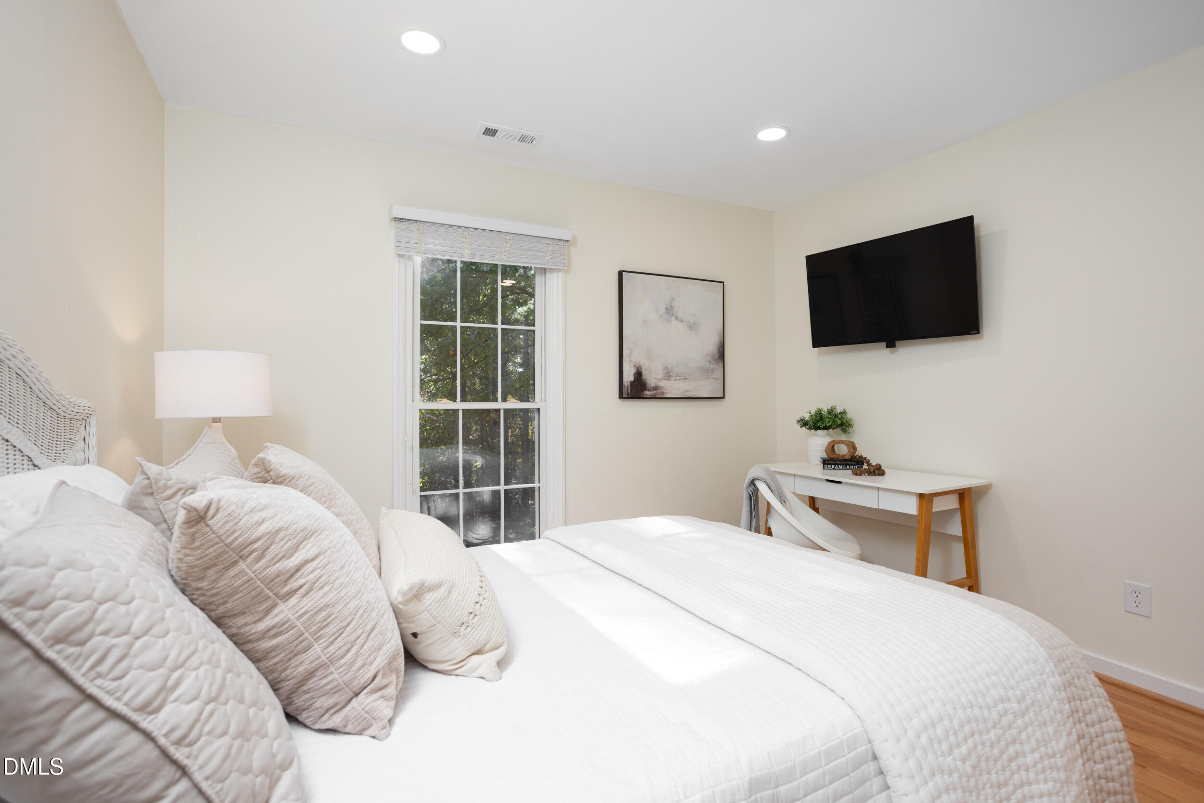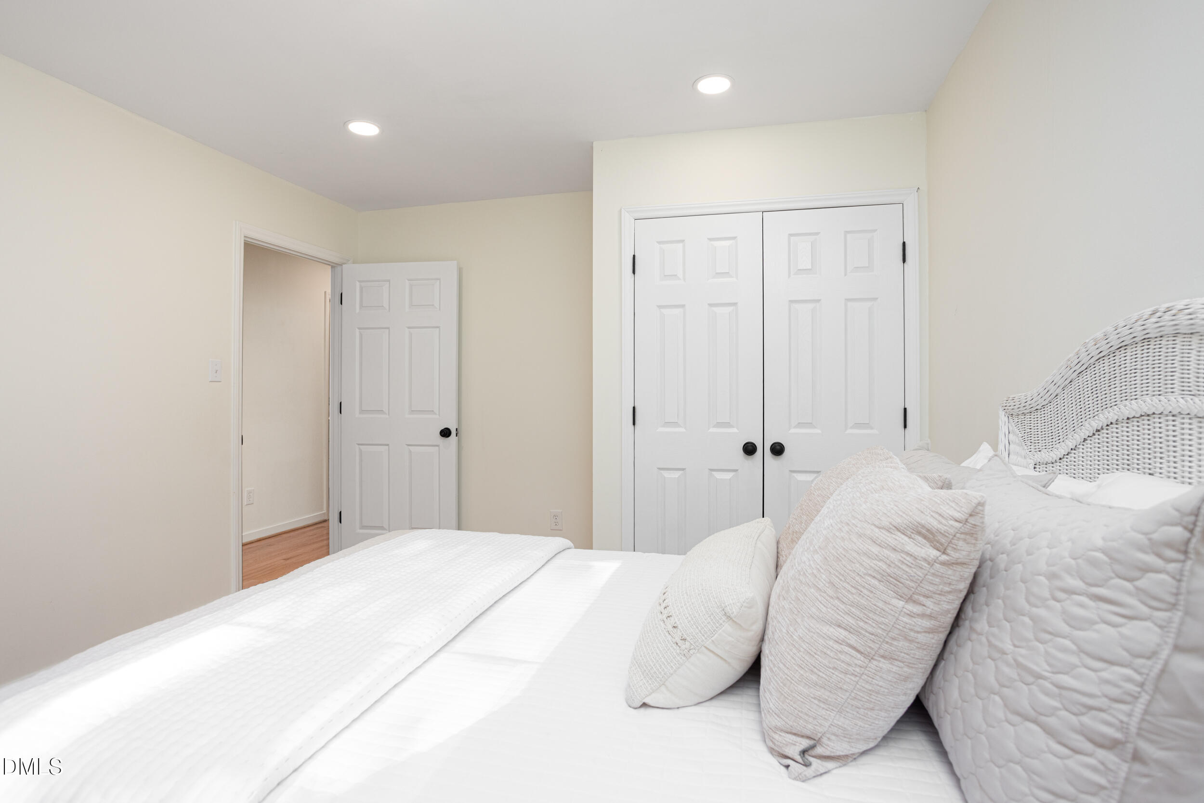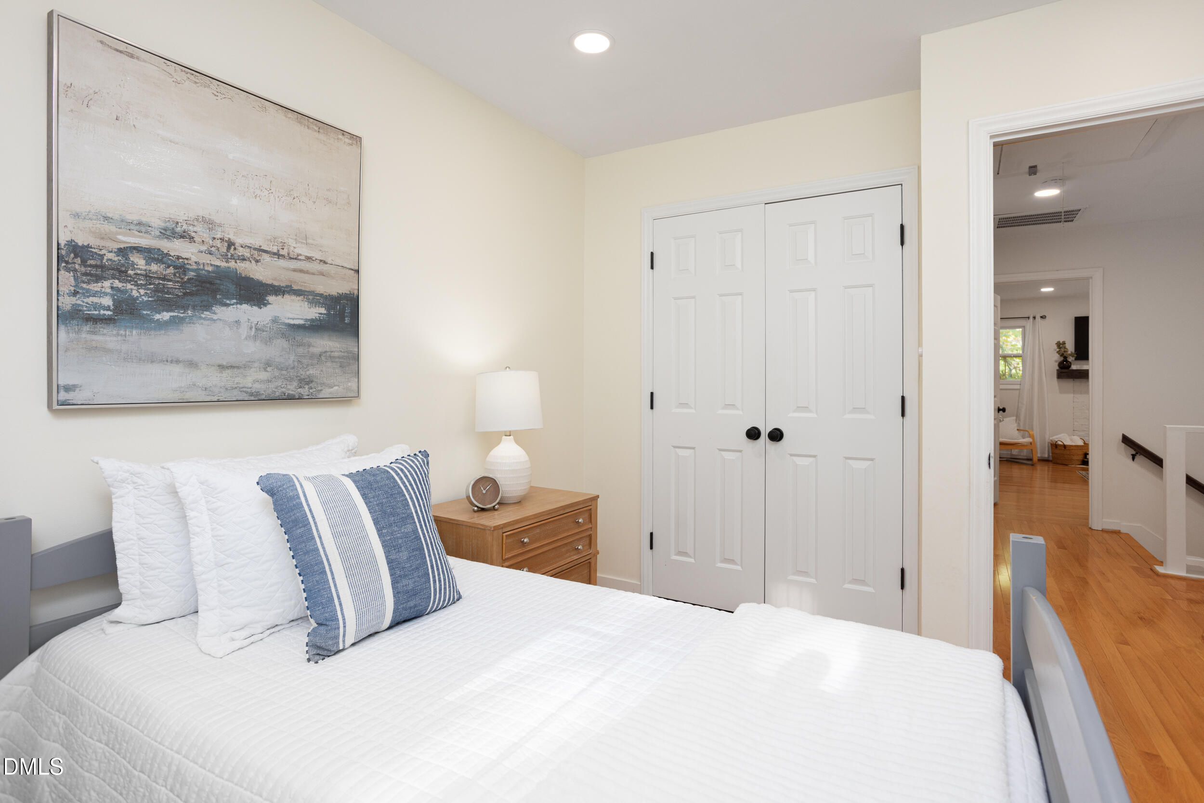
Start of property details

Share this property:
620 Arlington Street
Chapel Hill, NC 27514
today NEW · Active
$650,000
$316 / Sqft
4
Beds
3
Baths
2,056
Sqft
0.30
Acres
1982
Yr. Built
MLS# 10201592
Cumulative Days on Market: 1 · Includes prior listings · Currently listed since 11/04/26 · Data provided by the MLS.

Property Description

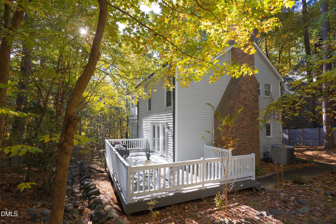
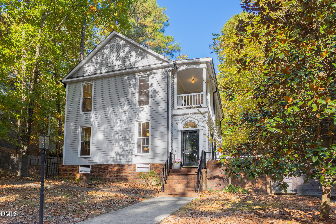
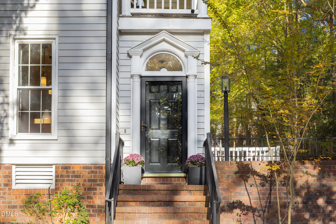
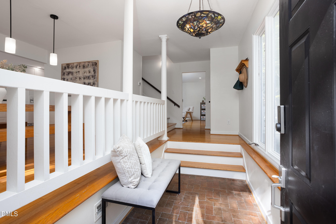
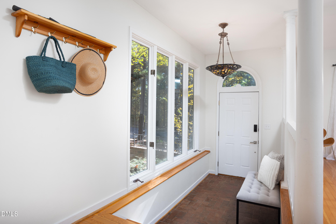
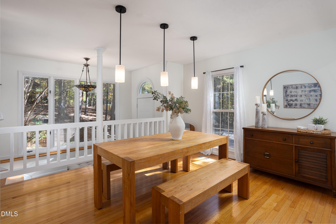
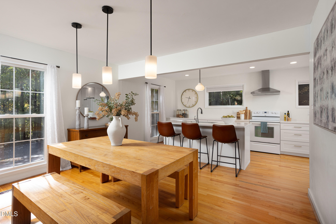
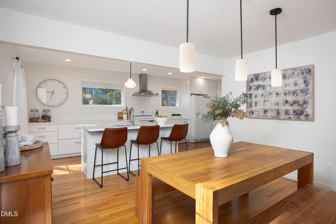
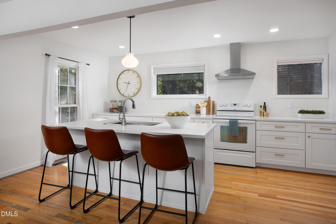
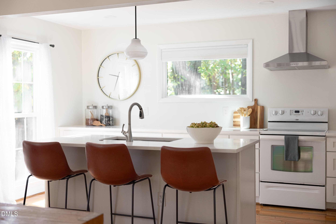
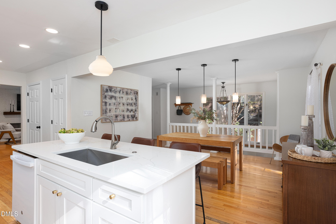
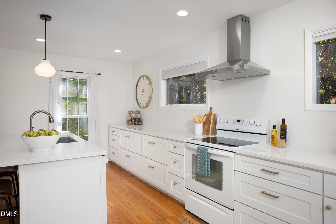
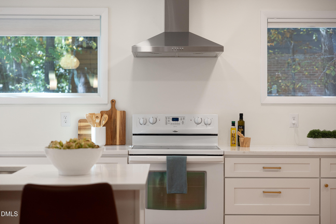
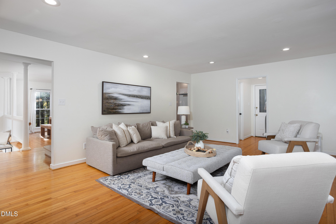
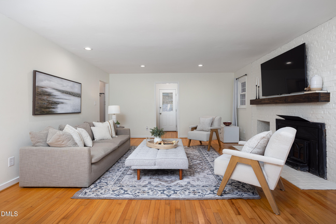
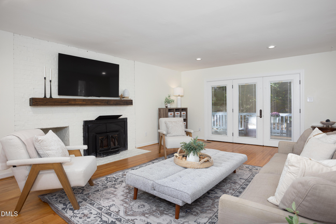
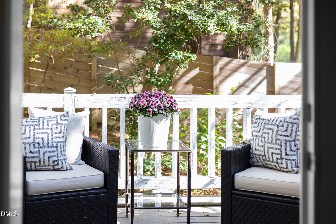
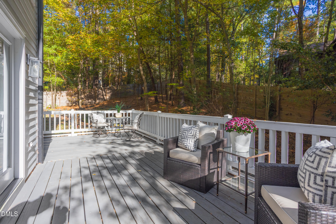
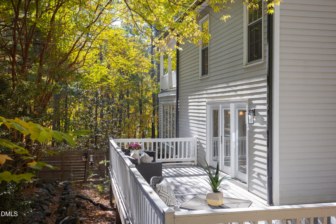
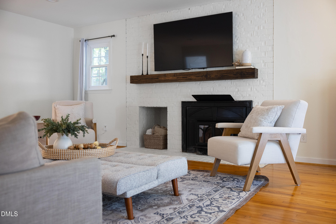
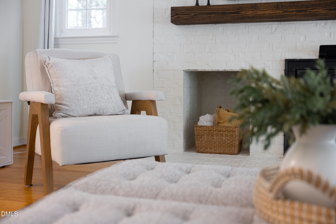
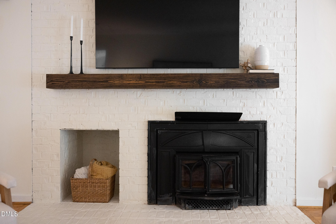
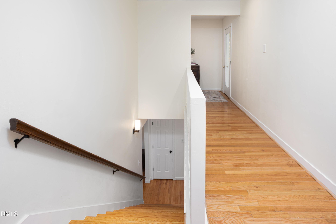
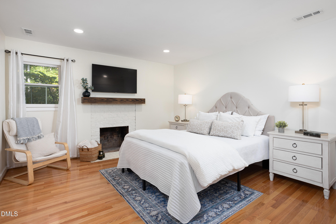
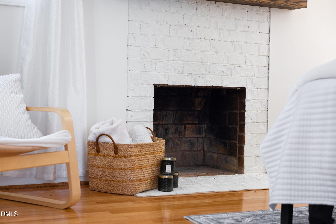
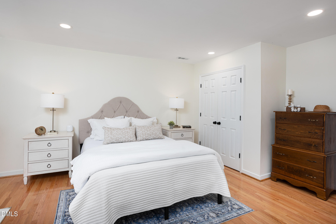
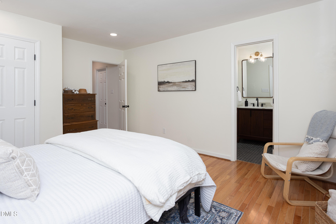
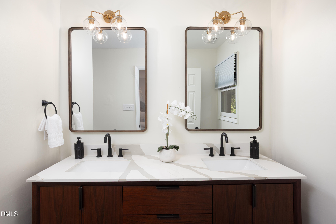
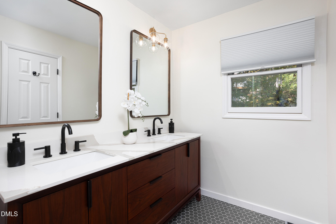
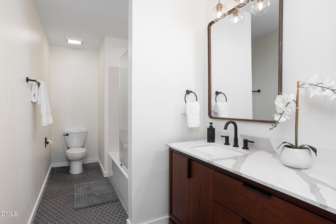
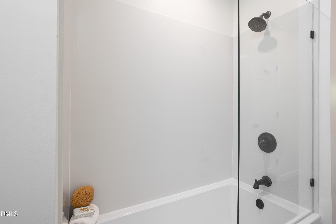
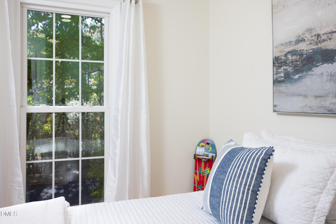
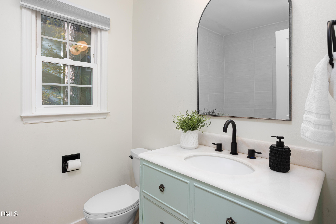
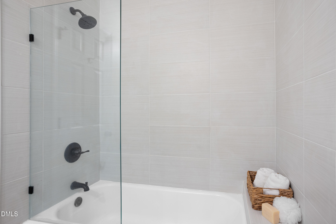
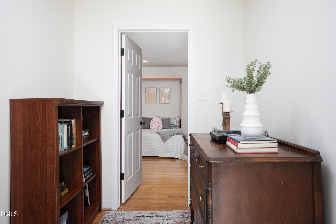
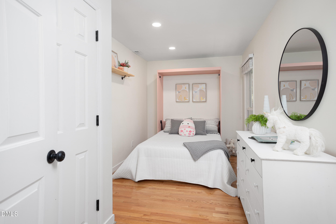
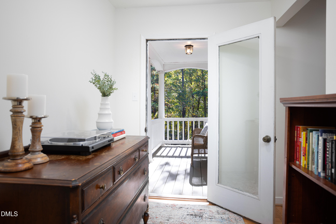
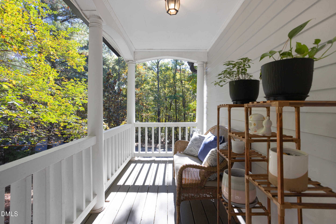
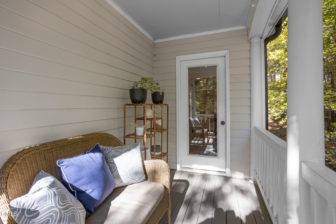
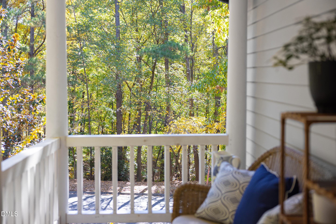
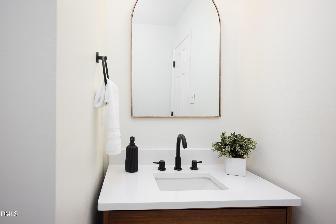
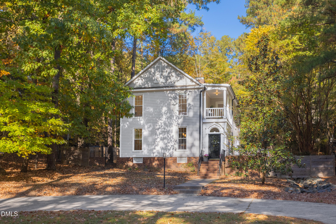
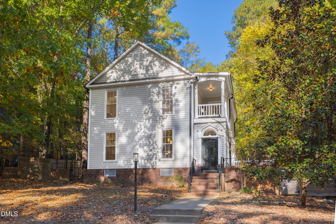
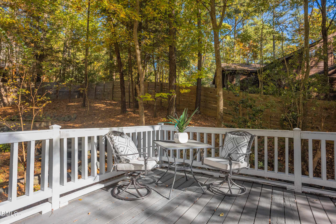
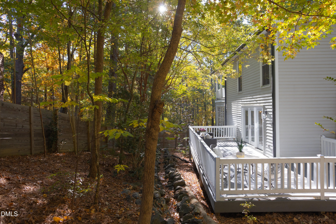
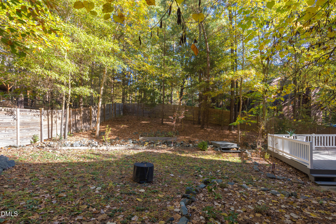
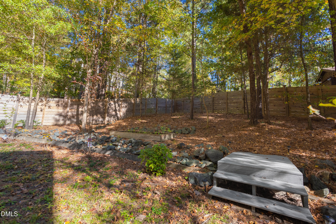
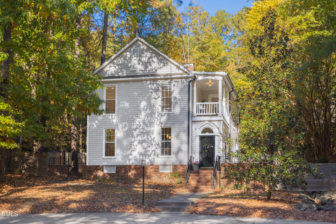
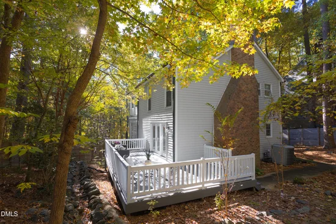
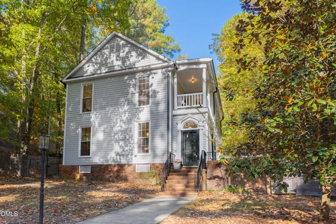
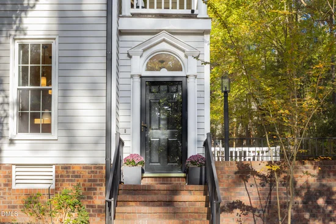
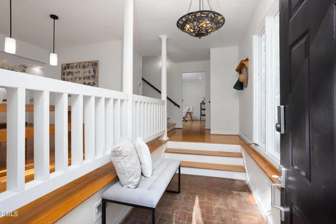
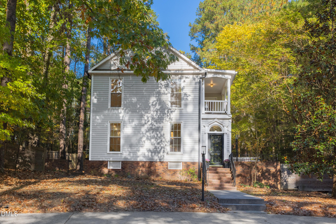
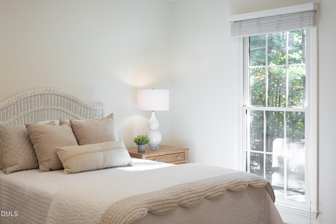
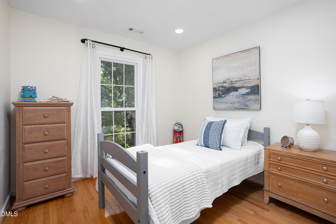
Located in the highly coveted Lake Forest community, this stunning, light-filled Charleston-style home is perfectly perched on a hill, offering exquisite details and exceptional value. The charming second-story balcony porch is an ideal spot for morning coffee, birdwatching, or simply relaxing with your favorite book. What an incredible opportunity to live near Eastwood Lake and Booker Creek in one of Chapel Hill's most desirable neighborhoods! From the rustic brick entry to the fabulous cook's kitchen with new quartz countertops, this home offers timeless design, warmth, and inviting spaces for entertaining. Four bedrooms and beautifully updated bathrooms with gorgeous tile finishes check all the boxes, while two cozy fireplaces add character and charm. Outside, the spacious decking and private backyard, enclosed by a handsome, tall wood fence, provide wonderful opportunities for outdoor living, entertaining, and relaxation. With new gutters in 2022, updated bathrooms, and a thoughtfully designed floor plan, this home is move-in ready and beautifully situated on a wonderful street in one of Chapel Hill's most sought-after communities.

Open House Announcements

Nov 7th 10:00am to 12:00pm
In person. Please join us!

Property Highlights

Property Type
Residential
Property Sub Type
Single Family Residence
Architectural Style
Charleston, Transitional
Bedrooms
4
Total Bathrooms
3
Living Area
2,056
Price / Sqft
$316
Acres
0.30
Year Built
1982
Cumulative Days on Market
1

Location

City/Township
Chapel Hill
View
Neighborhood
Subdivision
Pine Knob
County
Orange

Property Details

Price
$650,000
Property Type
Residential
Property Sub Type
Single Family Residence

Building

Structure Type
House, Site Built
Levels
Two
Total Area
2,056

Community

Community Features
Lake

Local Schools

Elementary School
Chapel Hill Carrboro - Estes Hills Elementary School
Middle School
Chapel Hill Carrboro - Guy B Phillips Middle School
High School
Chapel Hill Carrboro - East Chapel Hill High School

Interior Features

Bedrooms and Bathrooms

Total Bathrooms
3
Full Bathrooms
2
1/2 Bathrooms
1
Bedrooms
4

Area and Spaces

Living Area
2,056
Above Grade Finished Area
2,056

Appliances

Appliances
Dryer, Disposal, Dishwasher, Free-Standing Electric Oven, Refrigerator, Range Hood, Washer, Water Heater

Interior Features

Interior Features
Double Vanity, Entrance Foyer, Eat-in Kitchen, High Speed Internet, Kitchen Island, Pantry, Recessed Lighting, Kitchen/Dining Room Combination, Separate Shower, Bathtub/Shower Combination, Quartz Counters, Smooth Ceilings, Open Floorplan, Master Downstairs
Flooring
Brick, Hardwood, Tile
Laundry Features
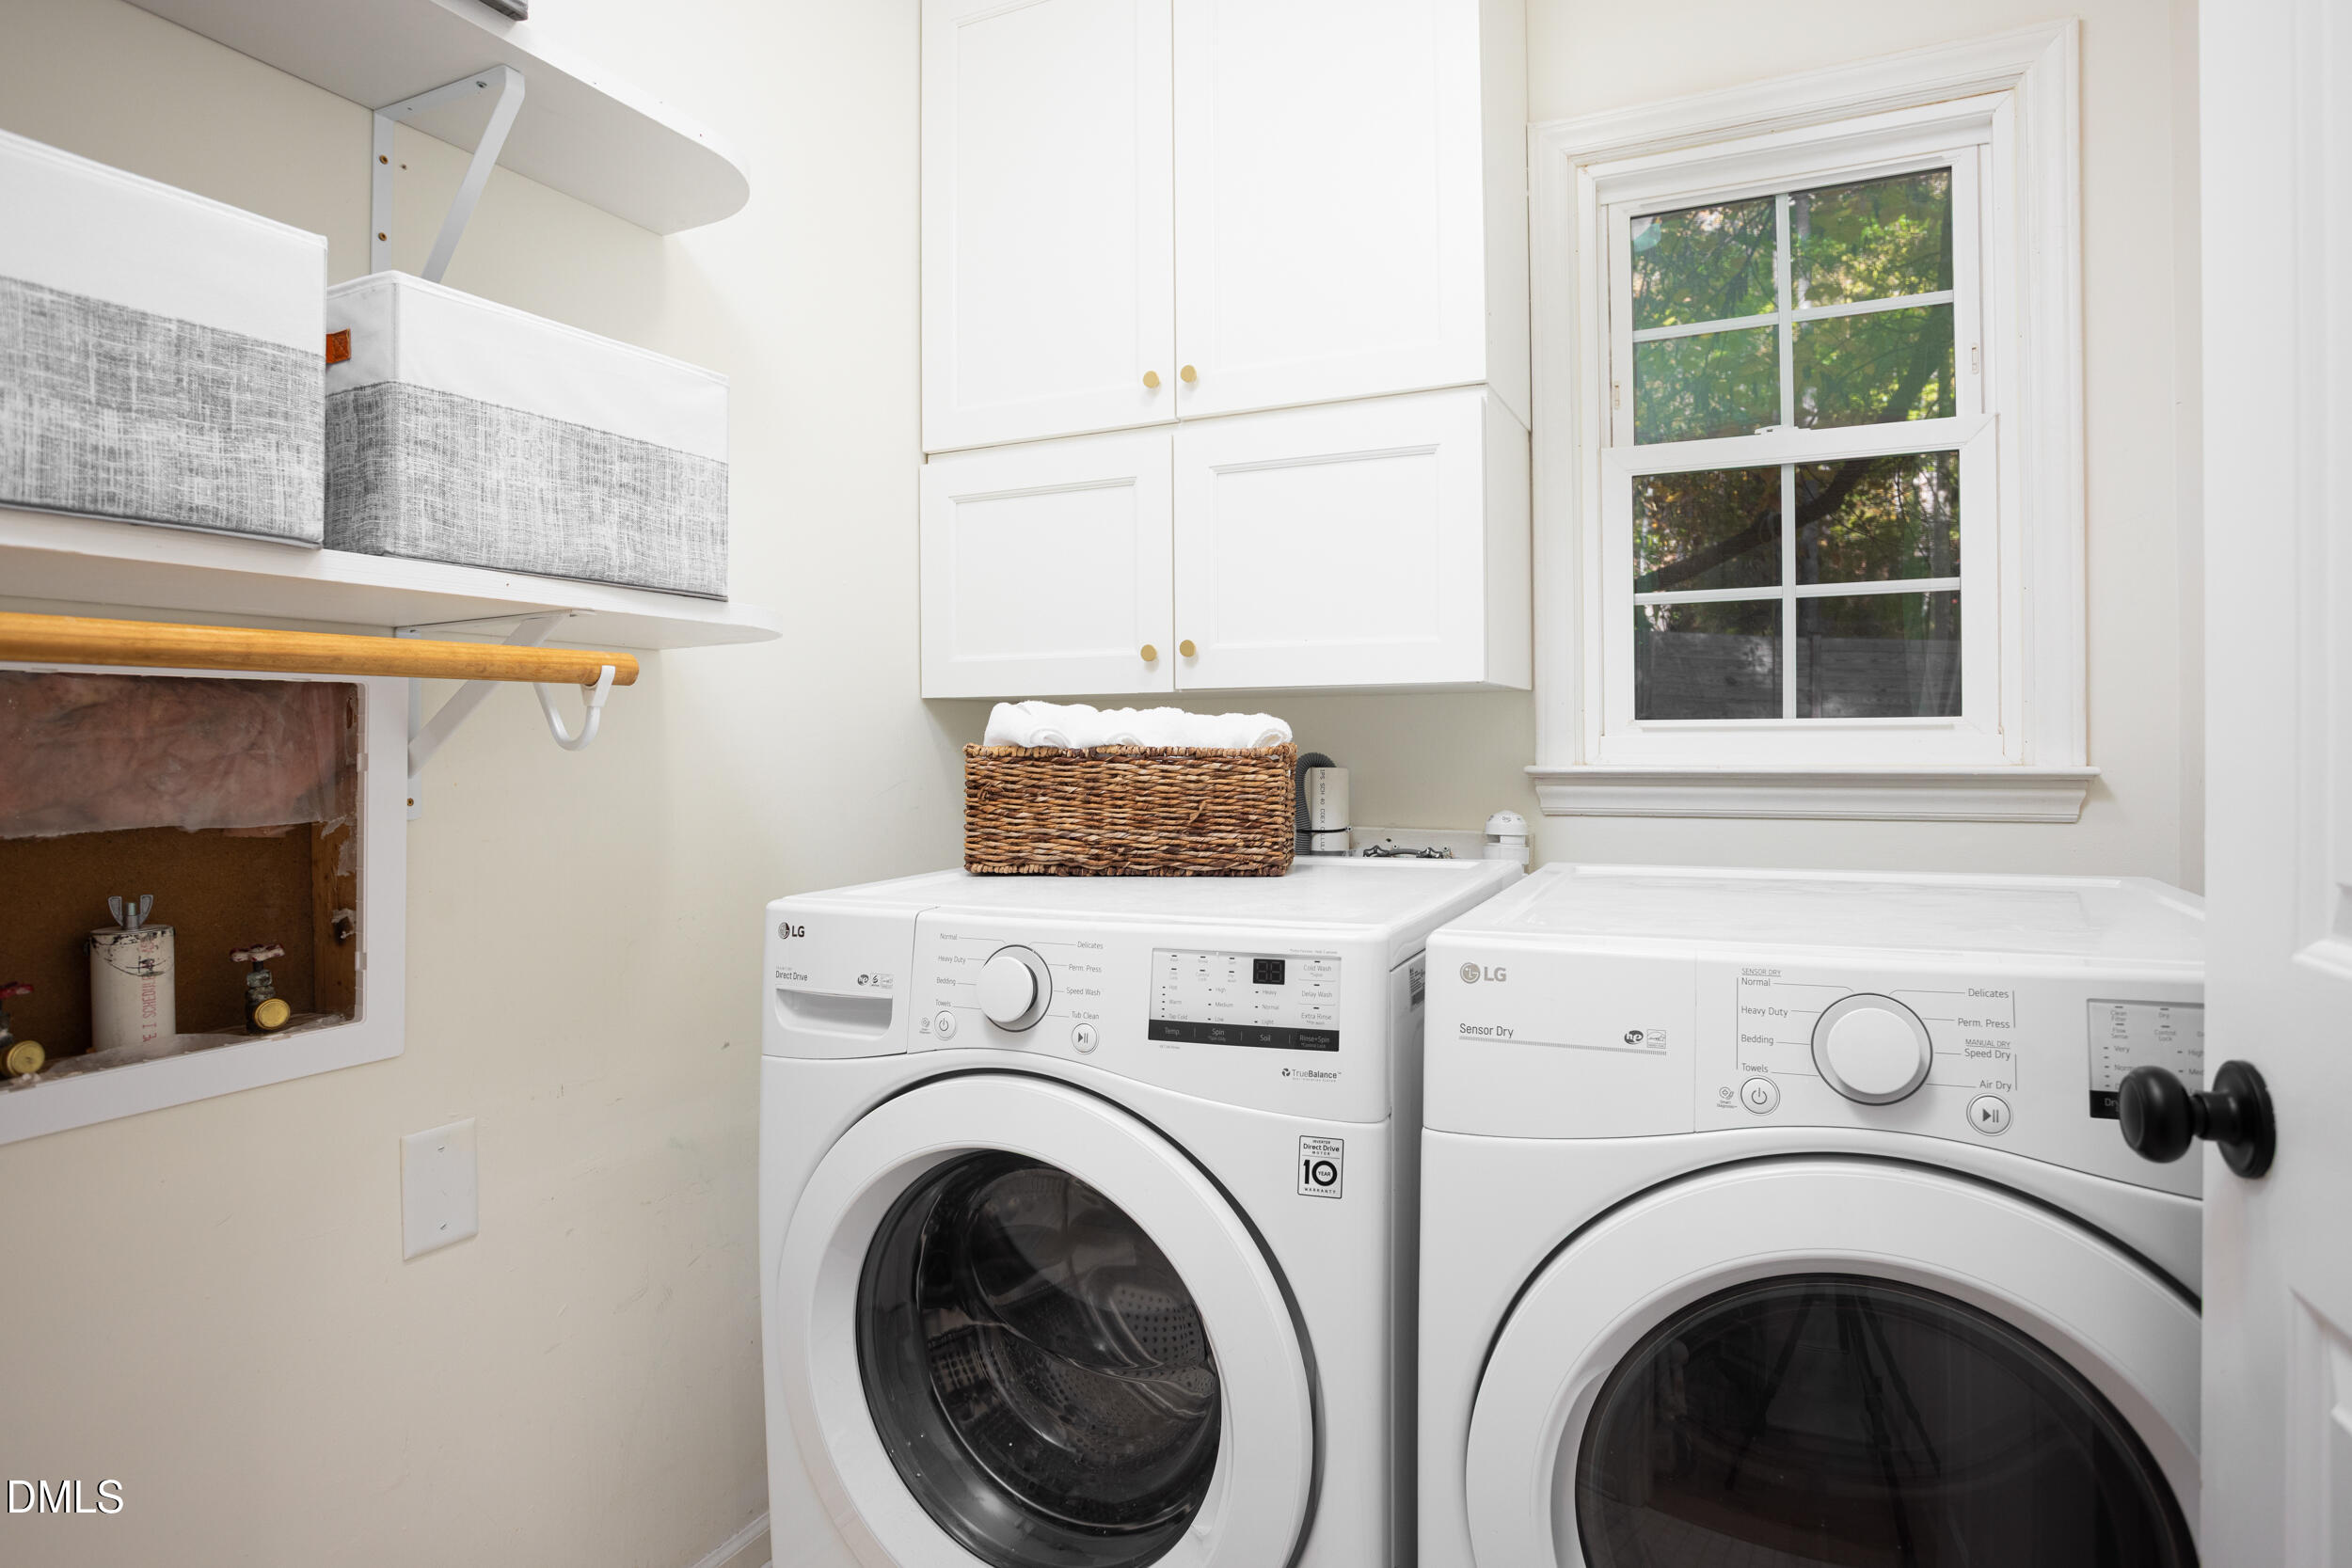
Inside, Laundry Room, Main Level
Accessibility Features
No
Security Features
Security System
Fireplace Features
Bedroom, Living Room, Wood Burning

Heating and Cooling

Heating Features
Forced Air, Natural Gas
Has Fireplace
Yes
Fireplaces
2

Building Details

Construction

Architectural Style
Charleston, Transitional
Year Built
1982
Foundations
Crawlspace
Common Walls
No Common Walls

Materials

Construction Materials
Masonite
Roof
Shingle

Terms

Terms

Special Conditions
Standard
Special Terms
Cash, Conventional, FHA, VA Loan
Cumulative Days on Market
1

Taxes

Tax

Tax (Annual)
$8,815.61
Tax Assessed Value
685400.00

Heating, Cooling & Utilities

Cooling Features
Central Air

Utilities

Utilities
Electricity Connected, Natural Gas Connected, Sewer Connected, Water Connected
Sewer
Public Sewer
Water Source
Public

Lot

Acres
0.30
Lot Size
0.30
Lot Size Area Sq Ft
13,068
Lot Features
Back Yard, City Lot, Front Yard, Garden, Landscaped, Hardwood Trees, Partially Cleared
Road Frontage
City Street

Exterior Features

Exterior Features
Balcony, Garden, Rain Gutters, Smart Lock(s), Fenced Yard
Patio And Porch Features
Deck, Front Porch, Side Porch
Fencing
Back Yard, Fenced, Wood

Parking

Total Parking Spaces
3
Parking Features
Circular Driveway, Driveway, On Street
Listed by Urban Durham Realty, 919-237-3701
Listing Data last updated 11/05/2026 09:00 am
Get a Link to this Property: Copy To Clipboard
QR Code link to this property

Phone:
Connect with:

Payment Calculator

per month. fixed. % interest.
$
%
$
%
Principal & Interest
+ Home Insurance
+ Property Tax
+ HOA Fees
per month
Total interest paid over s will be:
All estimates and provided for informational purposes only. Actual amounts may vary. The output of the tool is not a loan offer or solicitation, nor is it financial or legal advice. Information, rates, programs and loan scenarios shown are for example only as of 5-Nov-2026 and are subject to change without notice. Interest rates provided by the St. Louis Federal Reserve Economic Data (FRED). All products are subject to credit and property approval. Not all products are available in all states or for all loan amounts. Other restrictions and limitations apply. Contact your preferred lender for the pricing associated with your specific transaction. Calculations are generated by Open Source mortgage calculation software tools using common mathematical formulas. All calculations should be independently verified.
Get Walk Score Content

Property History

Today
Property information last updated
Yesterday
Status Active. This is the date the listing was placed on market.
Cumulative Days on Market: 1 day (includes prior listings) · Currently listed since November 4, 2026. Data provided by the MLS.

Similar Properties