Start of property details

Share this property:
2306 Vintage Hill Drive
Durham, NC 27712
today NEW · Active
$1,000,000
$222 / Sqft
3
Beds
6
Baths
3
Garage
4,509
Sqft
1.16
Acres
MLS# 10202146
Cumulative Days on Market: 1 · Includes prior listings · Currently listed since 11/06/26 · Data provided by the MLS.

Property Description

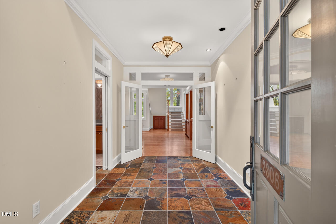
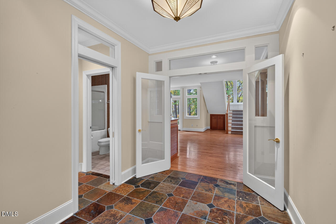
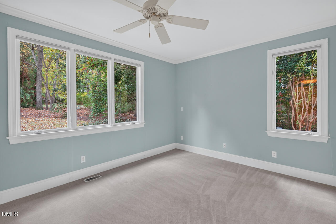
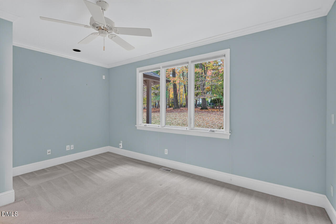
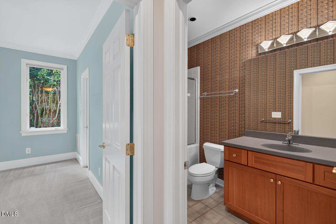
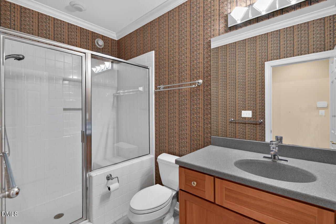
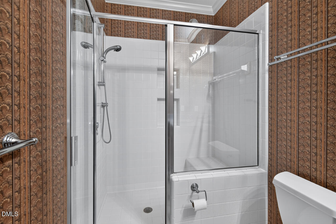
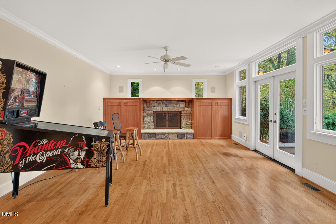
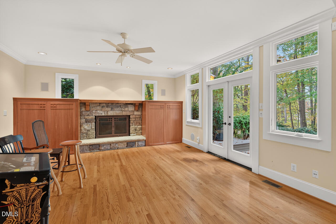
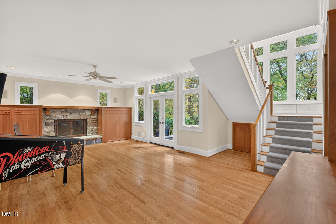
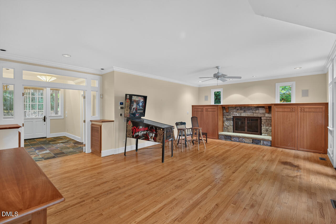
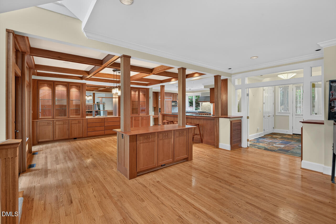
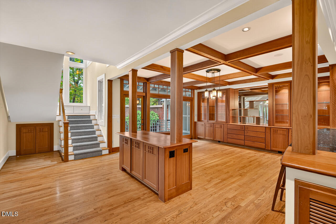
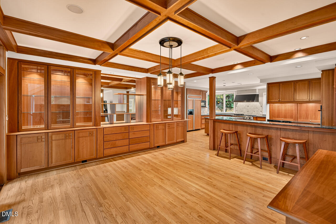
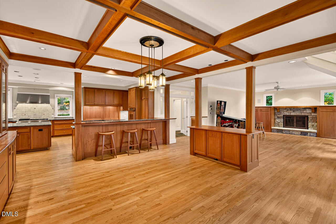
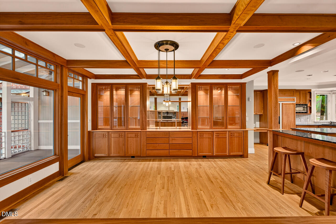
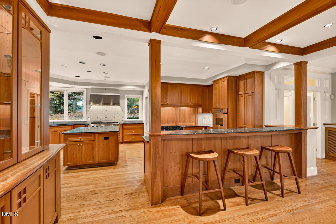
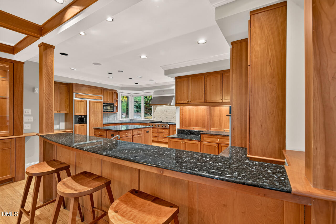
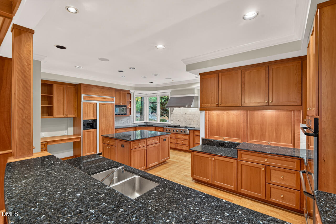
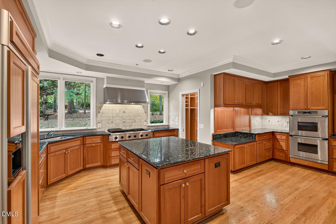
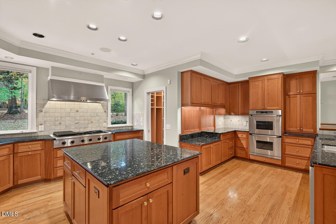
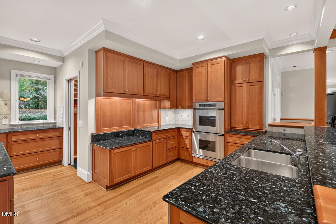
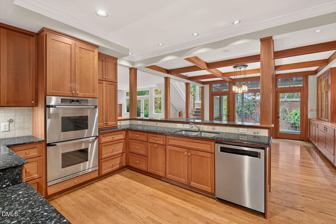
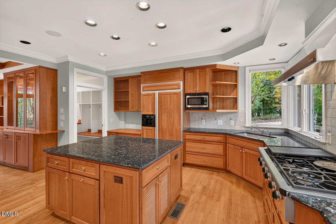
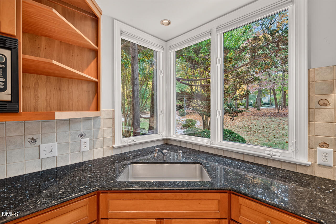
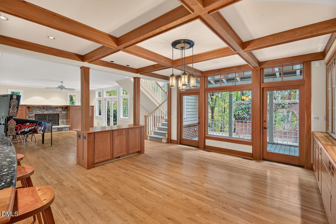
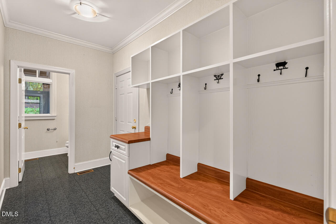
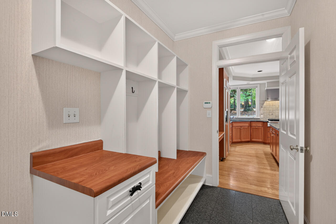
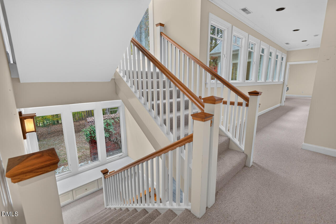
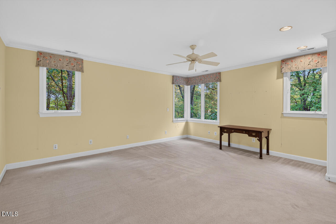
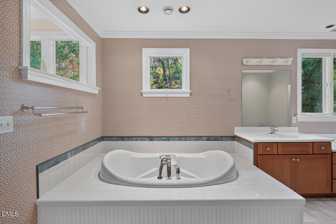
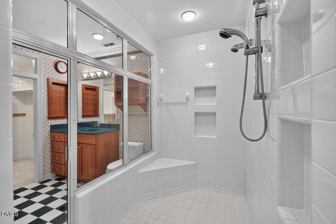
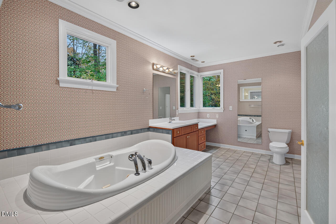
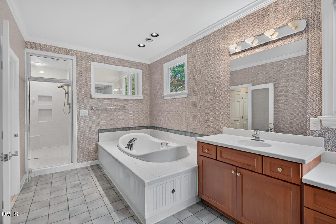
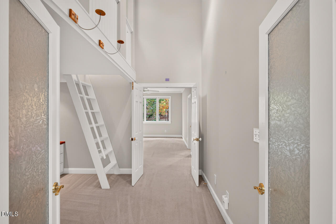
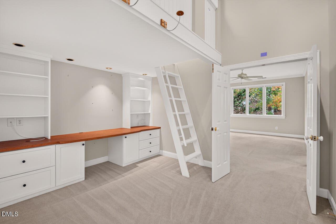
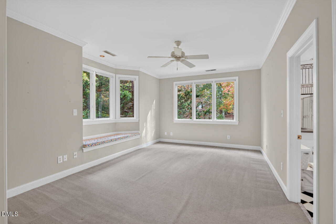
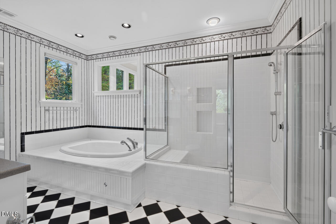
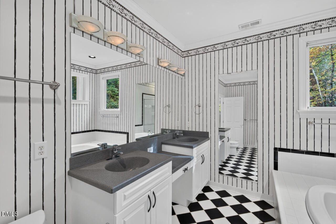
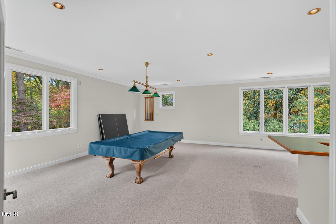
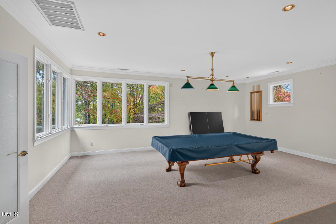
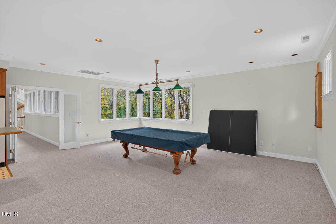
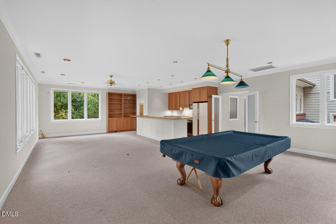
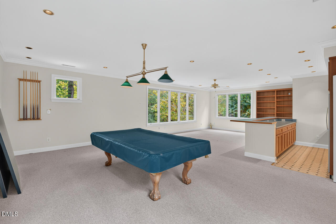
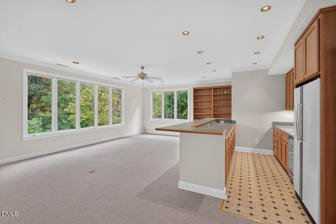
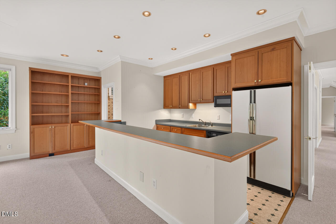
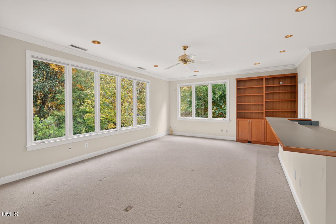
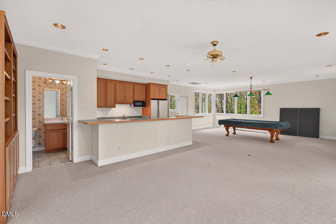
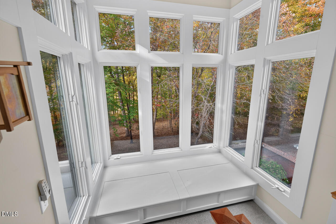
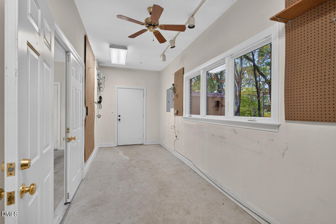
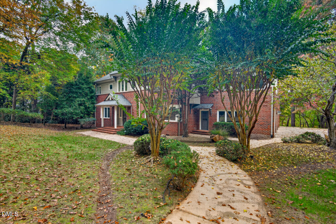
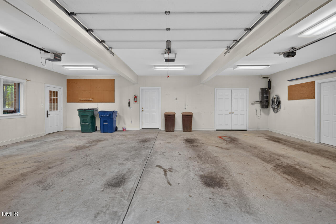
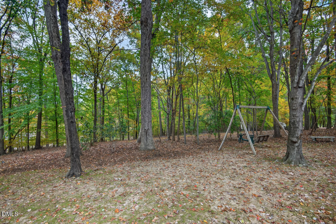
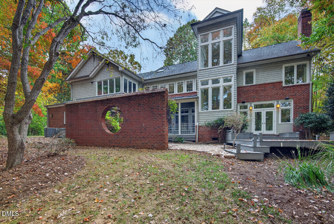
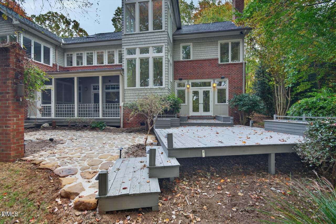
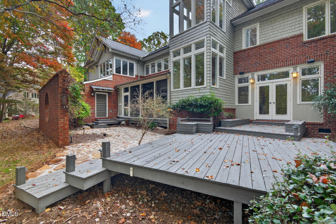
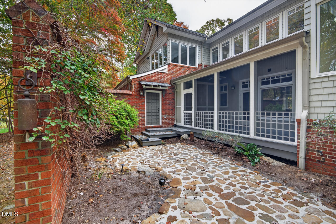
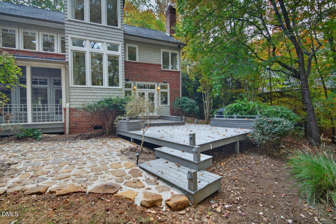
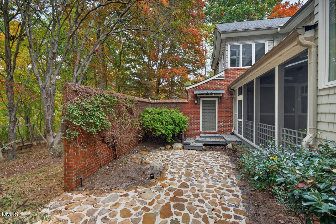
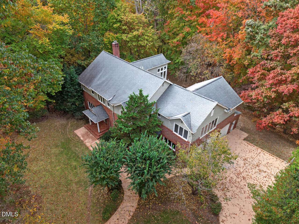
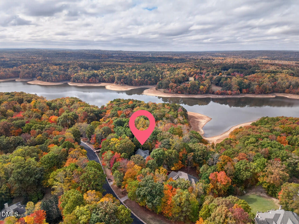
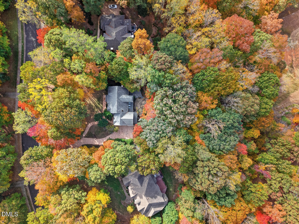
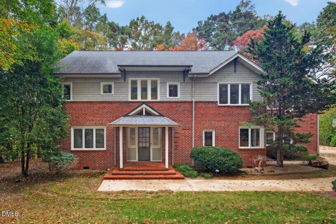
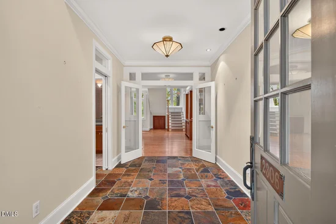
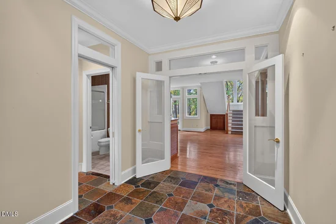
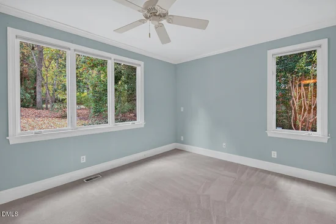
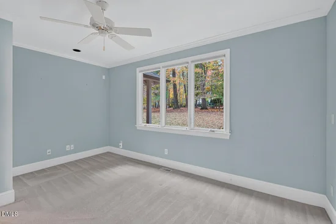
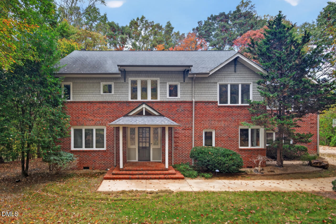
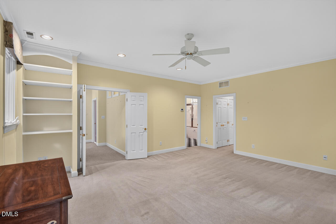
A beautiful setting, distinctive custom design and gorgeous views of Little River Reservoir make this Leon Meyers custom home a truly special offering. Nestled among mature trees and professionally landscaped grounds, this inviting home welcomes you with attractive architectural details and a warm, light-filled interior. The spacious family room, anchored by a fireplace, offers a wonderful place to relax, while the generously sized kitchen is sure to impress with natural cherry cabinetry, granite countertops, two sinks, a six-burner gas range, Dacor double ovens and a walk-in pantry. Designed for comfortable living and entertaining, the home features three spacious bedrooms and an expansive bonus room with a second kitchen / bar area—perfect for hosting friends, game days or extended guest stays. An integrated sound system adds another thoughtful touch. Enjoy the peaceful wooded surroundings and beautiful reservoir views, all within desirable Treyburn. Membership at private Treyburn Country Club is optional and offers access to an 18-hole Tom Fazio-designed golf course, swimming pools, fitness facilities, dining and meeting spaces. A wonderful opportunity to enjoy a distinctive home and the Treyburn lifestyle

Property Highlights

Property Type
Residential
Property Sub Type
Single Family Residence
Architectural Style
Traditional
Bedrooms
3
Total Bathrooms
6
Living Area
4,509
Price / Sqft
$222
Acres
1.16
Year Built
1997
Cumulative Days on Market
1

Location

City/Township
Durham
Subdivision
Treyburn
County
Durham
Zoning
PDR

Property Details

Price
$1,000,000
Property Type
Residential
Property Sub Type
Single Family Residence

Building

Structure Type
Site Built
Levels
Two
Total Area
4,509

Community

Local Schools

Elementary School
Durham - Little River Elementary
Middle School
Durham - Lucas Middle School
High School
Durham - Northern High

Interior Features

Bedrooms and Bathrooms

Total Bathrooms
6
Full Bathrooms
4
1/2 Bathrooms
2
Bedrooms
3
Bedrooms on Main Level
1

Area and Spaces

Living Area
4,509
Above Grade Finished Area
4,509

Appliances

Appliances
Built-In Refrigerator, Double Oven, Dishwasher, Gas Range, Ice Maker, Microwave, Oven, Range, Range Hood

Interior Features

Interior Features
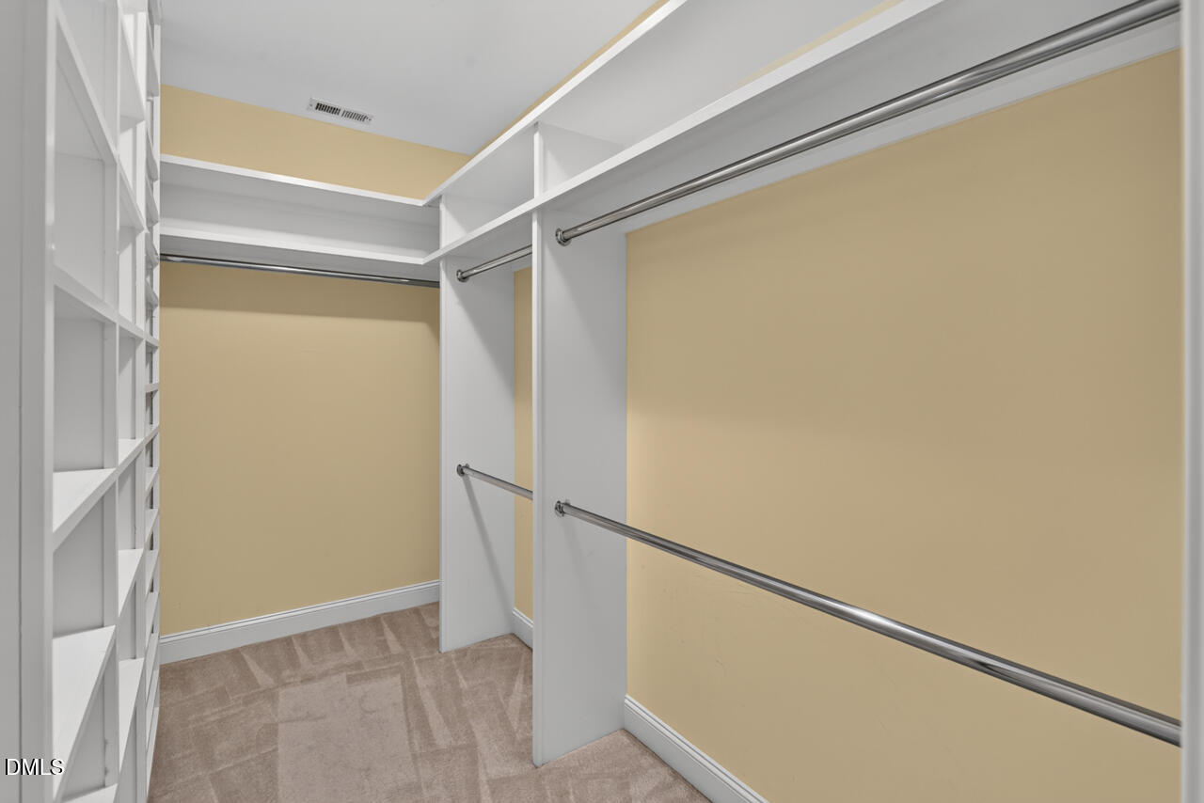
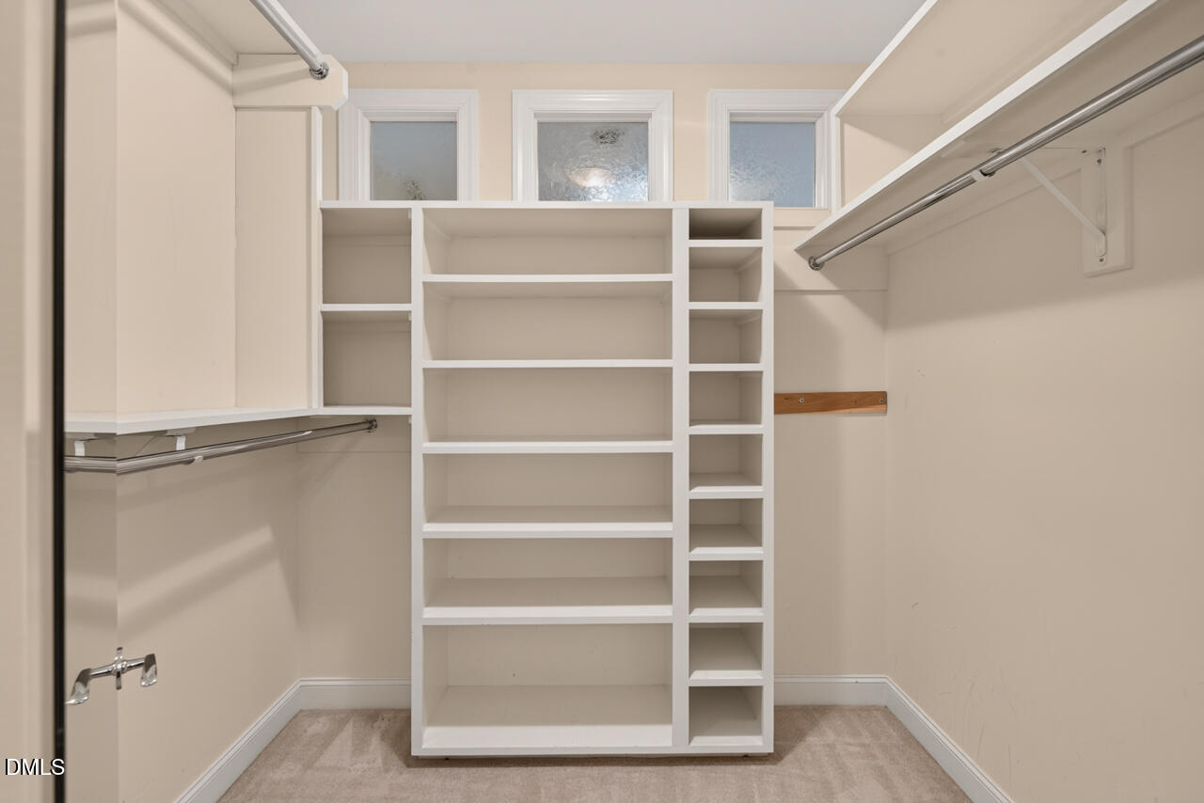
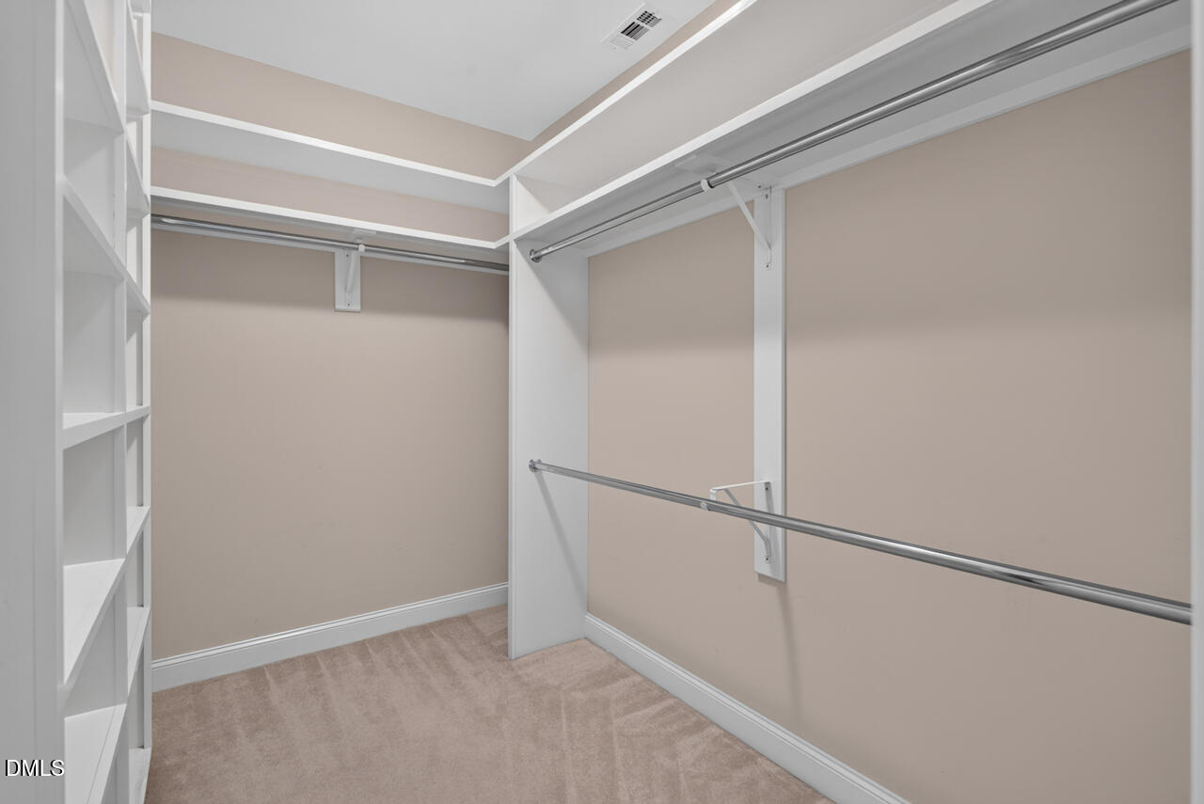
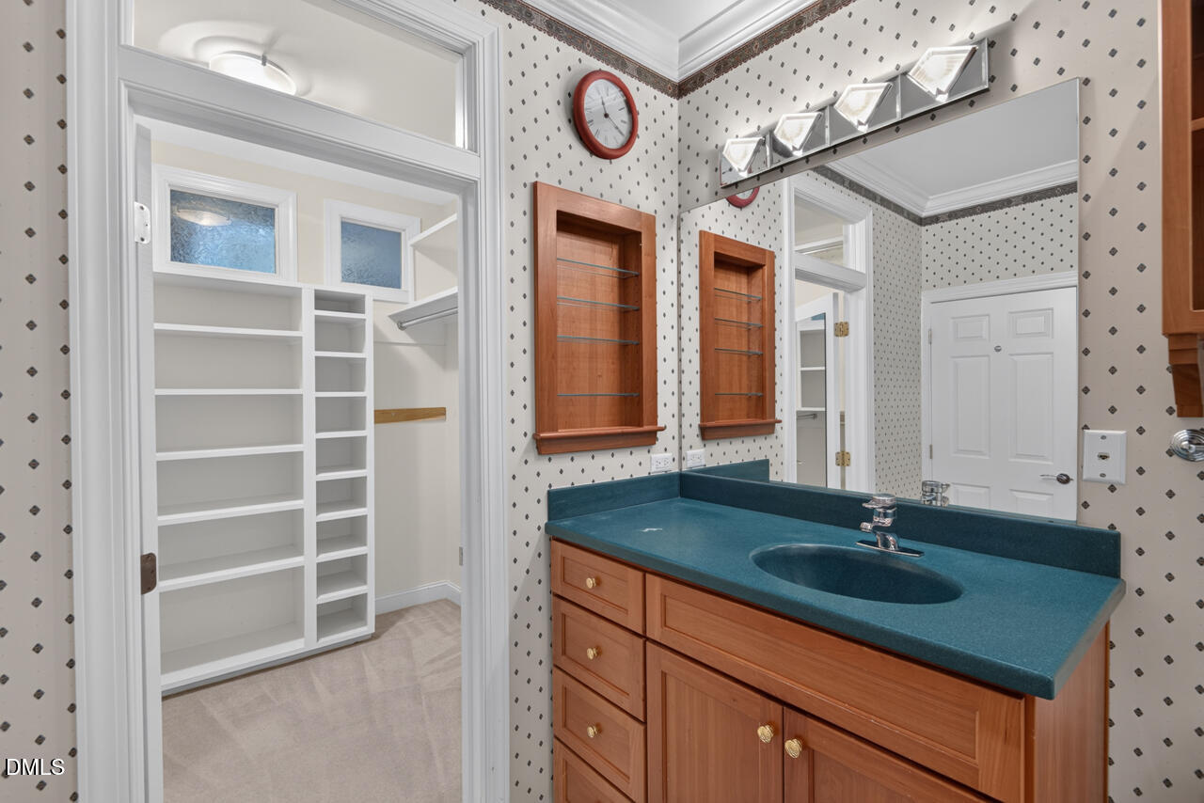
Beamed Ceilings, Built-in Features, Ceiling Fan(s), Coffered Ceiling(s), Kitchen Island, Open Floorplan, Recessed Lighting, Tray Ceiling(s), Walk-in Closet(s)
Flooring
Carpet, Wood
Laundry Features
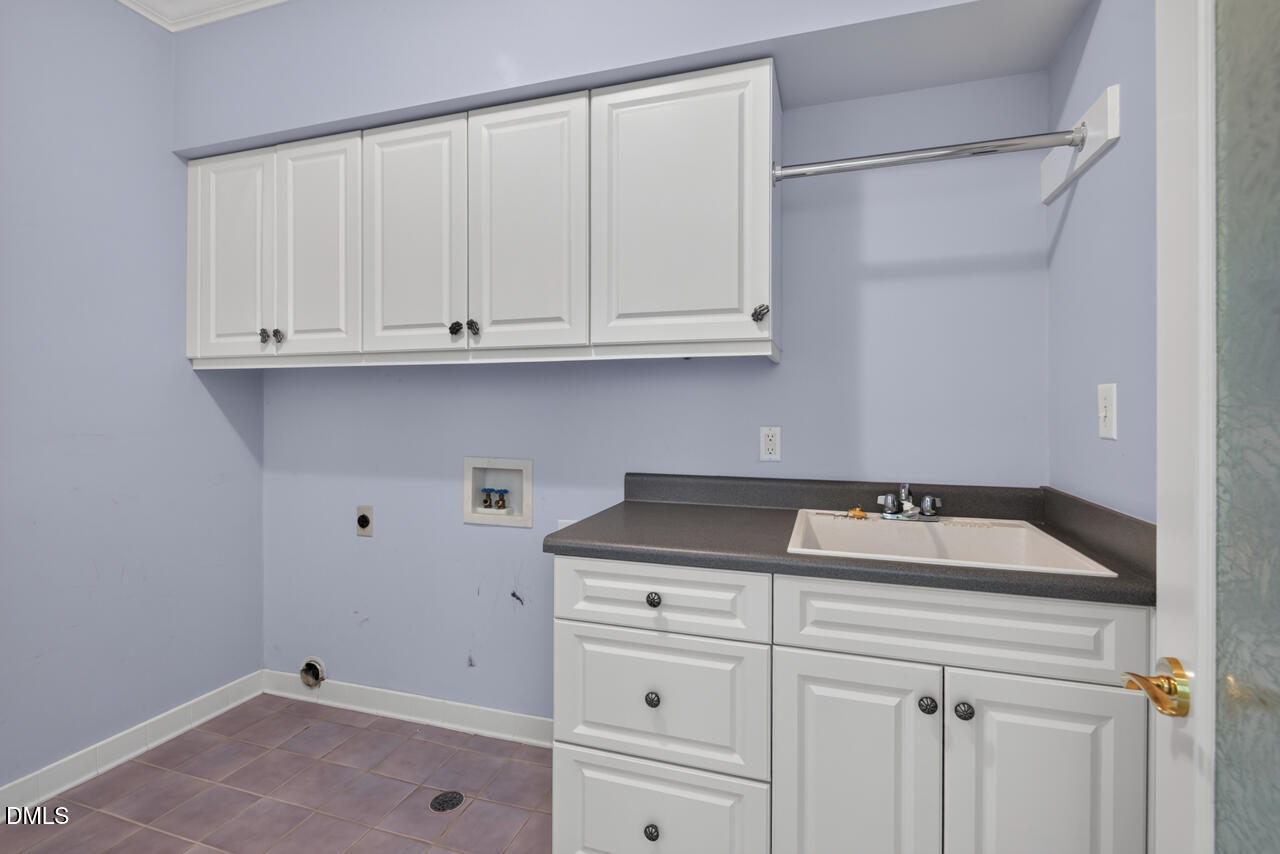
Laundry Room
Accessibility Features
No
Fireplace Features
Glass Doors, Living Room, Masonry, Raised Hearth, Stone

Heating and Cooling

Heating Features
Forced Air
Has Fireplace
Yes

Building Details

Construction

Architectural Style
Traditional
Year Built
1997
Foundations
Block, Crawlspace

Materials

Construction Materials
Brick, Shake Siding
Roof
Shingle
Terms

Terms

Special Conditions
Standard
Special Terms
1031 Exchange, Cash, Conventional, VA Loan
Cumulative Days on Market
1

Taxes

Tax

Tax (Annual)
$8,511.53
Tax Assessed Value
837502.00

HOA

Has HOA
Yes
Association Fee Includes
None

Heating, Cooling & Utilities

Cooling Features
Central Air, Ceiling Fan(s)

Utilities

Sewer
Public Sewer
Water Source
Public

Lot

Acres
1.16
Lot Size
1.16
Lot Size Area Sq Ft
50,529

Exterior Features

Patio And Porch Features
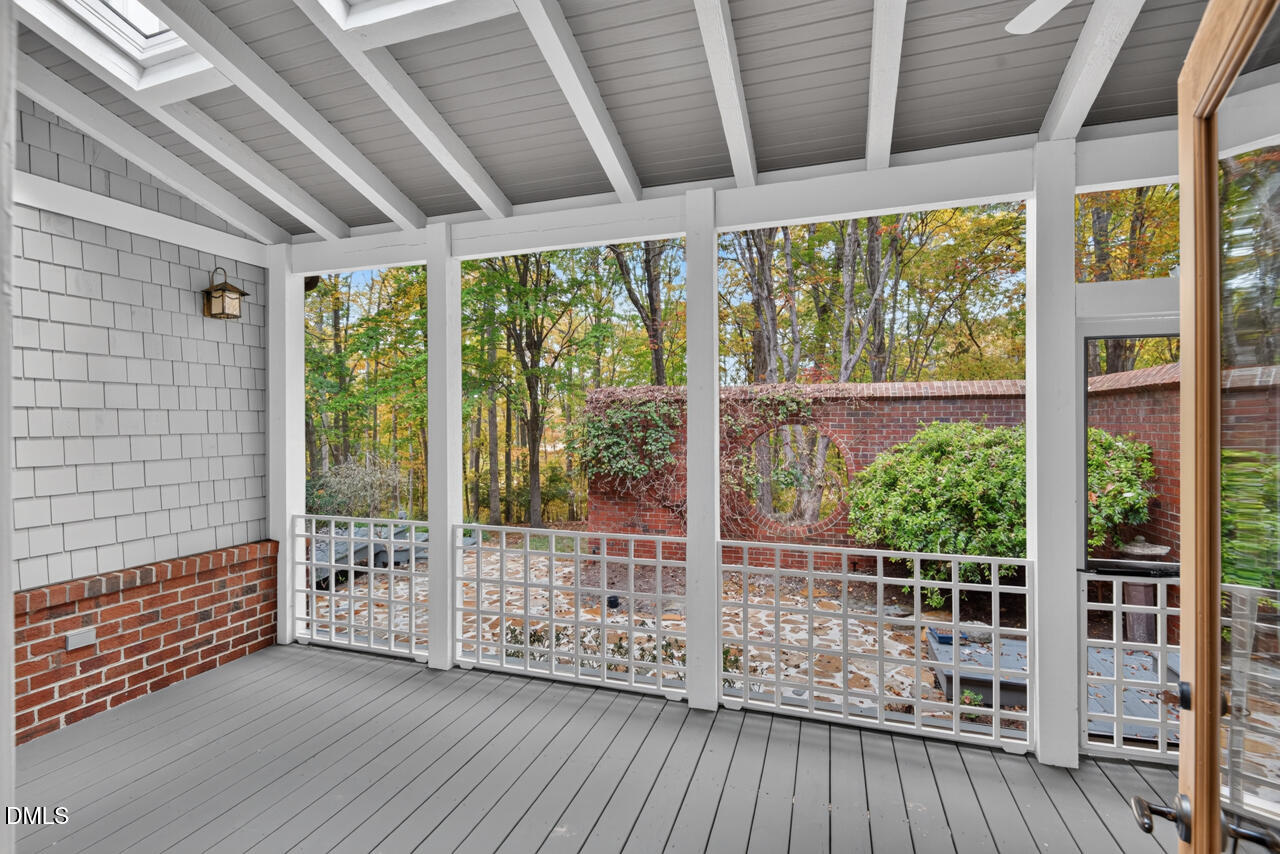
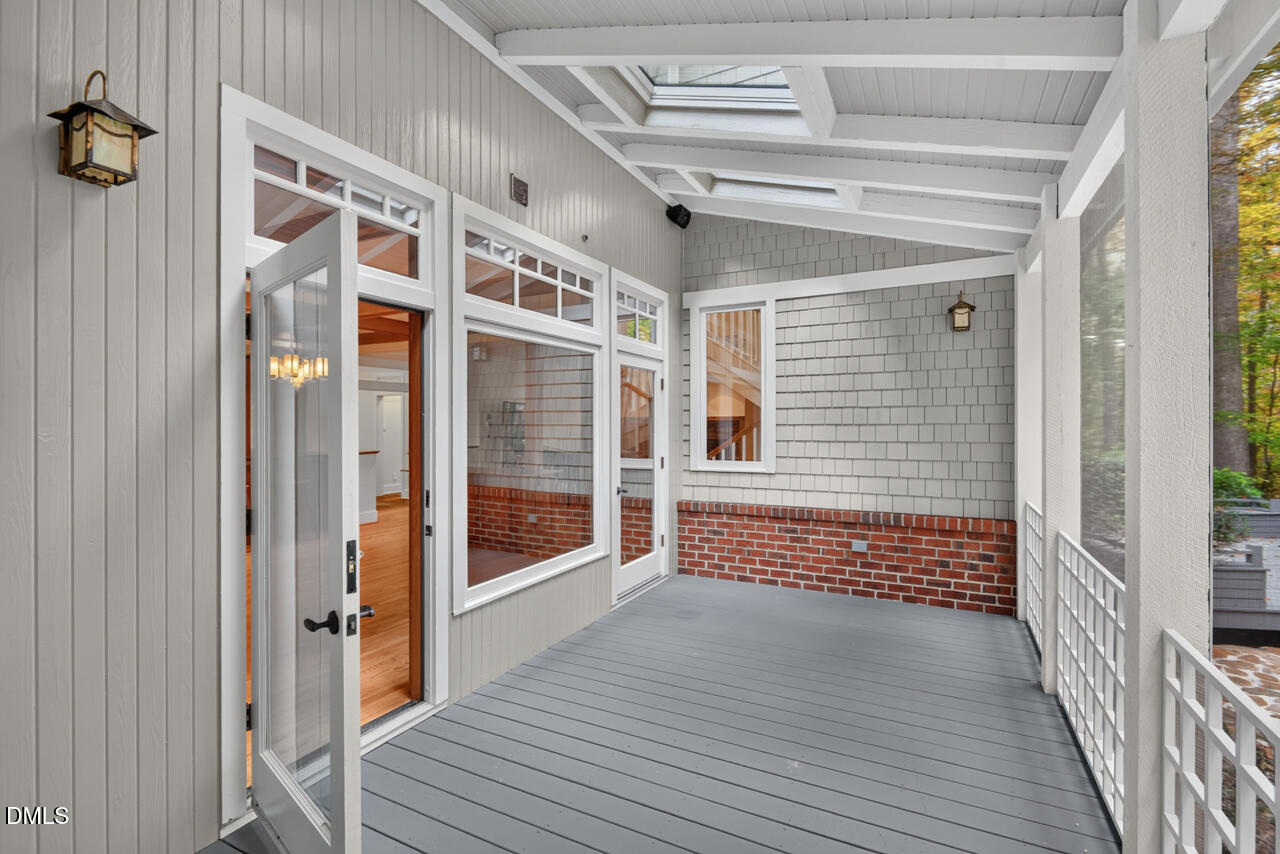
Covered, Deck, Enclosed, Screened

Parking

Garage Capacity
3
Listed by Berkshire Hathaway HomeService, 919-383-4663
Listing Data last updated 11/07/2026 10:40 am
Get a Link to this Property: Copy To Clipboard
QR Code link to this property

Phone:
Connect with:

Payment Calculator

per month. fixed. % interest.
$
%
$
%
Principal & Interest
+ Home Insurance
+ Property Tax
+ HOA Fees
per month
Total interest paid over s will be:
All estimates and provided for informational purposes only. Actual amounts may vary. The output of the tool is not a loan offer or solicitation, nor is it financial or legal advice. Information, rates, programs and loan scenarios shown are for example only as of 7-Nov-2026 and are subject to change without notice. Interest rates provided by the St. Louis Federal Reserve Economic Data (FRED). All products are subject to credit and property approval. Not all products are available in all states or for all loan amounts. Other restrictions and limitations apply. Contact your preferred lender for the pricing associated with your specific transaction. Calculations are generated by Open Source mortgage calculation software tools using common mathematical formulas. All calculations should be independently verified.
Get Walk Score Content

Property History

Today
Property information last updated
Today
Status Active. This is the date the listing was placed on market.
Cumulative Days on Market: 1 day (includes prior listings) · Currently listed since November 6, 2026. Data provided by the MLS.

Similar Properties