Start of property details

Share this property:
202 Parkside Circle
Chapel Hill, NC 27516
1 day ago NEW · Active
$995,000
$336 / Sqft
4
Beds
4
Baths
2
Garage
2,964
Sqft
0.20
Acres
MLS# 10202332
Cumulative Days on Market: 2 · Includes prior listings · Currently listed since 11/07/26 · Data provided by the MLS.

Property Description

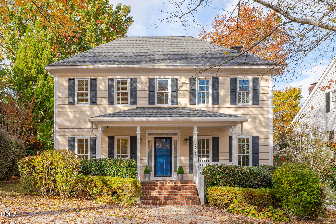
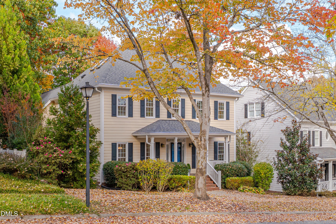
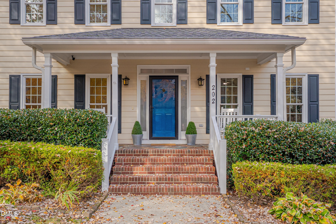
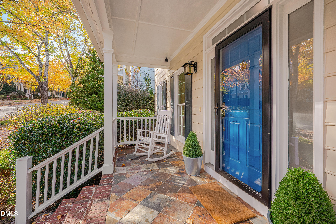
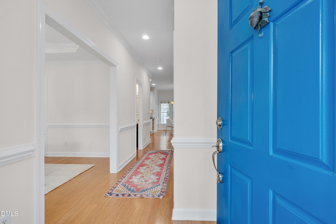
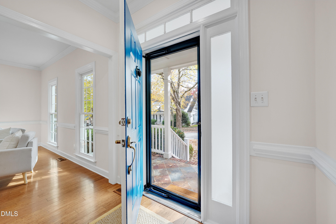
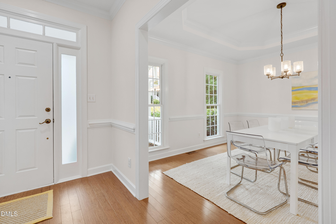
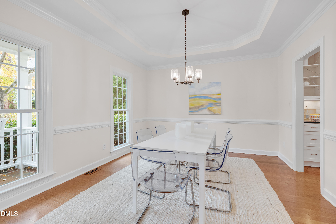
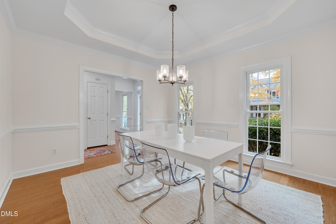
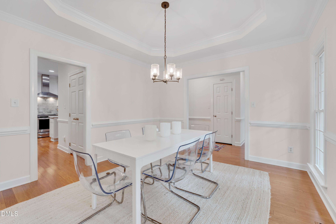
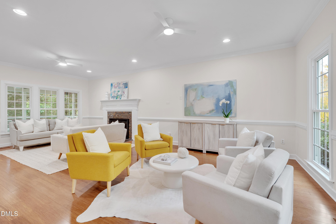
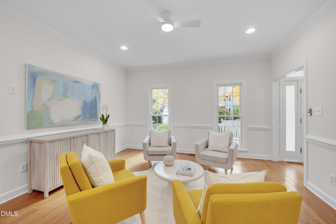
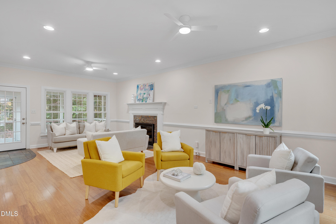
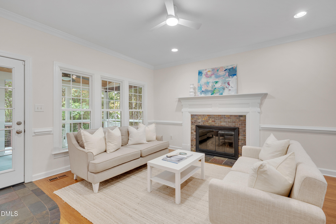
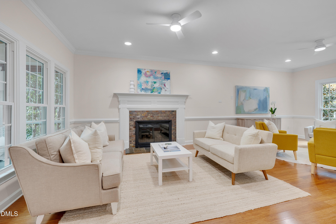
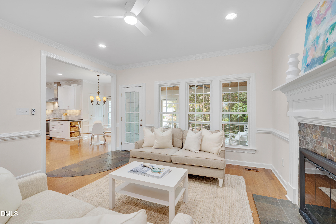
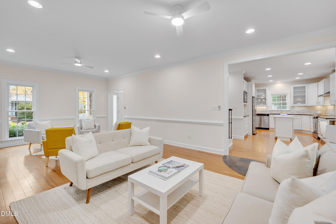
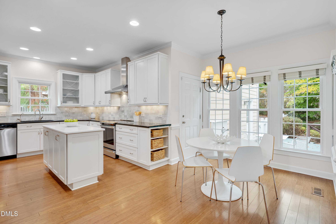
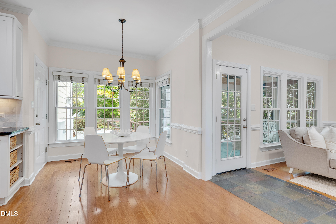
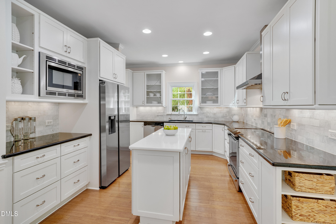
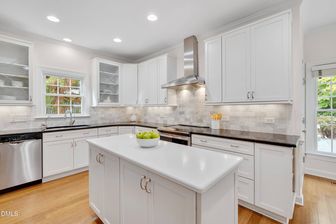
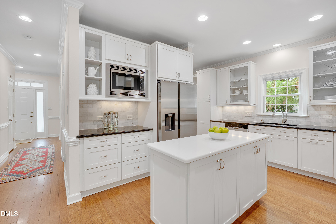
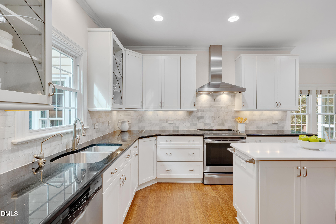
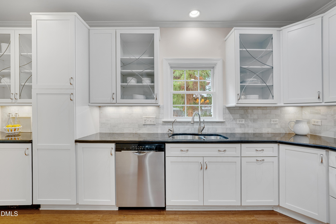
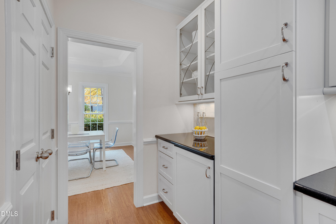
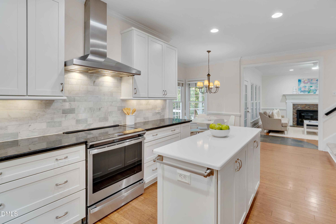
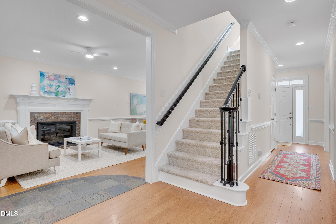
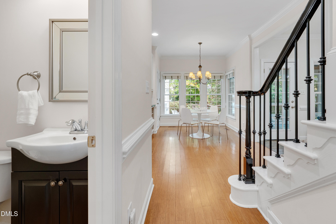
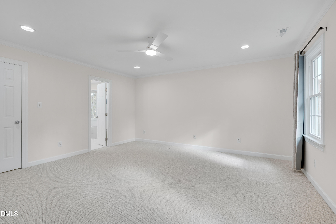
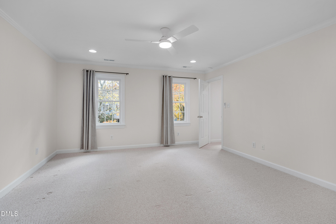
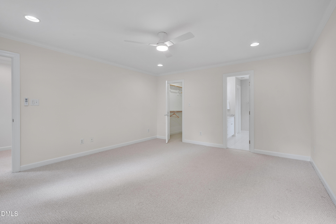
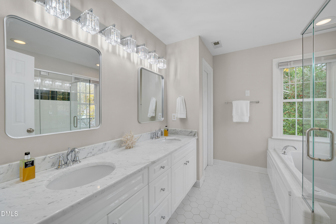
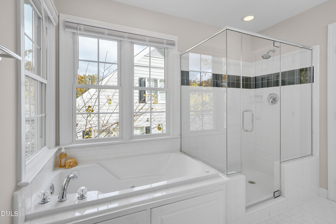
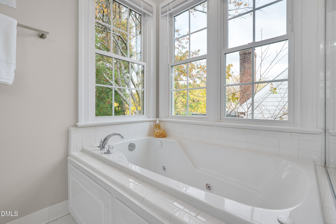
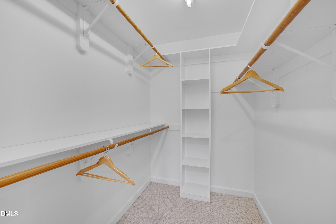
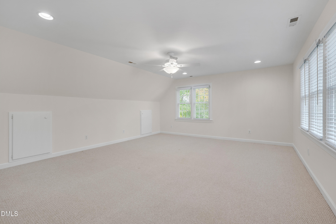
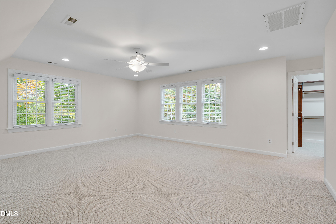
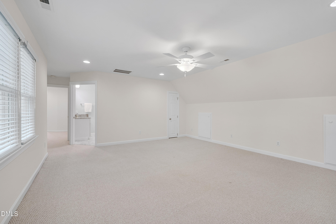
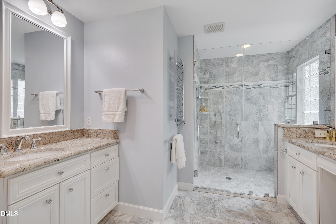
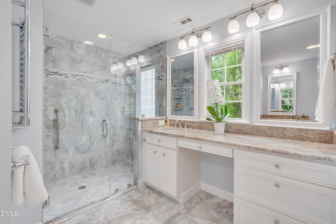
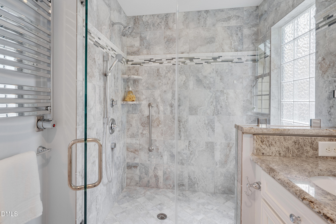
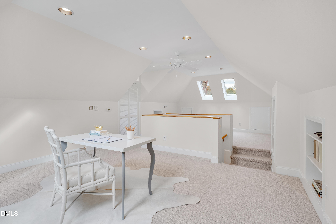
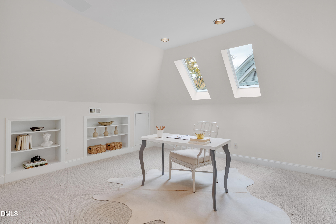
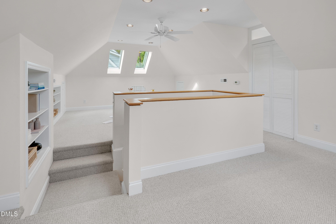
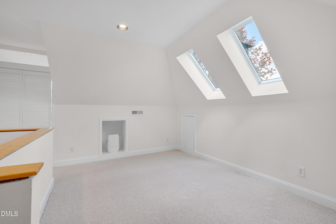
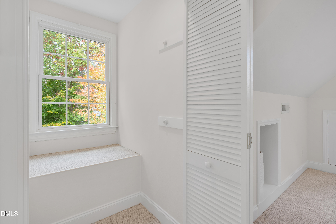
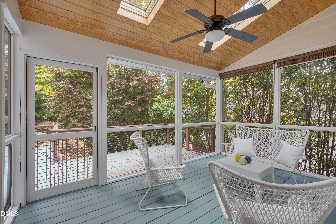
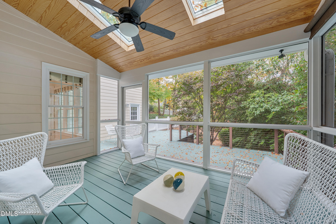
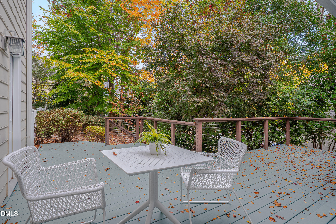
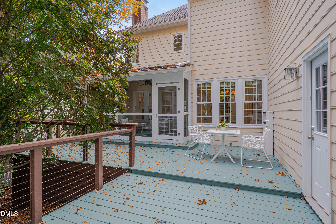
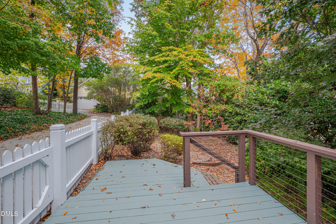
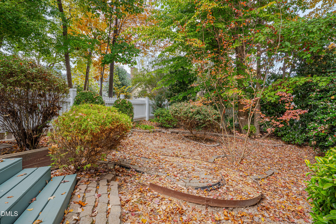
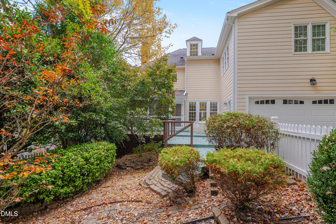
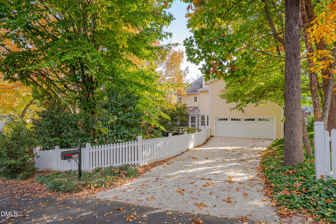
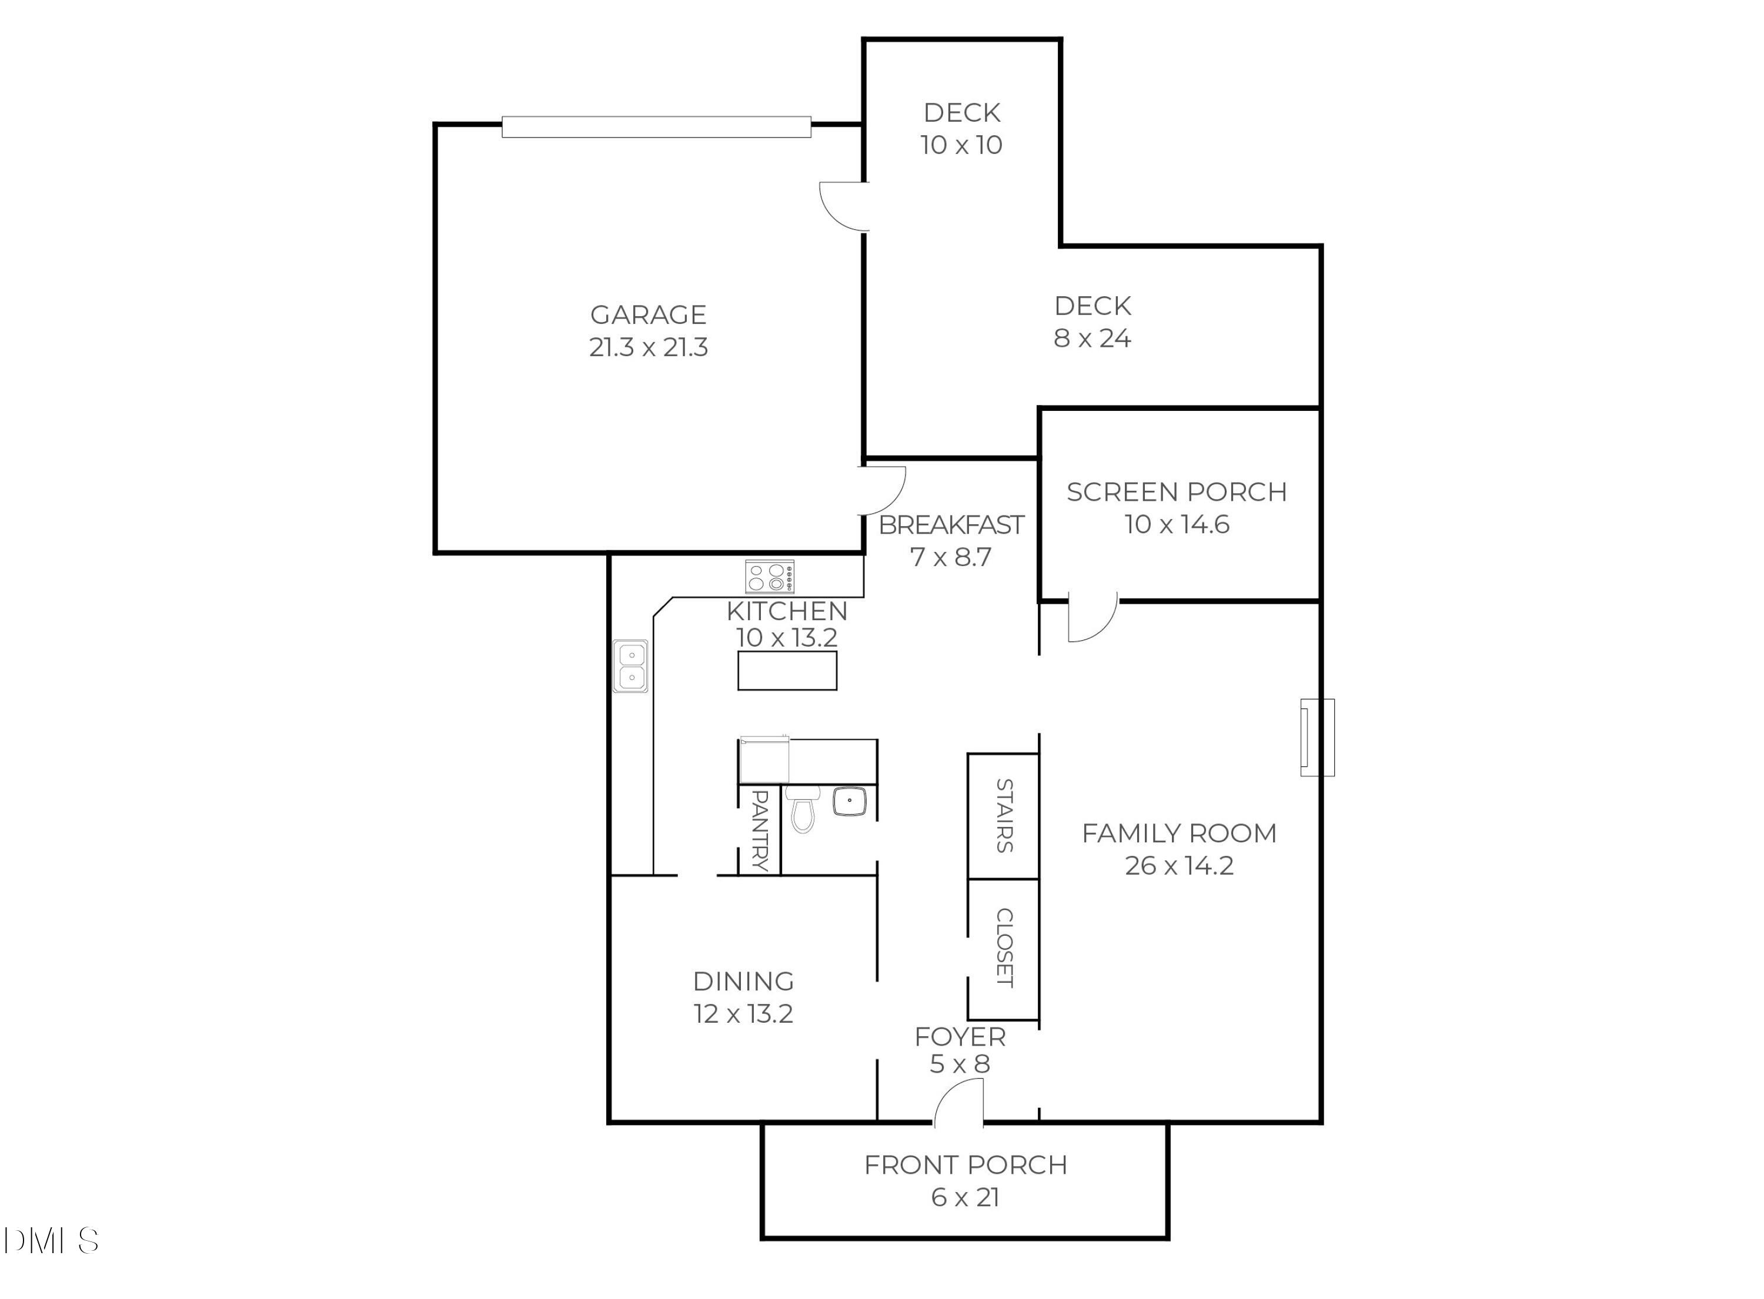
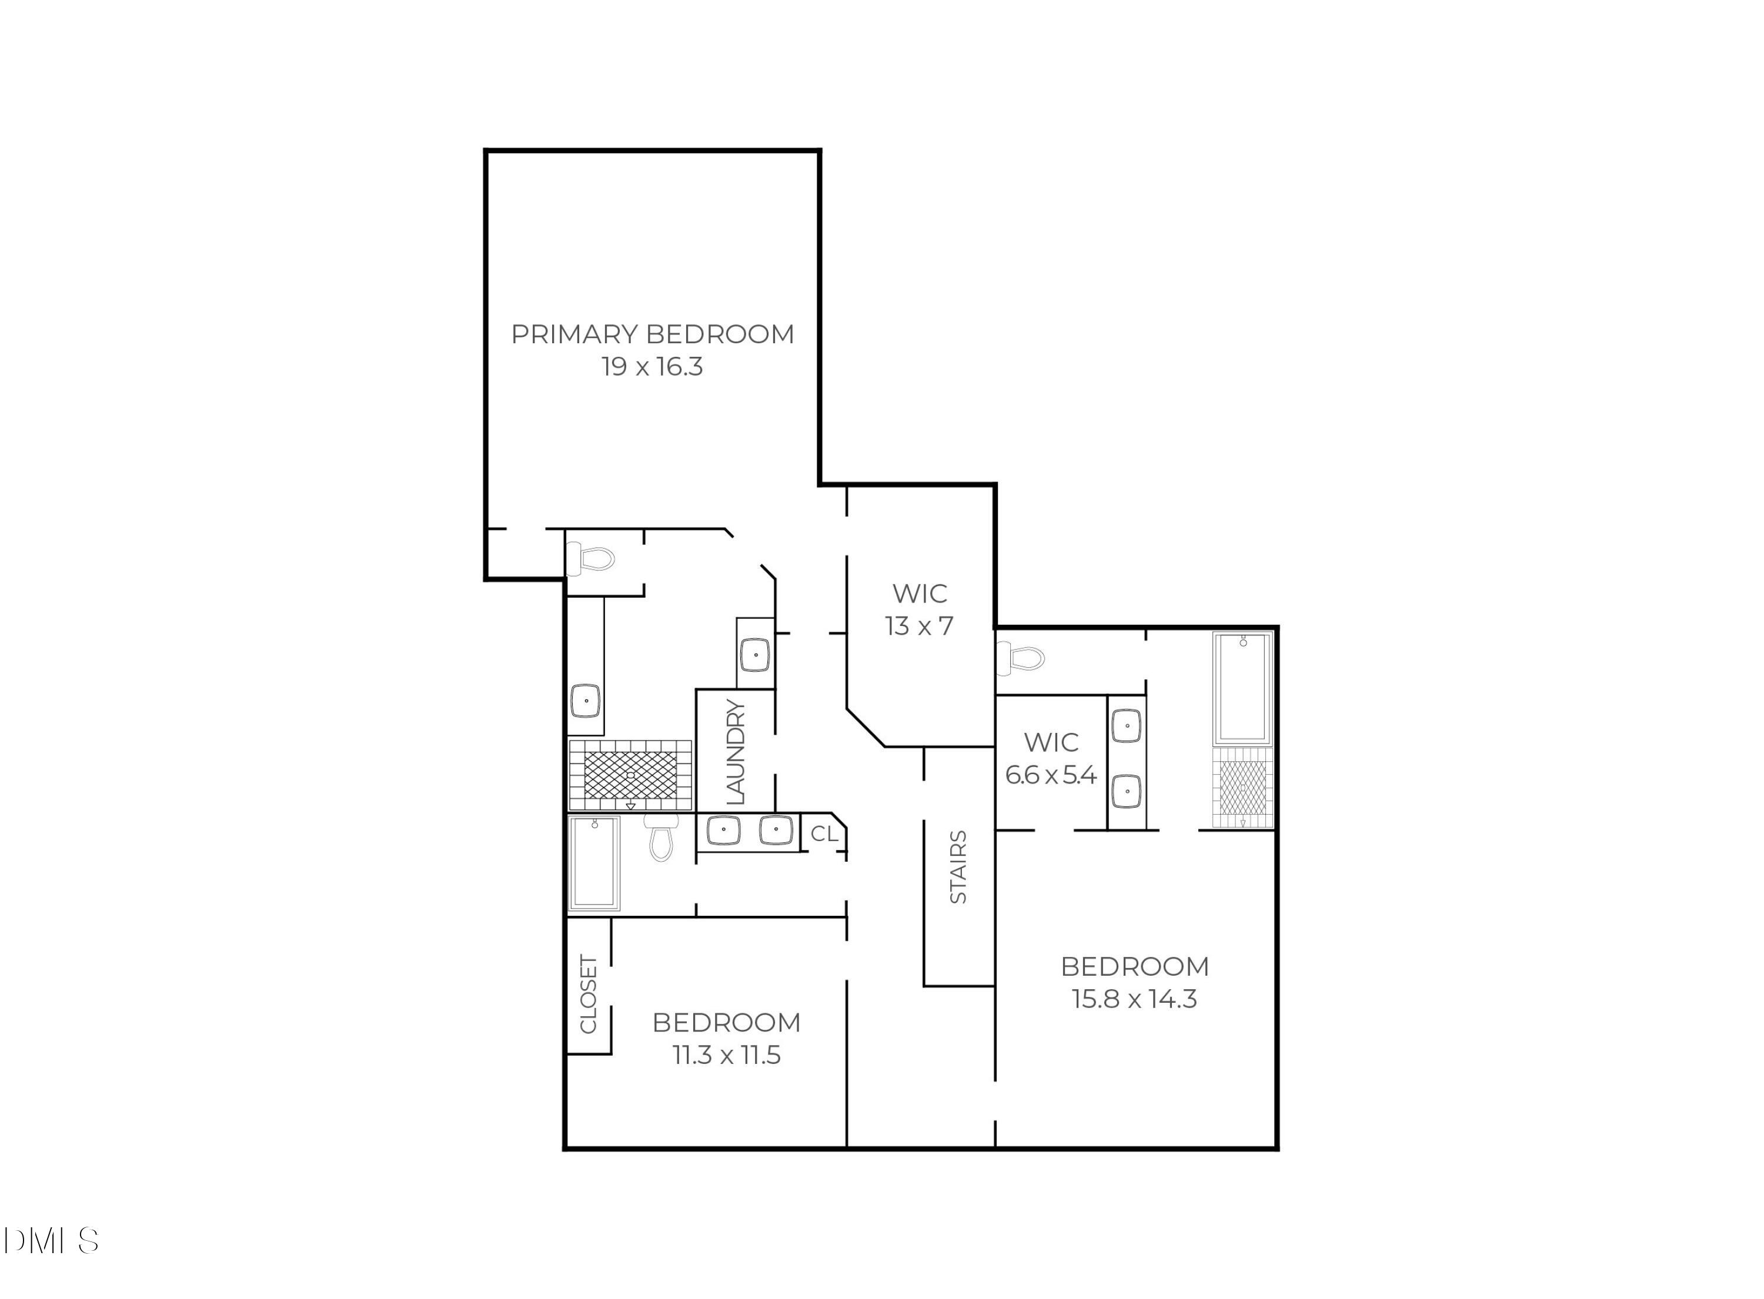
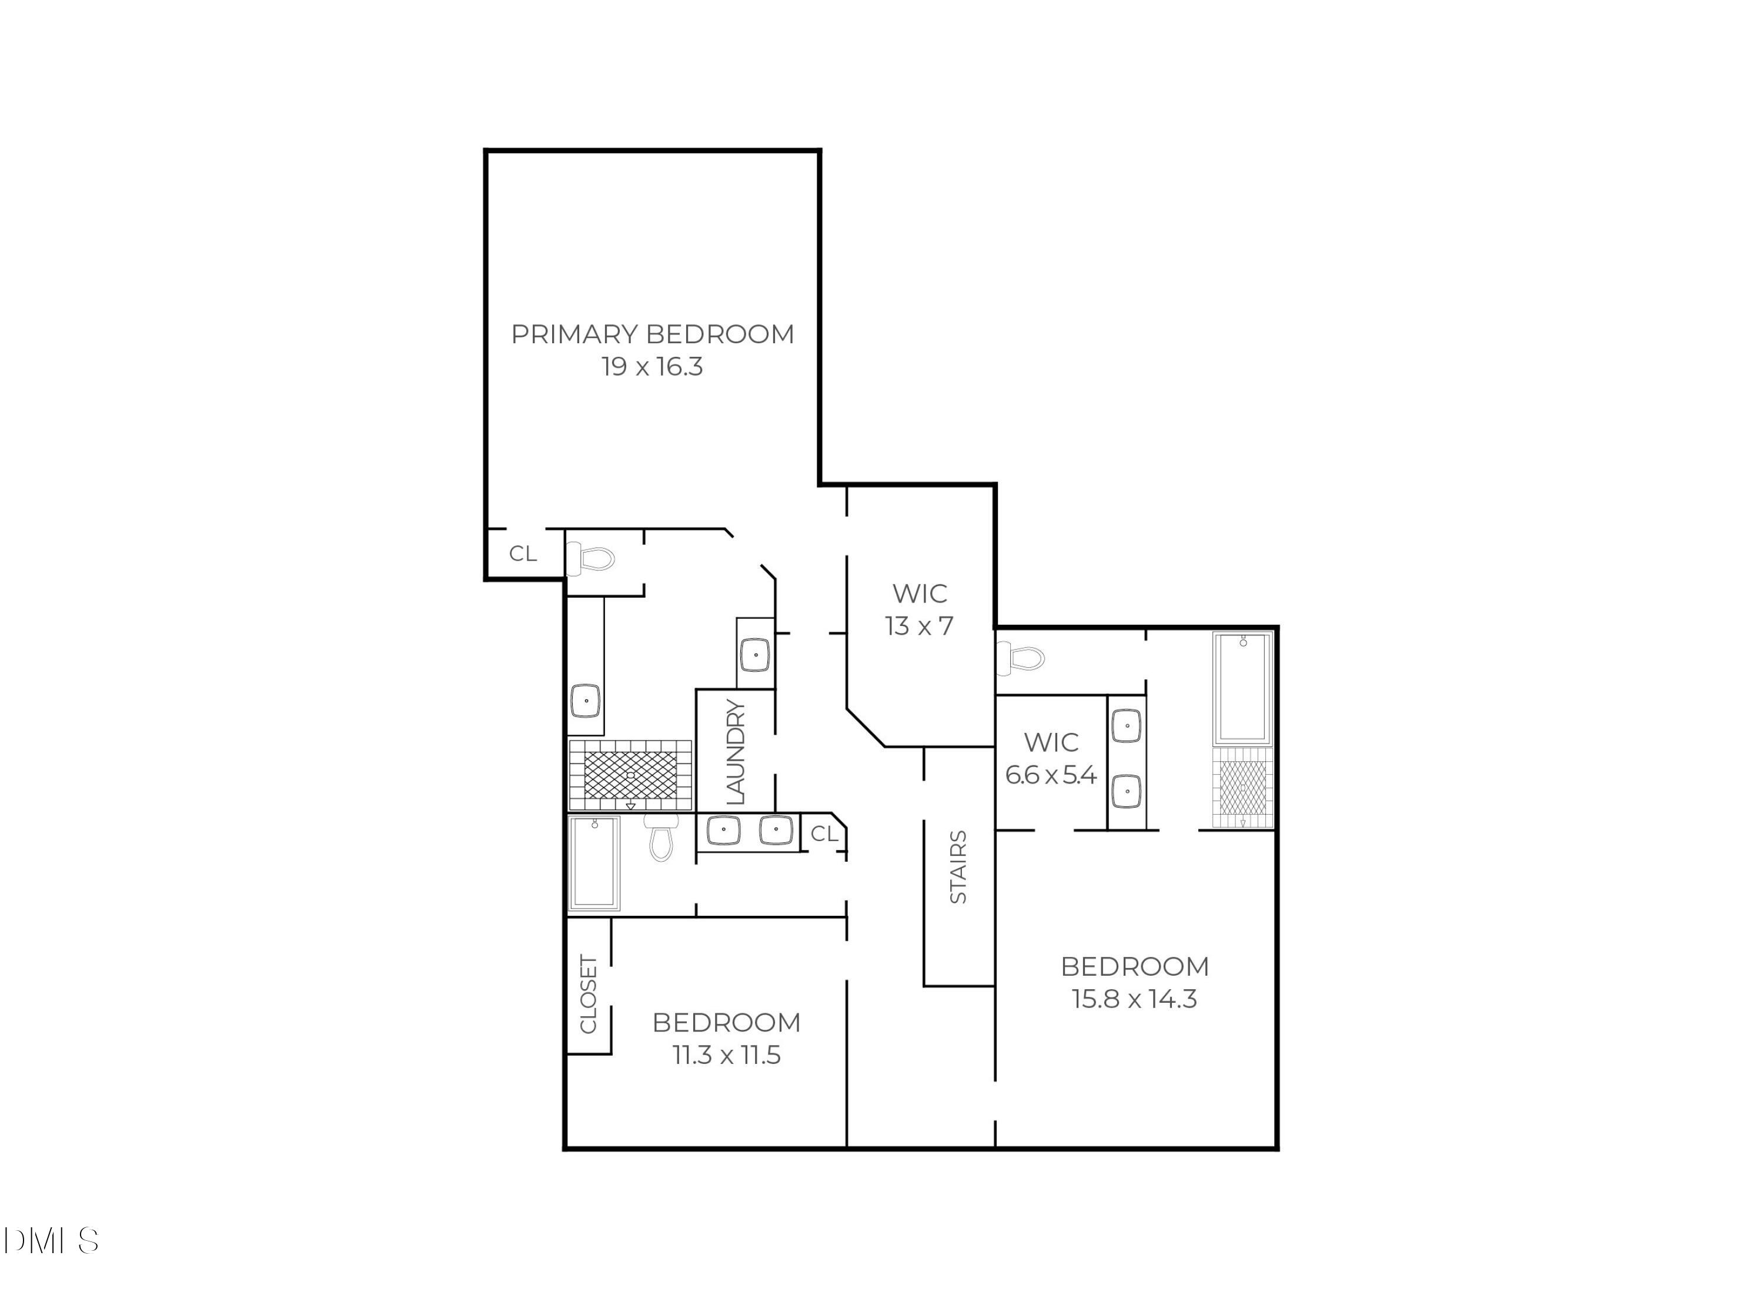
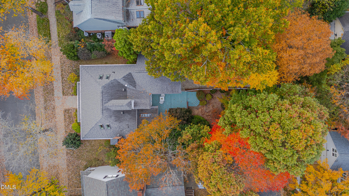
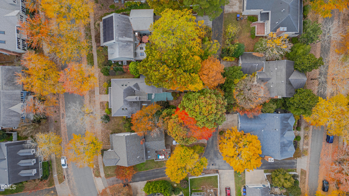
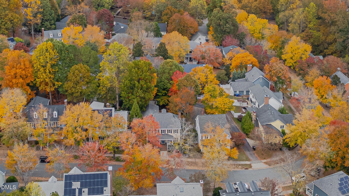
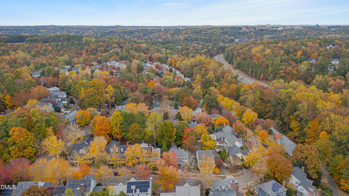
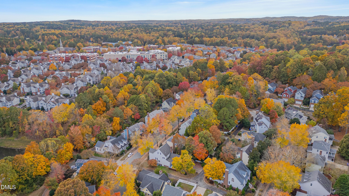
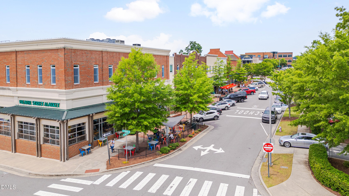
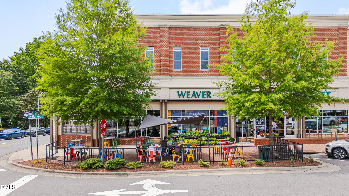
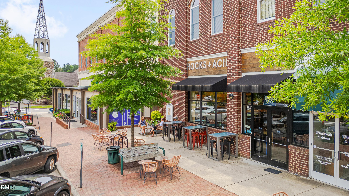
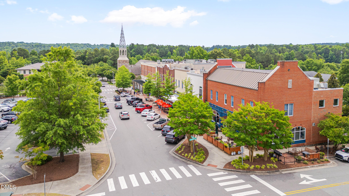
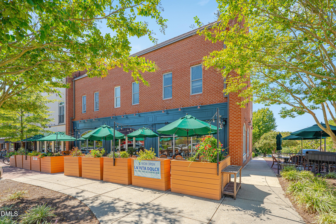
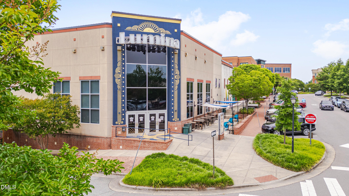
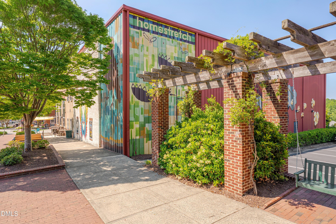
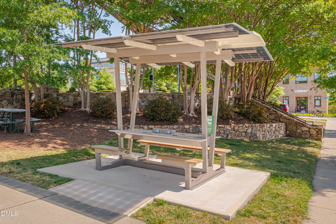
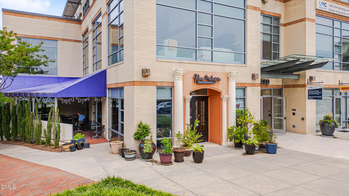
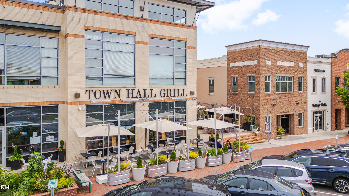
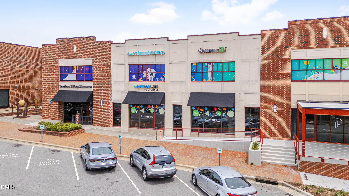
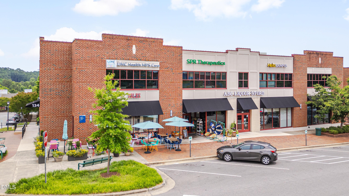
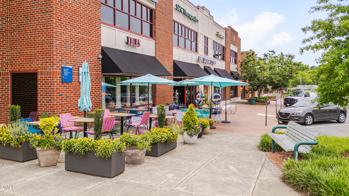
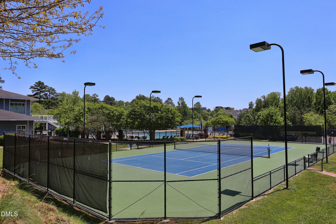
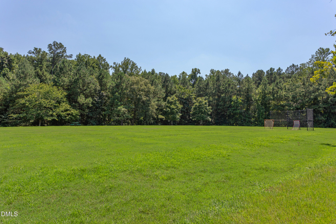
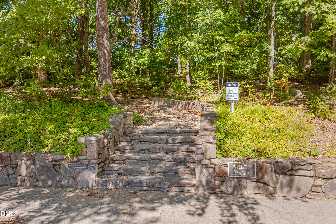
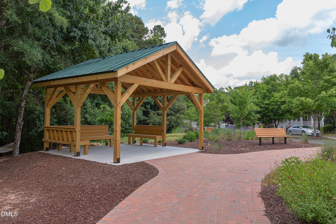
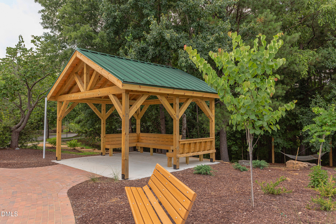
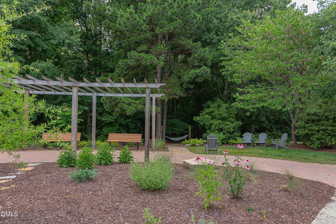
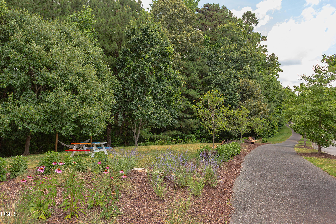
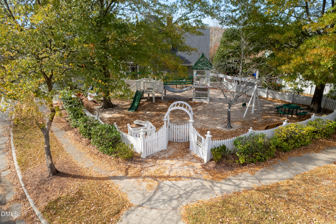
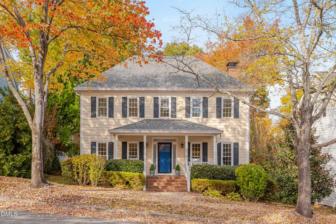
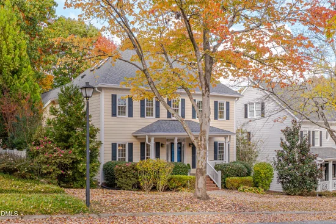
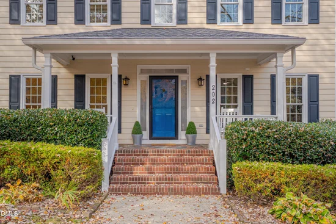
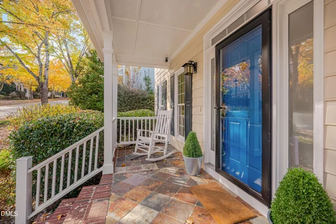
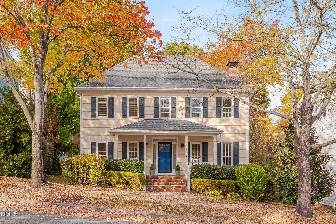
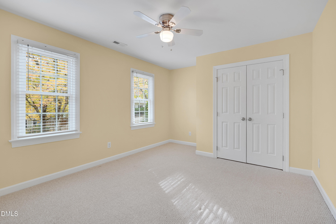
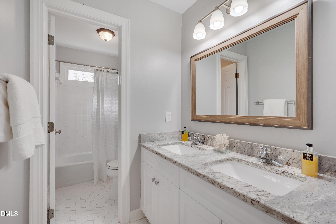
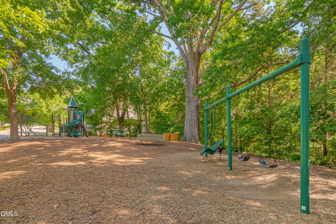
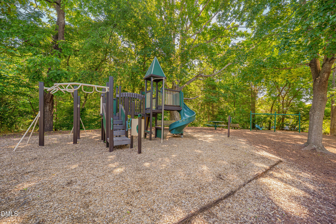
202% Perfect on Parkside: storybook traditional architecture, light-filled flexible spaces, dynamite design details, and lovingly maintained. Two primary suites on the second level || Bamboo floors through main level || Quartz kitchen countertops and Carrera marble subway splash; stainless appliances including a beverage refrigerator + newer induction range and refrigerator; Broan vented hood; glass accent cabinetry, open + pullout shelving || Full bathrooms have stone countertops, tile flooring, and tile tub / shower surrounds; primary bathrooms have seamless shower glass (one has a heated Mr. Steam towel bar) || Third floor suite with four skylights and built-in shelves is a private fourth bedroom or recreation space || Front porch, screened porch with skylights, and platform deck with cable railing || Fenced garden || Mostly level, longer driveway || Optimally positioned close to the Arlen Park entrance of Southern Village || Five-minute walk to Market Street shops, services, dining, gyms, doctors, and entertainment || Three pocket parks within a two-minute walk (field across the street behind Parkside; Meeting Street Park; Arlen Park); Market Park is a five-minute walk || New and Noteworthy: 2026 - New: Samsung Refrigerator || 2024 - New: GE Induction Cooktop / Stove; Gas Logs; Chimney Cap; Garage Door || 2026 - White-glove Treatment: Refresh of Interior and Exterior Painting; Professional Cleaning for Carpets, Windows, Gutters, and Home; Landscaping Refresh || Reverse Osmosis Filtration System Is Connected to the Kitchen Sink with 5 Gallon Tank in Crawl Space || Four Bedrooms OR Three Bedrooms + Recreation Room including Two Primary Bedroom Suites || Three and One-Half Bathrooms || Front Porch || Screened Porch || Platform Deck || Fenced Garden || Two-Car Garage Out of the park panache.

Open House Announcements

Nov 8th 2:00pm to 4:00pm
In person. Please join us!

Property Highlights

Property Type
Residential
Property Sub Type
Single Family Residence
Architectural Style
Traditional
Bedrooms
4
Total Bathrooms
4
Living Area
2,964
Price / Sqft
$336
Acres
0.20
Year Built
1994
Cumulative Days on Market
2

Location

City/Township
Chapel Hill
View
Neighborhood, Trees/Woods
Subdivision
Southern Village
County
Orange
Zoning
R-5-CZD

Property Details

Price
$995,000
Property Type
Residential
Property Sub Type
Single Family Residence

Building

Structure Type
House, Site Built
Levels
Three Or More
Total Area
2,964

Community

Community Features
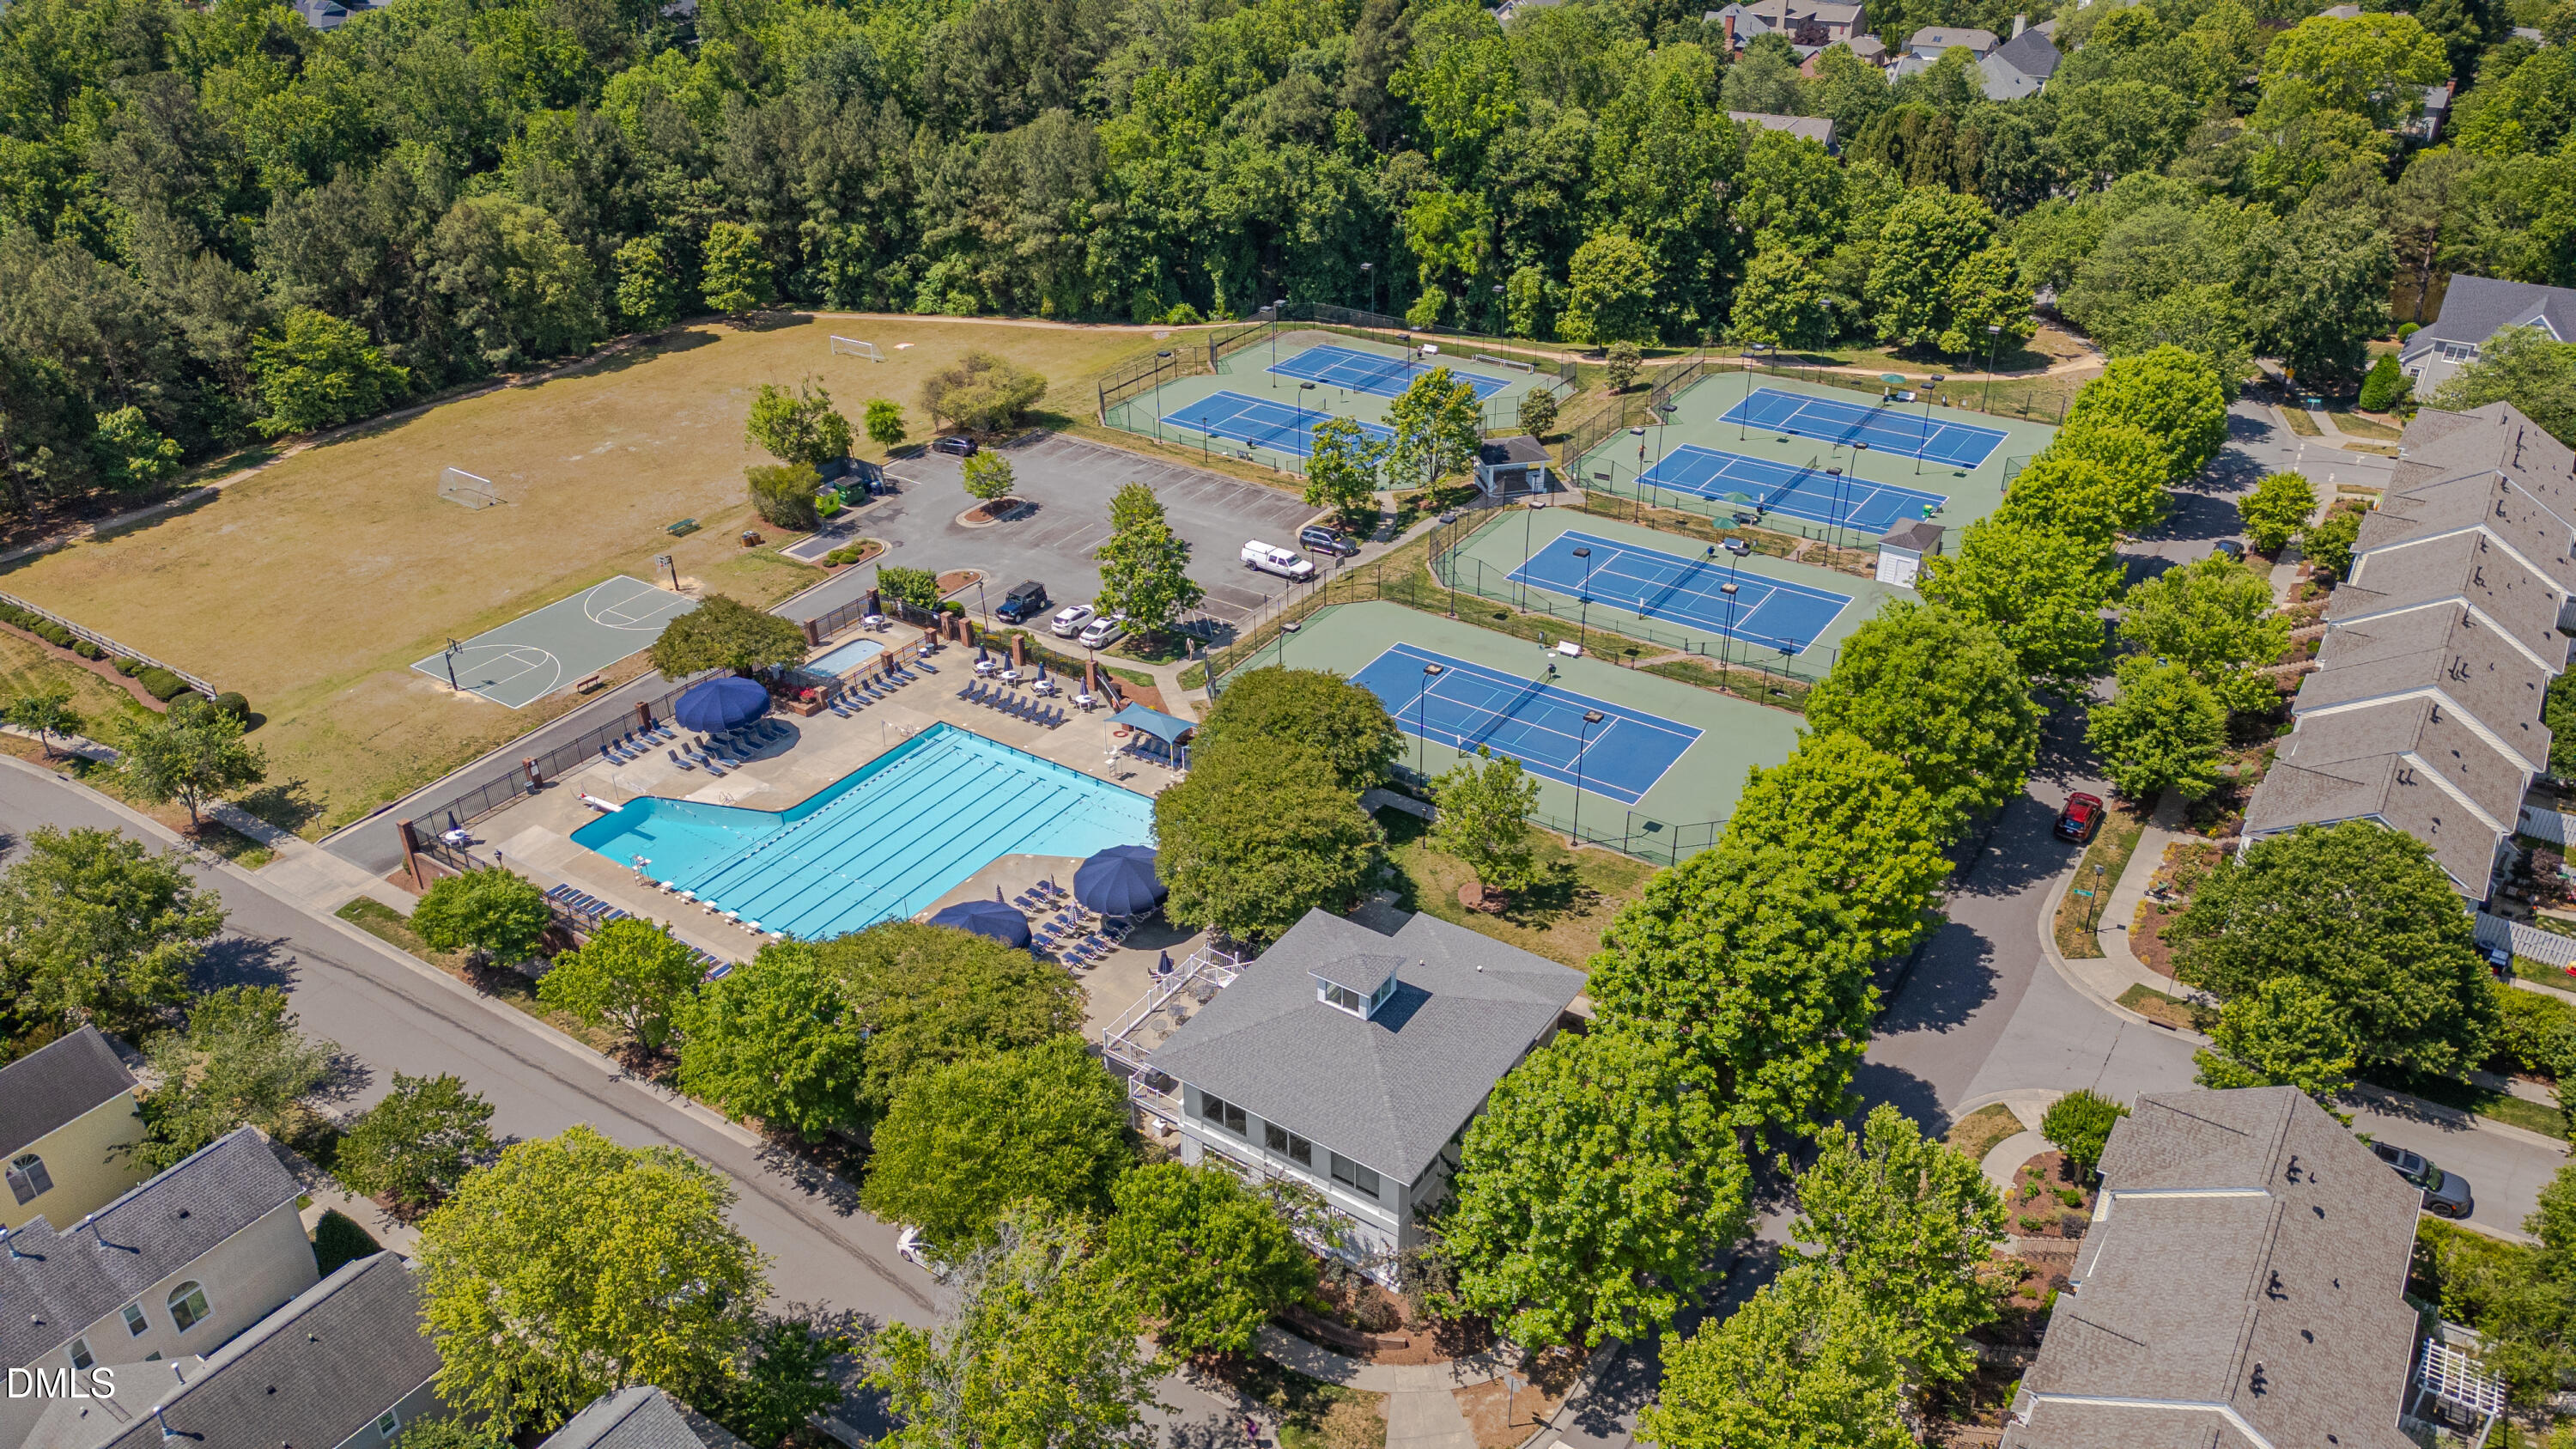
Curbs, Park, Playground, Restaurant, Street Lights, Sidewalks

Local Schools

Elementary School
Chapel Hill Carrboro - Mary Scroggs Elementary School
Middle School
Chapel Hill Carrboro - Grey Culbreth Middle School
High School
Chapel Hill Carrboro - Carrboro High School

Interior Features

Bedrooms and Bathrooms

Total Bathrooms
4
Full Bathrooms
3
1/2 Bathrooms
1
Bedrooms
4

Area and Spaces

Living Area
2,964
Above Grade Finished Area
2,964

Appliances

Appliances
Dryer, Disposal, Dishwasher, Gas Water Heater, Induction Cooktop, Ice Maker, Microwave, Oven, Plumbed For Ice Maker, Range, Refrigerator, Range Hood, Self Cleaning Oven, Stainless Steel Appliance(s), Washer, Water Heater, Wine Refrigerator

Interior Features

Interior Features
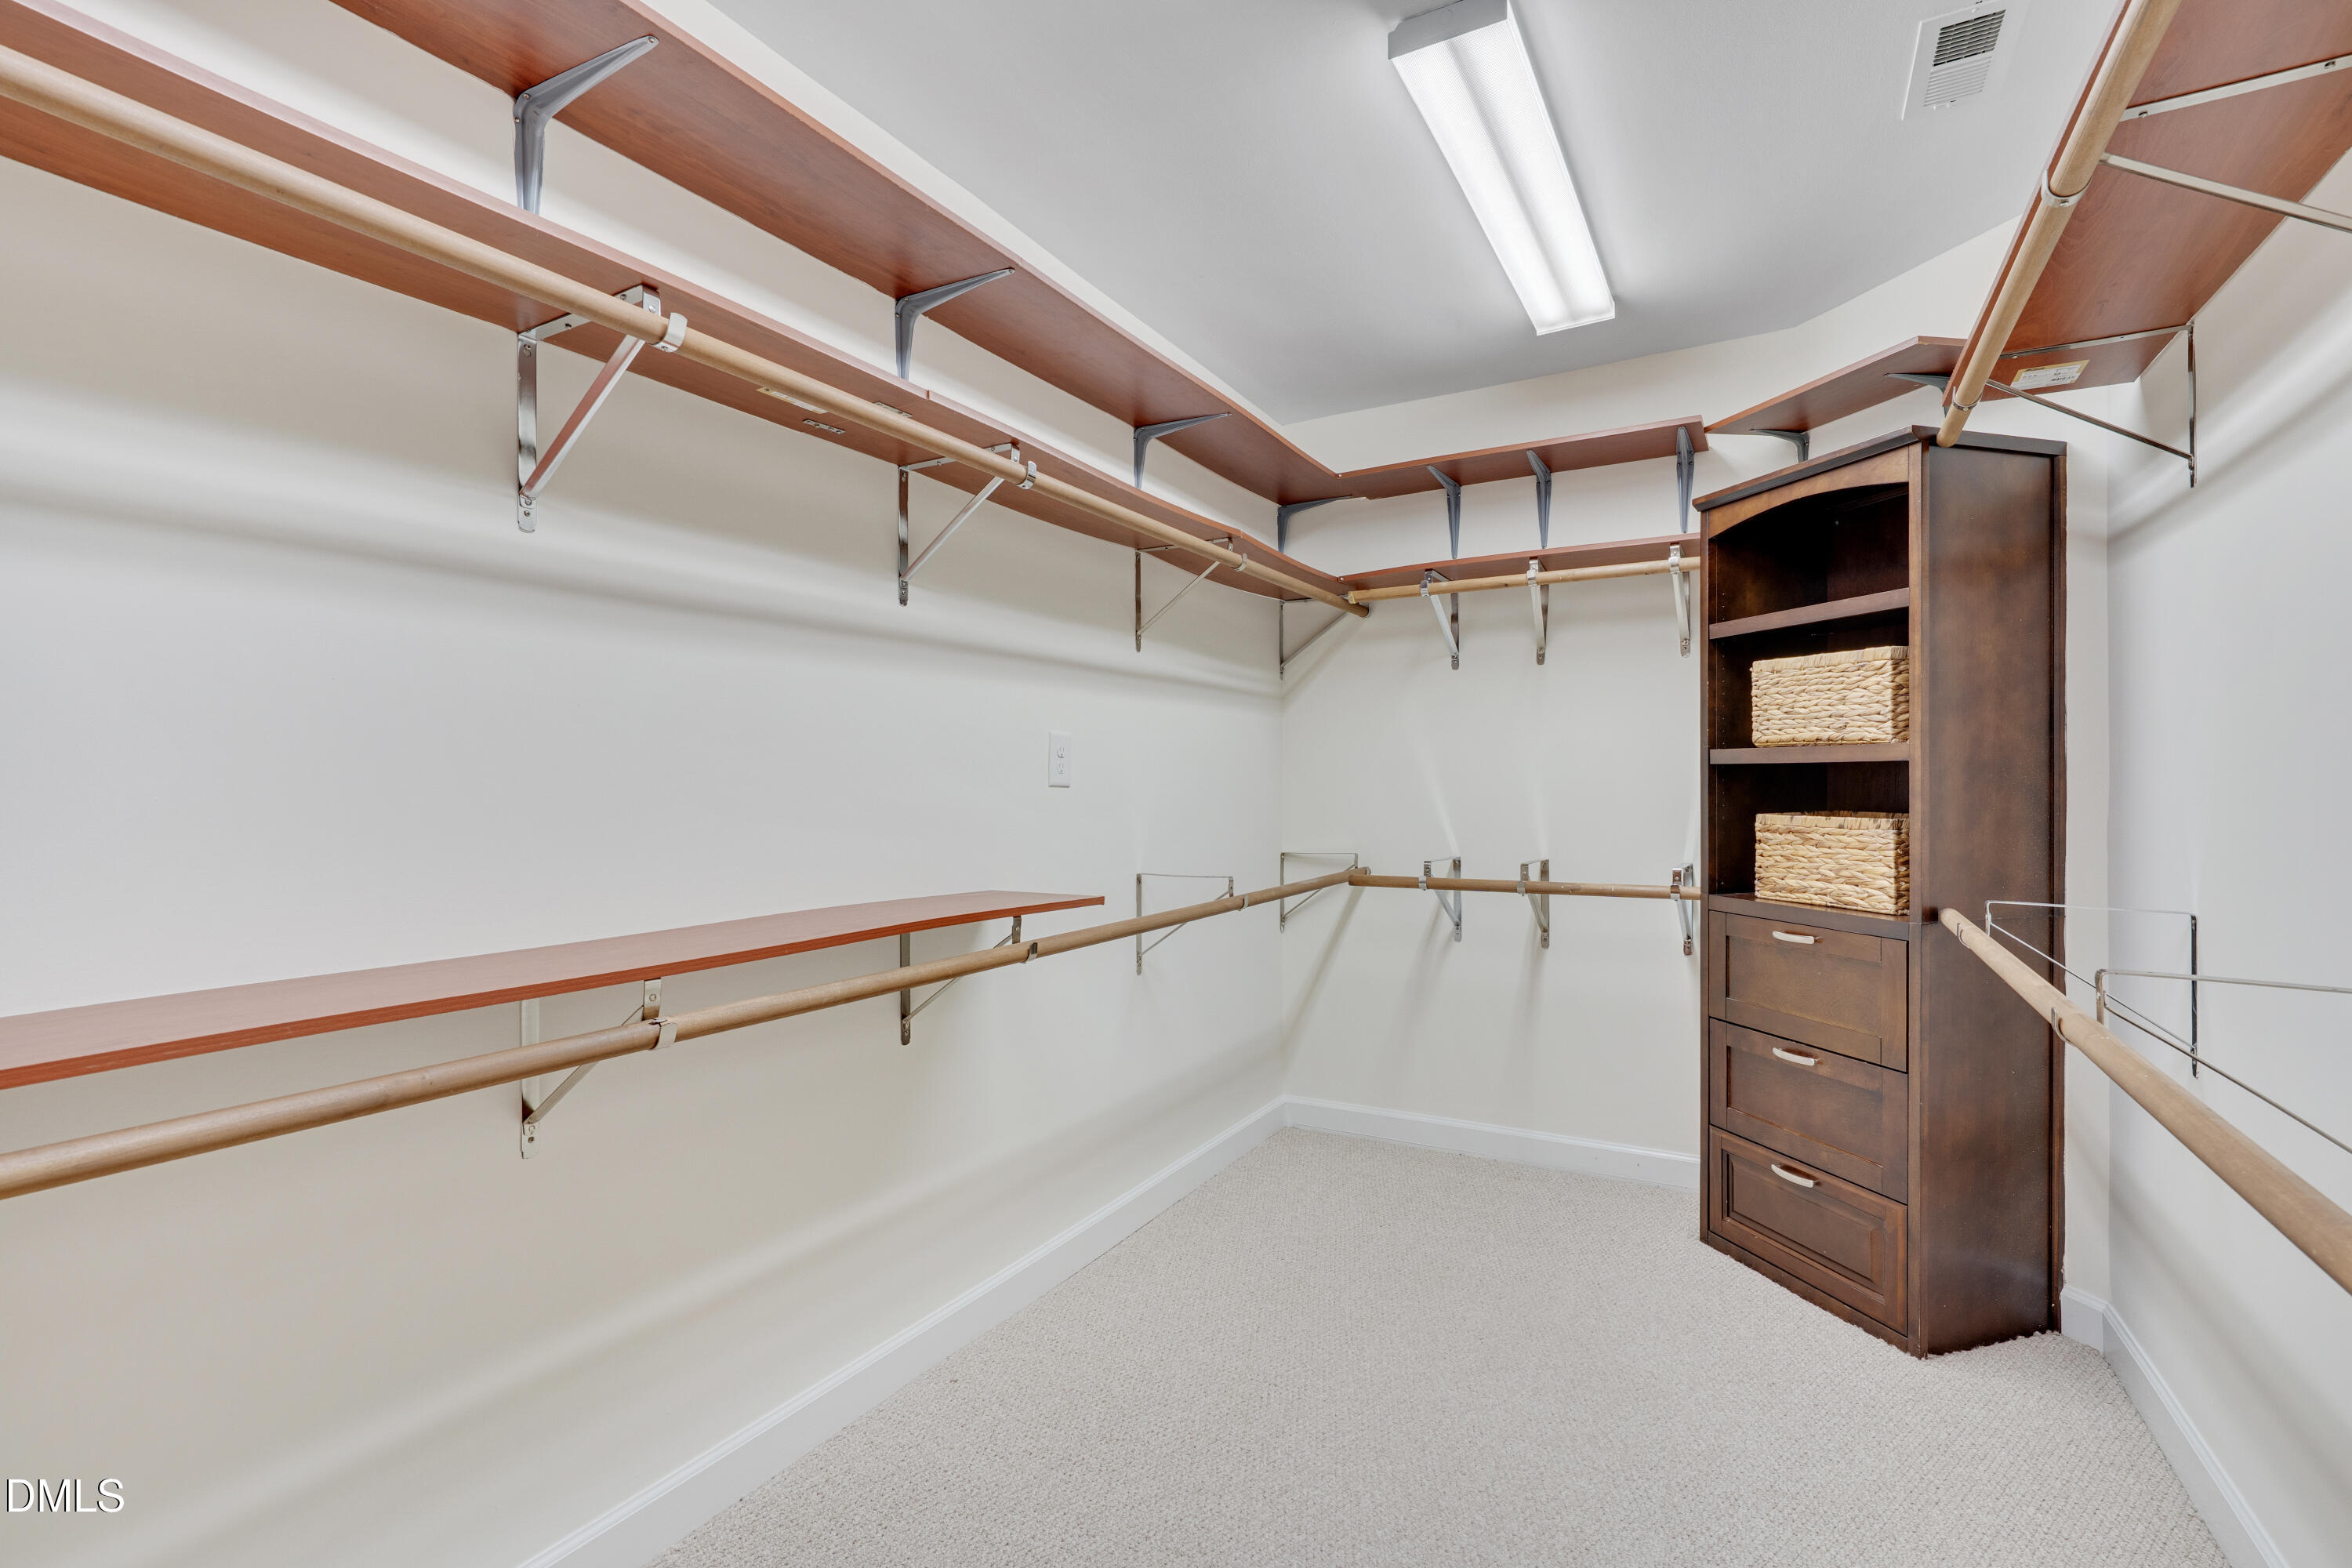
Breakfast Bar, Built-in Features, Bookcases, Ceiling Fan(s), Crown Molding, Double Vanity, Entrance Foyer, High Ceilings, High Speed Internet, Kitchen Island, Open Floorplan, Pantry, Recessed Lighting, Smart Camera(s)/Recording, Smart Thermostat, Storage, Stone Counters, Tray Ceiling(s), Walk-in Closet(s), Second Primary Bedroom, Butler's Pantry, Whirlpool Tub, Separate Shower, Bathtub/Shower Combination, Water Closet, Quartz Counters, Smooth Ceilings, Master Downstairs, Eat-in Kitchen
Flooring
Bamboo, Carpet, Tile
Laundry Features
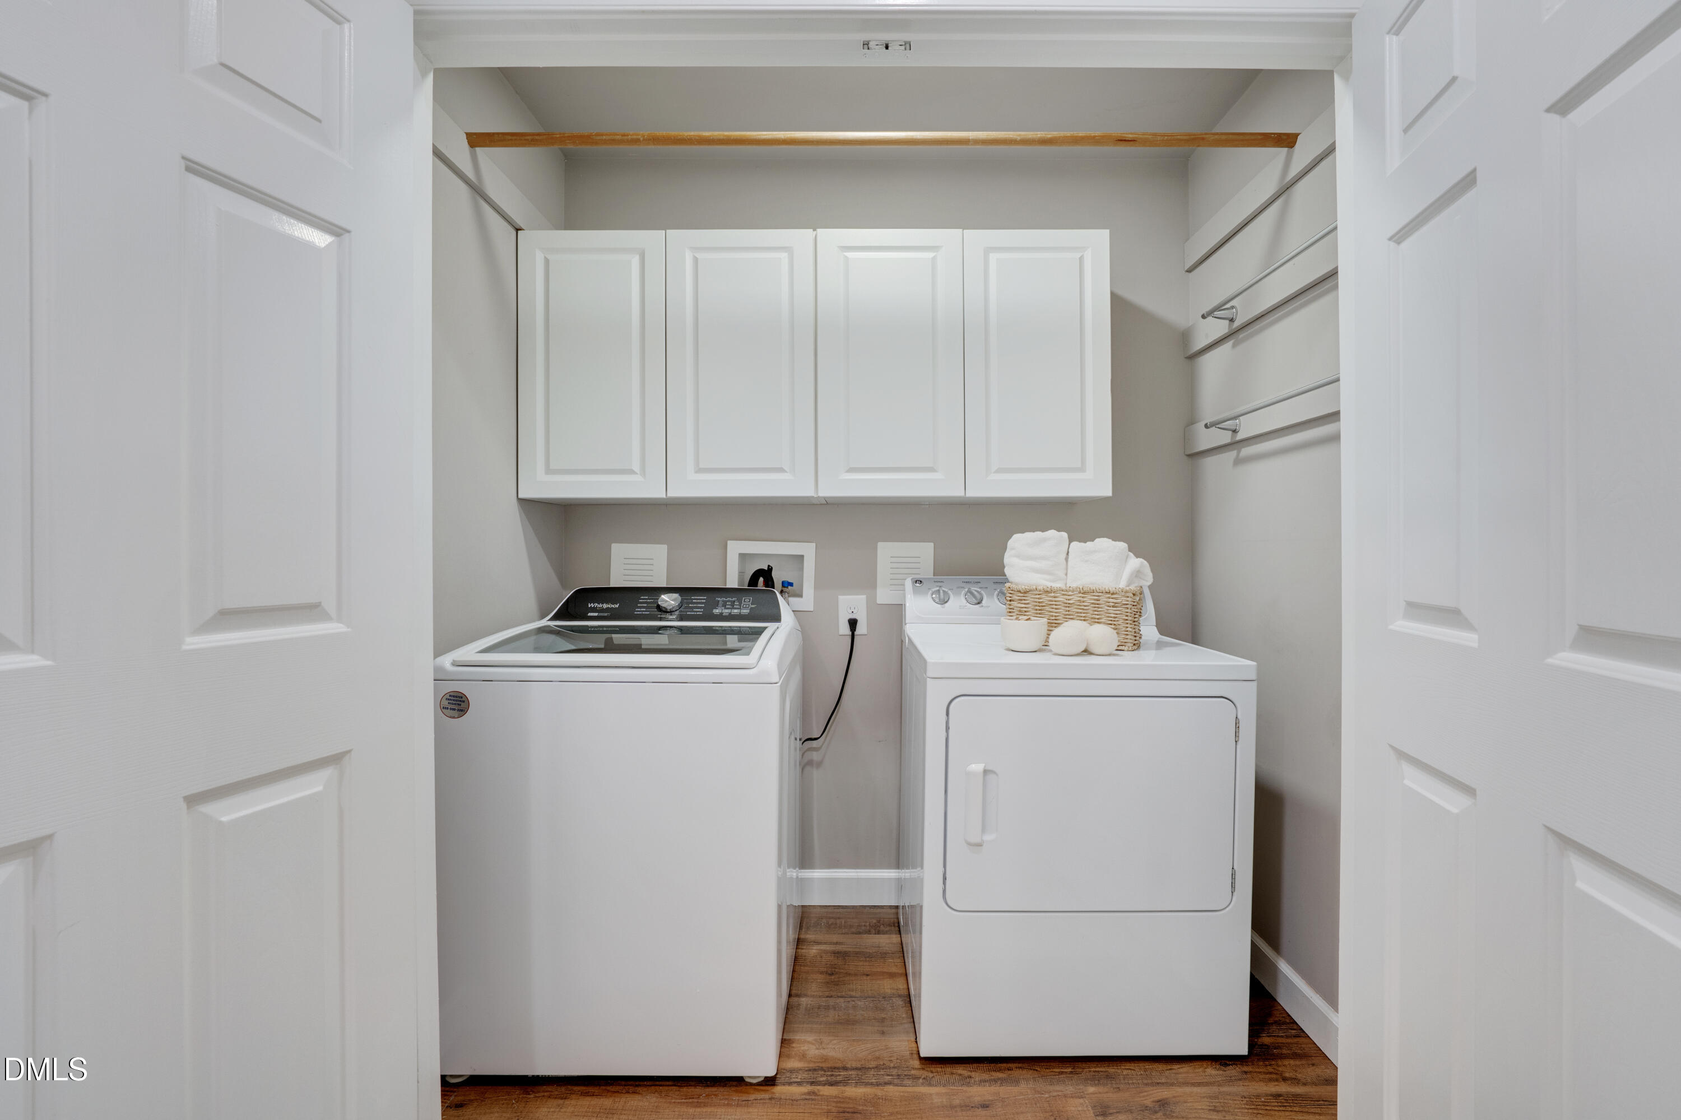
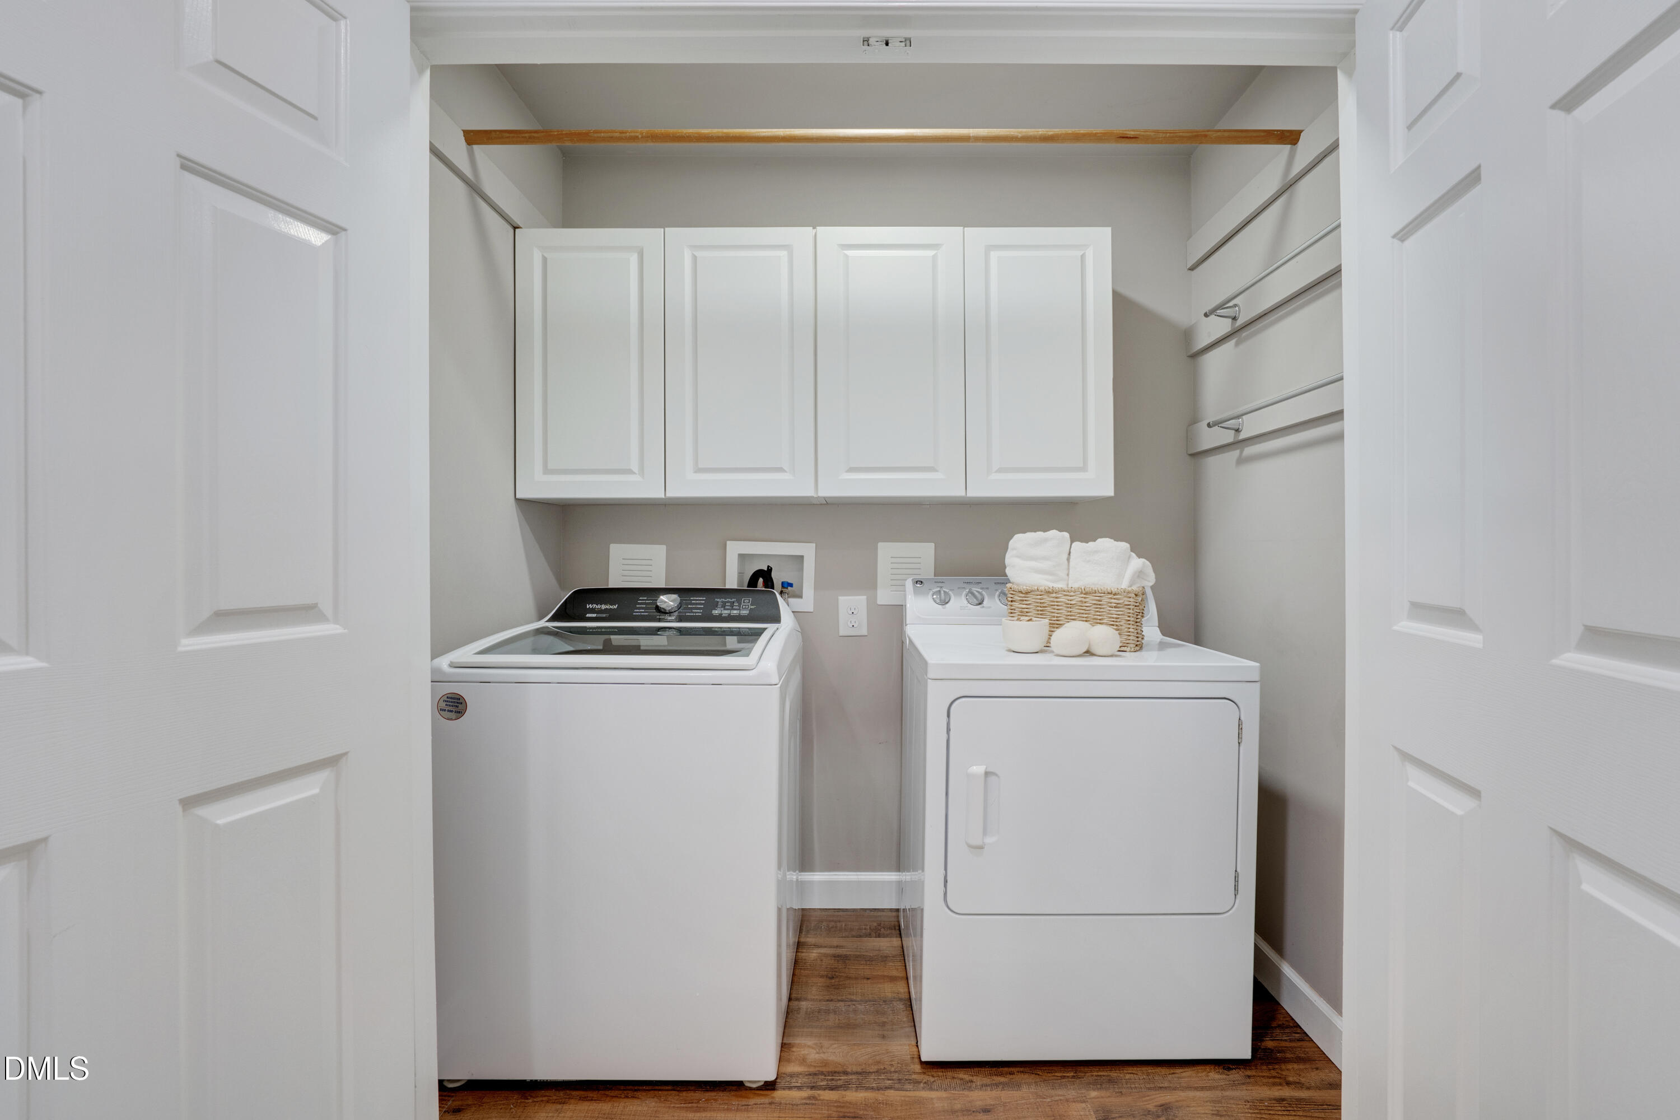
Laundry Closet, Upper Level
Accessibility Features
No
Door Features
Storm Door(s)
Window Features
Blinds, Drapes, Insulated Windows, Screens, Skylight(s), Window Treatments
Fireplace Features
Family Room, Gas Log

Heating and Cooling

Heating Features
Central, Electric, Fireplace(s), Forced Air, Heat Pump
Has Fireplace
Yes
Fireplaces
1

Building Details

Construction

Architectural Style
Traditional
Year Built
1994
Foundations
Crawlspace
Common Walls
No Common Walls

Materials

Construction Materials
Masonite
Roof
Shingle

Terms

Terms

Special Conditions
Standard
Special Terms
Cash, Conventional
Cumulative Days on Market
2

Taxes

Tax

Tax (Annual)
$12,083.13
Tax Assessed Value
909600.00

HOA

Has HOA
Yes
Association Fee
$42.75 /yr
Association Ammenities
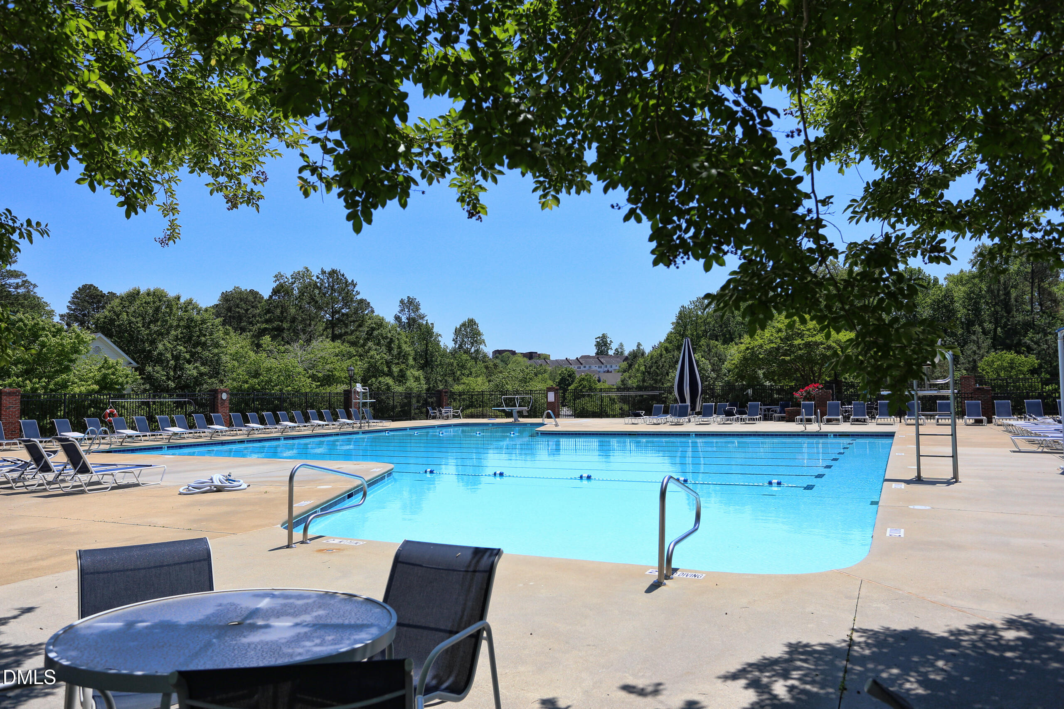
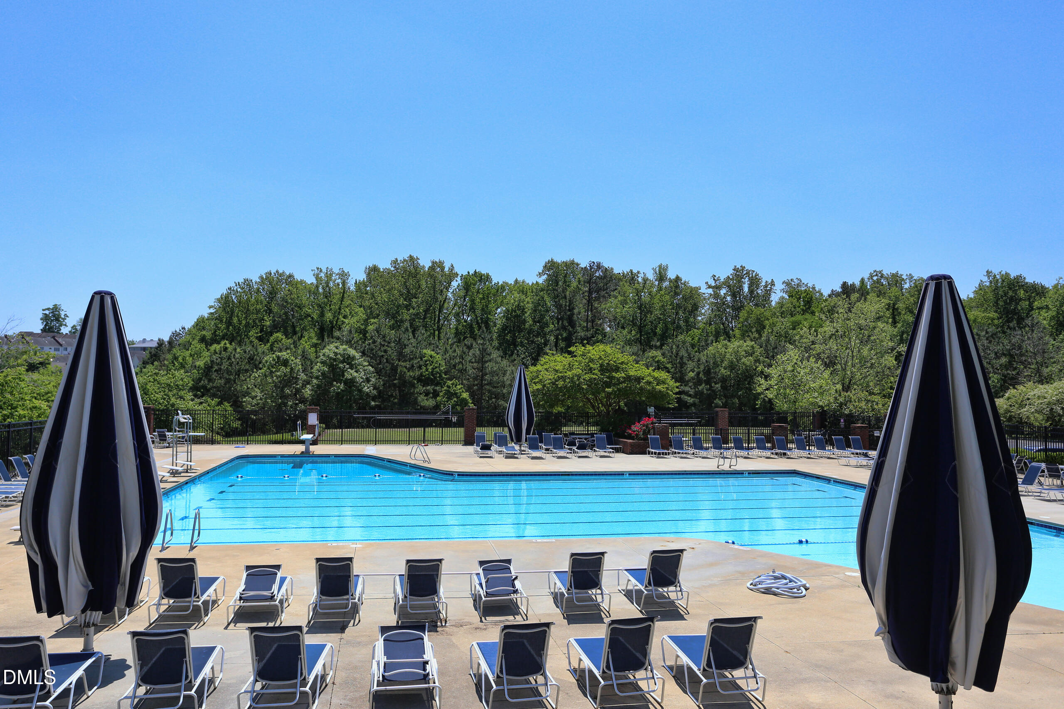
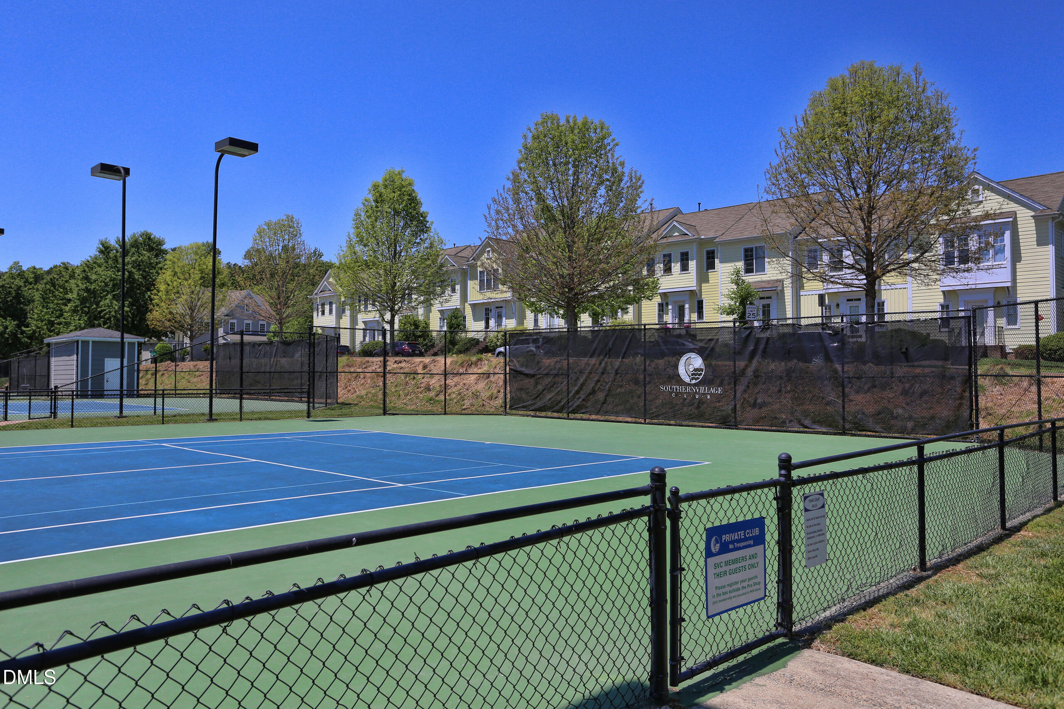
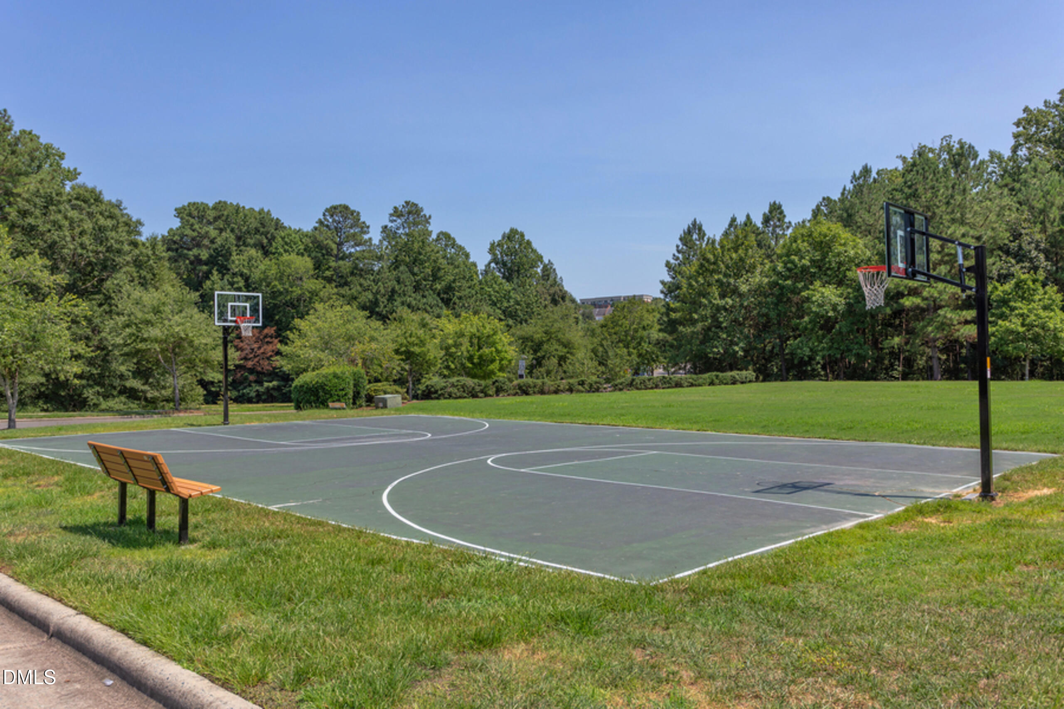
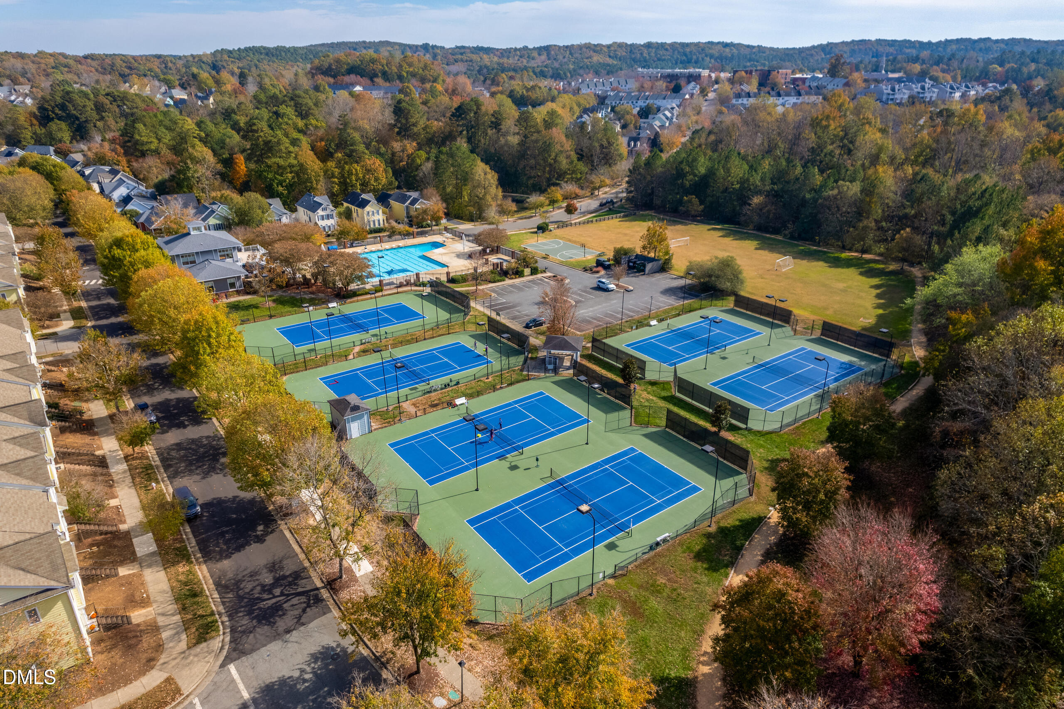
Basketball Court, Jogging Path, Park, Picnic Area, Playground, Pond Year Round, Trail(s)
Association Fee Includes
Road Maintenance, Storm Water Maintenance

Heating, Cooling & Utilities

Cooling Features
Central Air, Ceiling Fan(s), Electric, Zoned

Utilities

Sewer
Public Sewer
Water Source
Public

Lot

Acres
0.20
Lot Size
0.20
Lot Size Area Sq Ft
8,712
Lot Features
Back Yard, City Lot, Landscaped, Many Trees, Hardwood Trees
Road Frontage
City Street

Exterior Features

Exterior Features
Rain Gutters, Smart Camera(s)/Recording, Smart Light(s), Fenced Yard
Patio And Porch Features
Covered, Deck, Front Porch, Rear Porch, Screened
Fencing
Back Yard, Wood

Parking

Total Parking Spaces
2
Garage Capacity
2
Other Parking
In driveway
Parking Features
Alley Access, Attached, Garage Faces Rear, Garage, Garage Door Opener, Inside Entrance, On Street
Listed by Berkshire Hathaway HomeService, 919-929-7100
Listing Data last updated 11/08/2026 12:00 pm
Get a Link to this Property: Copy To Clipboard
QR Code link to this property

Phone:
Connect with:

Payment Calculator

per month. fixed. % interest.
$
%
$
%
Principal & Interest
+ Home Insurance
+ Property Tax
+ HOA Fees
per month
Total interest paid over s will be:
All estimates and provided for informational purposes only. Actual amounts may vary. The output of the tool is not a loan offer or solicitation, nor is it financial or legal advice. Information, rates, programs and loan scenarios shown are for example only as of 8-Nov-2026 and are subject to change without notice. Interest rates provided by the St. Louis Federal Reserve Economic Data (FRED). All products are subject to credit and property approval. Not all products are available in all states or for all loan amounts. Other restrictions and limitations apply. Contact your preferred lender for the pricing associated with your specific transaction. Calculations are generated by Open Source mortgage calculation software tools using common mathematical formulas. All calculations should be independently verified.
Get Walk Score Content

Property History

Today
Property information last updated
Yesterday
Status Active. This is the date the listing was placed on market.
Cumulative Days on Market: 2 days (includes prior listings) · Currently listed since November 7, 2026. Data provided by the MLS.

Similar Properties