Start of property details

Share this property:
1044 Mabry Road
Angier, NC 27501
1 day ago NEW · Active
$3,495,000
$664 / Sqft
4
Beds
4
Baths
3
Garage
5,266
Sqft
83.56
Acres
MLS# 10202340
Cumulative Days on Market: Less than 1 · Includes prior listings · Currently listed since 11/07/26 · Data provided by the MLS.

Property Description

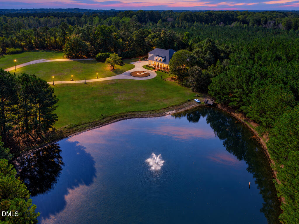
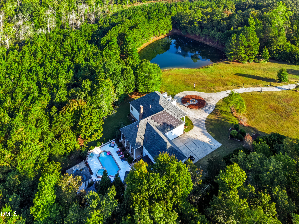
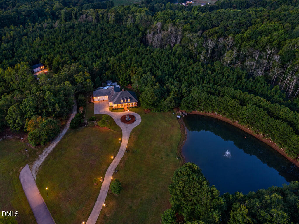
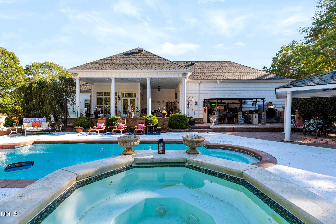
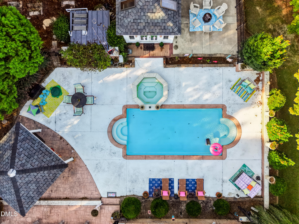
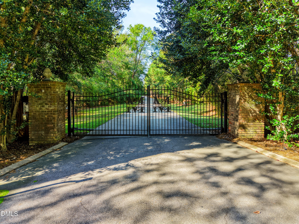
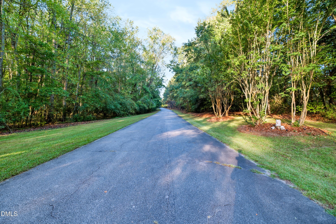
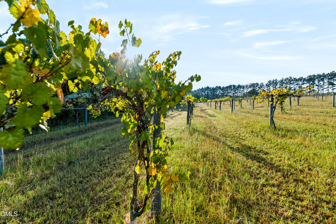
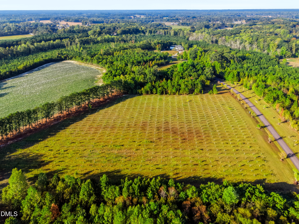
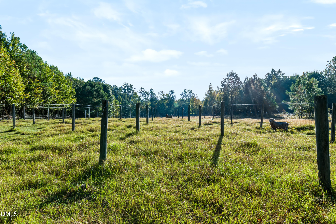
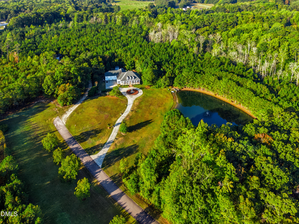
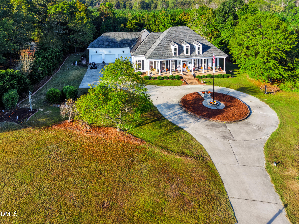
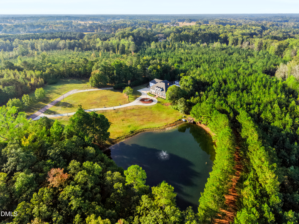
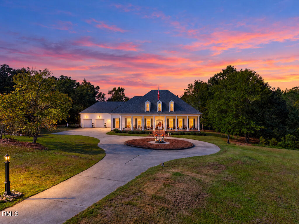
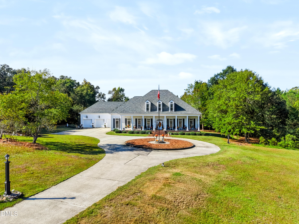
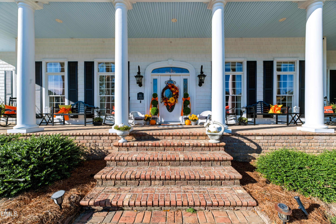
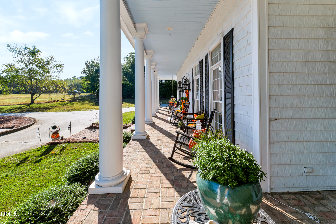
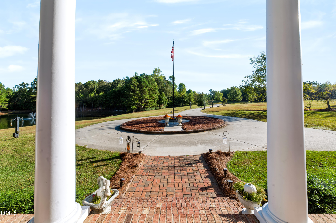
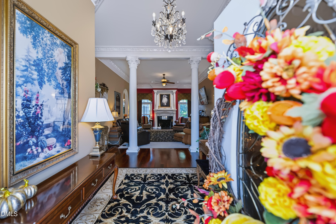
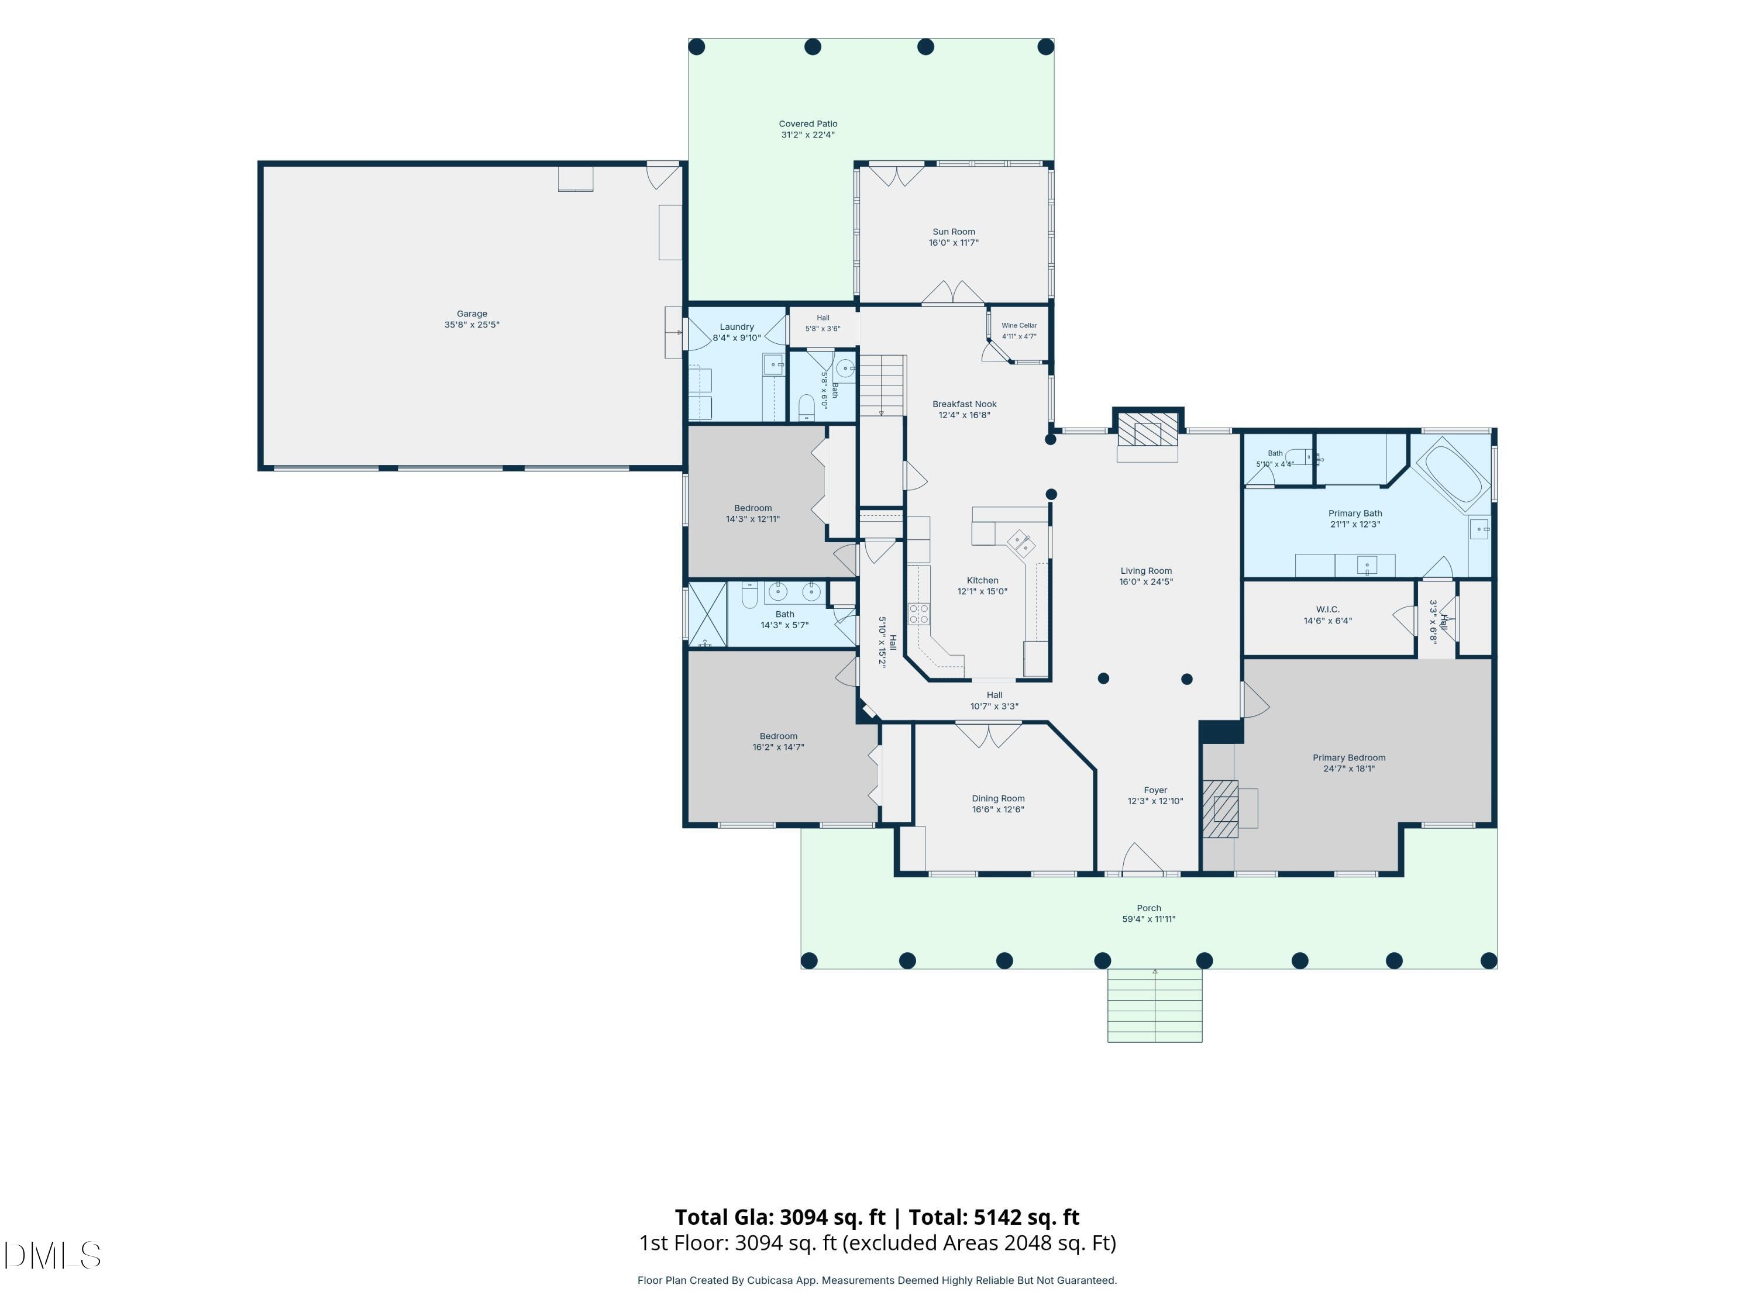
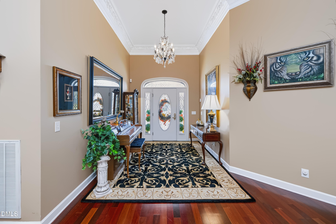
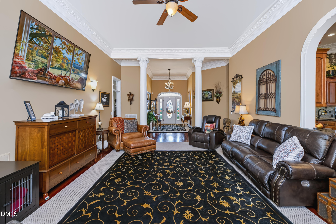
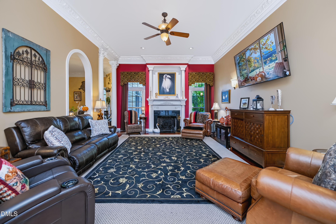
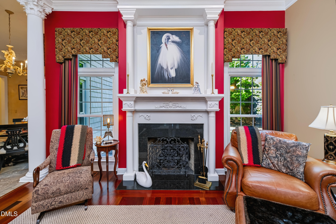
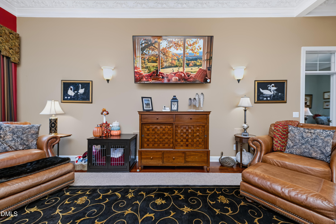
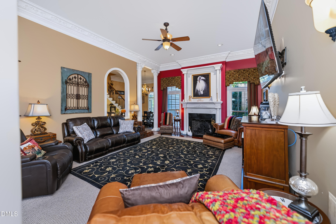
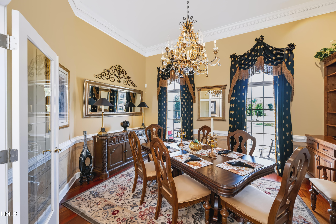
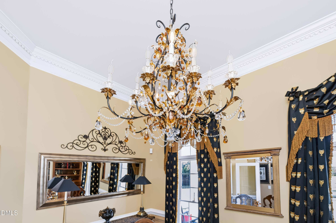
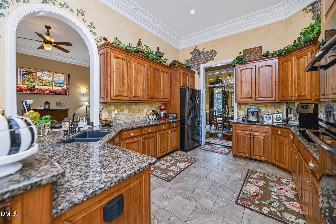
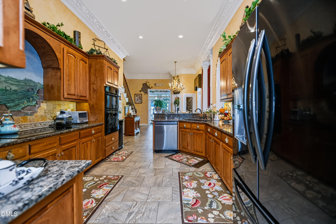
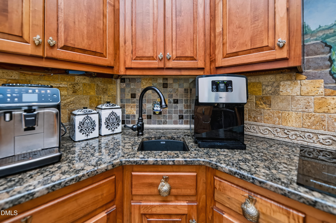
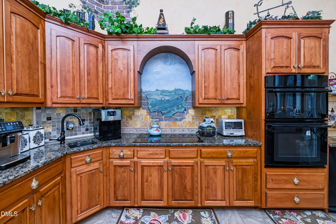
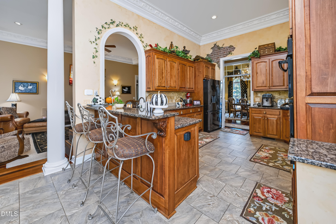
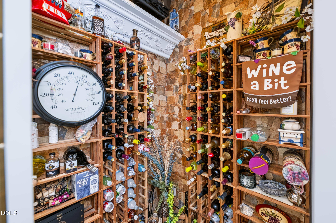
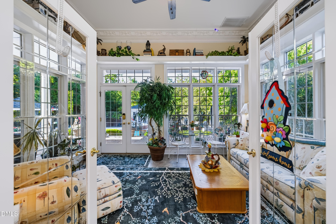
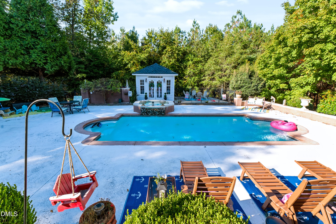
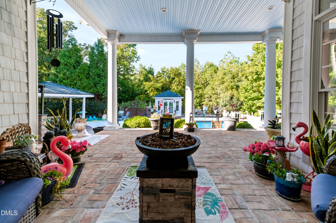
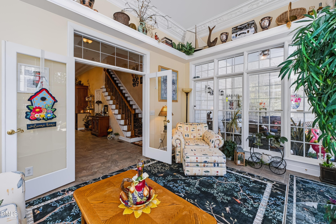
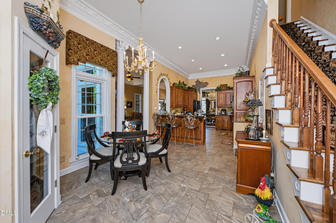
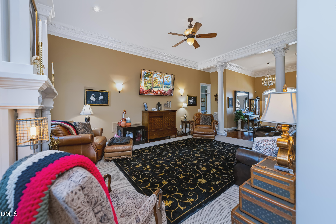
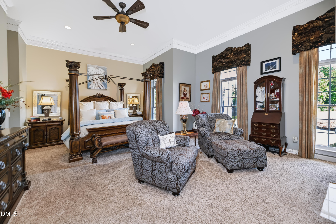
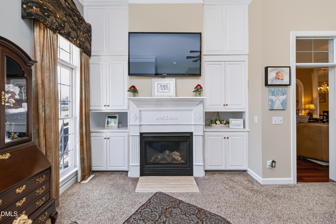
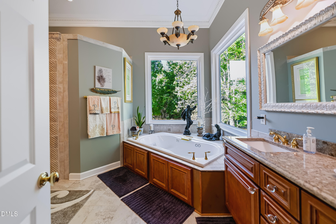
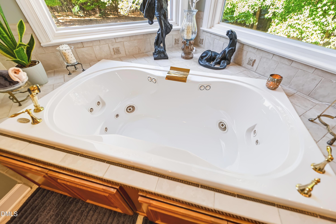
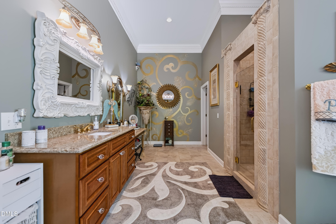
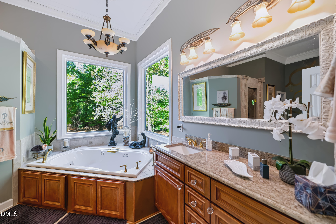
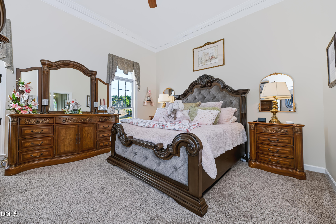
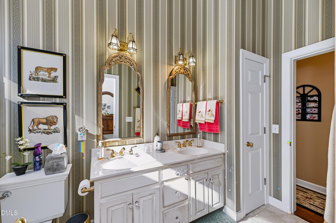
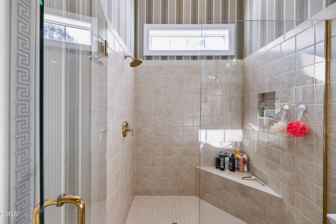
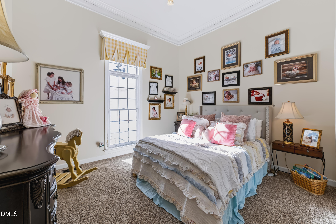
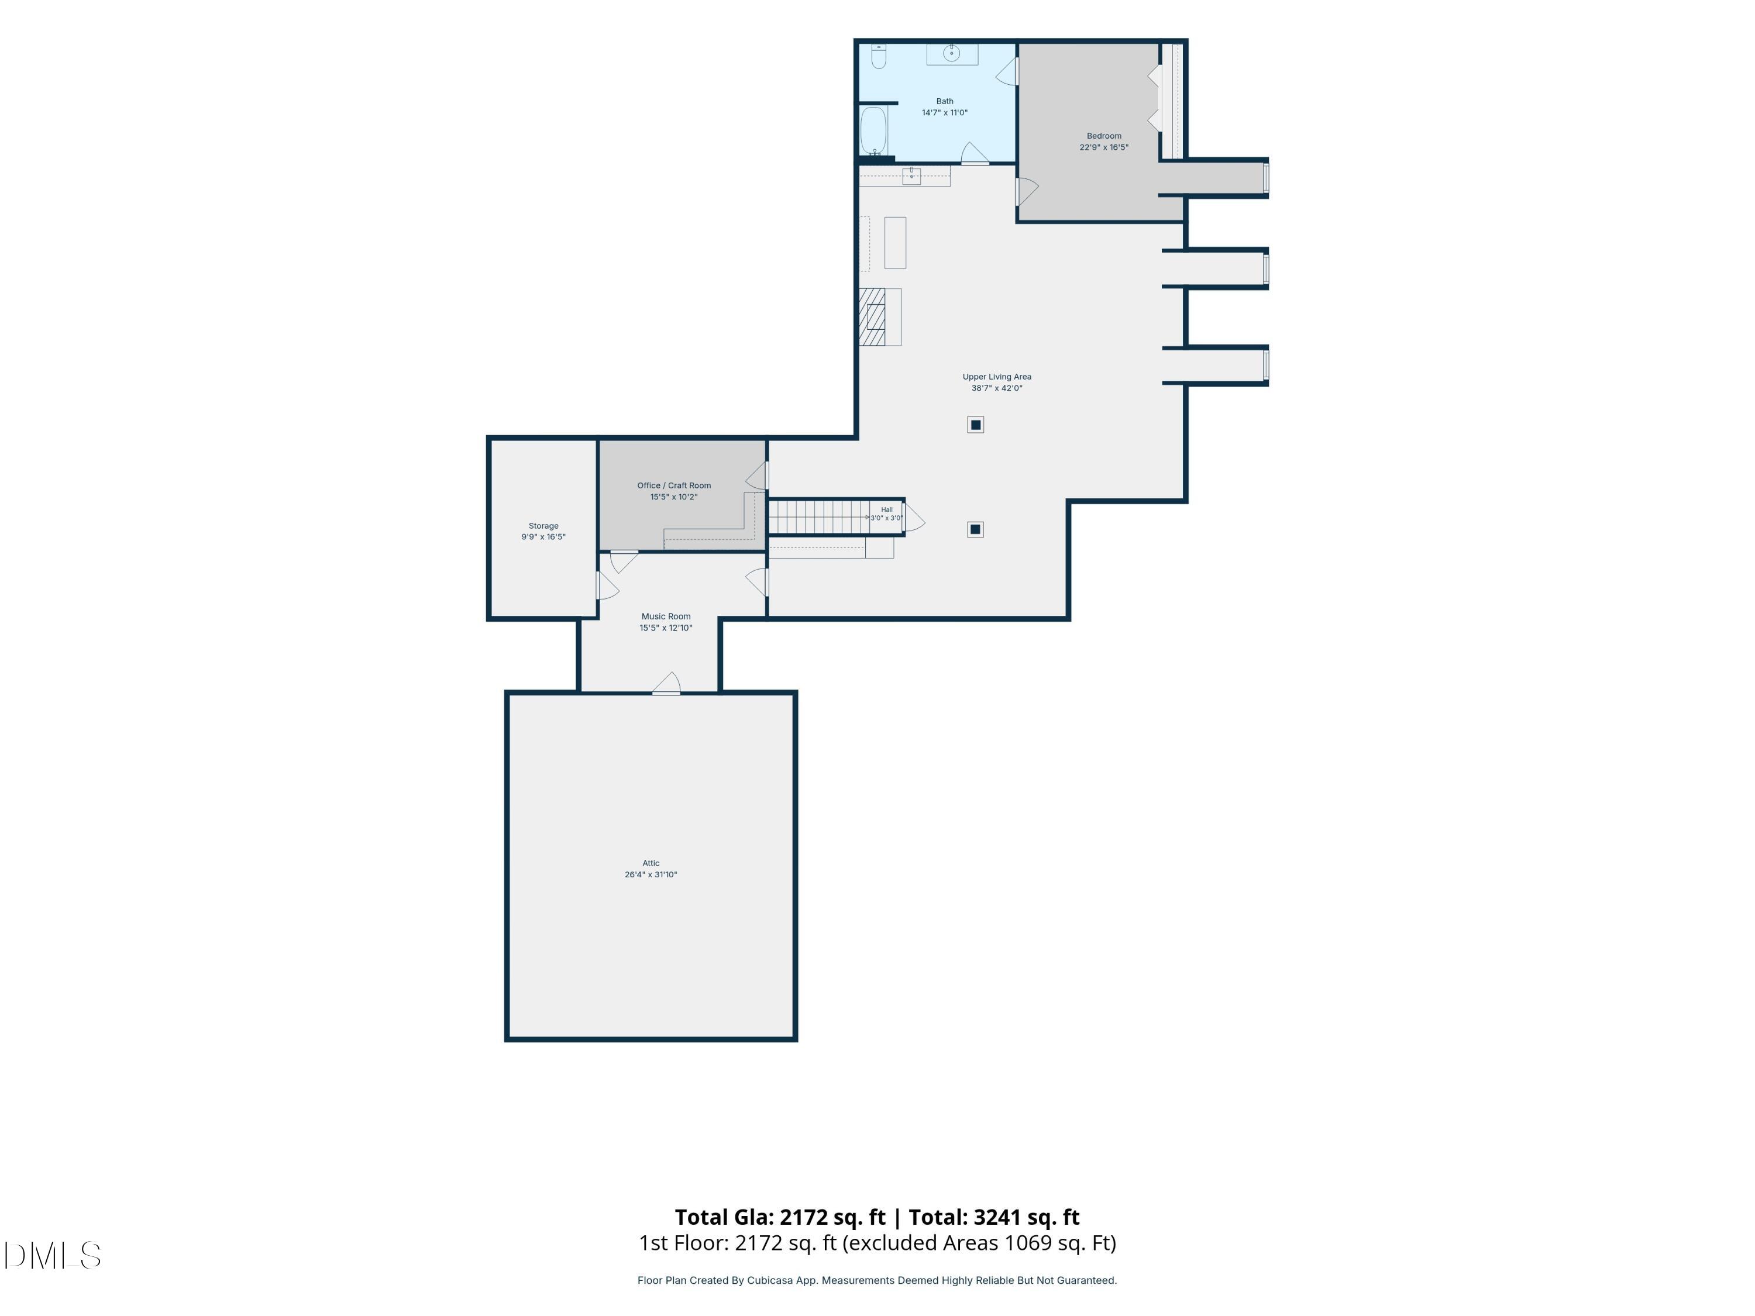
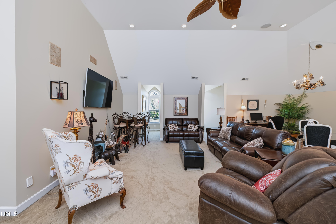
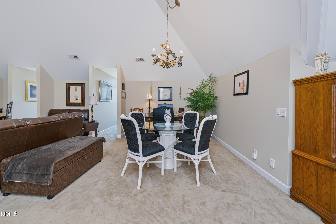
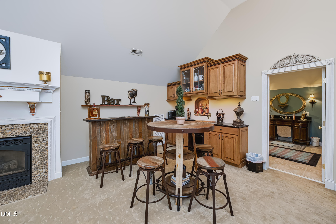
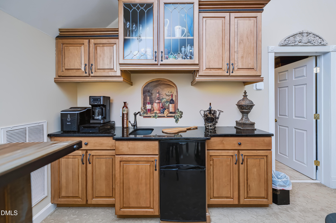
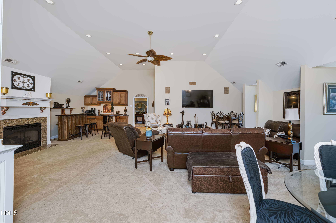
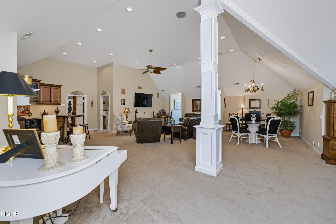
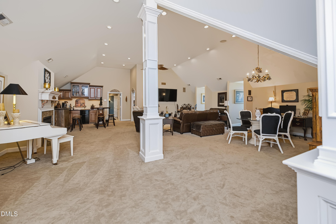
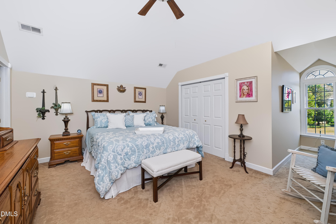
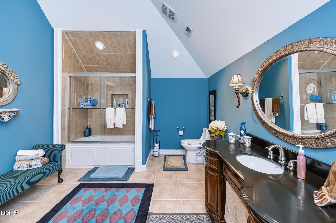
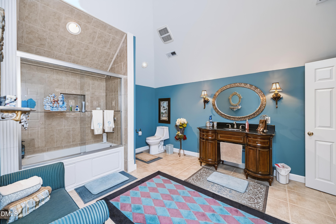
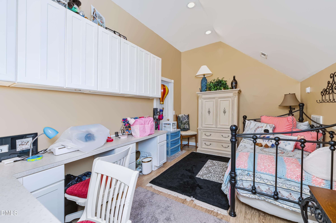
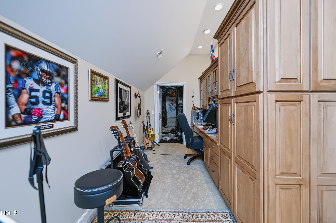
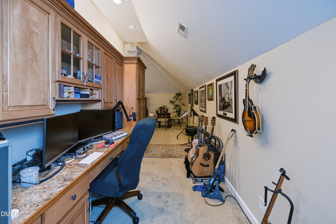
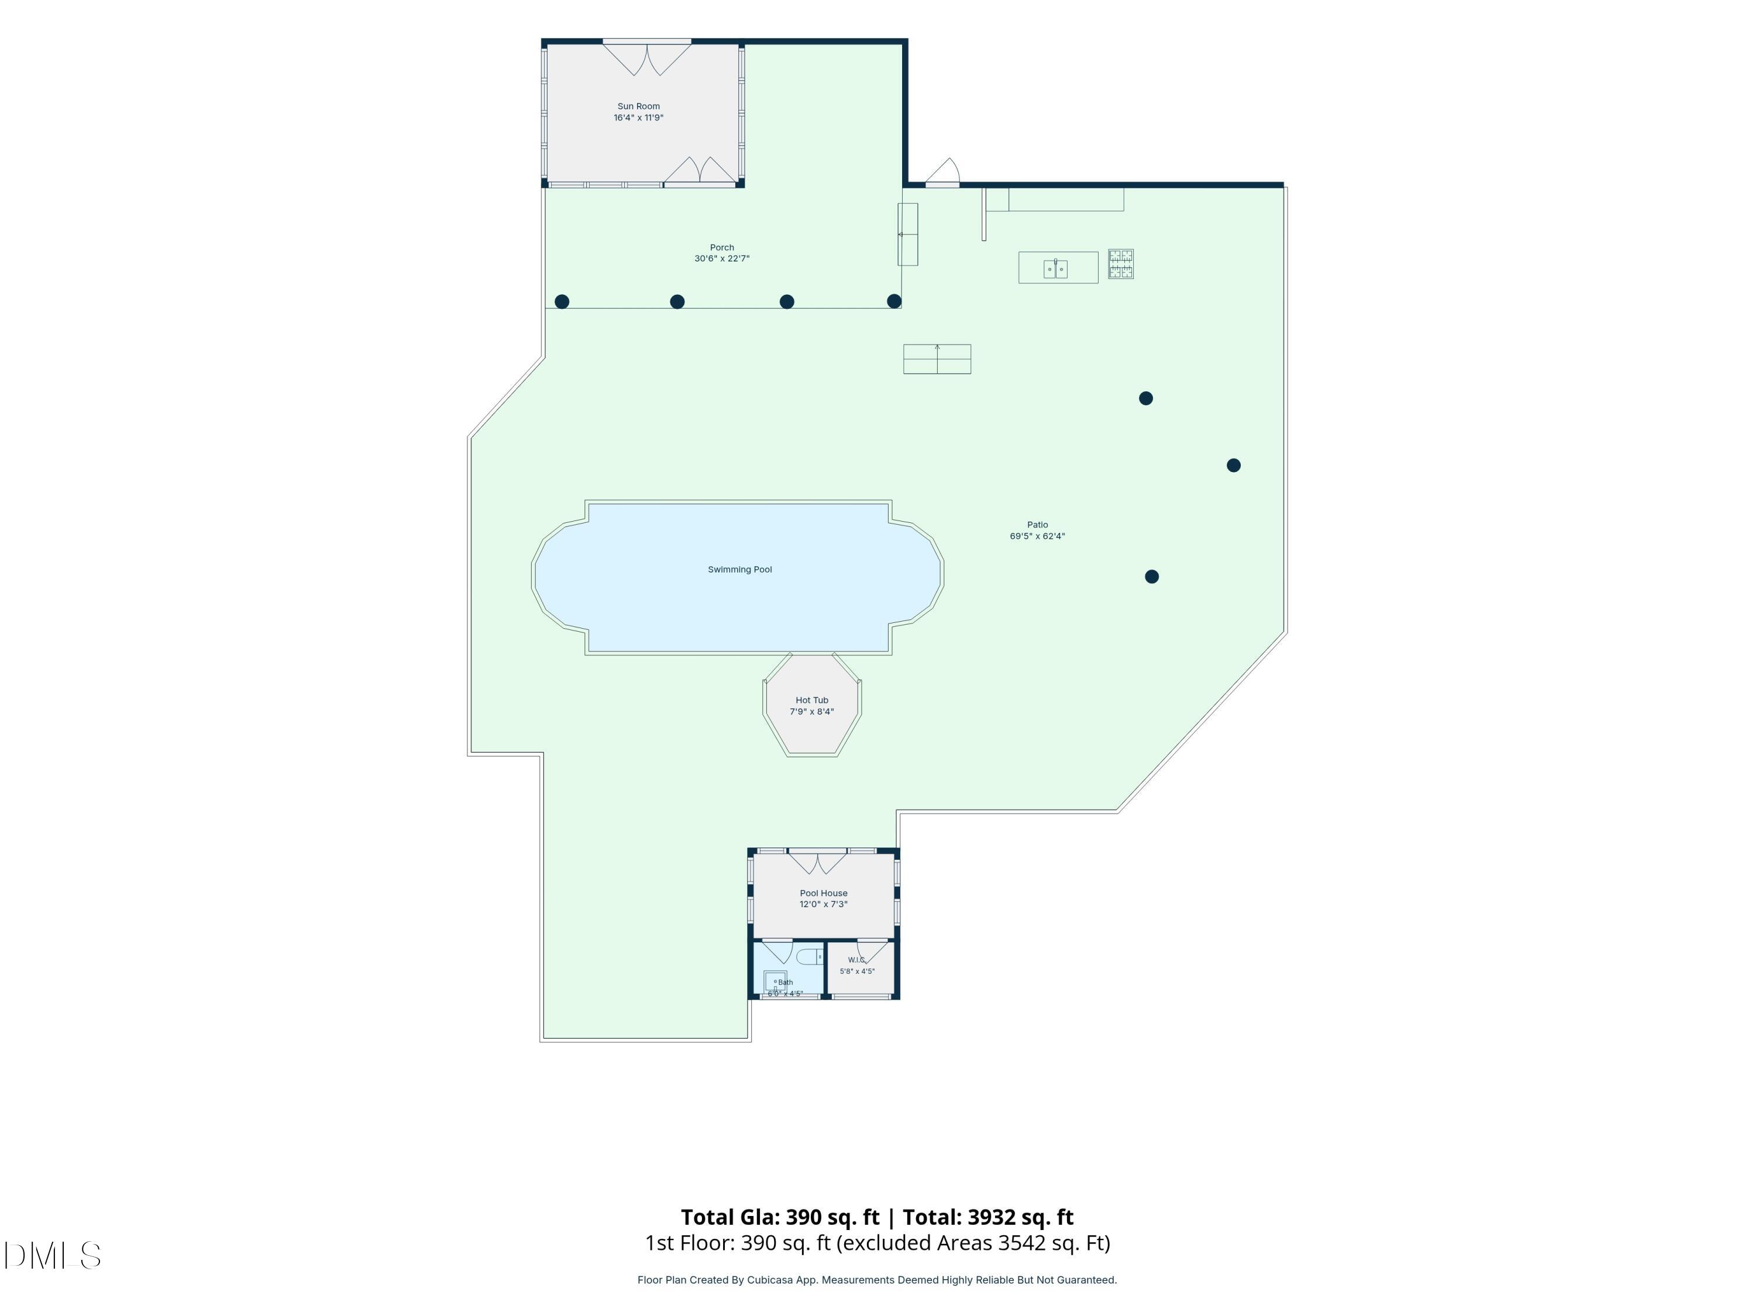
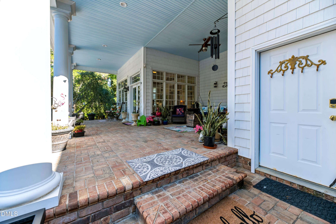
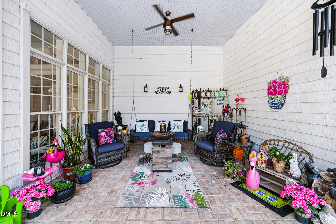
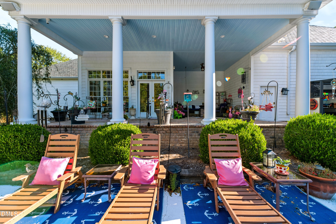
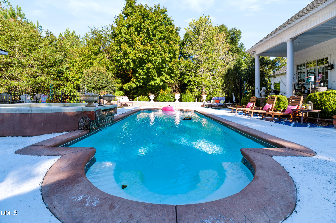
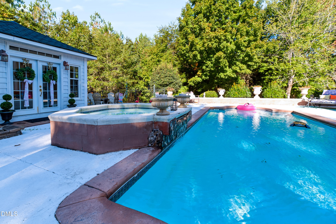
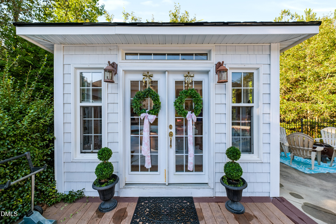
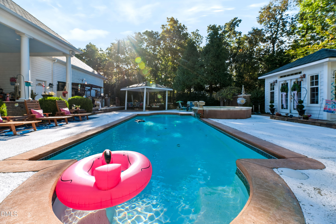
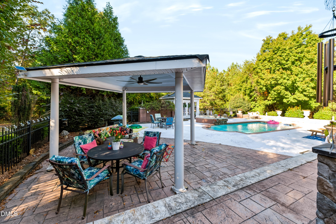
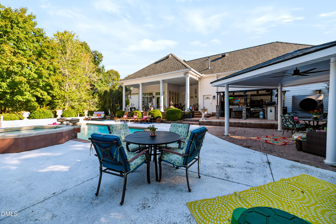
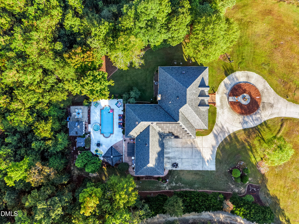
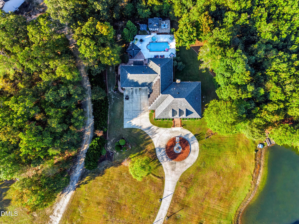
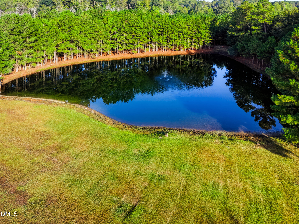
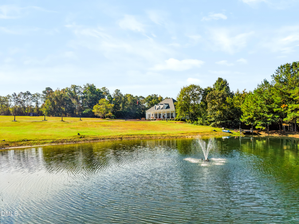
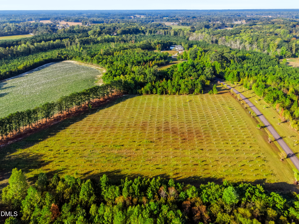
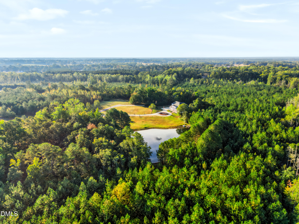
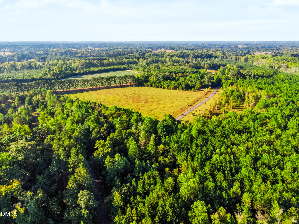
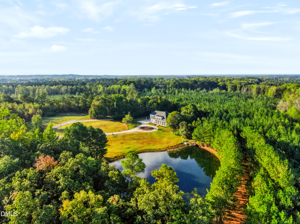
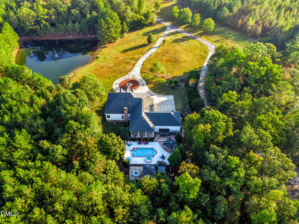
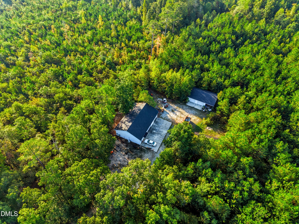
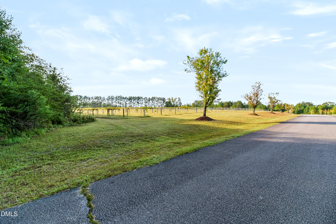
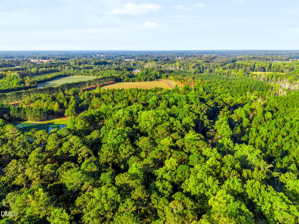
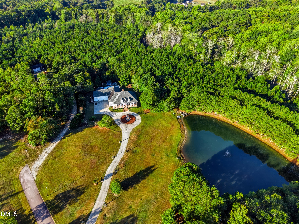
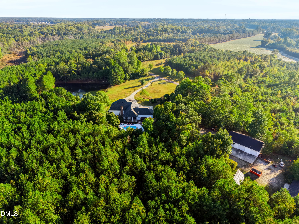
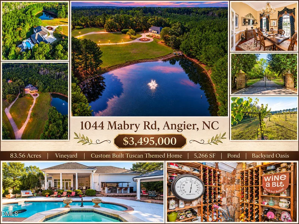
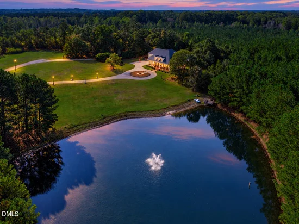
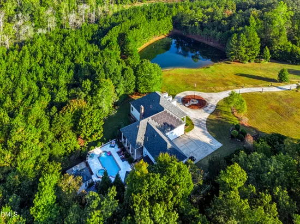
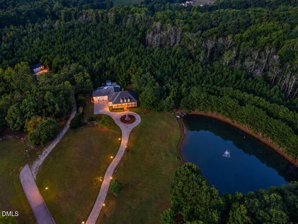
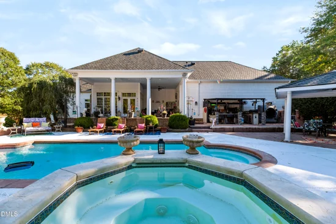
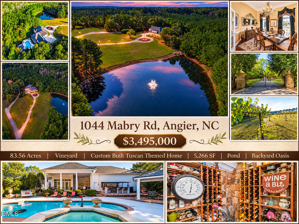
An Extraordinary 83.56-Acre Private Estate Featuring a Custom-Built Tuscan-Themed Home, Vineyard, Pond and Resort-Style Backyard Oasis! Welcome to 1044 Mabry Road in Angier, NC, where luxury living, privacy, natural beauty, and endless possibilities come together in one remarkable property. A gated entrance welcomes you onto this breathtaking estate, where a winding driveway leads to an impressive 5, 266-square-foot custom-built home, surrounded by beautiful landscaping, wooded acreage, open areas, an established vineyard, and a picturesque pond with a fountain and small dock. From the moment you arrive, the attention to detail and craftsmanship throughout this home are evident. Step inside to discover an elegant interior featuring soaring 12-foot ceilings on the main level, gorgeous Brazilian cherry hardwood floors, intricate dentil molding, decorative architectural niches, Baldwin Brass fixtures, spacious living areas, and gas fireplaces. The impressive ceiling heights, refined finishes, and architectural details create a sense of openness and sophistication while complementing the home's distinctive Tuscan-inspired design. The beautifully appointed kitchen offers granite countertops, tile flooring, a glass-top convection range, and plenty of space for preparing meals and entertaining. A dedicated wine closet / chiller adds to the home's Tuscan-inspired character. Thoughtful features continue throughout, including a geothermal heating and cooling system and multiple thermostats strategically located around the home for personalized comfort. The main level offers generous living and entertaining spaces, while the expansive upstairs provides an entirely different level of flexibility! Beautiful vaulted ceilings upstairs further enhance the spacious design and architectural character of the home. Enjoy a huge den / recreation room with fireplace and kitchenette area, a second primary-style bedroom with full bathroom, dedicated craft / office space, music room, and additional storage areas. Whether accommodating guests, extended family, hobbies, or working from home, this home offers an abundance of possibilities. And just wait until you step outside! The backyard oasis is truly something special, featuring a heated saltwater swimming pool, hot tub, outdoor kitchen, spacious patio areas, and covered pergola, creating an incredible setting for entertaining or simply relaxing in your own private retreat. The home's attached three-car garage is heated and cooled and includes a convenient lift providing access to attic storage. Beyond the residence, the property continues to impress! Explore the 83.56 acres, including the vineyard, open pasture areas, beautiful woodlands, and scenic pond with small dock. Additional improvements include a detached garage with RV accommodations and an apartment / ADU-style space, plus another separate building offering two garage spaces and additional covered shelter. With three RV hookups on the property, the possibilities for vehicle storage, equipment, hobbies, and recreational use are exceptional. Additional property features include solar panels, an extensive camera system with approximately 30 cameras, and coaxial and fiber lines running along the driveway. For those dreaming of a private family compound, multigenerational living, vineyard lifestyle, hobby farm, homestead, or simply an extraordinary country estate, this property offers an increasingly rare opportunity. The seller reports knowledge of five potential septic / perc sites across the acreage; buyers should independently verify suitability, approvals, and any intended uses. 83.56 Acres. 5, 266 Square Feet. Vineyard. Pond. Pool. Multiple Garages and Outbuildings. Endless Possibilities. All offered at $3, 495, 000. A truly distinctive property where luxury, recreation, and country living come together. Come experience everything this exceptional Angier estate has to offer!

Property Highlights

Property Type
Residential
Property Sub Type
Single Family Residence
Architectural Style
Colonial, Traditional
Bedrooms
4
Total Bathrooms
4
Living Area
5,266
Price / Sqft
$664
Acres
83.56
Year Built
1999

Location

City/Township
Angier
View
Orchard, Pond, Pool, Pasture, Rural, Trees/Woods, Vineyard
Subdivision
Not in a Subdivision
County
Harnett
Zoning
RA-30

Property Details

Price
$3,495,000
Property Type
Residential
Property Sub Type
Single Family Residence

Building

Structure Type
House, Site Built
Levels
Two
Total Area
5,266

Community

Community Features
Gated, Pool, Street Lights

Local Schools

Elementary School
Harnett - Angier Elementary
Middle School
Harnett - Harnett Central Middle
High School
Harnett - Harnett Central High

Interior Features

Bedrooms and Bathrooms

Total Bathrooms
4
Full Bathrooms
3
1/2 Bathrooms
1
Bedrooms
4
Bedrooms on Main Level
3

Rooms and Basement

Total Rooms
15

Area and Spaces

Living Area
5,266
Above Grade Finished Area
5,266

Appliances

Appliances
Cooktop, Dishwasher, Gas Water Heater, Microwave, Oven, Refrigerator

Interior Features

Interior Features
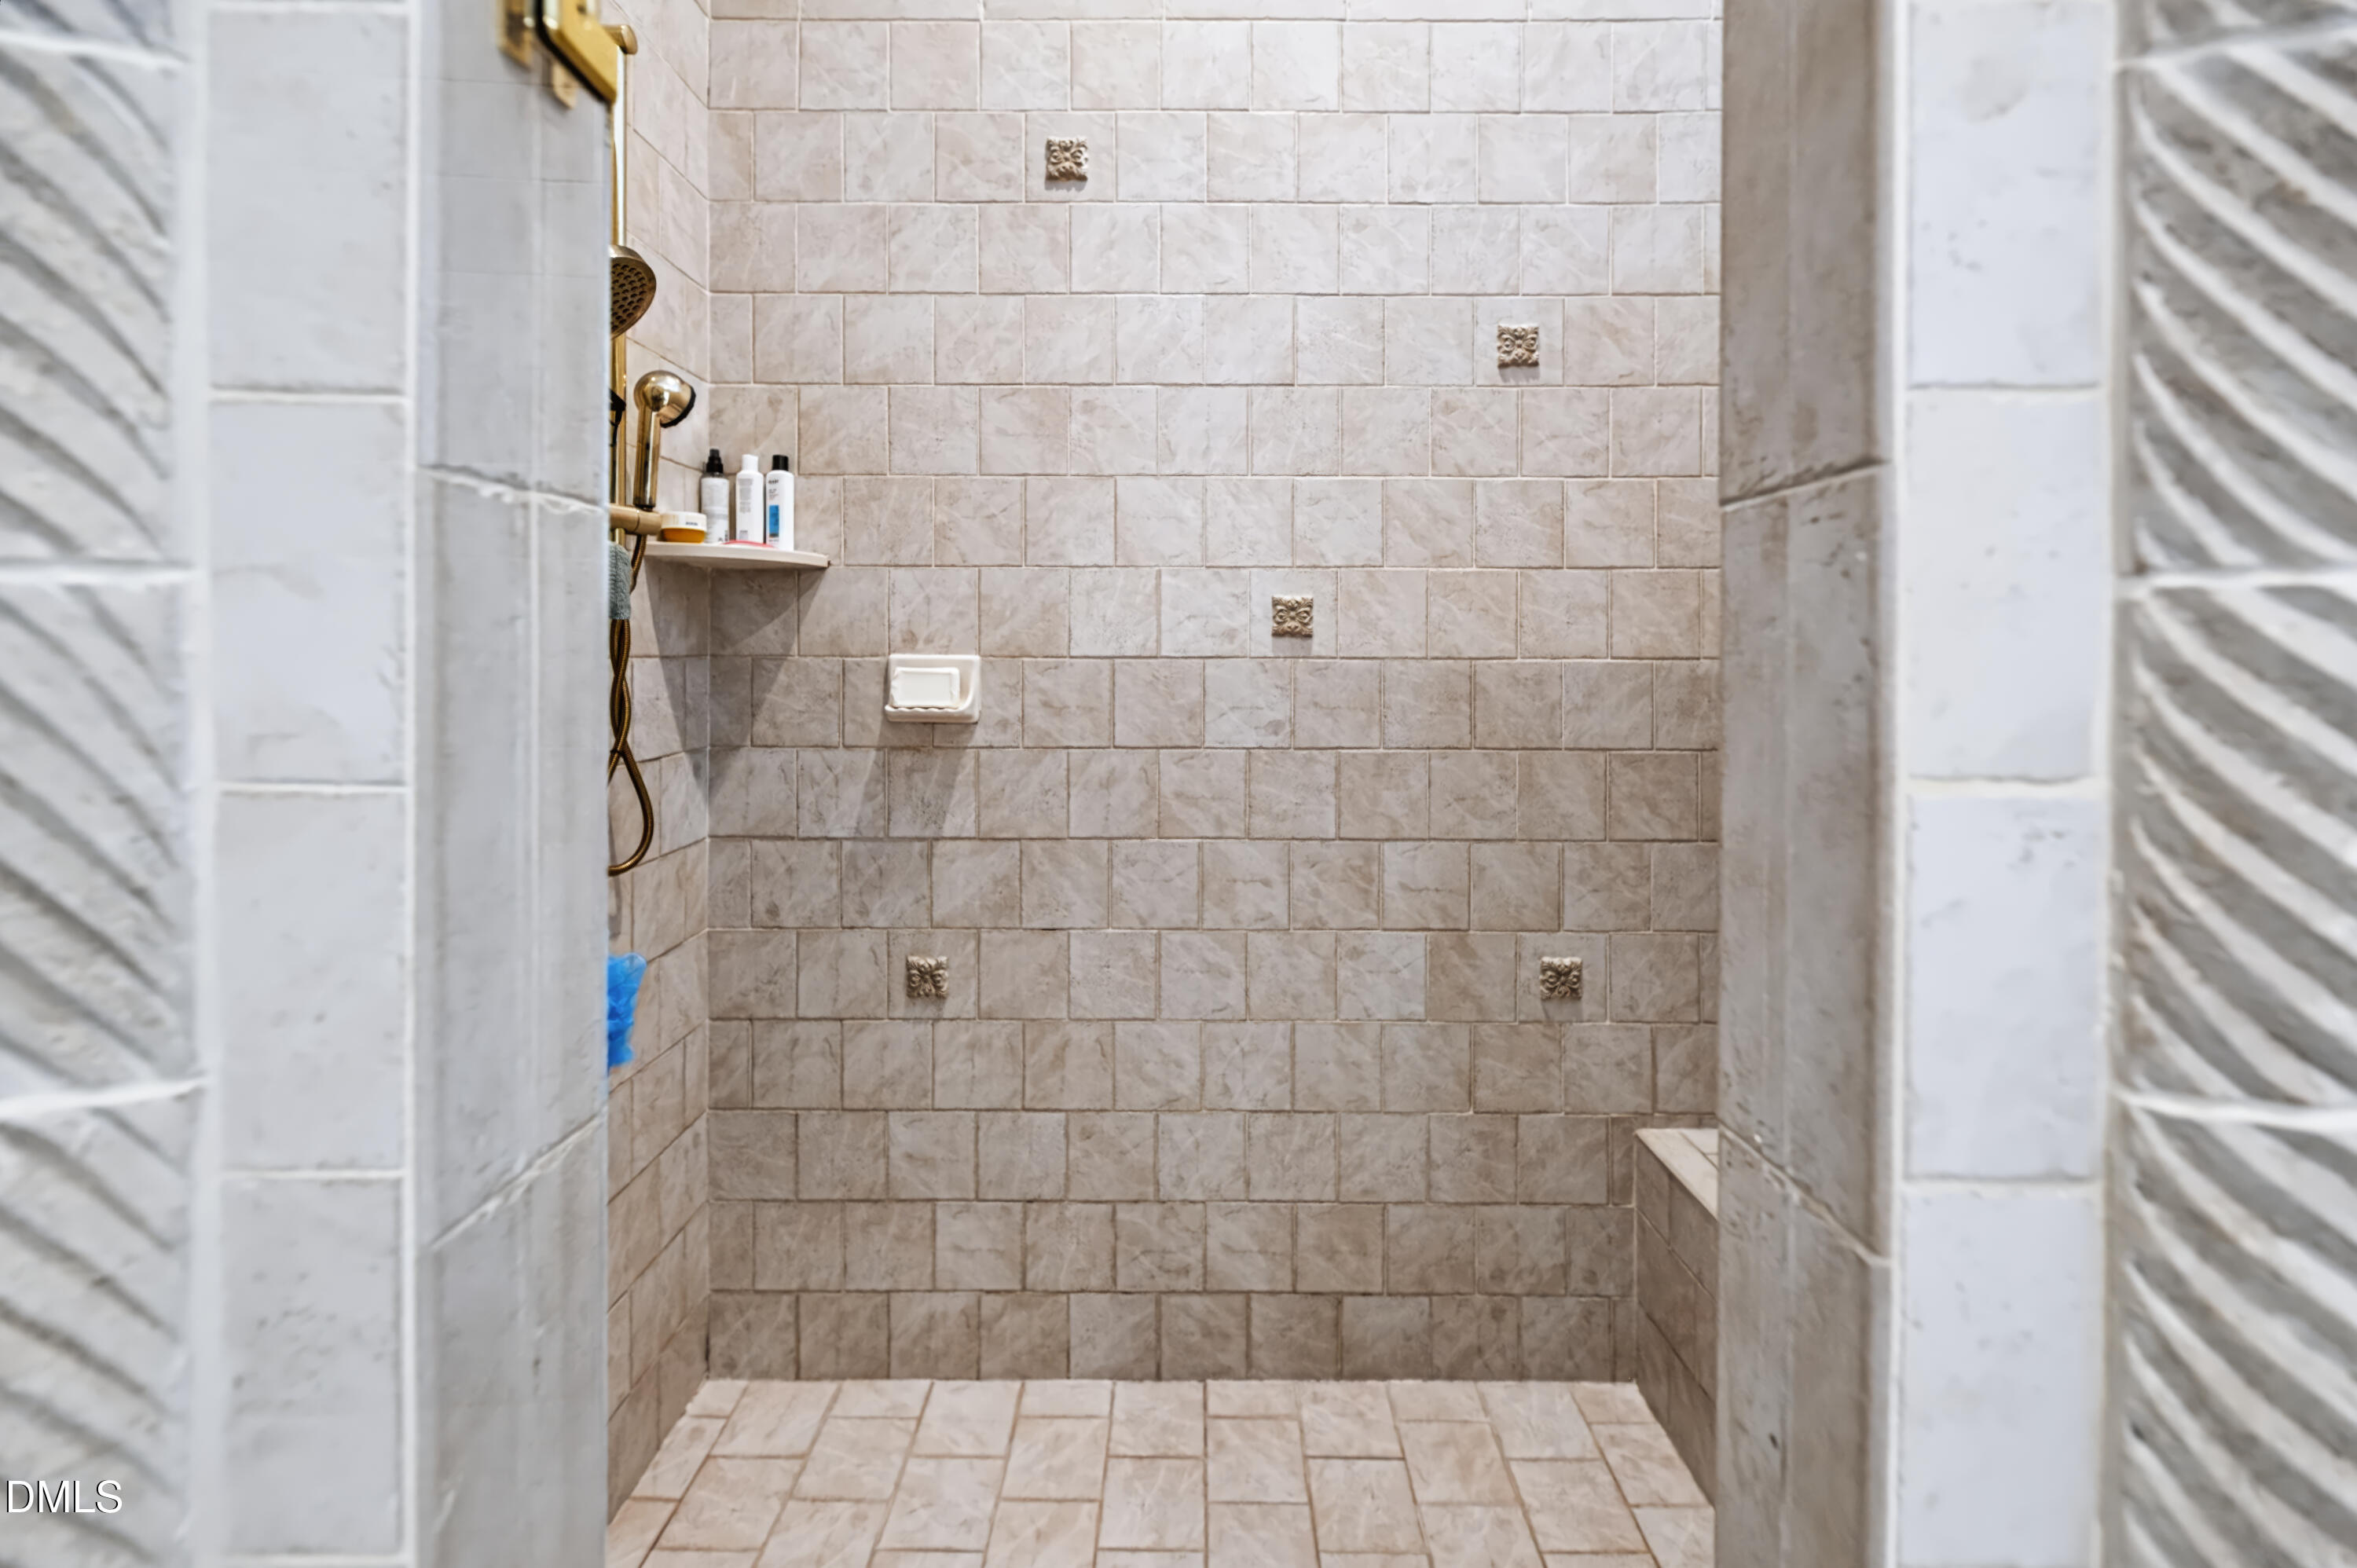
Bar, Ceiling Fan(s), Chandelier, Crown Molding, Double Vanity, Entrance Foyer, Granite Counters, High Ceilings, His and Hers Closets, High Speed Internet, Primary Downstairs, Walk-in Closet(s), Wired for Data, Second Primary Bedroom, Separate Shower, Walk-in Shower, Smooth Ceilings, Open Floorplan
Flooring
Carpet, Hardwood, Tile
Laundry Features
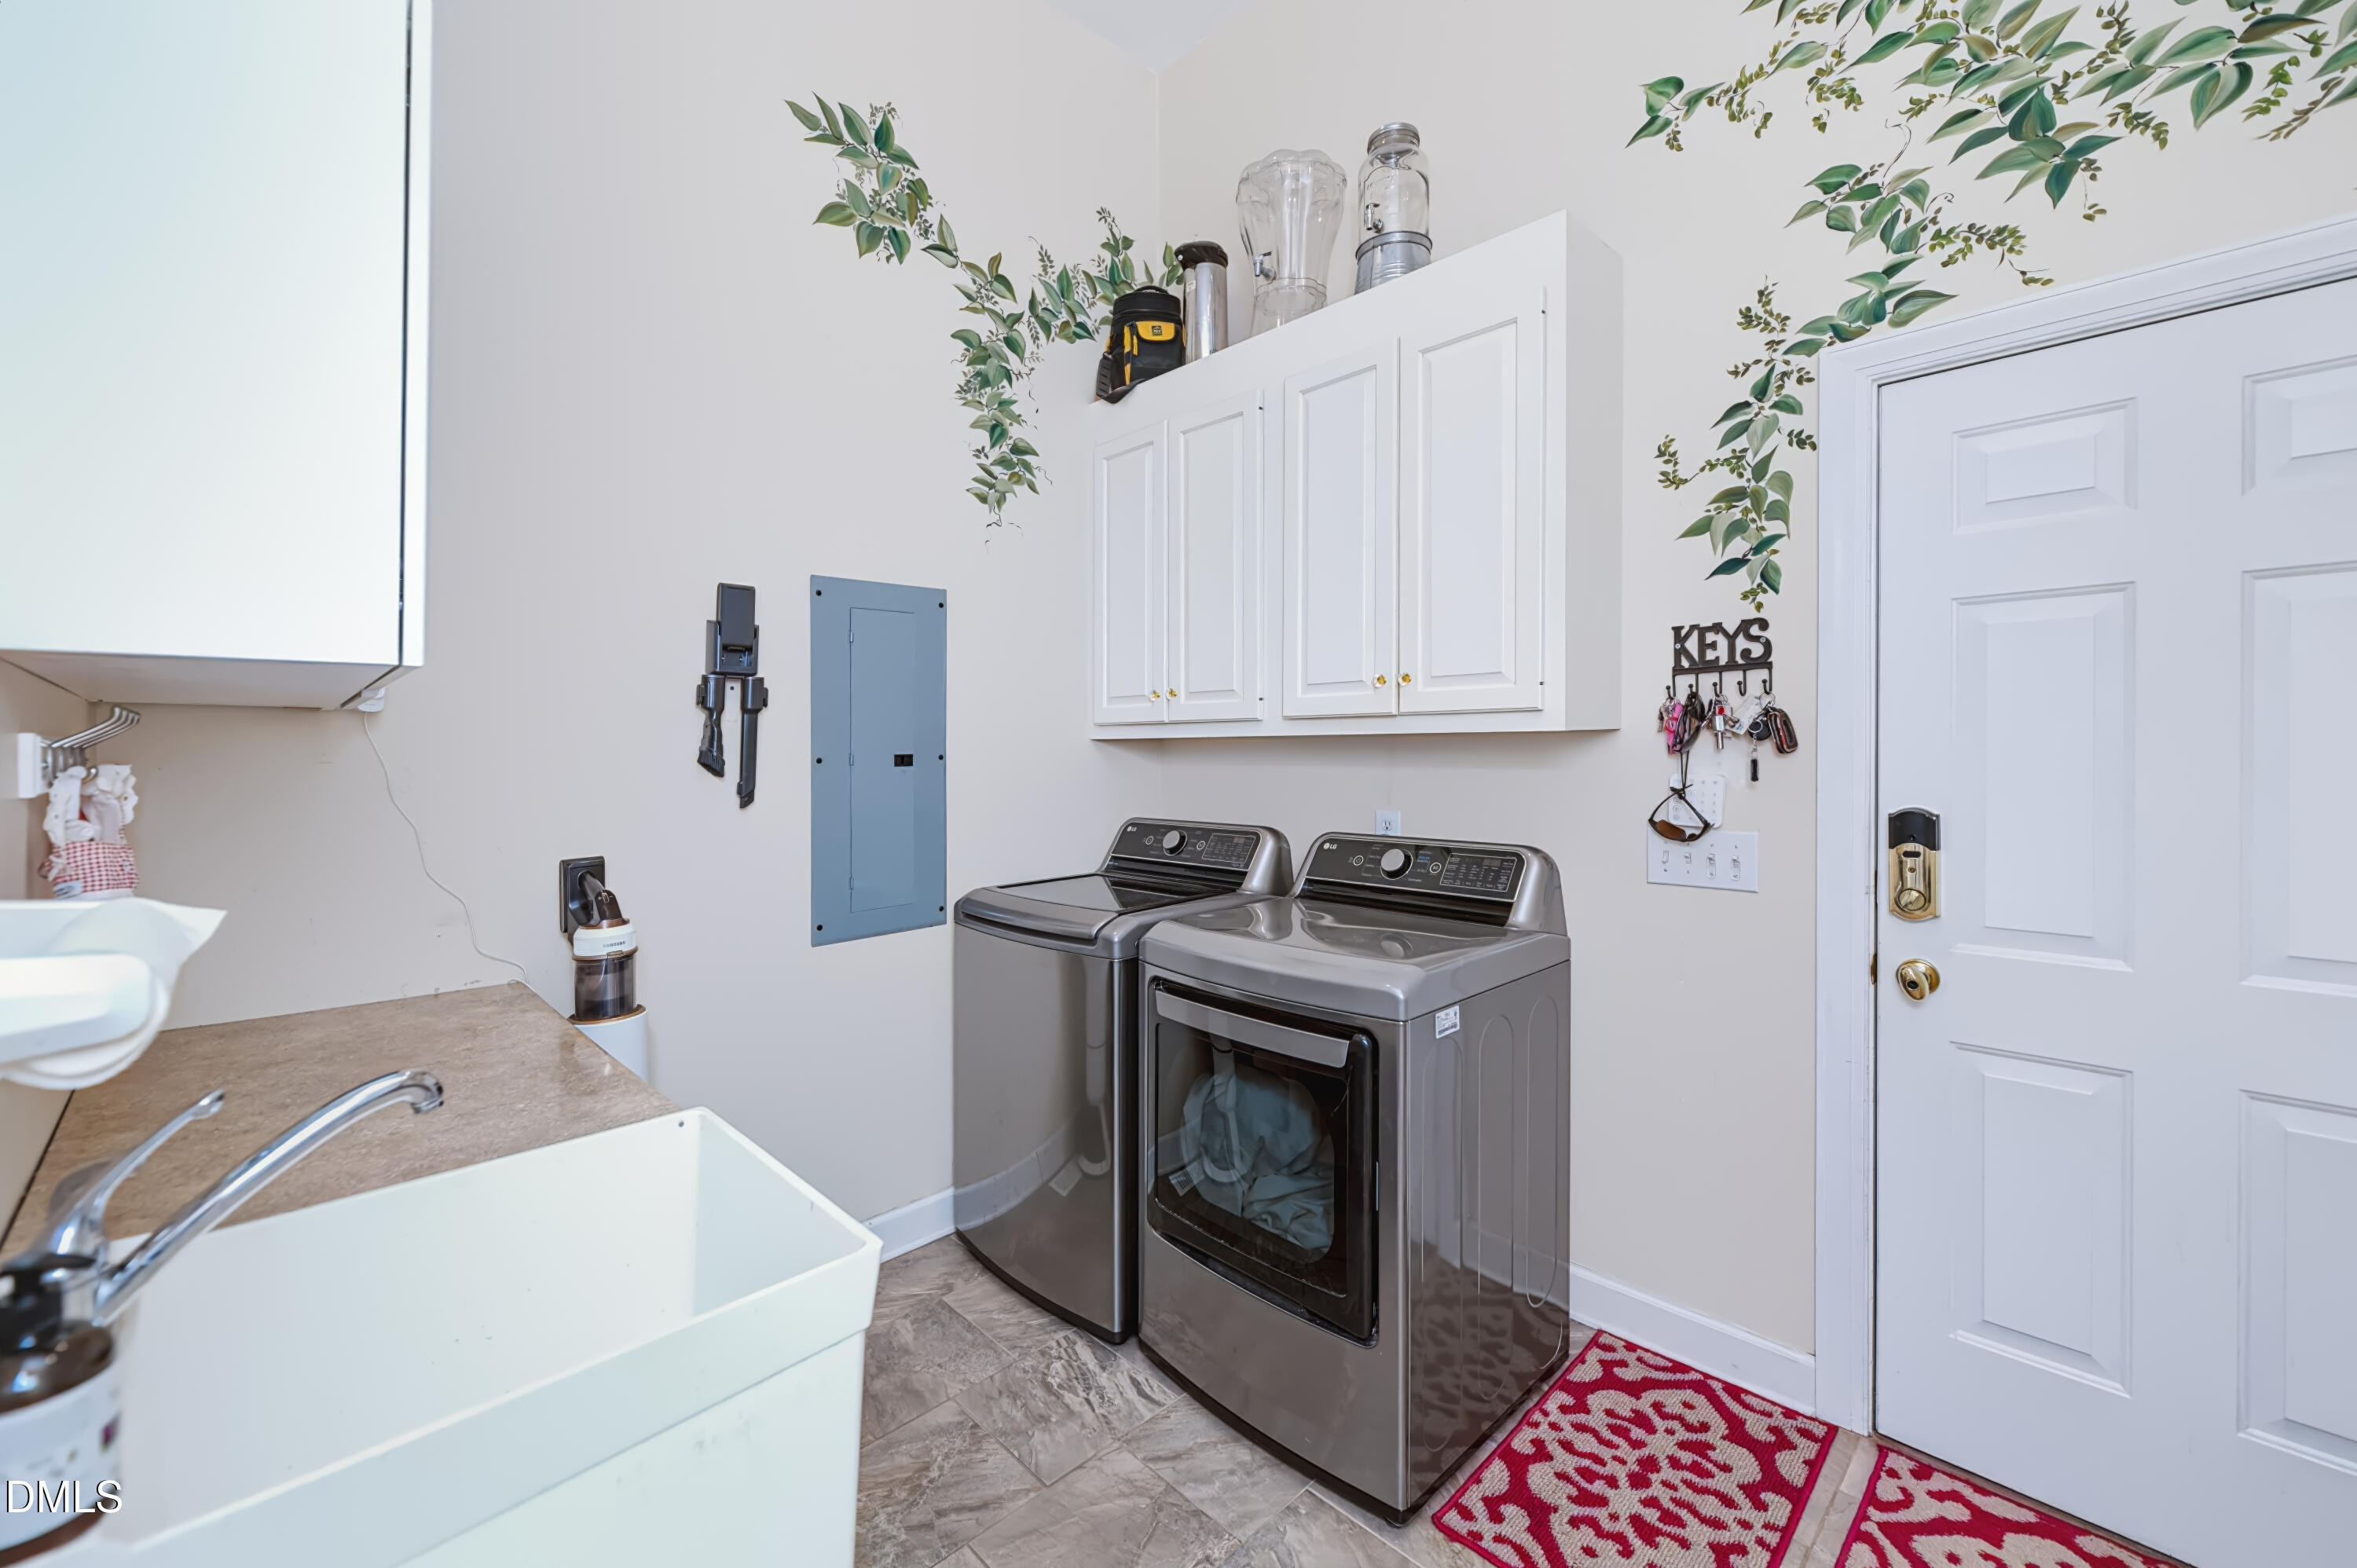
Laundry Room, Main Level, Sink
Accessibility Features
No
Door Features
French Doors
Window Features
Double Pane Windows
Security Features
Smoke Detector(s), Security Gate, Security System
Fireplace Features
Family Room, Living Room, Primary Bedroom

Heating and Cooling

Heating Features
Geothermal, Heat Pump, Solar
Has Fireplace
Yes
Fireplaces
3

Building Details

Construction

Architectural Style
Colonial, Traditional
Year Built
1999
Foundations
Crawlspace

Materials

Construction Materials
Shake Siding, Vinyl Siding
Roof
Shingle

Terms

Terms

Special Conditions
Standard
Special Terms
Cash, Conventional

Taxes

Tax

Tax (Annual)
$7,526.49
Tax Assessed Value
1499763.00

Heating, Cooling & Utilities

Cooling Features
Electric, Geothermal, Heat Pump

Utilities

Utilities
Electricity Connected, Propane, Water Connected, Septic Connected
Sewer
Septic Tank
Water Source
Public

Green Energy

Power Production
Yes

Lot

Acres
83.56
Lot Size
83.56
Lot Size Area Sq Ft
3,639,873.60
Lot Features
Agricultural, Farm, Level, Many Trees, Orchard(s), Pasture, Paved, Pond on Lot, Private, Secluded, Waterfront
Road Surface
Paved
Road Frontage
State Road

Exterior Features

Exterior Features
Outdoor Kitchen, Outdoor Shower, RV Hookup, Storage, Fenced Yard
Patio And Porch Features
Covered, Front Porch, Patio, Rear Porch
Fencing
Fenced, Gate
For Horses
Yes
Horse Amenities
Pasture

Parking

Garage Capacity
3
Parking Features
Additional Parking, Circular Driveway, Concrete, Driveway, Garage Faces Front, Workshop in Garage

Pool Features

Pool Features
Fenced, Fiberglass, Heated, In Ground, Salt Water
Spa
Yes
Spa Features
Above Ground, Private
Listed by Coldwell Banker Advantage #6, 919-230-9800
Listing Data last updated 11/07/2026 11:00 am
Get a Link to this Property: Copy To Clipboard
QR Code link to this property

Phone:
Connect with:

Payment Calculator

per month. fixed. % interest.
$
%
$
%
Principal & Interest
+ Home Insurance
+ Property Tax
+ HOA Fees
per month
Total interest paid over s will be:
All estimates and provided for informational purposes only. Actual amounts may vary. The output of the tool is not a loan offer or solicitation, nor is it financial or legal advice. Information, rates, programs and loan scenarios shown are for example only as of 7-Nov-2026 and are subject to change without notice. Interest rates provided by the St. Louis Federal Reserve Economic Data (FRED). All products are subject to credit and property approval. Not all products are available in all states or for all loan amounts. Other restrictions and limitations apply. Contact your preferred lender for the pricing associated with your specific transaction. Calculations are generated by Open Source mortgage calculation software tools using common mathematical formulas. All calculations should be independently verified.
Get Walk Score Content

Property History

Today
Status Active. This is the date the listing was placed on market.
Today
Property information last updated
Cumulative Days on Market: Less than 1 days (includes prior listings) · Currently listed since November 7, 2026. Data provided by the MLS.

Similar Properties