Start of property details

Share this property:
1108 Felman Road
Durham, NC 27703
1 day ago NEW · Active
$425,000
$202 / Sqft
3
Beds
3
Baths
2
Garage
2,101
Sqft
0.19
Acres
MLS# 10202344
Cumulative Days on Market: Less than 1 · Includes prior listings · Currently listed since 11/07/26 · Data provided by the MLS.

Property Description

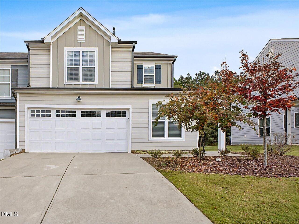
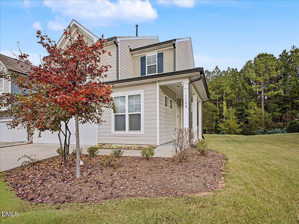
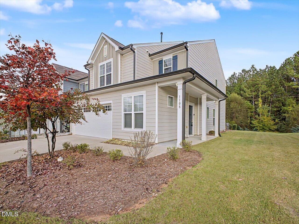
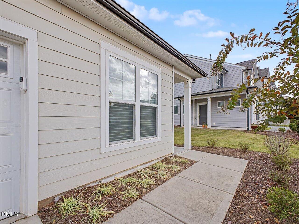
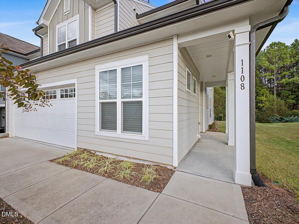
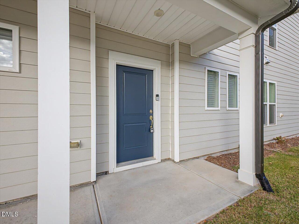
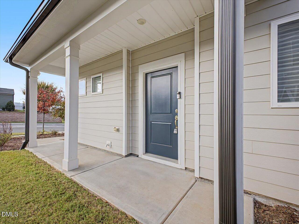
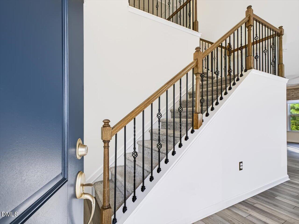
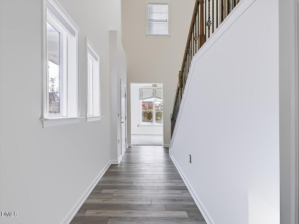
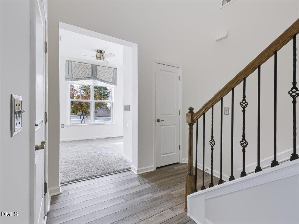
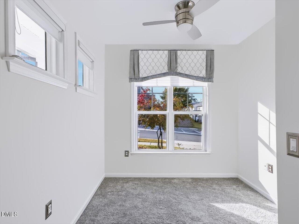
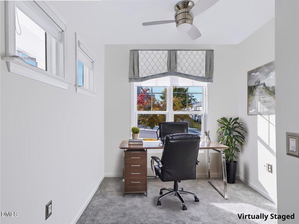
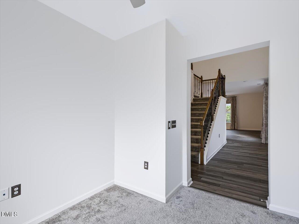
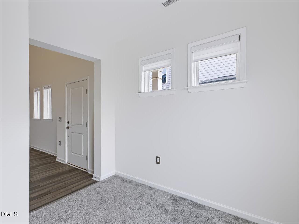
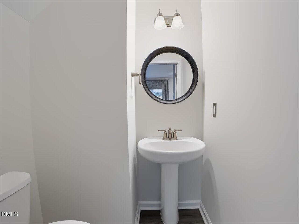
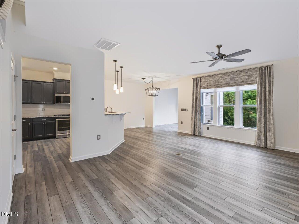
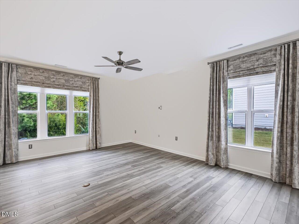
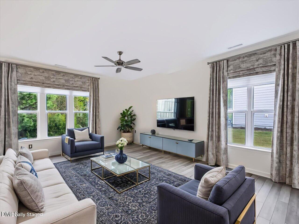
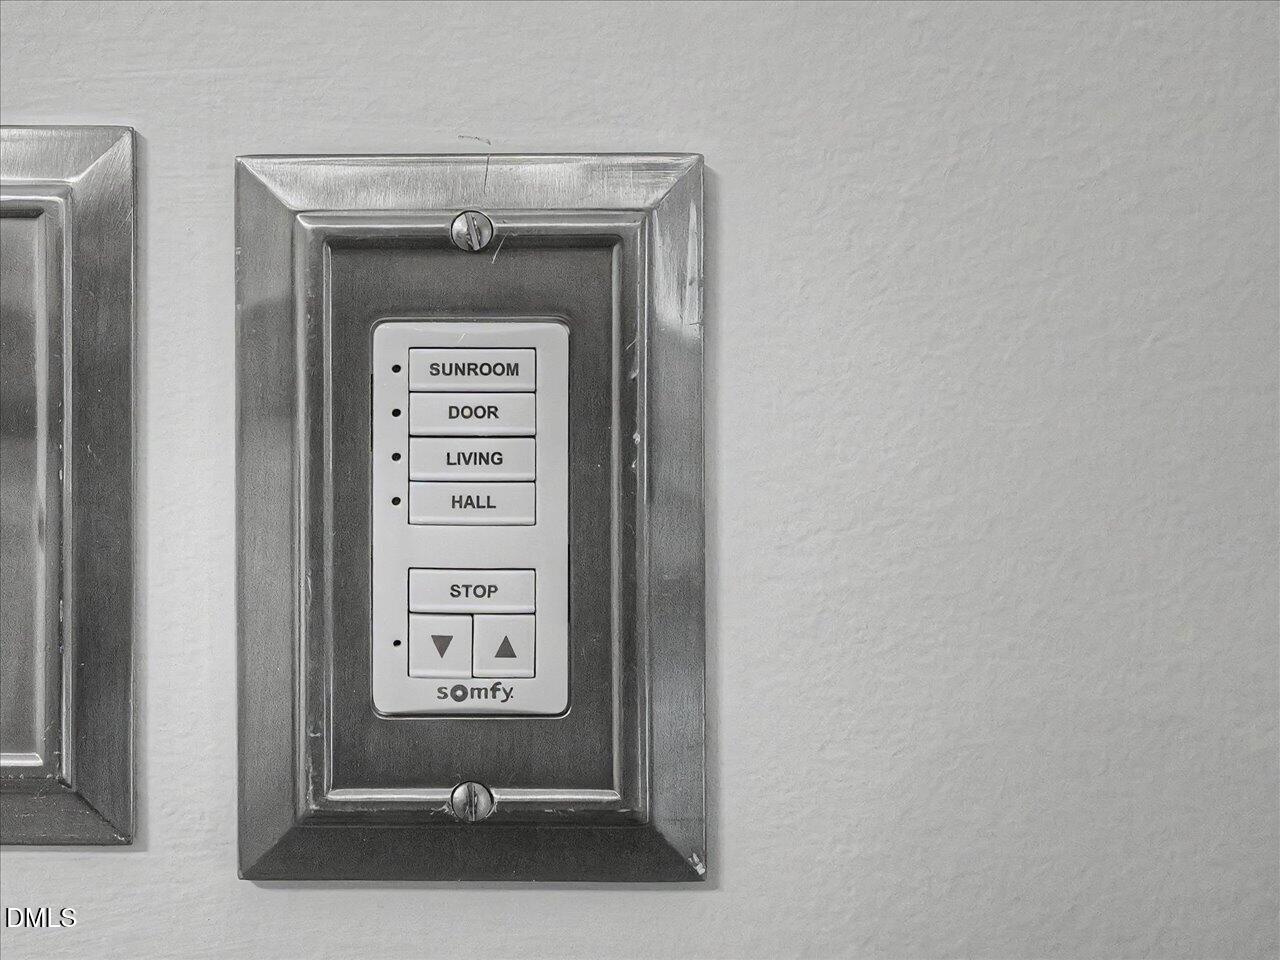
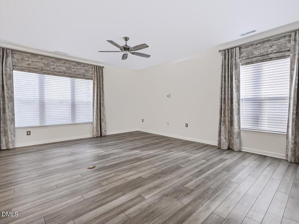
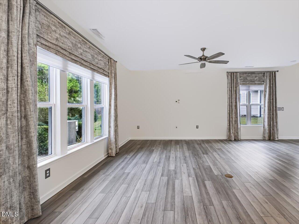
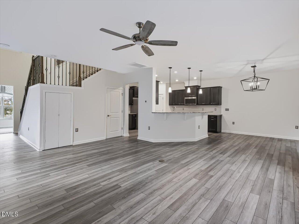
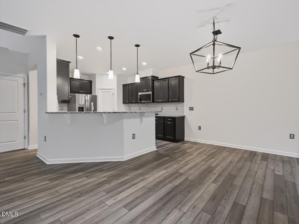
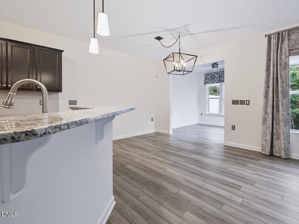
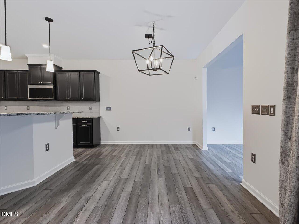
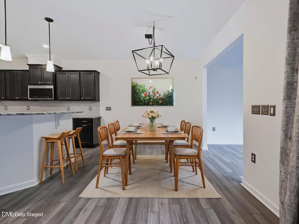
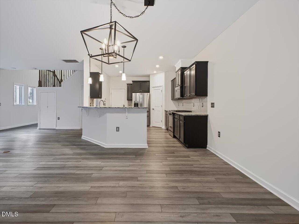
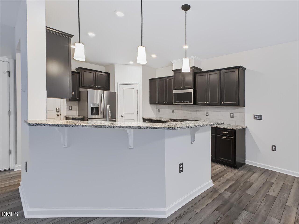
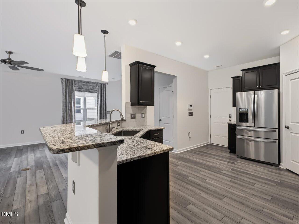
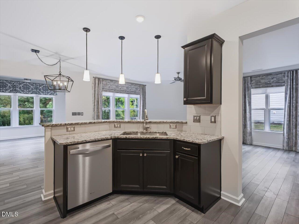
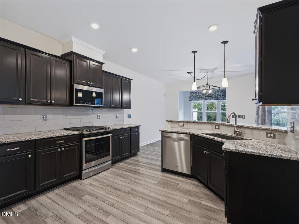
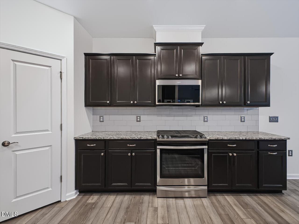
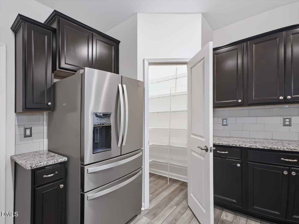
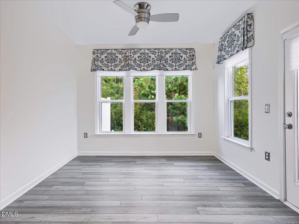
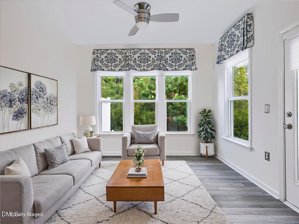
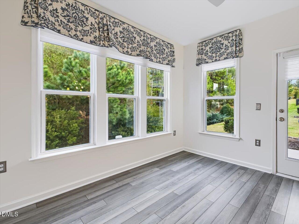
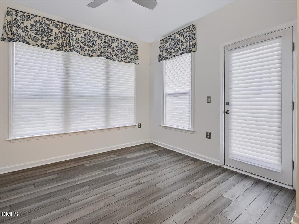
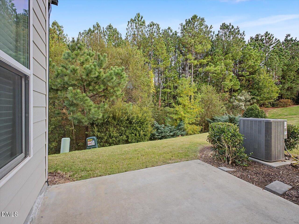
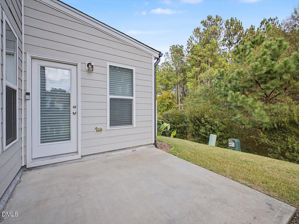
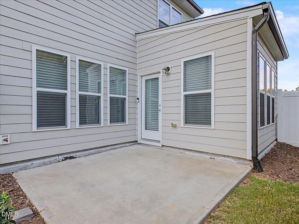
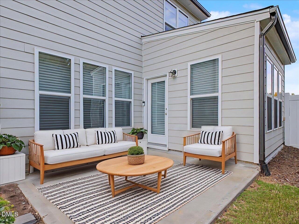
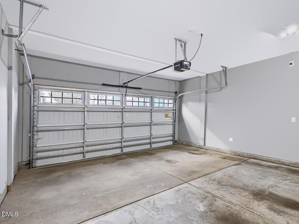
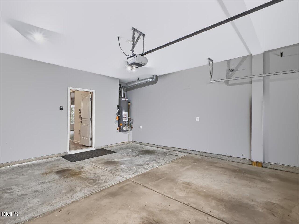
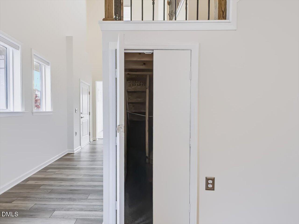
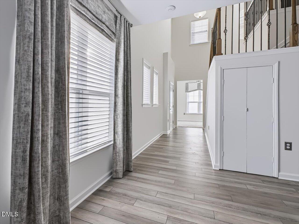
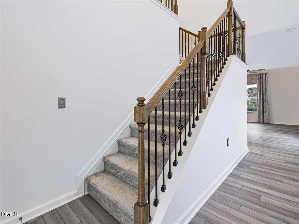
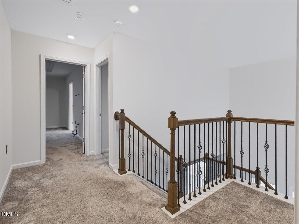
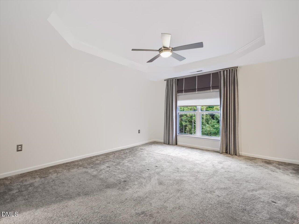
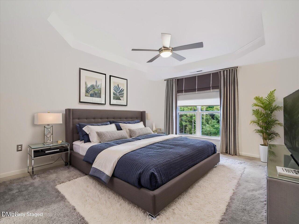
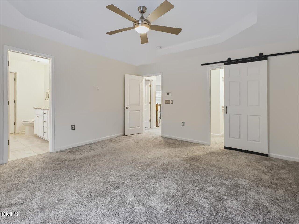
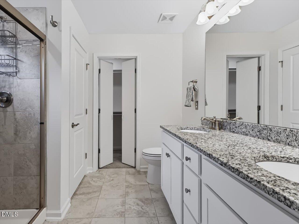
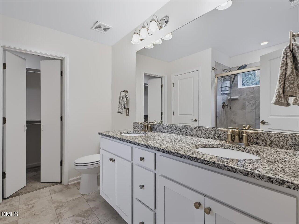
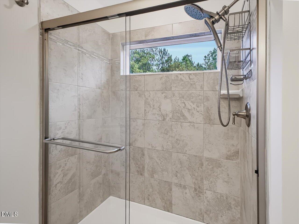
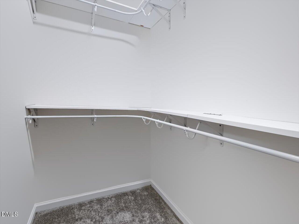
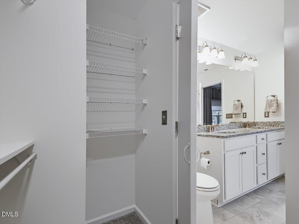
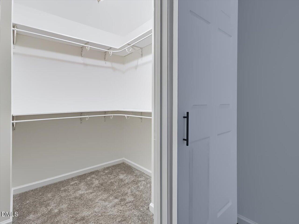
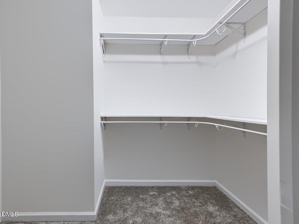
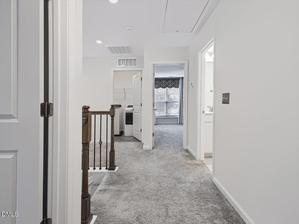
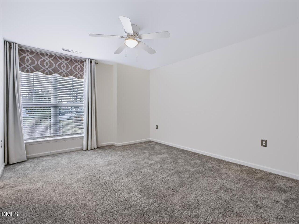
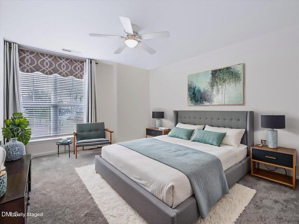
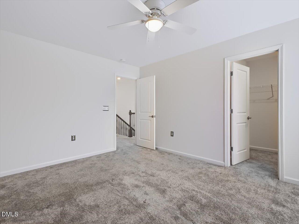
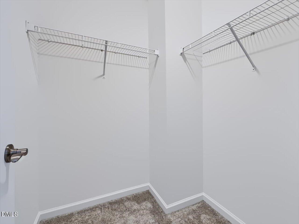
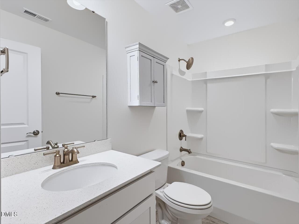
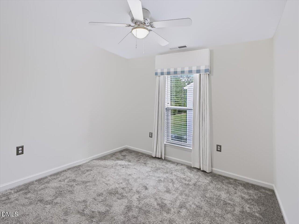
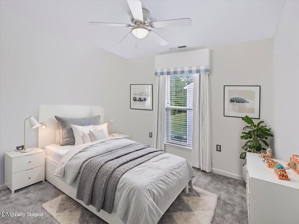
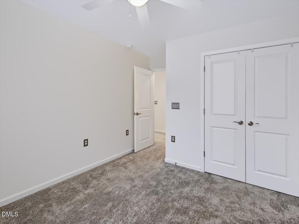
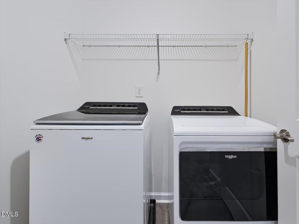
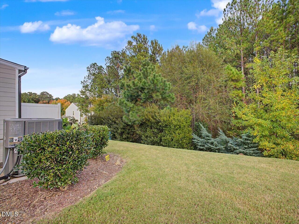
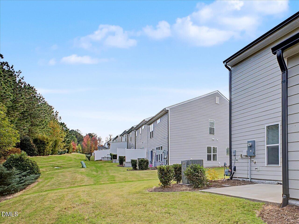
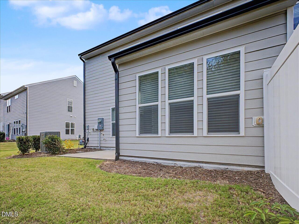
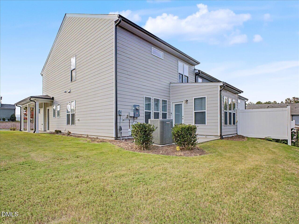
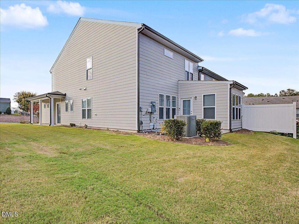
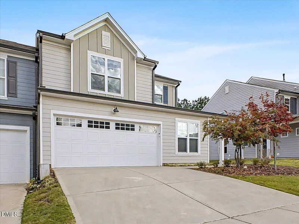
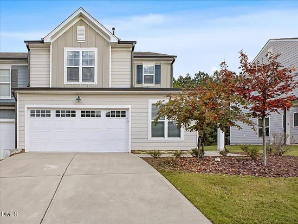
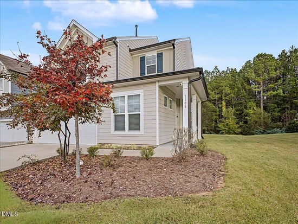
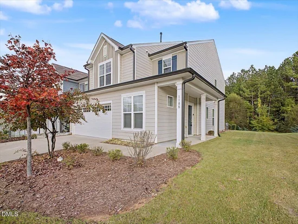
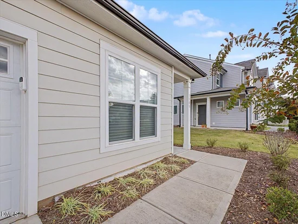
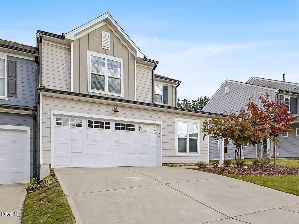
Beautifully maintained, like-new end-unit townhome in desirable Page Square near Research Triangle Park (RTP)! This freshly painted 3-bedroom, 2.5-bath home offers 2, 101 sq. ft., a 2-car garage, and private wooded views backing to protected mature trees. Enjoy a bright, open floor plan with LVP flooring and a gourmet kitchen featuring quartz countertops, soft-close cabinetry, gas range, and spacious pantry. The home includes upgraded motorized window treatments with blackout shades, decorative valances, and drapery panels. The spacious primary suite features tray ceilings, a large walk-in closet, tranquil wooded views, and a luxurious ensuite bath with dual vanities and an oversized walk-in shower. Two additional bedrooms, a full bath, and upstairs laundry complete the second level. Page Square offers sidewalks, walking trails, a dog park, and a peaceful, tree-lined community. Conveniently located near RTP, RDU International Airport, Brier Creek Commons, Brier Creek Country Club, and William B. Umstead State Park. A wonderful combination of modern upgrades, privacy, low-maintenance living, and convenience!

Property Highlights

Property Type
Residential
Property Sub Type
Townhouse
Architectural Style
Transitional
Bedrooms
3
Total Bathrooms
3
Living Area
2,101
Price / Sqft
$202
Acres
0.19
Year Built
2020
Condition
New Construction

Location

City/Township
Durham
Direction Faces
West
View
Trees/Woods
Subdivision
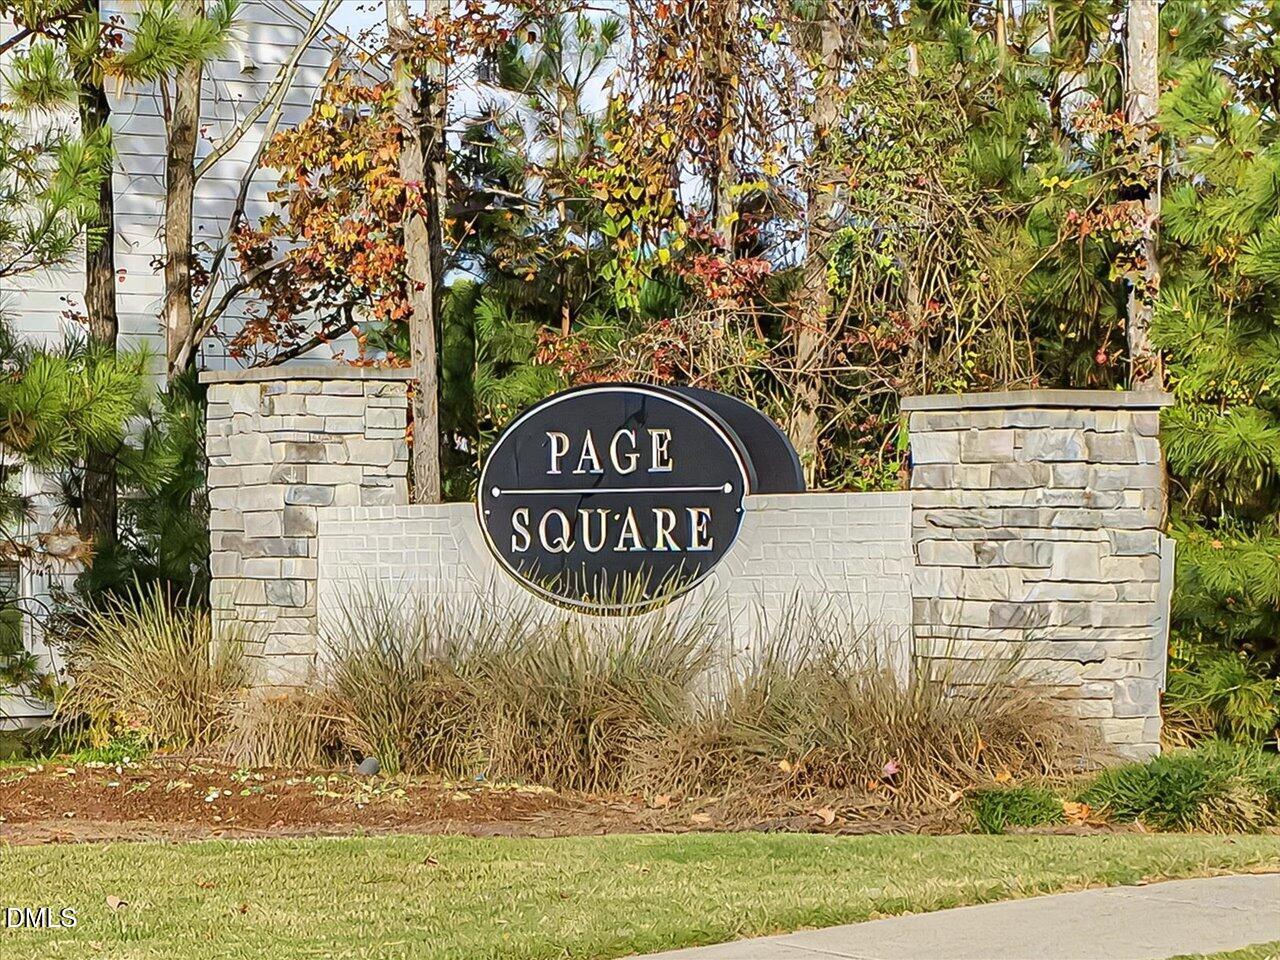
Page Square
County
Durham
Zoning
RD

Property Details

Price
$425,000
Condition
New Construction
Property Type
Residential
Property Sub Type
Townhouse

Building

Structure Type
Townhouse, Site Built
Levels
Two
Total Area
2,101

Community

Community Features
Suburban, Sidewalks

Local Schools

Elementary School
Durham - Parkwood Elementary
Middle School
Durham - Lowes Grove Middle
High School
Durham - Hillside High

Interior Features

Bedrooms and Bathrooms

Total Bathrooms
3
Full Bathrooms
2
1/2 Bathrooms
1
Bedrooms
3

Rooms and Basement

Total Rooms
8

Area and Spaces

Living Area
2,101
Above Grade Finished Area
2,101

Appliances

Appliances
Dryer, Dishwasher, Gas Range, Gas Water Heater, Ice Maker, Microwave, Refrigerator, Stainless Steel Appliance(s), Washer

Interior Features

Interior Features
Breakfast Bar, Ceiling Fan(s), Chandelier, Double Vanity, Granite Counters, High Ceilings, Open Floorplan, Pantry, Recessed Lighting, Stone Counters, Tray Ceiling(s), Walk-in Closet(s), Master Downstairs
Flooring
Carpet, Luxury Vinyl
Laundry Features
Inside, Laundry Room, Upper Level
Accessibility Features
No
Window Features
Blinds, Drapes, Screens, Window Coverings, Window Treatments
Security Features
Closed Circuit Camera(s), Smoke Detector(s), Security System

Heating and Cooling

Heating Features
Forced Air, Natural Gas

Building Details

Construction

Architectural Style
Transitional
Year Built
2020
Foundations
Concrete Perimeter, Slab
Common Walls
1 Common Wall, End Unit, No One Above, No One Below

Materials

Construction Materials
Board & Batten Siding, Vertical Siding
Roof
Shingle

Terms

Terms

Special Conditions
Standard
Special Terms
Cash, Conventional, FHA, VA Loan

Taxes

Tax

Tax (Annual)
$4,565.49
Tax Assessed Value
449227.00

HOA

Has HOA
Yes
Association Fee
$164 /mo
Association Ammenities
Dog Park, Maintenance Grounds, Management
Association Fee Includes
Maintenance Grounds, Maintenance Structure, Pest Control, Road Maintenance, Storm Water Maintenance

Heating, Cooling & Utilities

Cooling Features
Central Air, Ceiling Fan(s)

Utilities

Sewer
Public Sewer
Water Source
Public

Lot

Acres
0.19
Lot Size
0.19
Lot Size Area Sq Ft
8,276
Lot Dimensions
43x89x47x88
Lot Features
Landscaped
Road Surface
Asphalt

Exterior Features

Exterior Features
Rain Gutters, Smart Camera(s)/Recording
Patio And Porch Features
Covered, Front Porch, Patio, Porch
Fencing
None

Parking

Total Parking Spaces
4
Garage Capacity
2
Parking Features
Attached, Driveway, Garage Faces Front, Garage, Garage Door Opener
Listed by Long & Foster Real Estate INC/Raleigh, 919-872-4450
Listing Data last updated 11/07/2026 11:00 am
Get a Link to this Property: Copy To Clipboard
QR Code link to this property

Phone:
Connect with:

Payment Calculator

per month. fixed. % interest.
$
%
$
%
Principal & Interest
+ Home Insurance
+ Property Tax
+ HOA Fees
per month
Total interest paid over s will be:
All estimates and provided for informational purposes only. Actual amounts may vary. The output of the tool is not a loan offer or solicitation, nor is it financial or legal advice. Information, rates, programs and loan scenarios shown are for example only as of 7-Nov-2026 and are subject to change without notice. Interest rates provided by the St. Louis Federal Reserve Economic Data (FRED). All products are subject to credit and property approval. Not all products are available in all states or for all loan amounts. Other restrictions and limitations apply. Contact your preferred lender for the pricing associated with your specific transaction. Calculations are generated by Open Source mortgage calculation software tools using common mathematical formulas. All calculations should be independently verified.
Get Walk Score Content

Property History

Today
Property information last updated
Today
Status Active. This is the date the listing was placed on market.
Cumulative Days on Market: Less than 1 days (includes prior listings) · Currently listed since November 7, 2026. Data provided by the MLS.

Similar Properties