Start of property details

Share this property:
355 Tenney Circle
Chapel Hill, NC 27514
today NEW · Active
$715,000
$421 / Sqft
3
Beds
2
Baths
1,700
Sqft
0.25
Acres
1957
Yr. Built
MLS# 10202356
Cumulative Days on Market: 1 · Includes prior listings · Currently listed since 11/07/26 · Data provided by the MLS.

Property Description

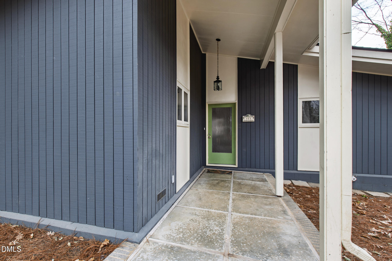
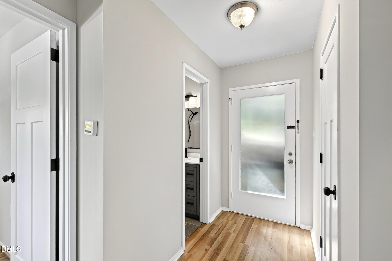
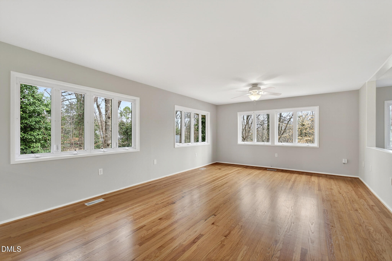
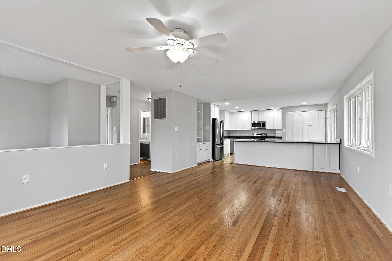
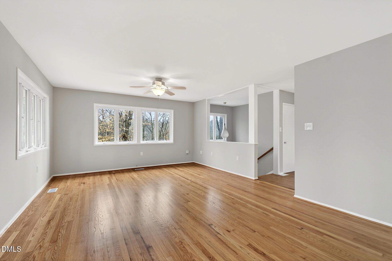
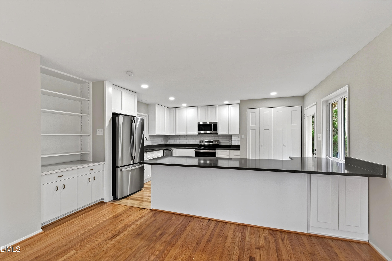
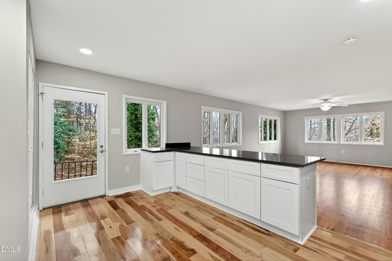
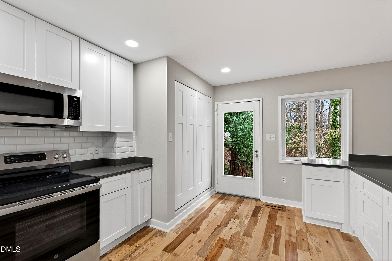
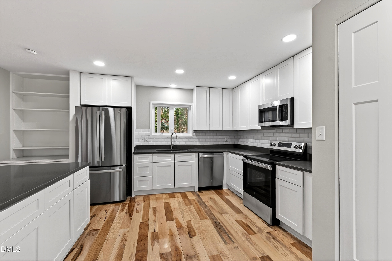
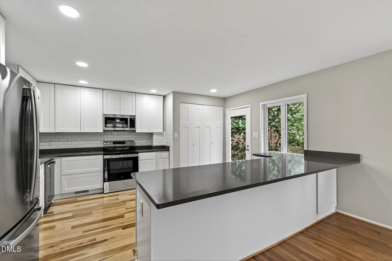
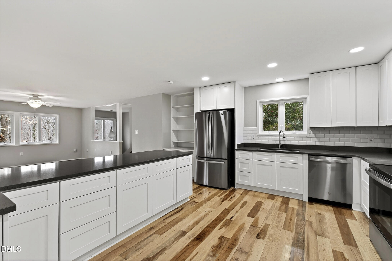
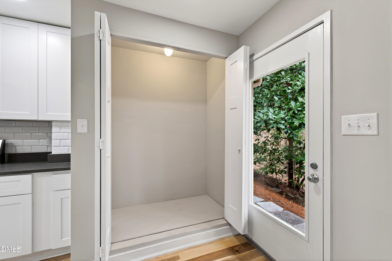
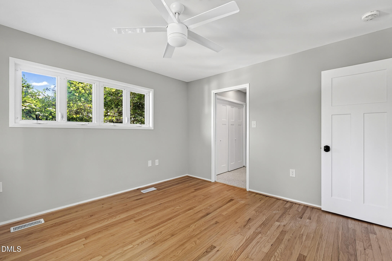
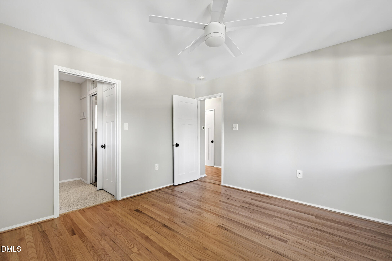
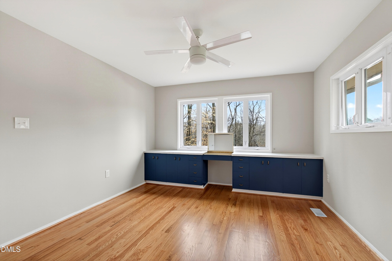
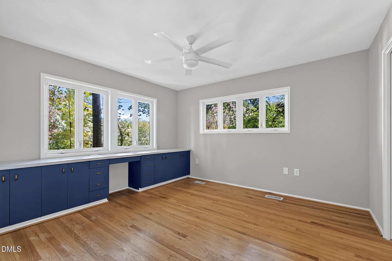
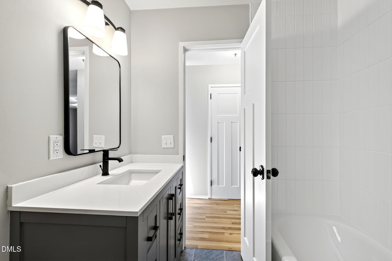
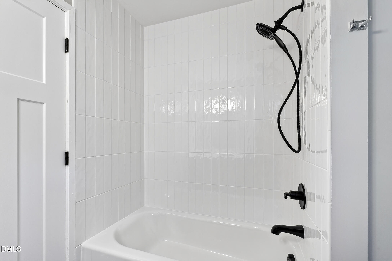
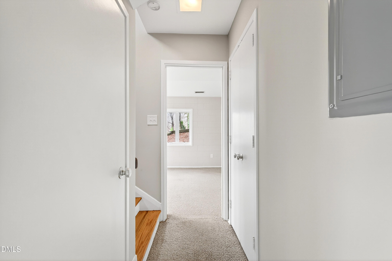
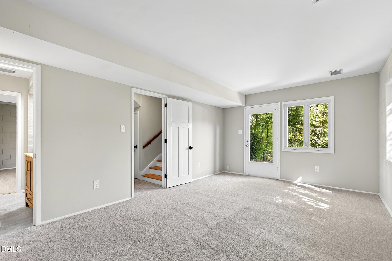
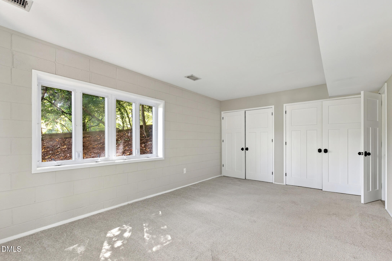
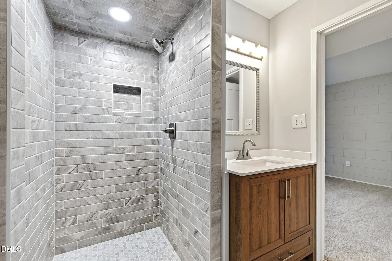
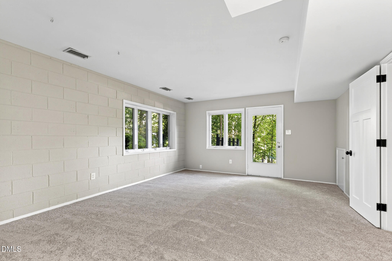
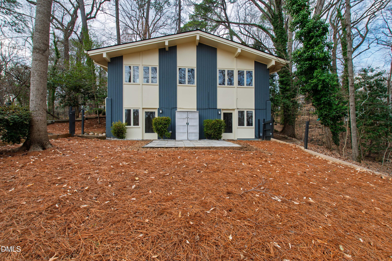
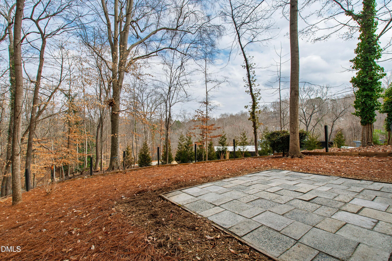
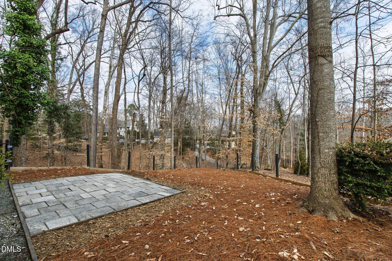
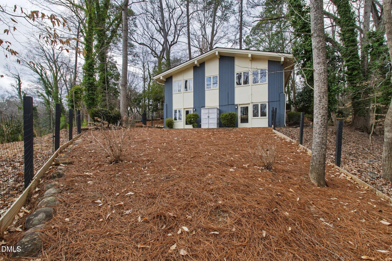
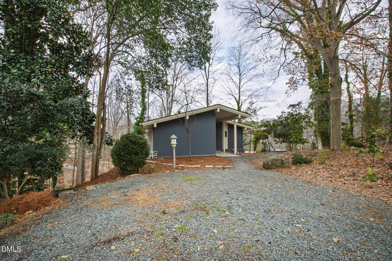
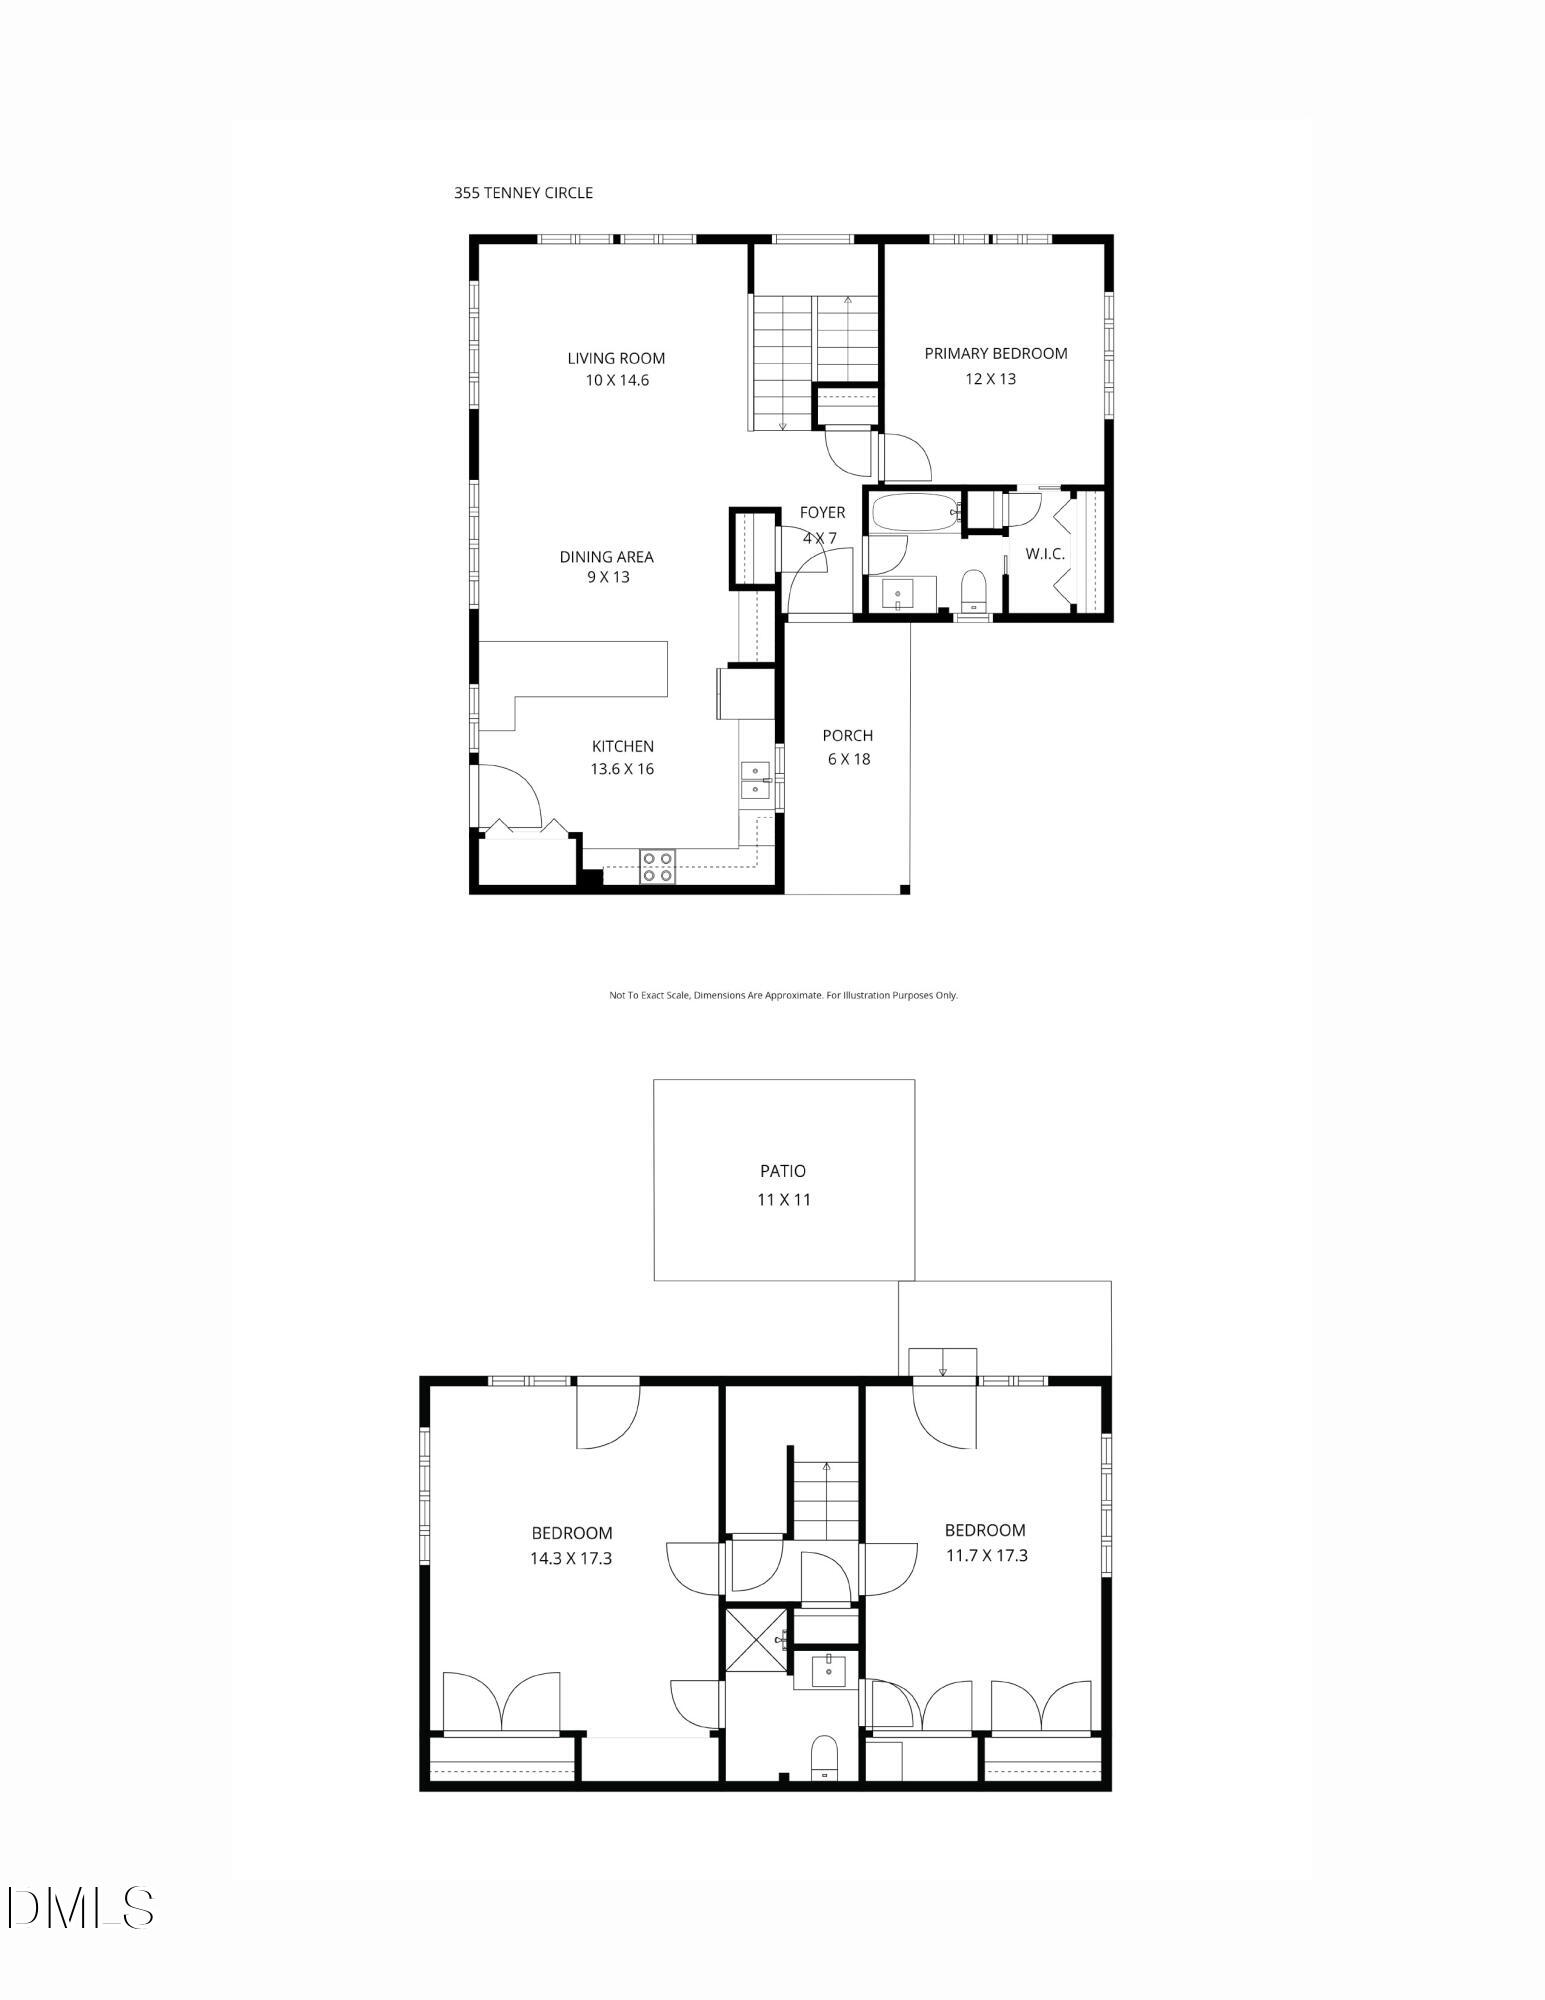
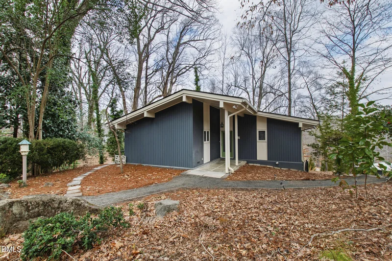
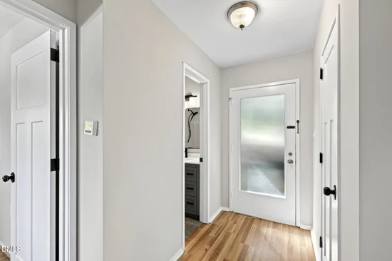
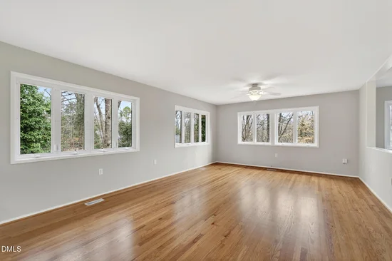
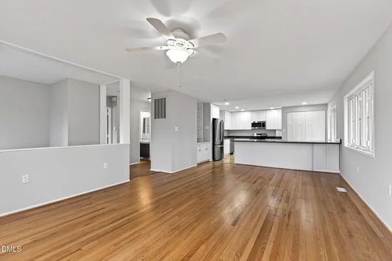
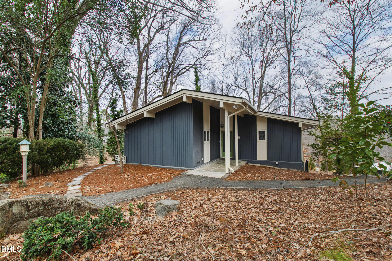
Welcome to a rare opportunity to own a James Webb designed modernist cottage in the heart of one of Chapel Hill's oldest neighborhoods--Tenney Circle. Known for its distinctive homes and timeless character, this established and prestigious neighborhood offers a unique blend of history, charm, and convenience. The recently renovated residence combines classic surroundings with modern updates. Inside, you'll find a bright open floor plan designed for today's lifestyle. The bright and spacious living and dining areas with fresh paint and refinished hardwood floors flows together seamlessly with the newly updated kitchen featuring brand-new cabinetry, solid surface countertops, and appliances. The area is perfect for both everyday living and entertaining. The home offers three bedrooms, two bathrooms renovated with new tile, cabinets and sinks. The lower level has all new carpet and paint. Step outside to a lovely private patio overlooking serene, wooded views, creating a peaceful retreat right in your backyard. The home features recently replaced architectural roof shingles, new gutters, and new interior doors with new hardware. The location is everything, and this home delivers. Just minutes from the campus of the University of North Carolina at Chapel Hill, UNC Hospitals, and vibrant downtown Chapel Hill, you'll enjoy easy access to dining, shopping, cultural and sporting events, and medical facilities. Commuters will appreciate the convenient drive to Research Triangle Park and Raleigh-Durham International Airport. Back on the market after recent renovations, this is a rare chance to secure a home in one of Chapel Hill's most desirable neighborhoods for under $1 million. Experience the character of an established community paired with the comfort of thoughtful modern renovations.

Property Highlights

Property Type
Residential
Property Sub Type
Single Family Residence
Architectural Style
Contemporary, Modern
Bedrooms
3
Total Bathrooms
2
Living Area
1,700
Price / Sqft
$421
Acres
0.25
Year Built
1957
Condition
Updated/Remodeled
Cumulative Days on Market
1

Location

City/Township
Chapel Hill
Subdivision
To Be Added
County
Orange
Zoning
R-1

Property Details

Price
$715,000
Condition
Updated/Remodeled
Property Type
Residential
Property Sub Type
Single Family Residence

Building

Structure Type
Site Built
Levels
Two
Total Area
1,700

Community

Local Schools

Elementary School
Chapel Hill Carrboro - Northside Elementary School
Middle School
Chapel Hill Carrboro - Guy B Phillips Middle School
High School
Chapel Hill Carrboro - East Chapel Hill High School

Interior Features

Bedrooms and Bathrooms

Total Bathrooms
2
Full Bathrooms
2
Bedrooms
3
Bedrooms on Main Level
1

Rooms and Basement

Total Rooms
5
Has Basement
Yes
Basement Features
Crawl Space, Daylight, Exterior Entry, Finished, Interior Entry

Area and Spaces

Living Area
1,700
Above Grade Finished Area
978
Below Grade Finished Area
722

Appliances

Appliances
Dishwasher, Microwave, Range, Refrigerator, Stainless Steel Appliance(s), Water Heater

Interior Features

Interior Features
Entrance Foyer, Living/Dining Room Combination, Quartz Counters
Flooring
Carpet, Ceramic Tile, Hardwood
Accessibility Features
No
Window Features
Insulated Windows

Heating and Cooling

Heating Features
Forced Air, Natural Gas

Building Details

Construction

Architectural Style
Contemporary, Modern
Year Built
1957
Foundations
Block

Materials

Construction Materials
Block, Wood Siding
Roof
Composition, Fiberglass, Shingle

Terms

Terms

Special Conditions
Standard
Special Terms
Cash, Conventional
Cumulative Days on Market
1

Taxes

Tax

Tax (Annual)
$8,268.41
Tax Assessed Value
601100.00

Heating, Cooling & Utilities

Cooling Features
Central Air, Ceiling Fan(s), Gas

Utilities

Utilities
Cable Connected, Electricity Connected, Natural Gas Connected, Sewer Connected, Water Connected
Sewer
Public Sewer
Water Source
Public

Lot

Acres
0.25
Lot Size
0.25
Lot Size Area Sq Ft
10,890
Lot Dimensions
160.94 x 152.79 x 150 x 10
Road Surface
Asphalt

Exterior Features

Exterior Features
Rain Gutters
Patio And Porch Features
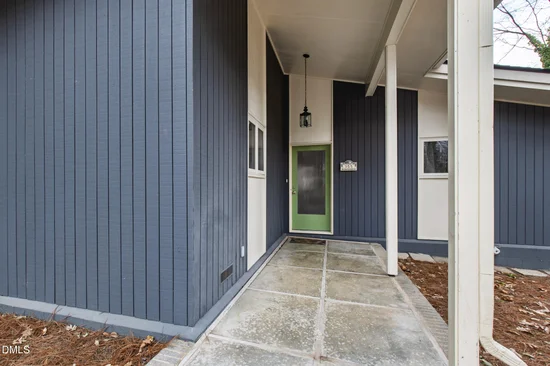
Front Porch, Patio

Parking

Total Parking Spaces
3
Listed by Hodge&KittrellSothebysIntlRlty, 919-800-0799
Listing Data last updated 11/08/2026 12:00 pm
Get a Link to this Property: Copy To Clipboard
QR Code link to this property

Phone:
Connect with:

Payment Calculator

per month. fixed. % interest.
$
%
$
%
Principal & Interest
+ Home Insurance
+ Property Tax
+ HOA Fees
per month
Total interest paid over s will be:
All estimates and provided for informational purposes only. Actual amounts may vary. The output of the tool is not a loan offer or solicitation, nor is it financial or legal advice. Information, rates, programs and loan scenarios shown are for example only as of 8-Nov-2026 and are subject to change without notice. Interest rates provided by the St. Louis Federal Reserve Economic Data (FRED). All products are subject to credit and property approval. Not all products are available in all states or for all loan amounts. Other restrictions and limitations apply. Contact your preferred lender for the pricing associated with your specific transaction. Calculations are generated by Open Source mortgage calculation software tools using common mathematical formulas. All calculations should be independently verified.
Get Walk Score Content

Property History

Today
Property information last updated
Yesterday
Status Active. This is the date the listing was placed on market.
Cumulative Days on Market: 1 day (includes prior listings) · Currently listed since November 7, 2026. Data provided by the MLS.

Similar Properties