Start of property details

Share this property:
440 Pierce Landing Drive
Garner, NC 27529
COMING SOON
$444,900
$183 / Sqft
3
Beds
3
Baths
2
Garage
2,432
Sqft
0.51
Acres
MLS# 10202358

Property Description

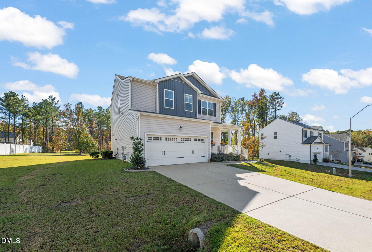
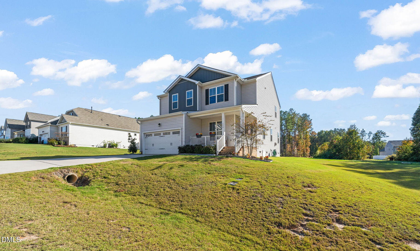
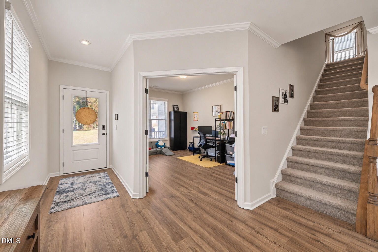
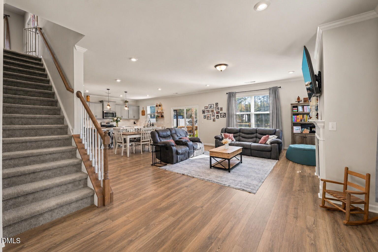
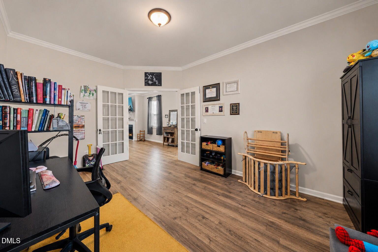
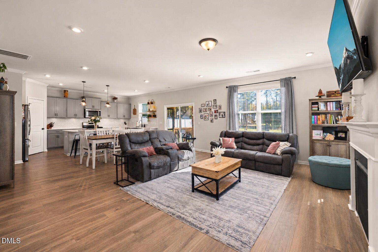
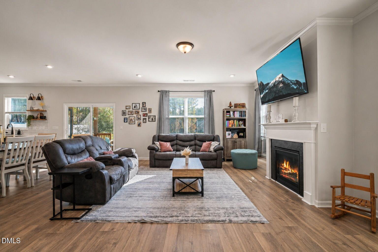
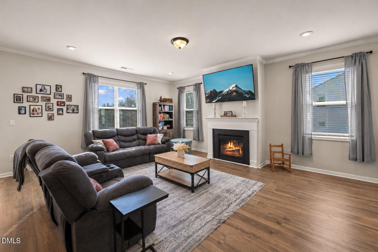
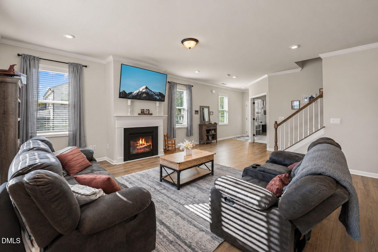
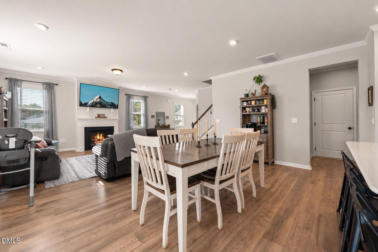
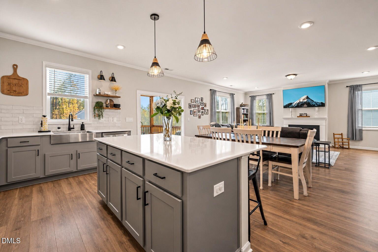
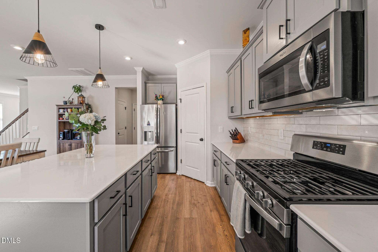
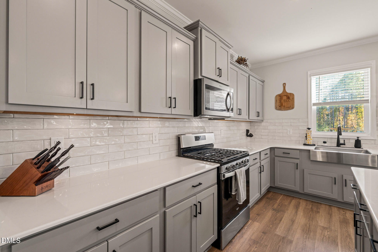
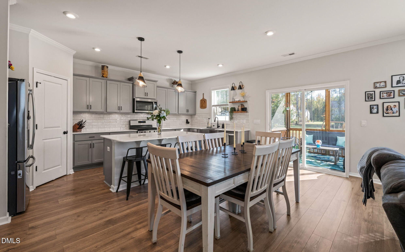
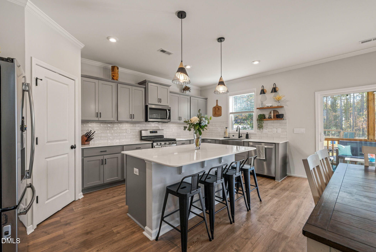
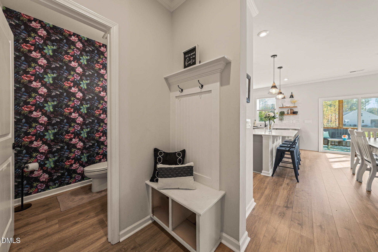
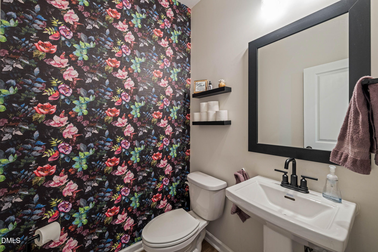
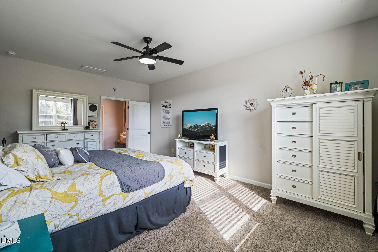
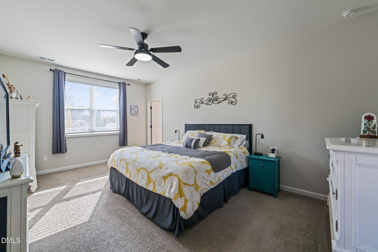
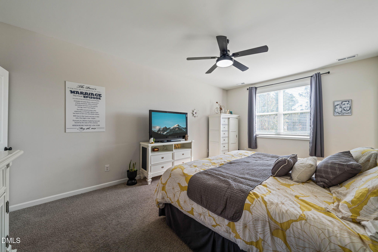
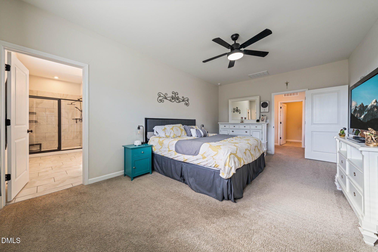
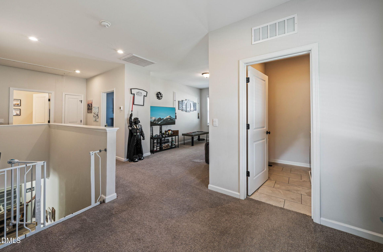
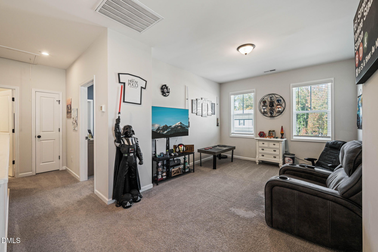
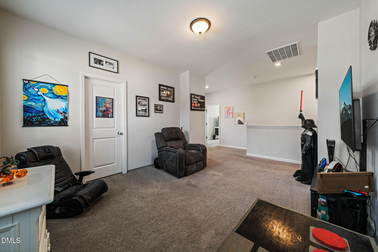
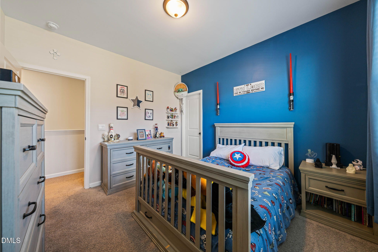
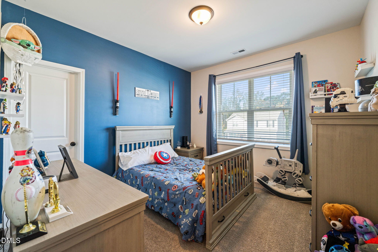
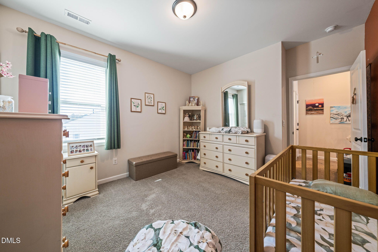
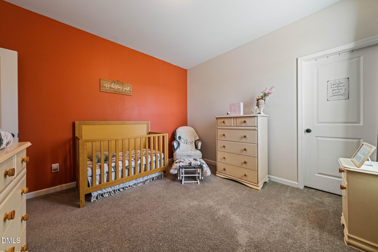
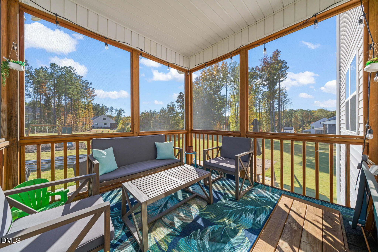
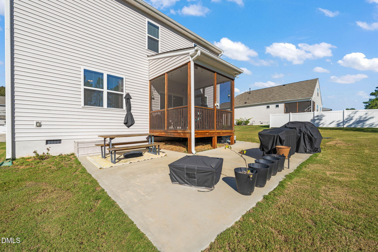
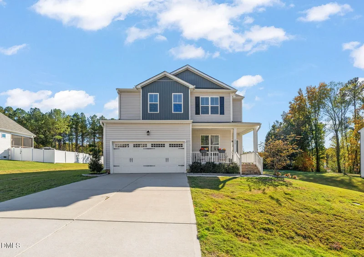
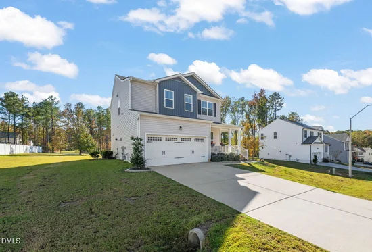
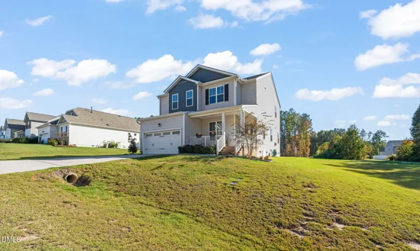
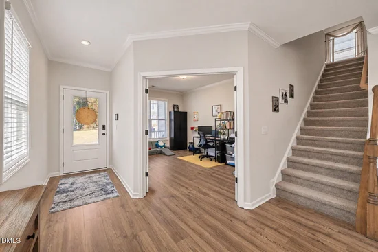
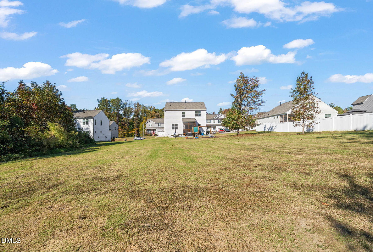
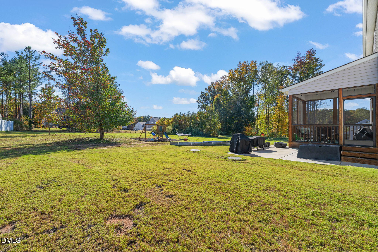
Sit back and relax on your screened-in back porch perched on a half-acre lot! This 3-bedroom, 2.5-bath home gives you plenty of space without giving you a yard that feels like a full-time job. Inside, the layout is open and functional with room to spread out, work from home in your downstairs office and finally give everyone their own corner. Out back, the flat yard offers space for pets, play, gardening, entertaining—or just enjoying the fact that your neighbors aren't right on top of you. Convenient to shopping, dining, I-40 and everyday Garner amenities, this home makes it easy to have a little breathing room without being far from everyday consciences.

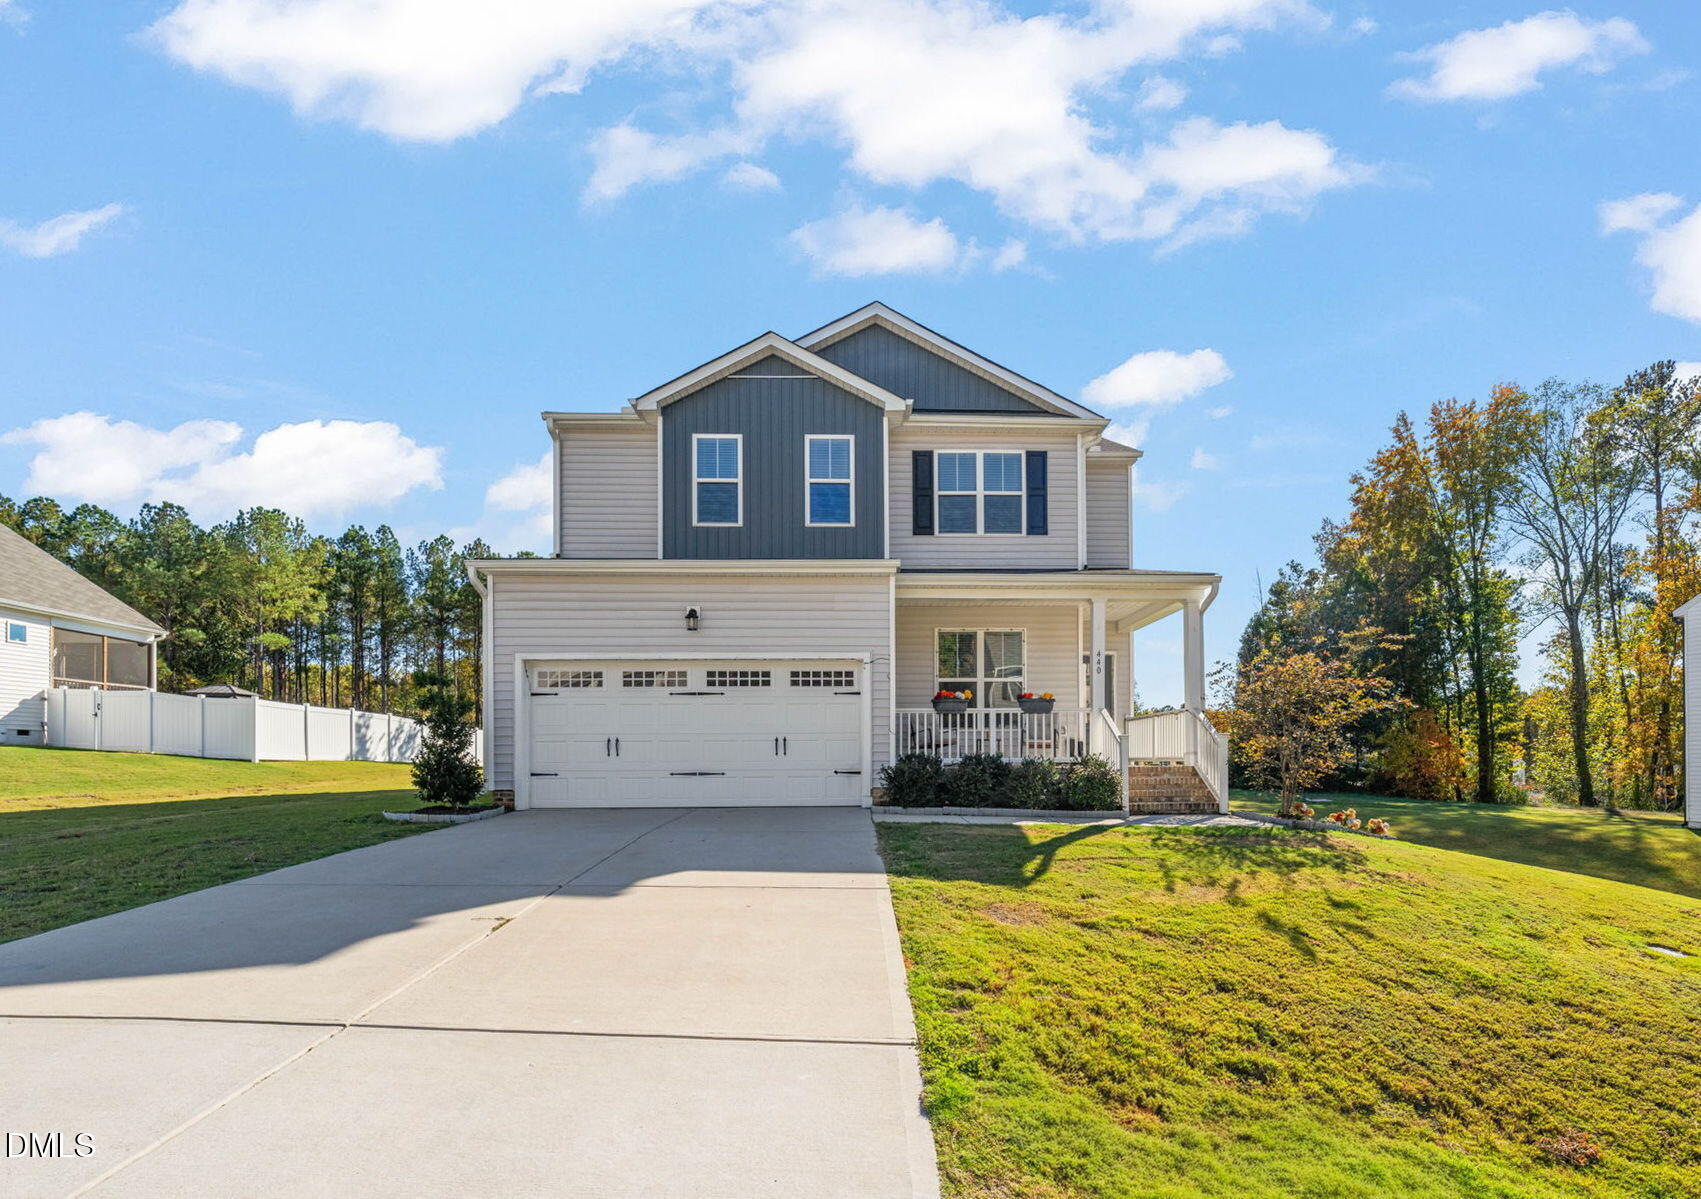
Property Highlights

Property Type
Residential
Property Sub Type
Single Family Residence
Architectural Style
Traditional
Bedrooms
3
Total Bathrooms
3
Living Area
2,432
Price / Sqft
$183
Acres
0.51
Year Built
2022

Location

City/Township
Garner
Subdivision
Pierce Landing
County
Johnston
Zoning
RAG

Property Details

Price
$444,900
Property Type
Residential
Property Sub Type
Single Family Residence

Building

Structure Type
House
Levels
Two
Total Area
2,432

Community

Local Schools

Elementary School
Johnston - West View Elementary
Middle School
Johnston - Cleveland Middle
High School
Johnston - West Johnston High

Interior Features

Bedrooms and Bathrooms

Total Bathrooms
3
Full Bathrooms
2
1/2 Bathrooms
1
Bedrooms
3

Area and Spaces

Living Area
2,432
Above Grade Finished Area
2,432

Appliances

Appliances
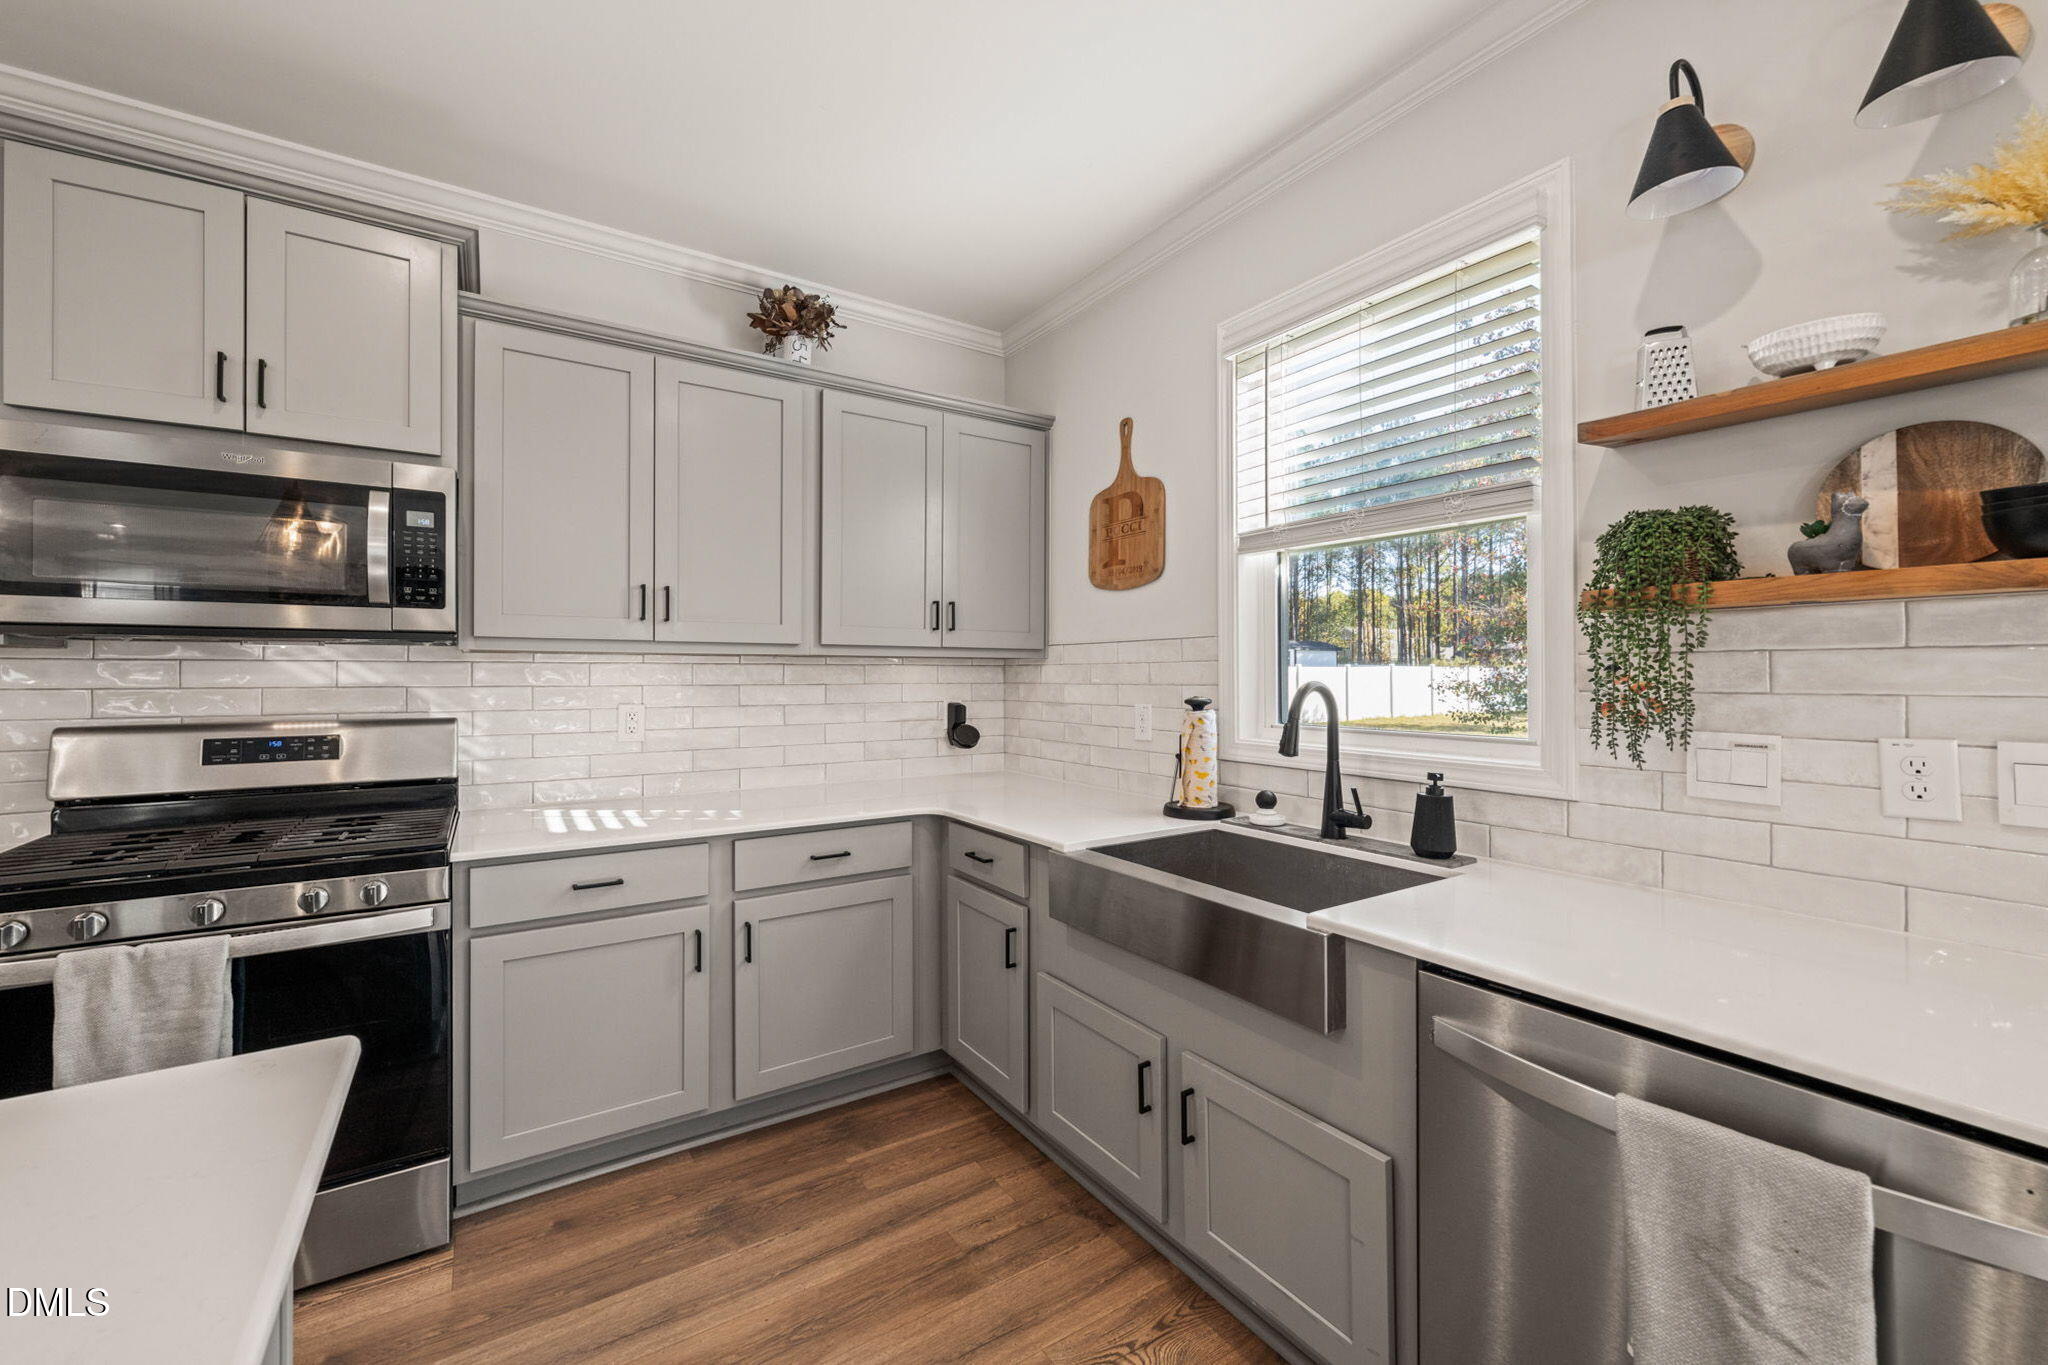
Dryer, Electric Water Heater, Gas Oven, Gas Range, Microwave, Stainless Steel Appliance(s), Vented Exhaust Fan, Washer

Interior Features

Interior Features
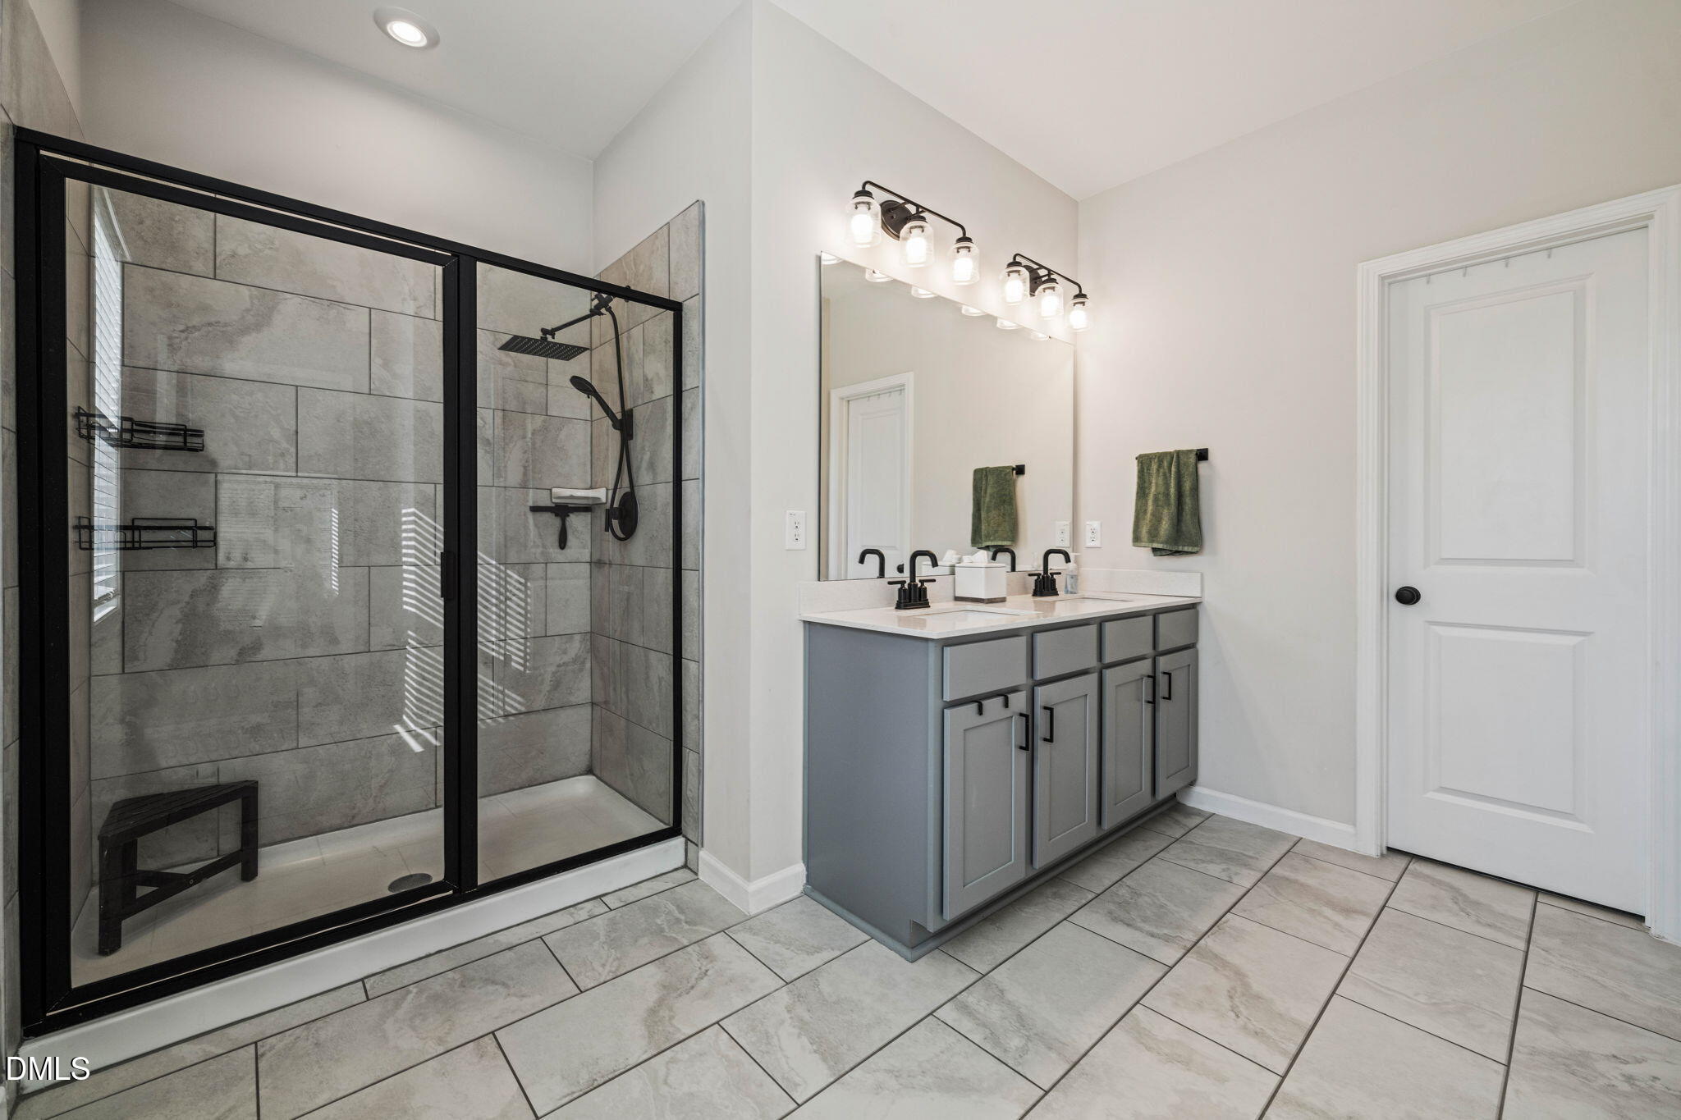
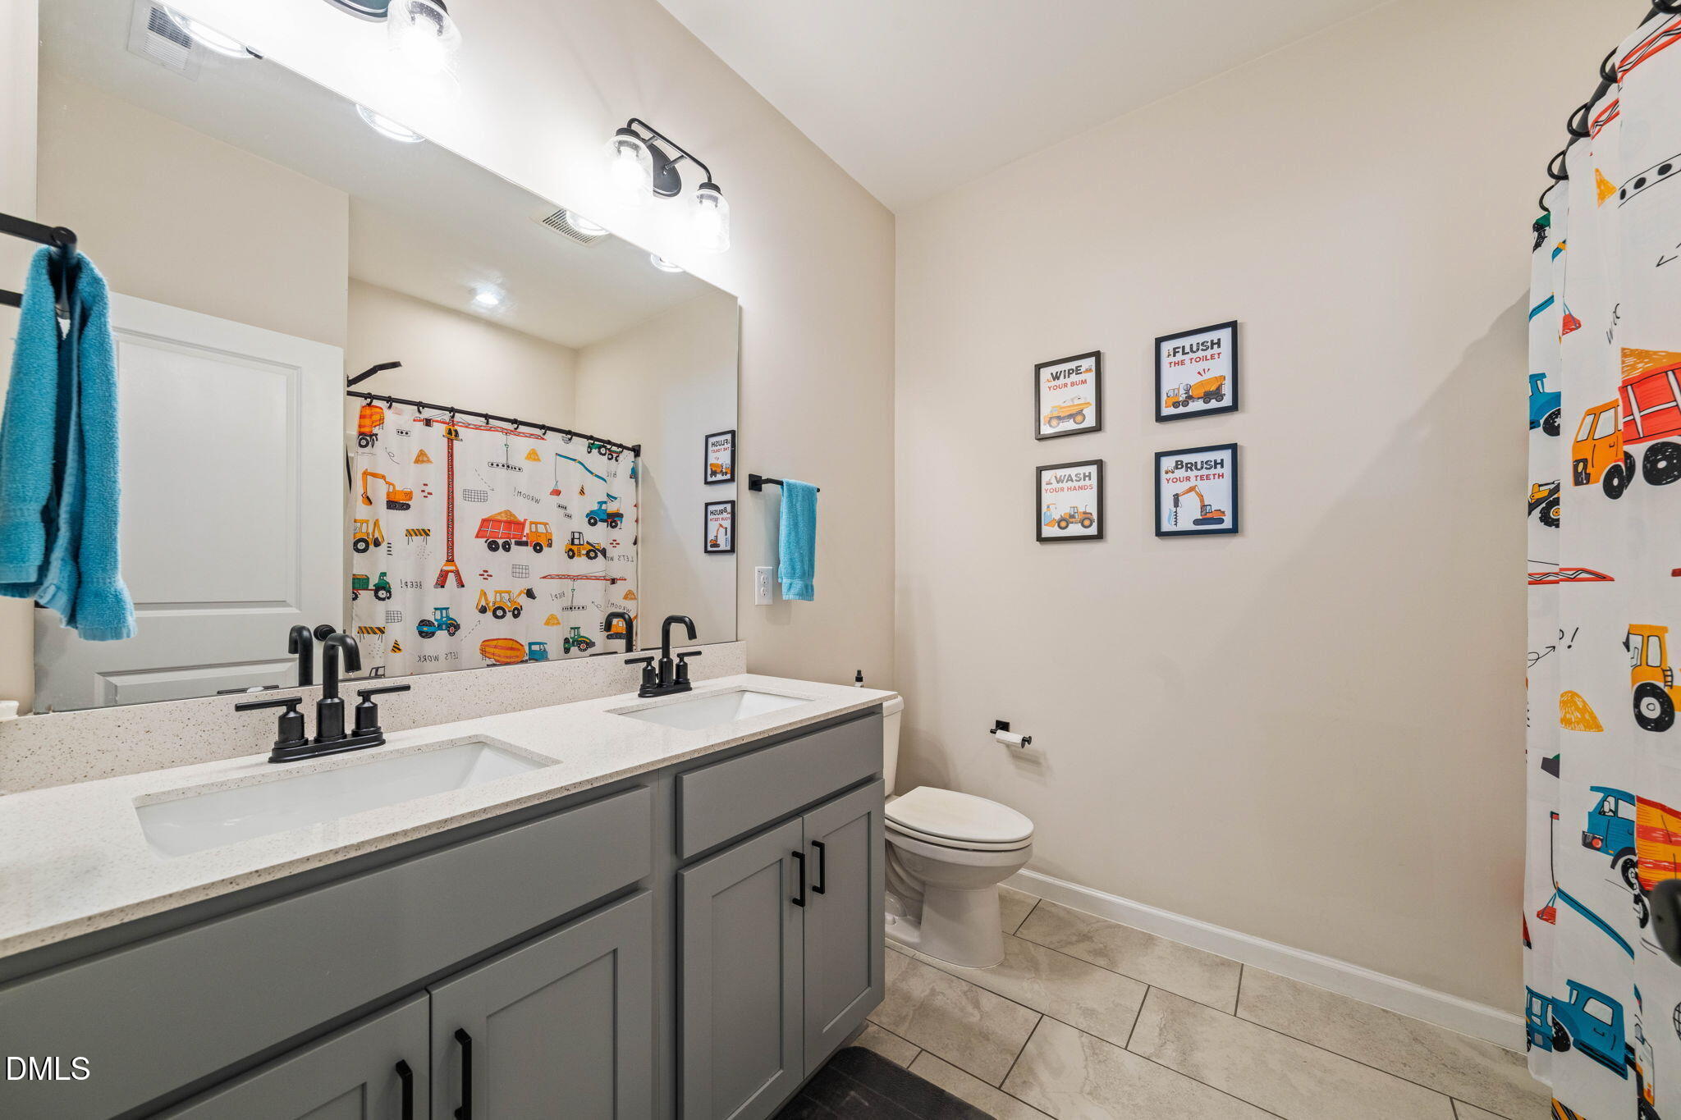
Ceiling Fan(s), Crown Molding, Double Vanity, Eat-in Kitchen, High Speed Internet, Kitchen Island, Open Floorplan, Pantry, Walk-in Closet(s), Bathtub/Shower Combination, Quartz Counters, Smooth Ceilings, Master Downstairs
Flooring
Carpet, Luxury Vinyl, Tile
Laundry Features
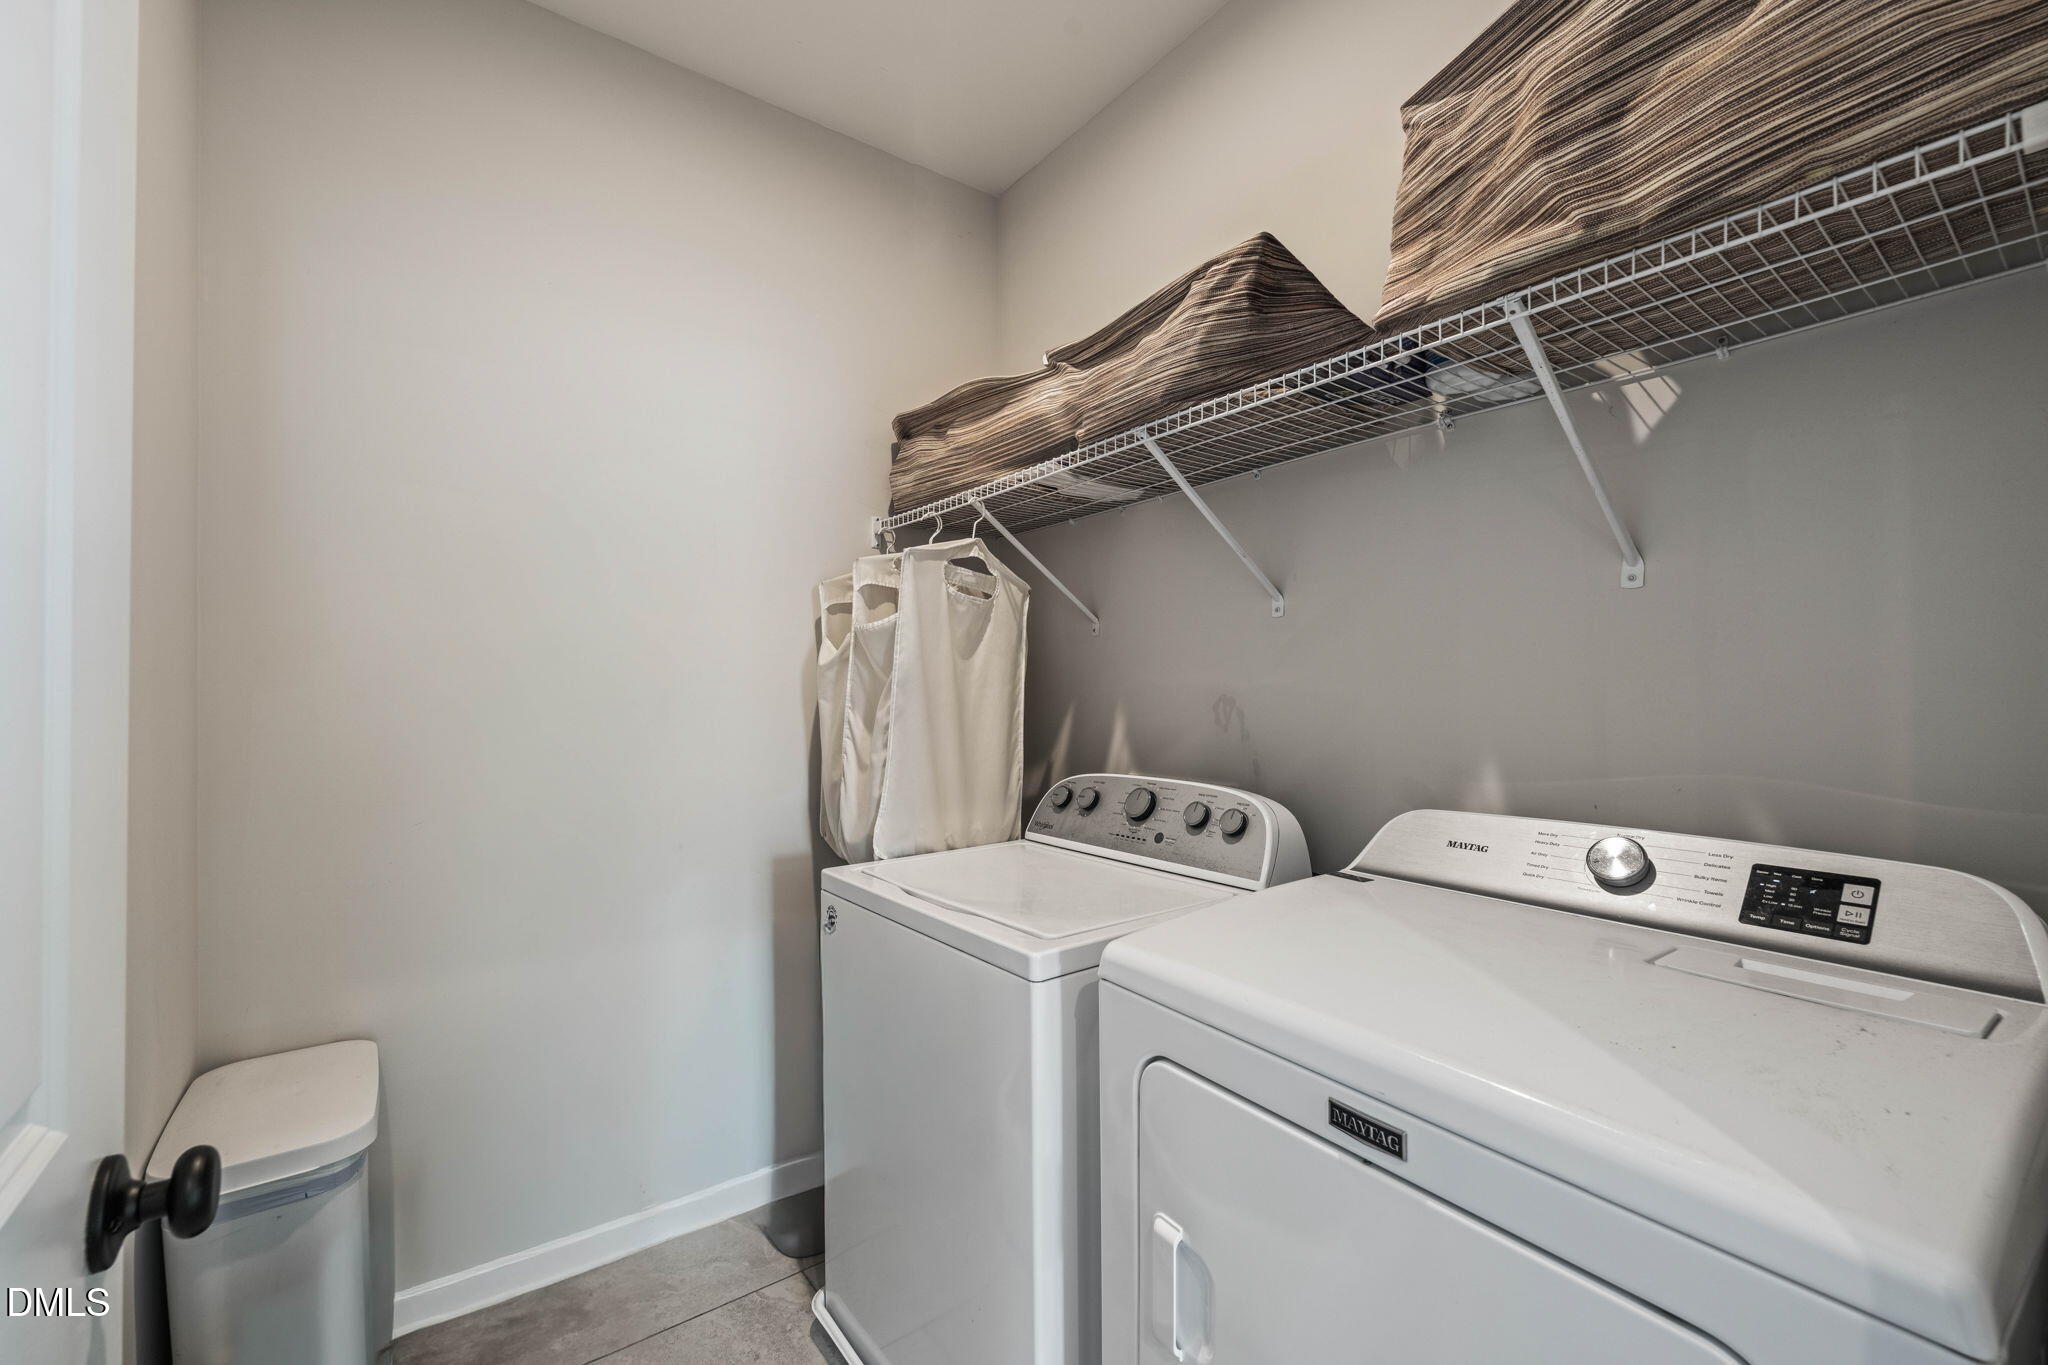
Laundry Room, Upper Level
Accessibility Features
No
Window Features
Double Pane Windows
Security Features
Carbon Monoxide Detector(s)
Fireplace Features
Family Room

Heating and Cooling

Heating Features
Natural Gas
Has Fireplace
Yes
Fireplaces
1

Building Details

Construction

Architectural Style
Traditional
Year Built
2022
Foundations
Crawlspace

Materials

Construction Materials
Vinyl Siding
Roof
Shingle

Terms

Terms

Special Conditions
Standard
Special Terms
Cash, Conventional, FHA, VA Loan

Taxes

Tax

Tax (Annual)
$2,679.82
Tax Assessed Value
428770.00

HOA

Has HOA
Yes
Association Ammenities
None
Association Fee Includes
Road Maintenance

Heating, Cooling & Utilities

Cooling Features
Central Air, Zoned

Utilities

Sewer
Septic Tank
Water Source
Public

Lot

Acres
0.51
Lot Size
0.51
Lot Size Area Sq Ft
22,216
Lot Features
Back Yard, Cleared

Exterior Features

Exterior Features
Rain Gutters
Patio And Porch Features
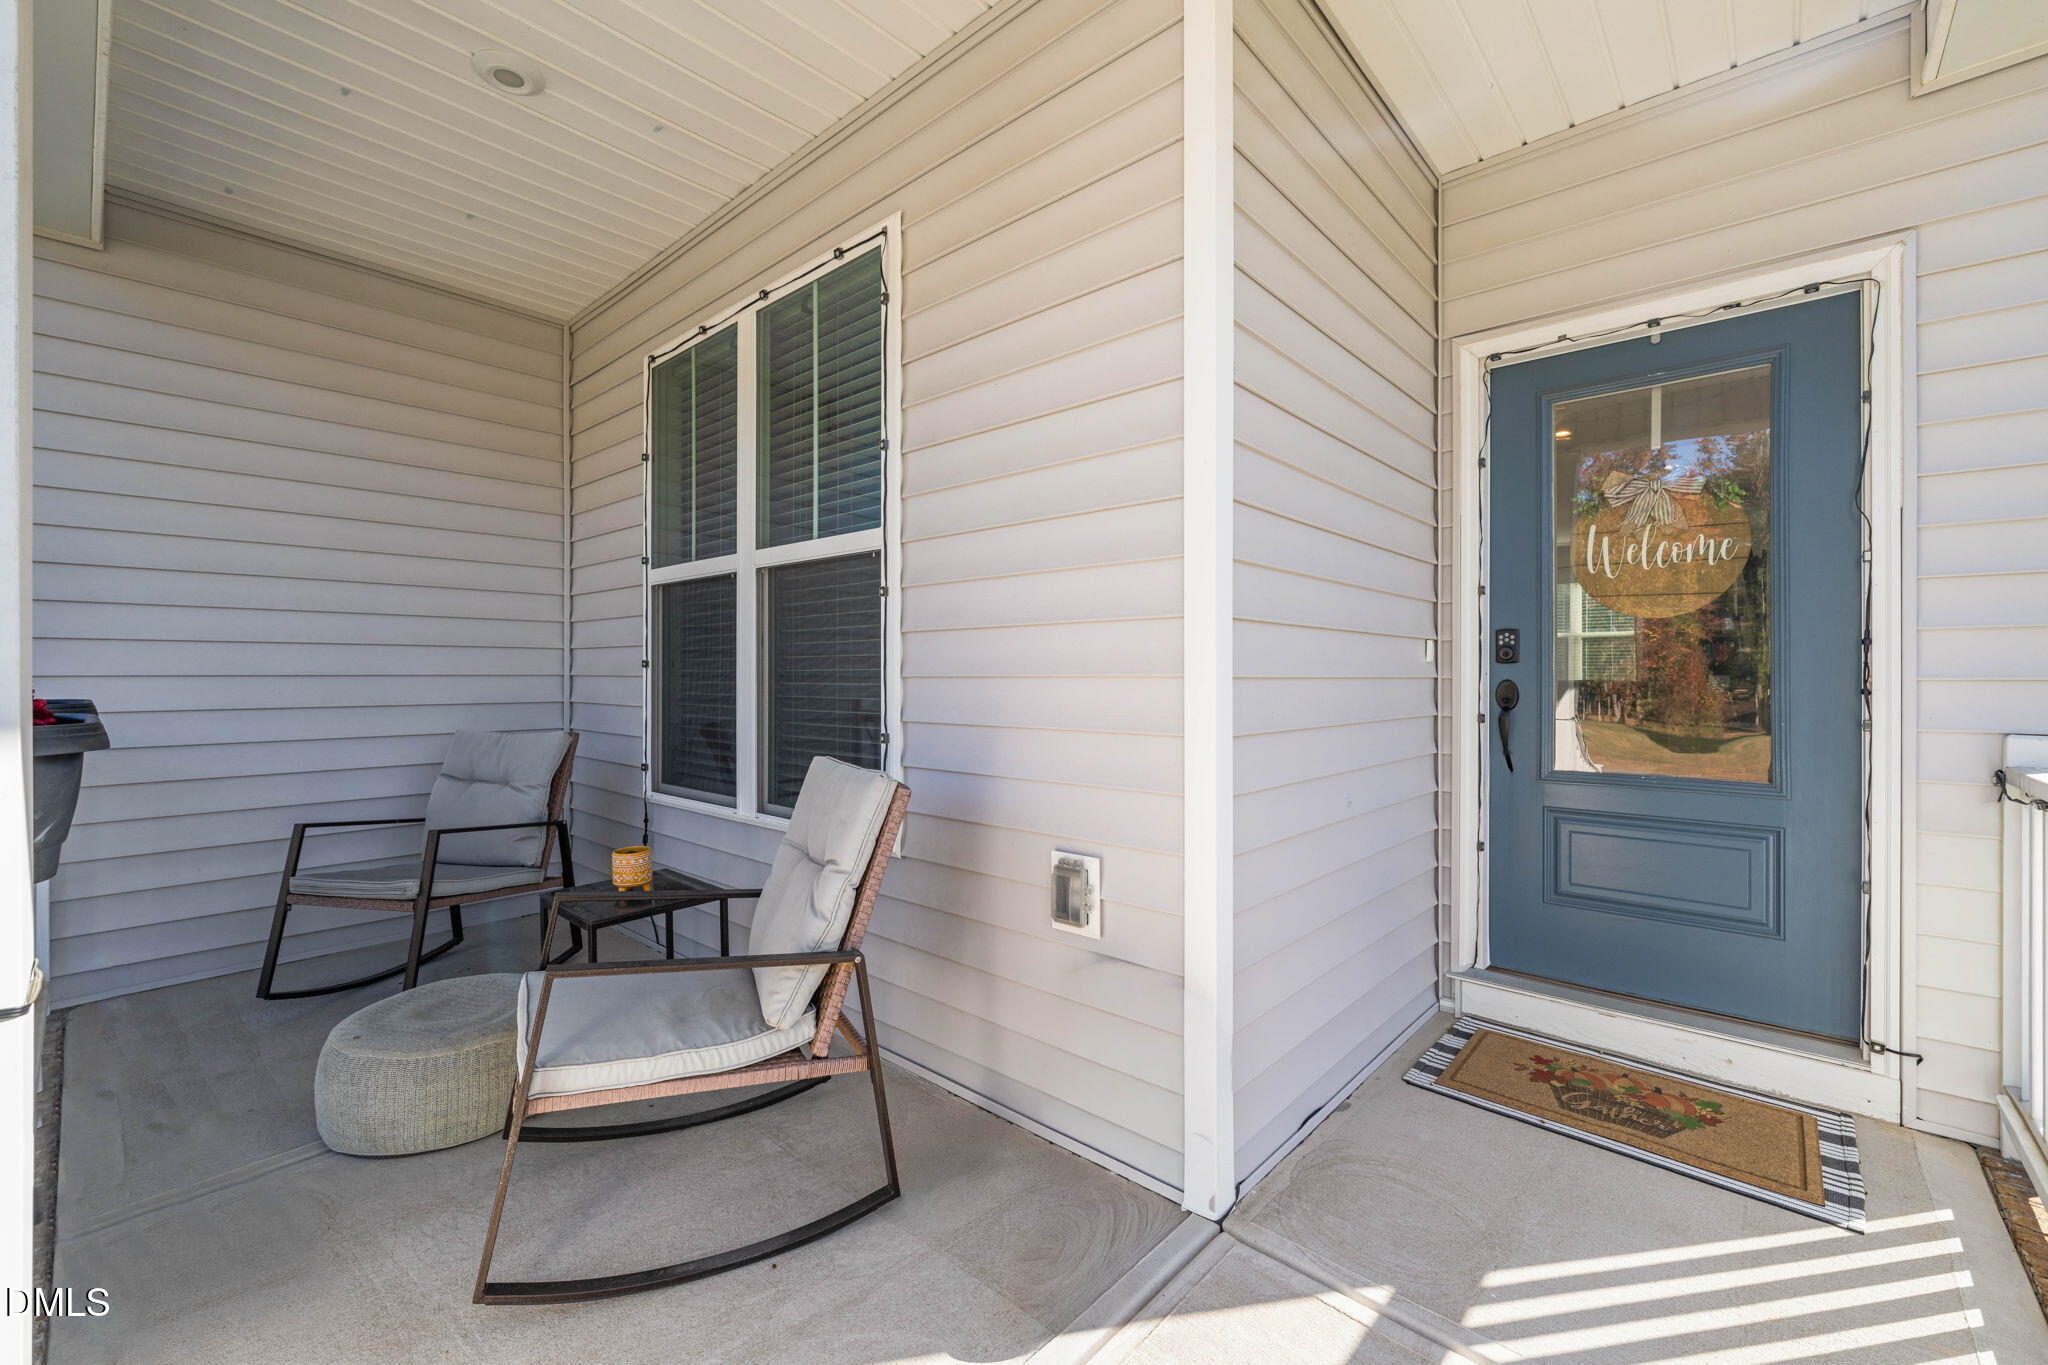
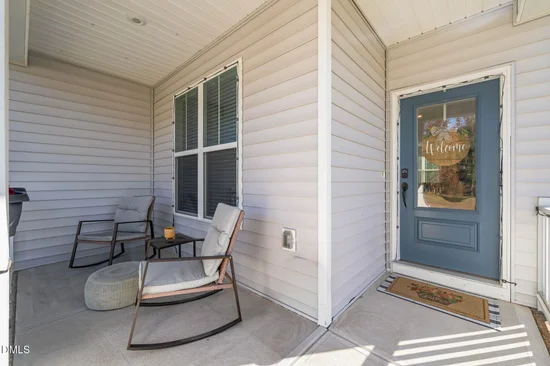
Front Porch, Patio, Porch, Screened

Parking

Garage Capacity
2
Parking Features
Driveway, Garage Faces Front, Garage
Listed by Real Broker, LLC - Carolina Collective Realty, 919-782-4505
Listing Data last updated 11/07/2026 11:00 am
Get a Link to this Property: Copy To Clipboard
QR Code link to this property

Phone:
Connect with:

Payment Calculator

per month. fixed. % interest.
$
%
$
%
Principal & Interest
+ Home Insurance
+ Property Tax
+ HOA Fees
per month
Total interest paid over s will be:
All estimates and provided for informational purposes only. Actual amounts may vary. The output of the tool is not a loan offer or solicitation, nor is it financial or legal advice. Information, rates, programs and loan scenarios shown are for example only as of 7-Nov-2026 and are subject to change without notice. Interest rates provided by the St. Louis Federal Reserve Economic Data (FRED). All products are subject to credit and property approval. Not all products are available in all states or for all loan amounts. Other restrictions and limitations apply. Contact your preferred lender for the pricing associated with your specific transaction. Calculations are generated by Open Source mortgage calculation software tools using common mathematical formulas. All calculations should be independently verified.
Get Walk Score Content

Similar Properties