Start of property details

Share this property:
4131 Taylor Oaks Drive
Raleigh, NC 27616
1 day ago NEW · Active
$345,000
$194 / Sqft
4
Beds
3
Baths
2
Garage
1,776
Sqft
0.17
Acres
MLS# 10202663
Cumulative Days on Market: Less than 1 · Includes prior listings · Currently listed since 11/10/26 · Data provided by the MLS.

Property Description

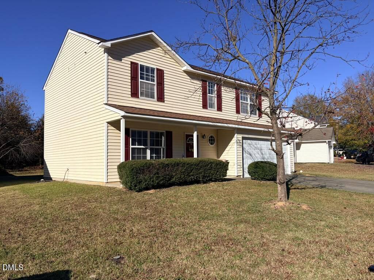
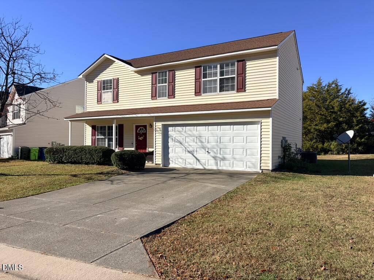
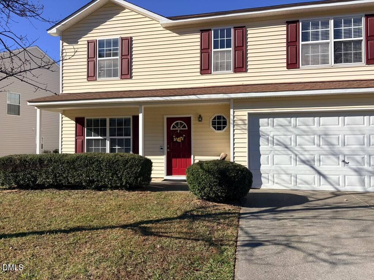
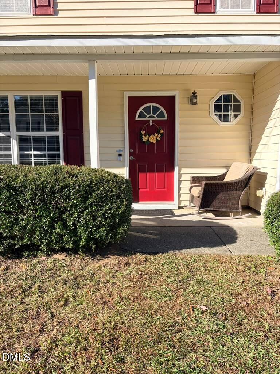
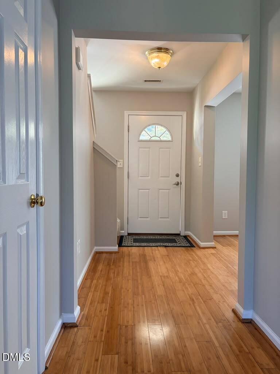
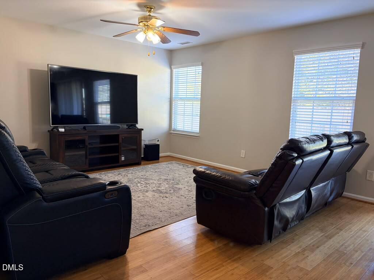
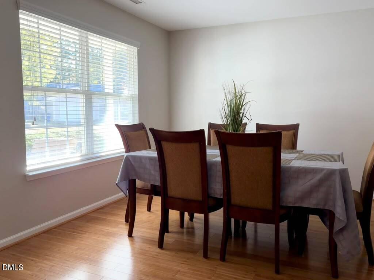
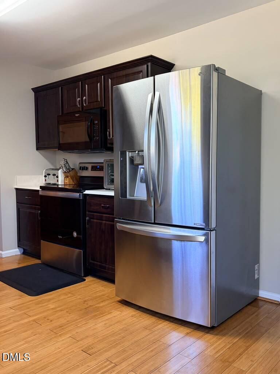
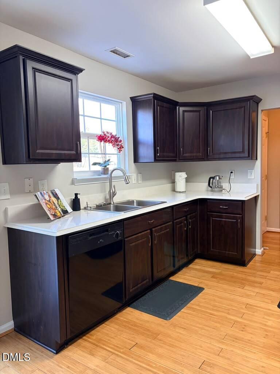
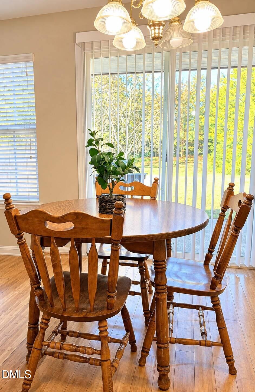
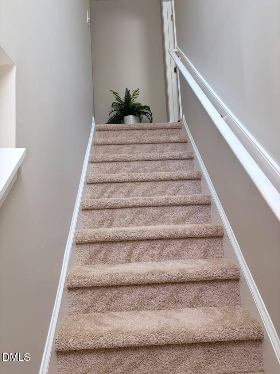
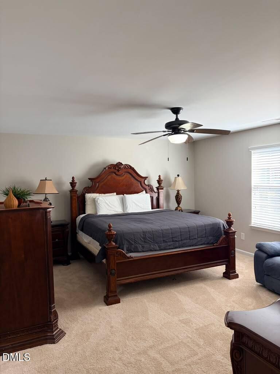
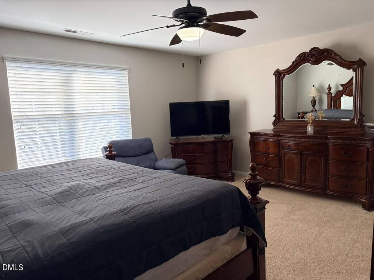
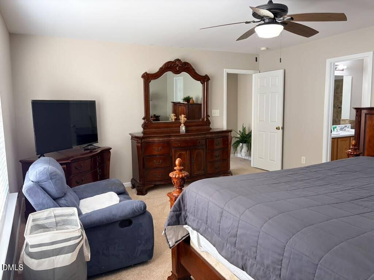
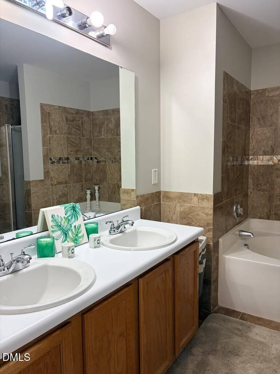
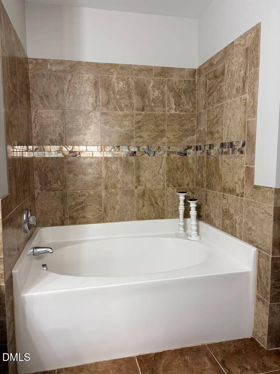
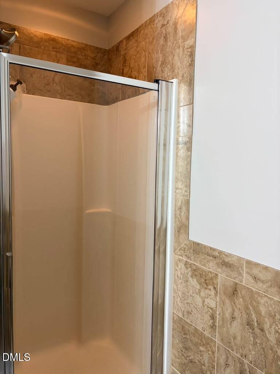
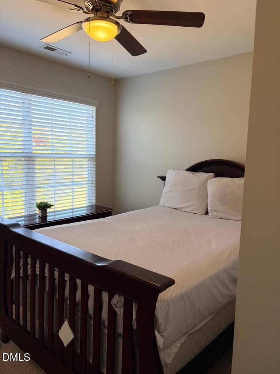
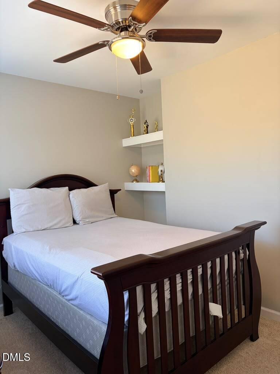
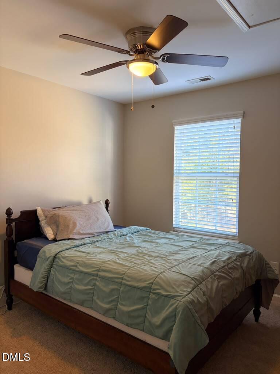
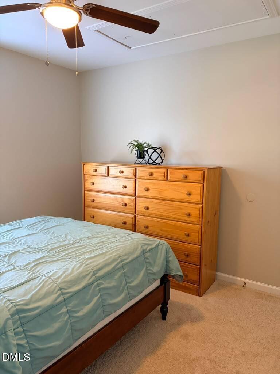
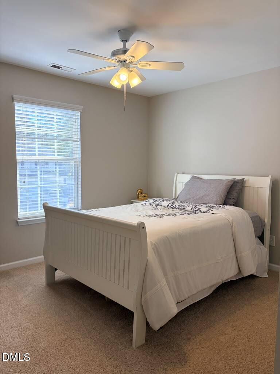
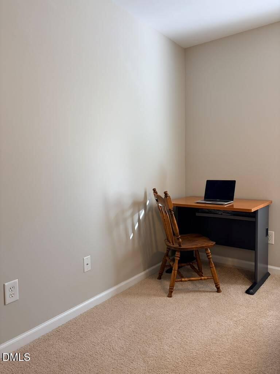
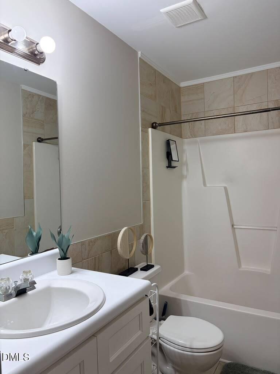
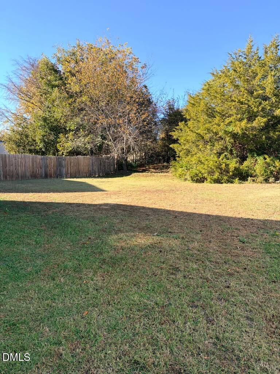
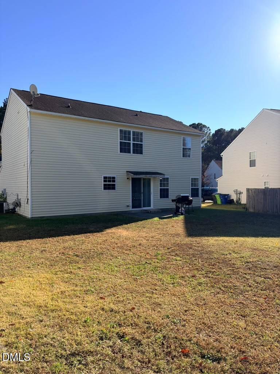
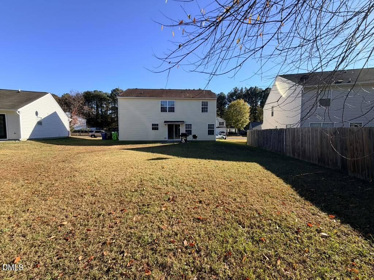
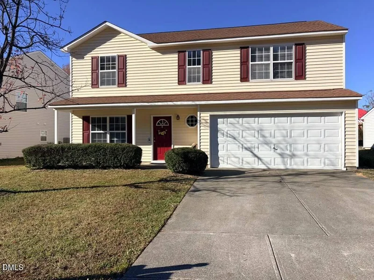
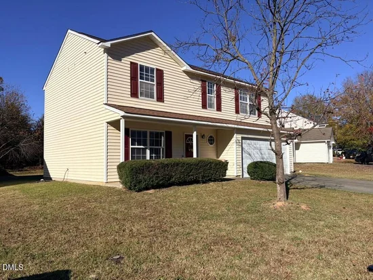
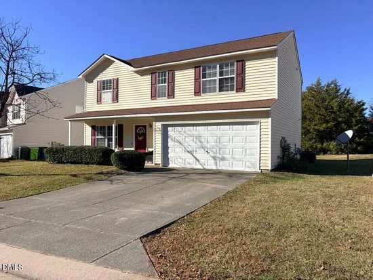
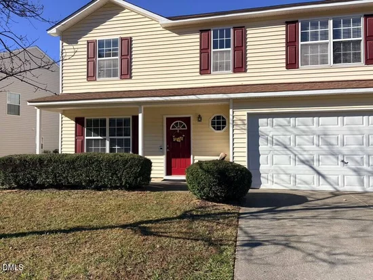
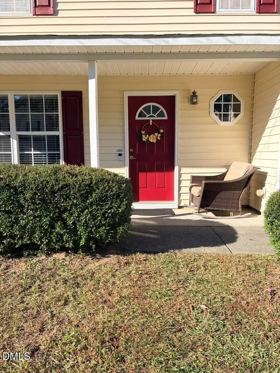
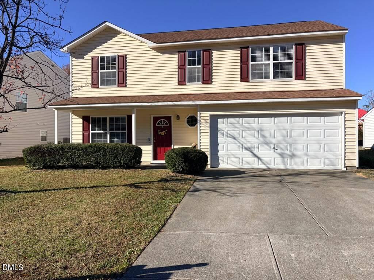
Welcome home to 4131 Taylor Oaks Drive, where comfort and everyday convenience come together in an inviting NE Raleigh setting. From the moment you arrive, the charming rocking-chair front porch sets the tone for a home that welcomes you in and makes staying awhile feel easy. Inside, discover a beautifully refreshed two-story residence offering 4 BR, 2.5 BA, and the kind of versatile living space that makes room for all the ways life unfolds. Fresh interior paint, brand-new upstairs carpeting, and beautiful LVP flooring on the 1st floor create a clean, polished backdrop that's ready for its next chapter. The kitchen comes with an added bonus: a full appliance package conveys with an acceptable offer, making the transition into homeownership that much sweeter. Ceiling fans add everyday comfort, while the spacious primary retreat offers a deluxe, spa-inspired bath designed for unwinding at the end of a long day. And then there's the outdoor space! Enjoy a private patio perfect for weekend cookouts, morning coffee, or evenings under the cool Carolina evenings. With a generous, level yard extending around all sides of the home, there's room to create your own outdoor oasis. Imagine a garden, a play area, a fire-pit gathering space, or simply an open canvas to make your own. Need room for more than just your vehicles? The oversized two-car garage offers valuable flexibility for additional storage, hobbies, seasonal décor, or your next weekend project. Set within an established community in desirable Northeast Raleigh, this location puts everyday conveniences, shopping, dining, and major commuter routes within convenient reach. Enjoy nearby retail and dining destinations, including Poyner Place and Capital Marketplace, with access to Capital Boulevard and I-540 to help keep your daily destinations connected. Some homes check the boxes. This one gives you room to fill in the picture. Welcome home! Welcome home to 4131 Taylor Oaks Drive, where comfort and everyday convenience come together in an inviting NE Raleigh setting. From the moment you arrive, the charming rocking-chair front porch sets the tone for a home that welcomes you in and makes staying awhile feel easy. Inside, discover a beautifully refreshed two-story residence offering 4 BR, 2.5 BA, and the kind of versatile living space that makes room for all the ways life unfolds. Fresh interior paint, brand-new upstairs carpeting, and beautiful LVP flooring on the 1st floor create a clean, polished backdrop that's ready for its next chapter. The kitchen comes with an added bonus: a full appliance package conveys with an acceptable offer, making the transition into homeownership that much sweeter. Ceiling fans add everyday comfort, while the spacious primary retreat offers a deluxe, spa-inspired bath designed for unwinding at the end of a long day. And then there's the outdoor space! Enjoy a private patio perfect for weekend cookouts, morning coffee, or evenings under the cool Carolina evenings. With a generous, level yard extending around all sides of the home, there's room to create your own outdoor oasis. Imagine a garden, a play area, a fire-pit gathering space, or simply an open canvas to make your own. Need room for more than just your vehicles? The oversized two-car garage offers valuable flexibility for additional storage, hobbies, seasonal décor, or your next weekend project. Set within an established community in desirable Northeast Raleigh, this location puts everyday conveniences, shopping, dining, and major commuter routes within convenient reach. Enjoy nearby retail and dining destinations, including Poyner Place and Capital Marketplace, with access to Capital Boulevard and I-540 to help keep your daily destinations connected. Some homes check the boxes. This one gives you room to fill in the picture. Welcome home!

Property Highlights

Property Type
Residential
Property Sub Type
Single Family Residence
Architectural Style
Traditional
Bedrooms
4
Total Bathrooms
3
Living Area
1,776
Price / Sqft
$194
Acres
0.17
Year Built
2003

Location

City/Township
Raleigh
View
None
Subdivision
Springfield
County
Wake
Zoning
R-6

Property Details

Price
$345,000
Property Type
Residential
Property Sub Type
Single Family Residence

Building

Structure Type
House
Levels
Two
Total Area
1,776

Community

Community Features
Playground, Sidewalks

Local Schools

Elementary School
Wake - Harris Creek Elementary
Middle School
Wake - Rolesville Middle School
High School
Wake - Rolesville High School

Interior Features

Bedrooms and Bathrooms

Total Bathrooms
3
Full Bathrooms
2
1/2 Bathrooms
1
Bedrooms
4

Rooms and Basement

Total Rooms
10

Area and Spaces

Living Area
1,776
Above Grade Finished Area
1,776

Appliances

Appliances
Dryer, Disposal, Dishwasher, Electric Oven, Microwave, Refrigerator, Washer, Water Heater

Interior Features

Interior Features
Breakfast Bar, Ceiling Fan(s), Double Vanity, High Speed Internet, Pantry, Walk-in Closet(s), Separate Shower, Bathtub/Shower Combination, Walk-in Shower, Smooth Ceilings, Stone Counters
Flooring
Carpet, Luxury Vinyl, Vinyl
Laundry Features
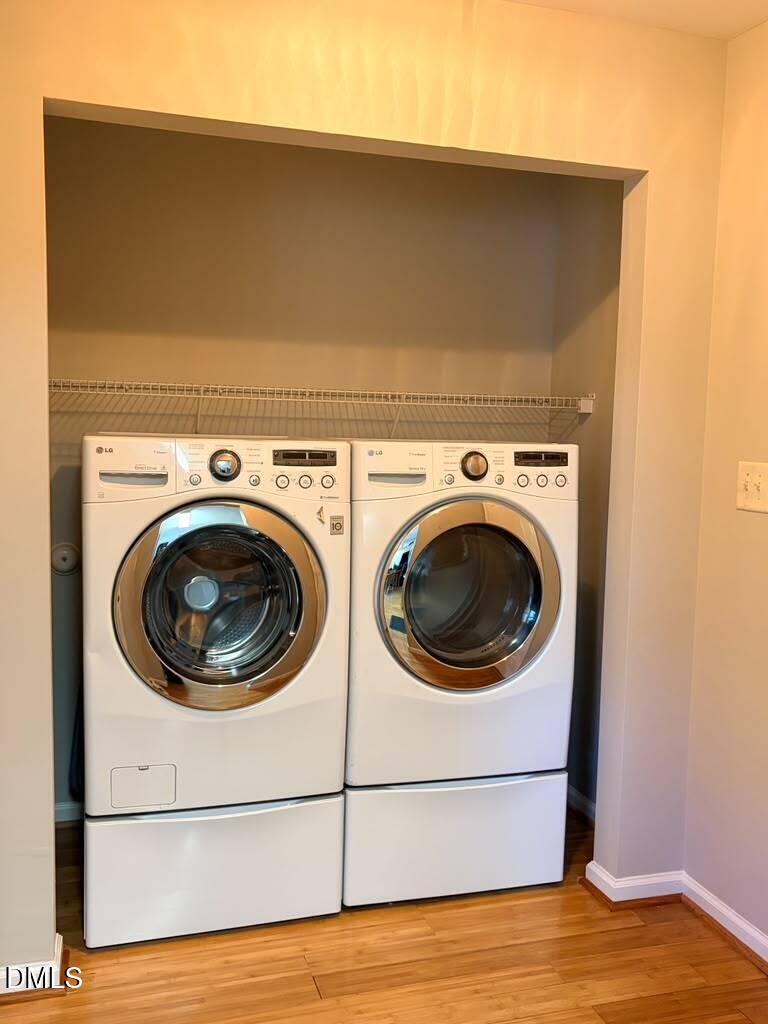
Laundry Closet, Inside
Accessibility Features
Accessible Washer/Dryer, Central Living Area, No
Door Features
Sliding Doors
Security Features
Smoke Detector(s)
Entry Level
1
Entry Location
First

Heating and Cooling

Heating Features
Electric, Forced Air, Heat Pump

Building Details

Construction

Architectural Style
Traditional
Builder
Beazer Homes
Year Built
2003
Foundations
Slab
Common Walls
No Common Walls

Materials

Construction Materials
Vinyl Siding
Roof
Shingle

Terms

Terms

Special Conditions
Standard
Special Terms
Cash, Conventional, FHA, VA Loan

Taxes

Tax

Tax (Annual)
$3,394
Tax Assessed Value
339477.00

HOA

Has HOA
Yes
Association Fee
$149 /6mo
Association Ammenities
Other, Playground
Association Fee Includes
None

Heating, Cooling & Utilities

Cooling Features
Central Air, Ceiling Fan(s)

Utilities

Utilities
Cable Available, Electricity Connected, Sewer Connected, Water Available, Water Connected
Sewer
Public Sewer
Water Source
Public

Lot

Acres
0.17
Lot Size
0.17
Lot Size Area Sq Ft
7,405
Lot Dimensions
78'x120'x43'x120'
Lot Features
Back Yard, Few Trees, Front Yard, Interior Lot, Level
Road Surface
Asphalt
Road Frontage
City Street

Exterior Features

Patio And Porch Features
Covered, Front Porch, Patio
Fencing
None

Parking

Total Parking Spaces
4
Garage Capacity
2
Other Parking
Driveway & street parking
Parking Features
Attached, Driveway, Garage Faces Front, Garage, Garage Door Opener, On Street
Listed by Influence Realty, 919-307-7511
Listing Data last updated 11/10/2026 05:00 pm
Get a Link to this Property: Copy To Clipboard
QR Code link to this property

Phone:
Connect with:

Payment Calculator

per month. fixed. % interest.
$
%
$
%
Principal & Interest
+ Home Insurance
+ Property Tax
+ HOA Fees
per month
Total interest paid over s will be:
All estimates and provided for informational purposes only. Actual amounts may vary. The output of the tool is not a loan offer or solicitation, nor is it financial or legal advice. Information, rates, programs and loan scenarios shown are for example only as of 10-Nov-2026 and are subject to change without notice. Interest rates provided by the St. Louis Federal Reserve Economic Data (FRED). All products are subject to credit and property approval. Not all products are available in all states or for all loan amounts. Other restrictions and limitations apply. Contact your preferred lender for the pricing associated with your specific transaction. Calculations are generated by Open Source mortgage calculation software tools using common mathematical formulas. All calculations should be independently verified.
Get Walk Score Content

Property History

Today
Status Active. This is the date the listing was placed on market.
Today
Property information last updated
Cumulative Days on Market: Less than 1 days (includes prior listings) · Currently listed since November 10, 2026. Data provided by the MLS.

Similar Properties