Start of property details

Share this property:
4900 Larchmont Drive
Raleigh, NC 27612
1 day ago NEW · Active
$725,000
$261 / Sqft
4
Beds
3
Baths
2,783
Sqft
0.64
Acres
1967
Yr. Built
MLS# 10202701
Cumulative Days on Market: Less than 1 · Includes prior listings · Currently listed since 11/10/26 · Data provided by the MLS.

Property Description

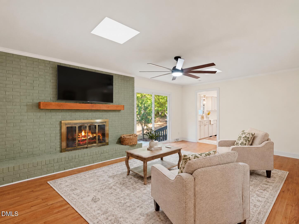
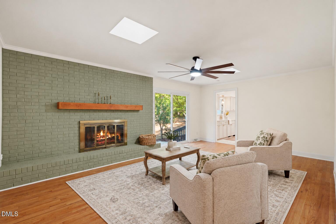
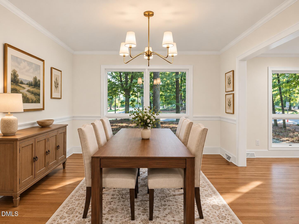
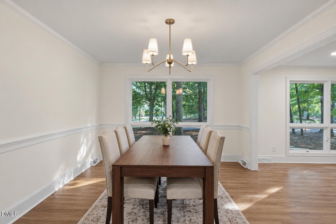
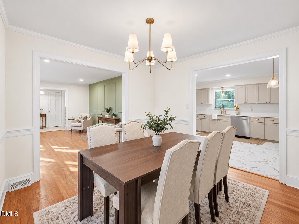
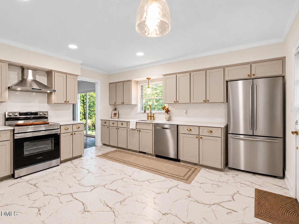
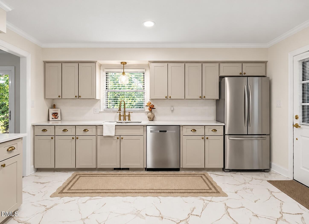
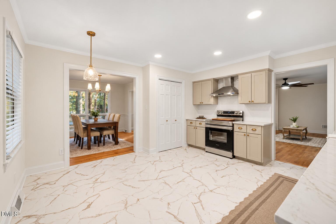
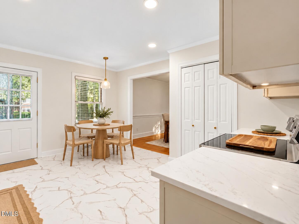
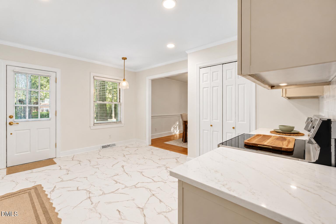
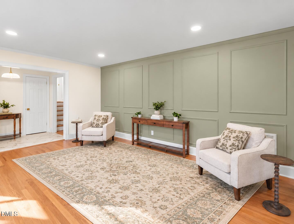
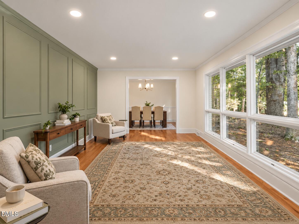
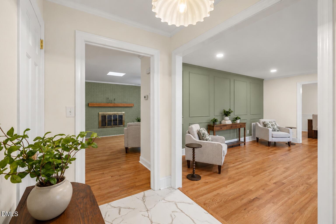
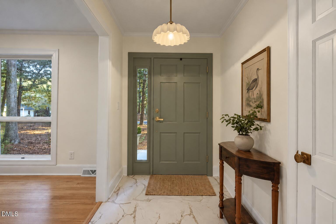
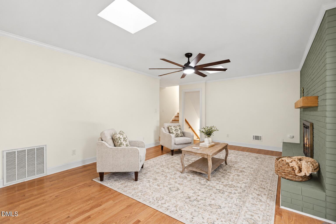
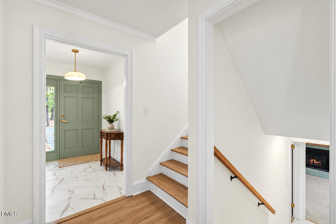
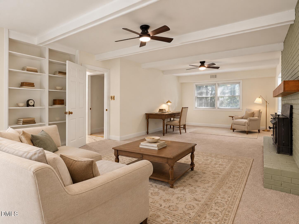
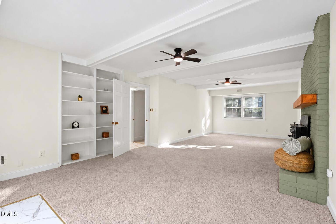
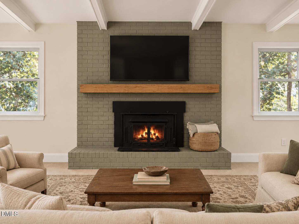
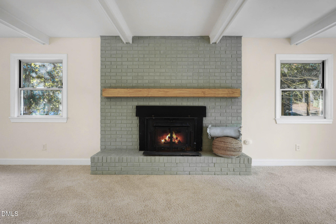
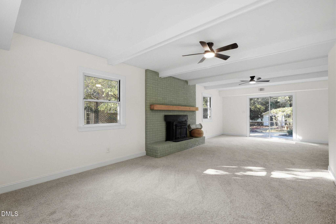
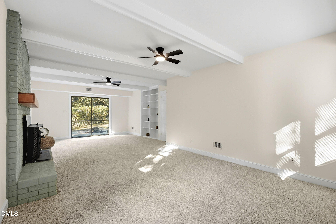
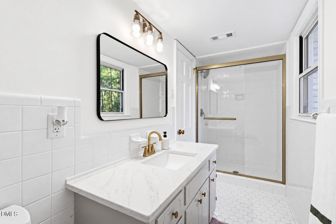
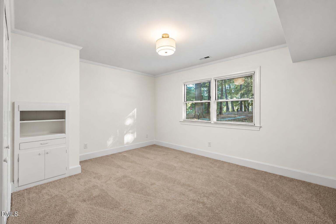
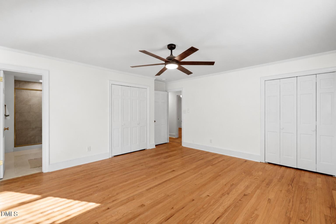
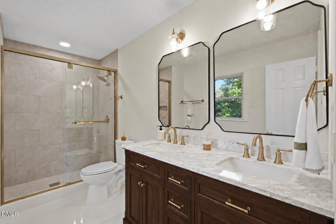
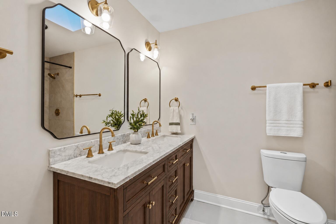
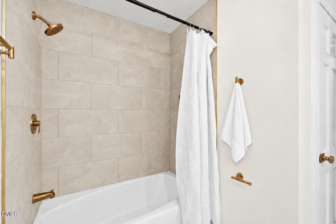
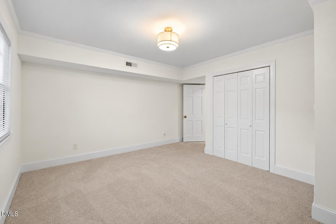
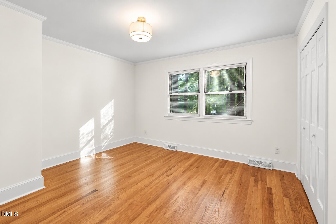
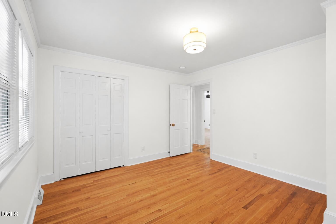
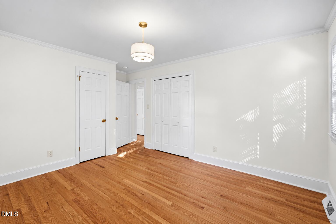
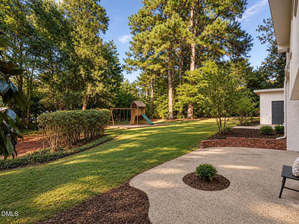
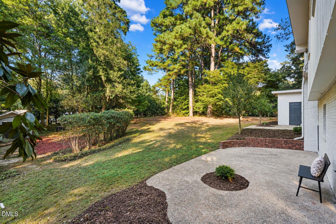
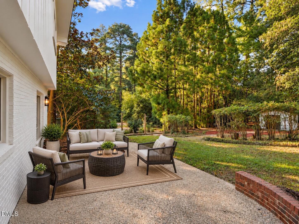
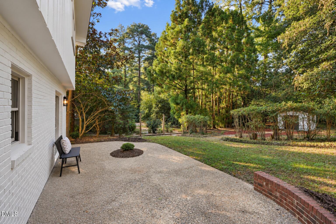
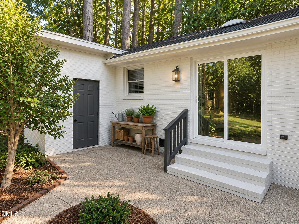
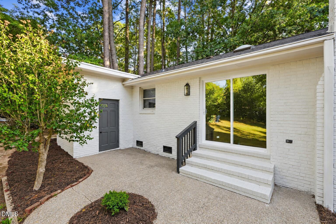
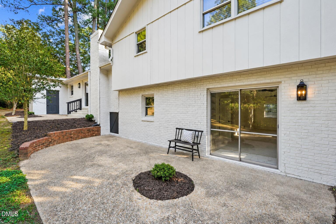
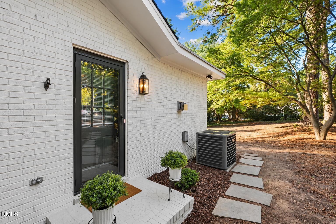
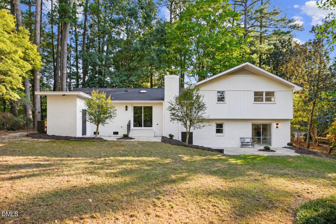
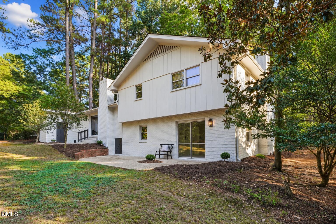
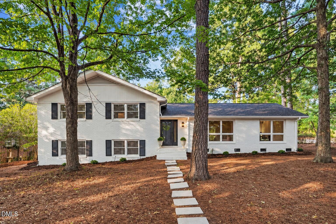
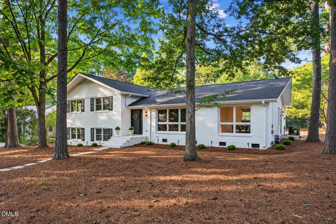
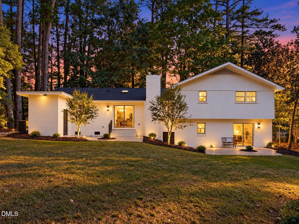
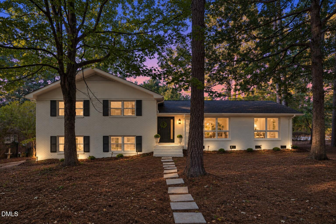
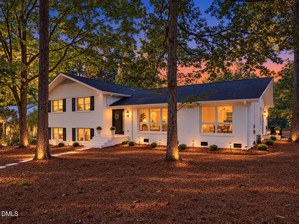
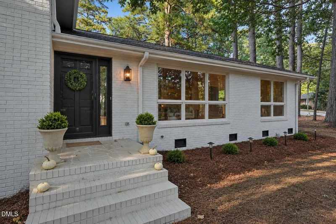
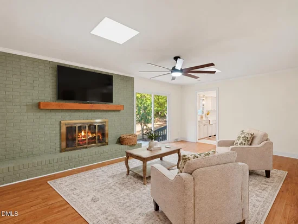
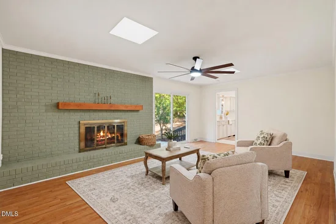
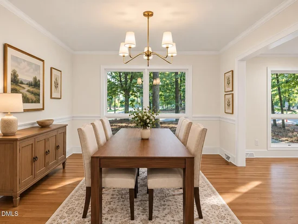
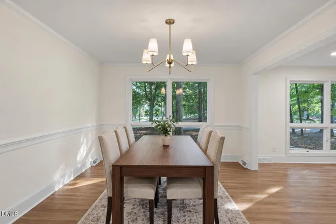
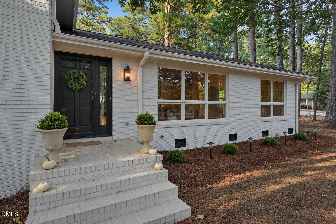
NEW PRICE | EXCEPTIONAL NORTH RALEIGH VALUE | HIGH-END FINISHES and EXTENSIVE UPDATES! A brand-new roof, new high-efficiency HVAC system, new ductwork, new stainless steel appliances, beautifully appointed interiors, and a generous 0.64-acre corner lot with no HOA—all in North Raleigh's established Brookhaven neighborhood!Inspired by the timeless charm of the English countryside, this thoughtfully updated home brings together classic character, high-end design, and the comfort of significant recent improvements. Inside, refinished original hardwood floors, new cabinetry, quartz countertops, rich walnut vanities with marble countertops, antique brass accents, and carefully selected designer lighting create a warm, refined atmosphere. Generous windows bring natural light into the spacious living areas, while the elegant kitchen, sunny breakfast nook, and formal dining room provide inviting spaces for everyday living and entertaining. The primary suite features a beautifully finished bathroom with a tiled shower, walnut vanity, and marble countertop. The finished lower level offers additional versatility with a separate exterior entrance, bedroom, full bathroom, and comfortable living area—ideal for guests, extended family, or a private retreat. Outside, mature trees frame the spacious lot, offering room for gardening, outdoor gatherings, and enjoying the changing seasons. The convenient North Raleigh location places shopping, dining, and Crabtree Valley Mall within easy reach. Newly priced for the fall market, this move-in-ready home offers a rare combination of luxury finishes, major new systems, generous outdoor space, and lasting value! With the significant improvements already completed, this home is ready for its new owners just in time to enjoy the holidays!

Property Highlights

Property Type
Residential
Property Sub Type
Single Family Residence
Architectural Style
Traditional
Bedrooms
4
Total Bathrooms
3
Living Area
2,783
Price / Sqft
$261
Acres
0.64
Year Built
1967

Location

City/Township
Raleigh
Subdivision
Brookhaven
County
Wake
Zoning
R-4

Property Details

Price
$725,000
Property Type
Residential
Property Sub Type
Single Family Residence

Building

Structure Type
Site Built
Levels
Tri-Level
Total Area
2,783

Community

Local Schools

Elementary School
Wake - York Elementary
Middle School
Wake - Oberlin Middle
High School
Wake - Sanderson High

Interior Features

Bedrooms and Bathrooms

Total Bathrooms
3
Full Bathrooms
3
Bedrooms
4
Bedrooms on Main Level
1

Rooms and Basement

Total Rooms
12

Area and Spaces

Living Area
2,783
Above Grade Finished Area
2,783

Interior Features

Interior Features
Quartz Counters
Flooring
Carpet, Tile, Vinyl
Laundry Features
Inside, Laundry Room
Accessibility Features
No
Fireplace Features
Family Room

Heating and Cooling

Heating Features
Forced Air, Heat Pump
Has Fireplace
Yes
Fireplaces
2

Building Details

Construction

Architectural Style
Traditional
Year Built
1967
Foundations
Slab, Crawlspace

Materials

Construction Materials
Board & Batten Siding, Brick
Roof
Shingle

Terms

Terms

Special Conditions
Standard
Special Terms
Cash, Conventional, FHA, VA Loan

Taxes

Tax

Tax (Annual)
$5,391.93
Tax Assessed Value
590907.00

Heating, Cooling & Utilities

Cooling Features
Central Air

Utilities

Sewer
Public Sewer
Water Source
Public

Lot

Acres
0.64
Lot Size
0.64
Lot Size Area Sq Ft
27,878
Lot Features
Back Yard, Landscaped

Exterior Features

Exterior Features
Private Yard, Storage
Patio And Porch Features
Patio

Parking

Parking Features
Driveway
Listed by Kim Mann Realty LLC, 919-763-7788
Listing Data last updated 11/10/2026 05:00 pm
Get a Link to this Property: Copy To Clipboard
QR Code link to this property

Phone:
Connect with:

Payment Calculator

per month. fixed. % interest.
$
%
$
%
Principal & Interest
+ Home Insurance
+ Property Tax
+ HOA Fees
per month
Total interest paid over s will be:
All estimates and provided for informational purposes only. Actual amounts may vary. The output of the tool is not a loan offer or solicitation, nor is it financial or legal advice. Information, rates, programs and loan scenarios shown are for example only as of 10-Nov-2026 and are subject to change without notice. Interest rates provided by the St. Louis Federal Reserve Economic Data (FRED). All products are subject to credit and property approval. Not all products are available in all states or for all loan amounts. Other restrictions and limitations apply. Contact your preferred lender for the pricing associated with your specific transaction. Calculations are generated by Open Source mortgage calculation software tools using common mathematical formulas. All calculations should be independently verified.
Get Walk Score Content

Property History

Today
Status Active. This is the date the listing was placed on market.
Today
Property information last updated
Cumulative Days on Market: Less than 1 days (includes prior listings) · Currently listed since November 10, 2026. Data provided by the MLS.

Similar Properties