Start of property details

Share this property:
122 Woodglen Drive
Cary, NC 27518
today NEW · Active
$454,500
$224 / Sqft
3
Beds
3
Baths
2
Garage
2,033
Sqft
0.09
Acres
MLS# 10202760
Cumulative Days on Market: 1 · Includes prior listings · Currently listed since 11/11/26 · Data provided by the MLS.

Property Description

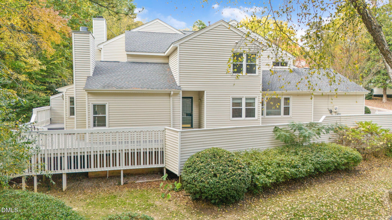
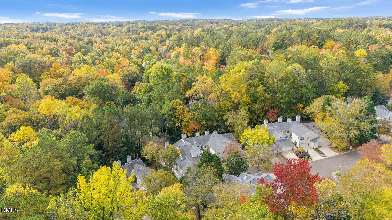
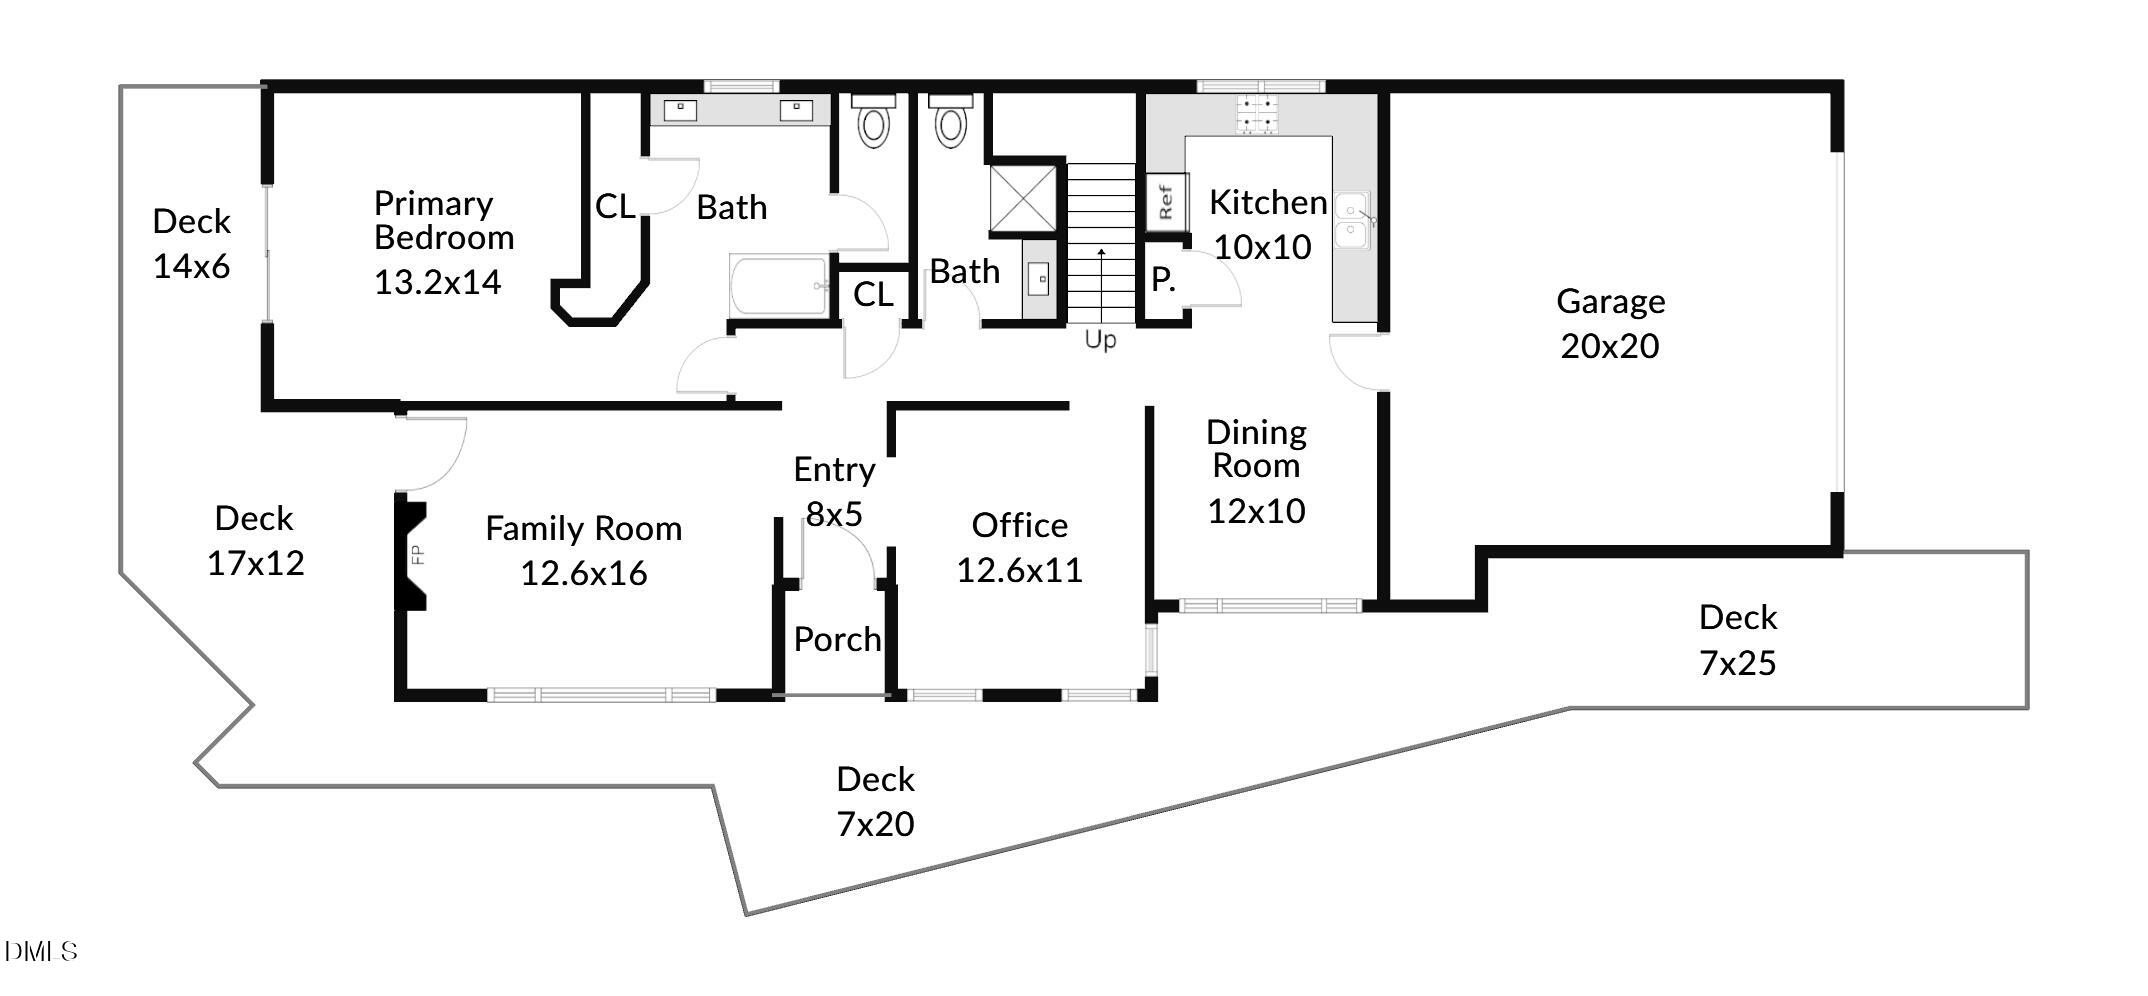
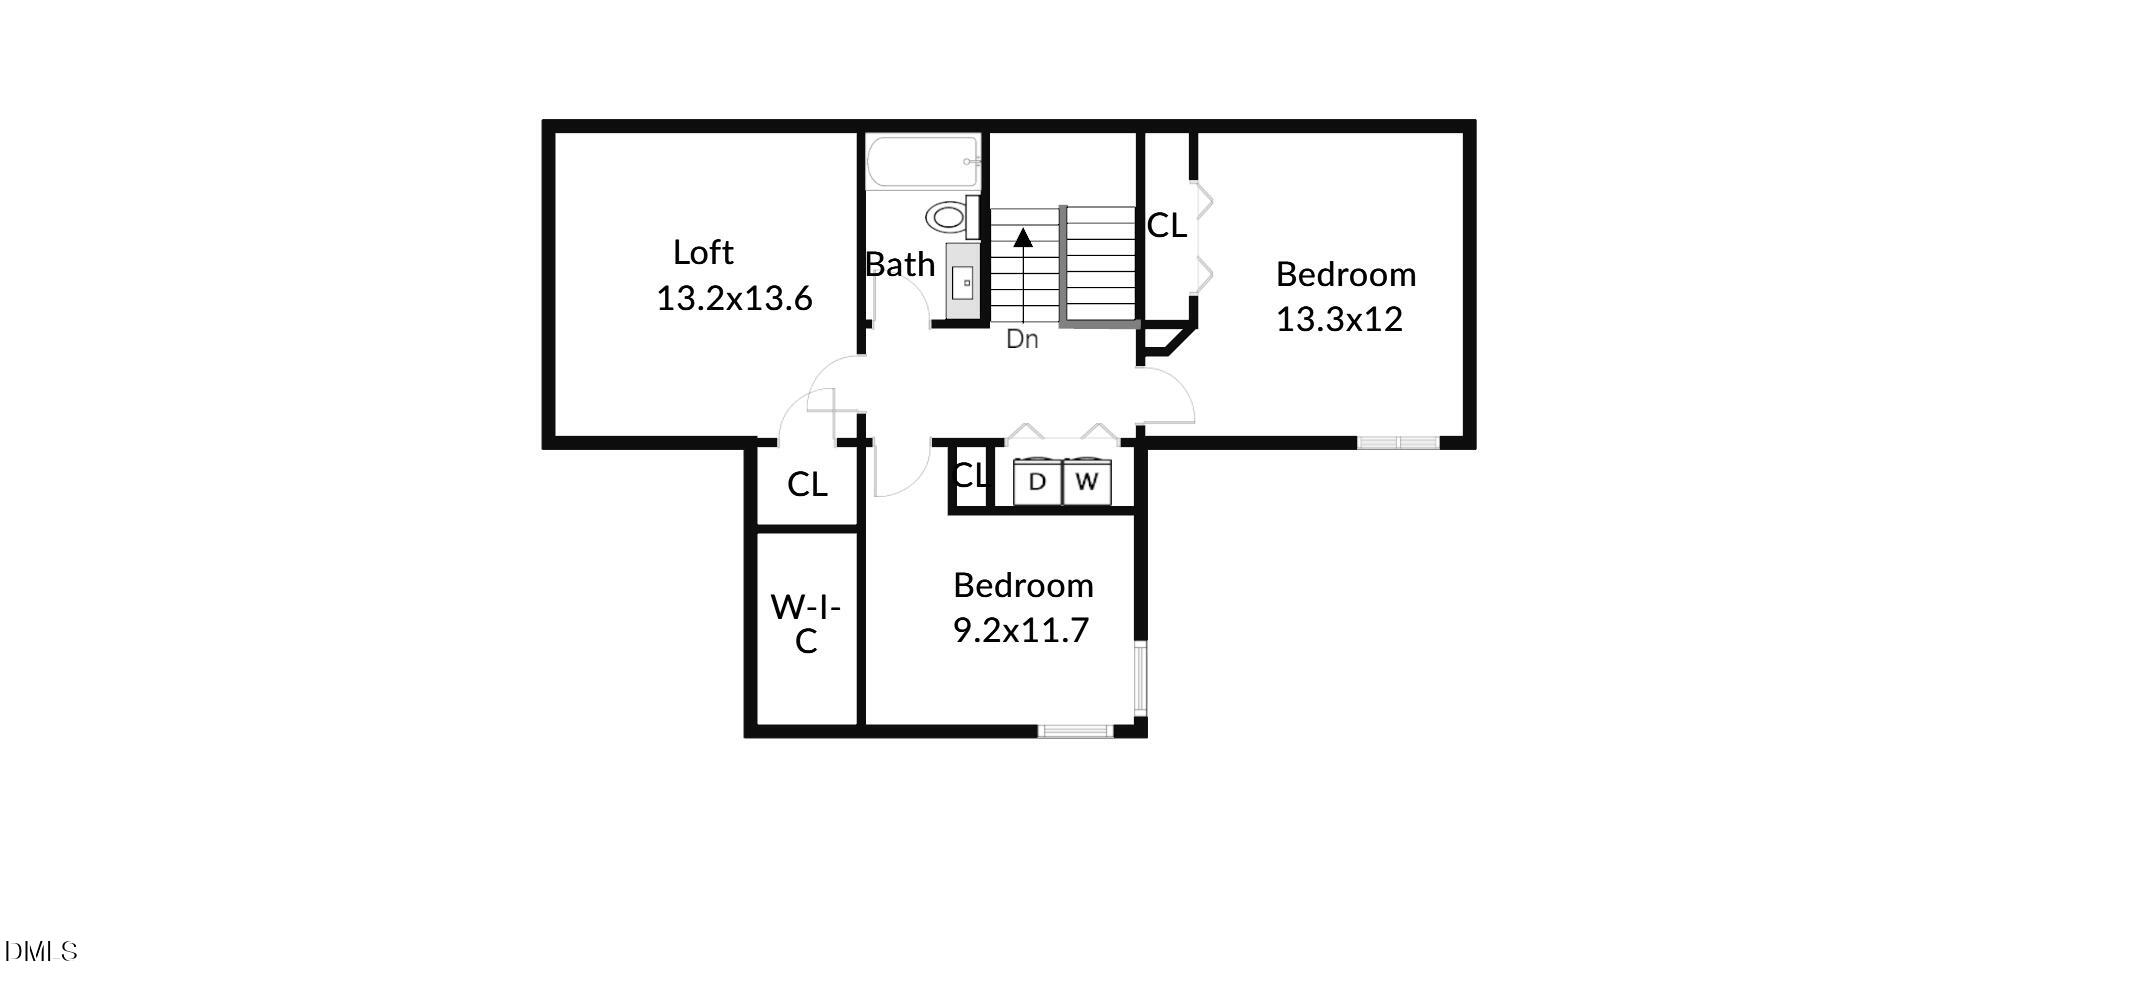
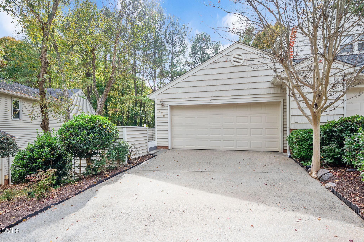
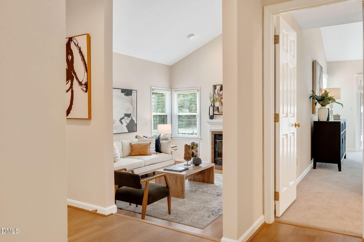
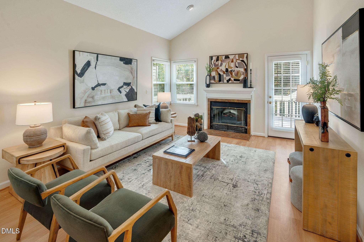
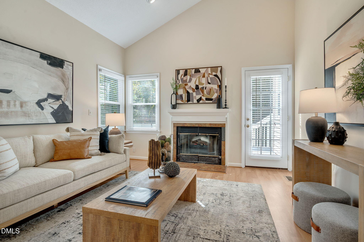
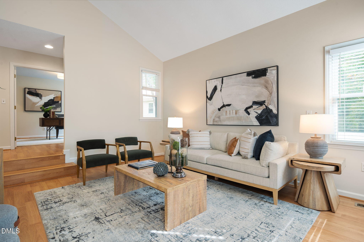
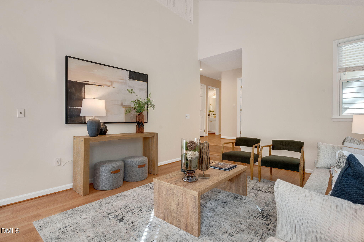
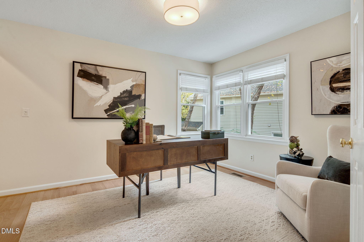
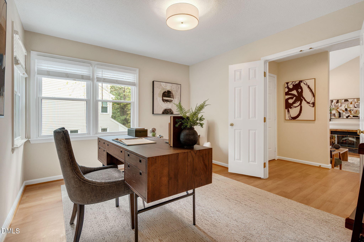
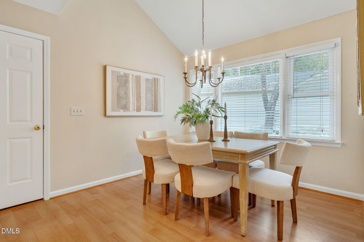
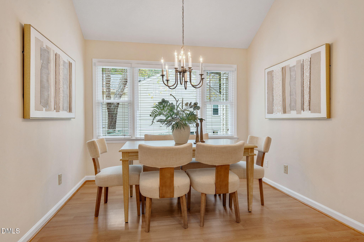
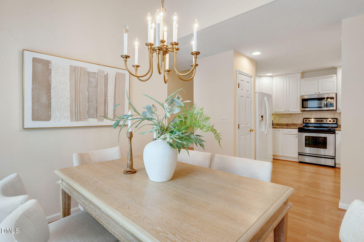
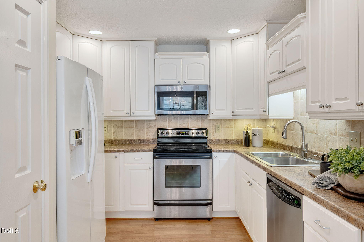
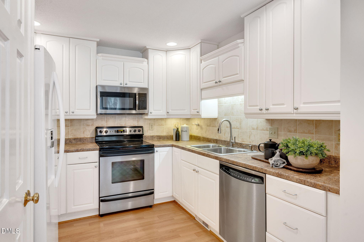
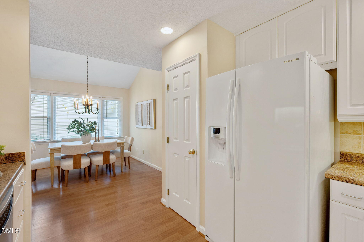
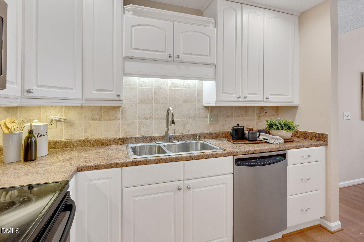
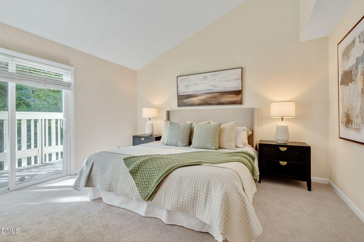
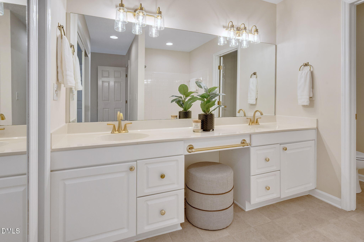
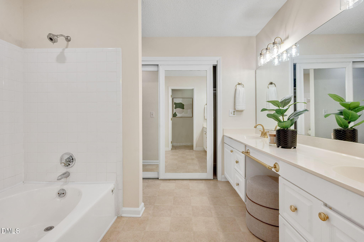
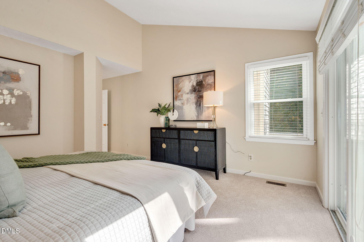
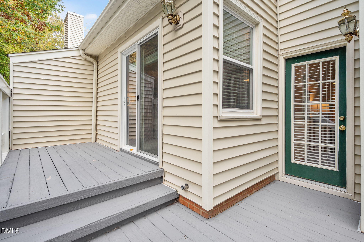
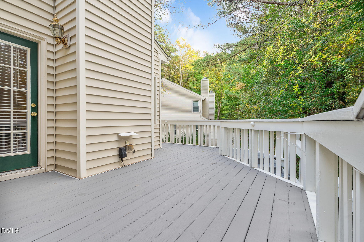
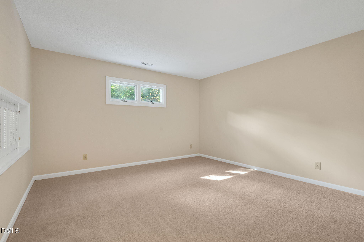
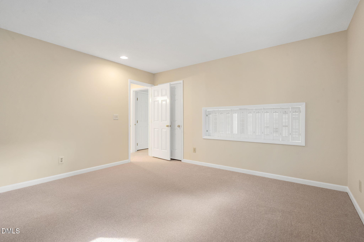
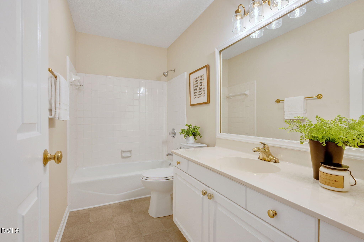
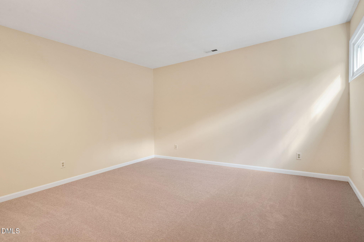
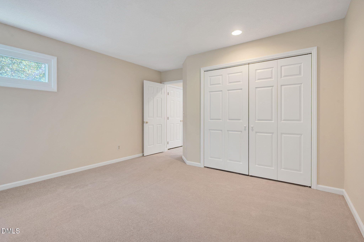
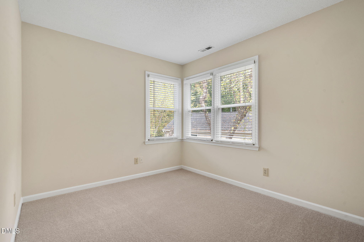
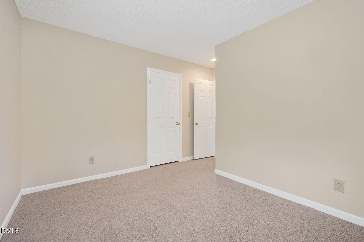
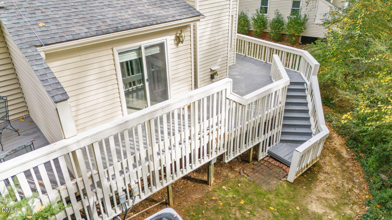
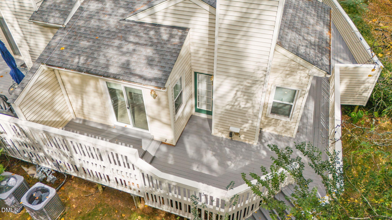
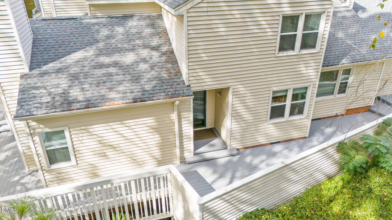
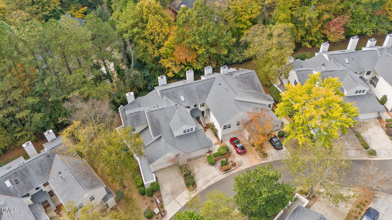
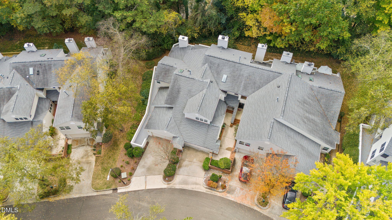
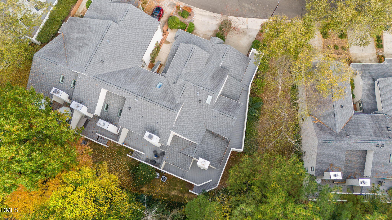
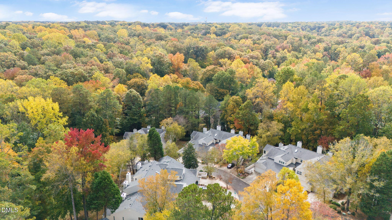
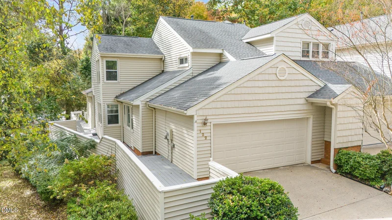
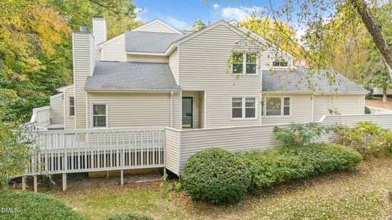
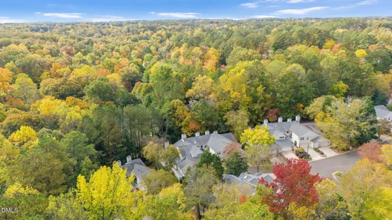
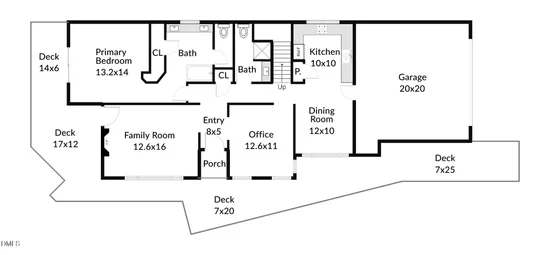
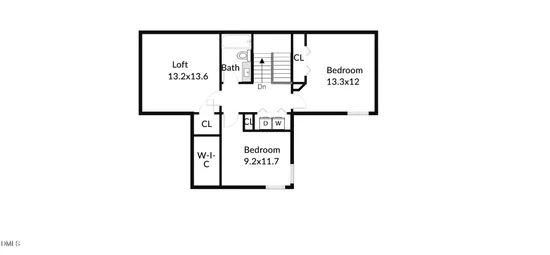
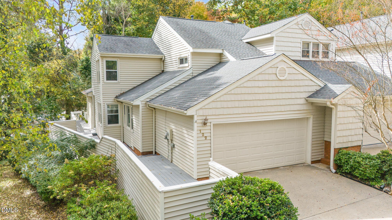
A HIDDEN GEM IN CARY! Tucked into The Bluffs at Regency, surrounded by beautiful custom estate neighborhoods, this light-filled END-UNIT TOWNHOME offers exceptional privacy, wooded views, and a fabulous location! With over 2, 000 SF, 3 bedrooms, 2.5 baths, and flexible living spaces, there's so much to love. Vaulted ceilings enhance the inviting living room with a fireplace and the cheerful breakfast area. The kitchen offers white cabinetry, generous counter space, and an efficient pantry, while a dedicated MAIN-FLOOR OFFICE provides an ideal work-from-home space. The MAIN-LEVEL PRIMARY SUITE features a substantial closet, dual vanities, a garden tub / shower combination, and water closet. Upstairs, two bedrooms and a versatile BONUS / LOFT with a closet offer room for hobbies, recreation, or a second office. Extensive decking invites you to enjoy the beautiful treed surroundings. Recent improvements include fresh interior paint throughout, including ceilings and trim, new carpeting, and updated light fixtures. An attached two-car garage with nearly step-free entry adds everyday convenience. HOA dues are $185 / month. Enjoy an exceptional Cary location near Koka Booth Amphitheater, scenic Symphony Lake, Cary's greenway network, and the popular Waverly Place shopping and dining destination. A rare combination of end-unit privacy, beautiful wooded surroundings, flexible living spaces, and convenience in one of Cary's most desirable established areas!

Property Highlights

Property Type
Residential
Property Sub Type
Townhouse
Architectural Style
Traditional, Transitional
Bedrooms
3
Total Bathrooms
3
Living Area
2,033
Price / Sqft
$224
Acres
0.09
Year Built
1988
Cumulative Days on Market
1

Location

City/Township
Cary
View
Neighborhood, Trees/Woods
Subdivision
Bluffs at Regency
County
Wake
Zoning
RMFP

Property Details

Price
$454,500
Property Type
Residential
Property Sub Type
Townhouse

Building

Structure Type
Townhouse, Site Built
Levels
One and One Half, Two
Total Area
2,033

Community

Community Features
Suburban

Local Schools

Elementary School
Wake - Penny Road Elementary
Middle School
Wake - Dillard Drive Middle
High School
Wake - Athens Drive High

Interior Features

Bedrooms and Bathrooms

Total Bathrooms
3
Full Bathrooms
2
1/2 Bathrooms
1
Bedrooms
3
Bedrooms on Main Level
1

Rooms and Basement

Total Rooms
8

Area and Spaces

Living Area
2,033
Above Grade Finished Area
2,033

Appliances

Appliances
Disposal, Dishwasher, Electric Range, Electric Water Heater, Microwave, Refrigerator

Interior Features

Interior Features
Chandelier, Double Vanity, Entrance Foyer, Pantry, Primary Downstairs, Recessed Lighting, Smart Thermostat, Soaking Tub, Vaulted Ceiling(s), Walk-in Closet(s), Bathtub/Shower Combination, Water Closet, Stone Counters
Flooring
Carpet, Laminate, Linoleum
Laundry Features
Laundry Closet, Electric Dryer Hookup, In Hall
Accessibility Features
No
Door Features
Mirrored Closet Door(s), Storm Door(s)
Fireplace Features
Family Room, Glass Doors, Fireplace Screen

Heating and Cooling

Heating Features
Central
Has Fireplace
Yes
Fireplaces
1

Building Details

Construction

Architectural Style
Traditional, Transitional
Year Built
1988
Foundations
Crawlspace
Common Walls
1 Common Wall, End Unit

Materials

Construction Materials
Vinyl Siding
Roof
Shingle

Terms

Terms

Special Conditions
Standard
Special Terms
Cash, Conventional
Cumulative Days on Market
1

Taxes

Tax

Tax (Annual)
$3,888.24
Tax Assessed Value
$427,618

HOA

Has HOA
Yes
Association Fee
$185 /mo
Association Ammenities
None
Association Fee Includes
Maintenance Grounds

Heating, Cooling & Utilities

Cooling Features
Central Air

Utilities

Utilities
Electricity Connected, Sewer Connected, Underground Utilities, Water Connected
Sewer
Public Sewer
Water Source
Public

Lot

Acres
0.09
Lot Size
0.09
Lot Size Area Sq Ft
3,920
Lot Features
Cul-De-Sac, Landscaped, Sloped, Views
Road Surface
Asphalt
Road Frontage
City Street

Exterior Features

Exterior Features
Rain Gutters
Patio And Porch Features
Deck, Side Porch, Wrap Around

Parking

Total Parking Spaces
4
Garage Capacity
2
Parking Features
Attached, Concrete, Direct Access, Driveway, Garage Faces Front, Garage, Garage Door Opener, Inside Entrance, Kitchen Level
Listed by Simmons Realty Group, 919-622-1060
Listing Data last updated 11/11/2026 08:00 am
Get a Link to this Property: Copy To Clipboard
QR Code link to this property

Phone:
Connect with:

Payment Calculator

per month. fixed. % interest.
$
%
$
%
Principal & Interest
+ Home Insurance
+ Property Tax
+ HOA Fees
per month
Total interest paid over s will be:
All estimates and provided for informational purposes only. Actual amounts may vary. The output of the tool is not a loan offer or solicitation, nor is it financial or legal advice. Information, rates, programs and loan scenarios shown are for example only as of 11-Nov-2026 and are subject to change without notice. Interest rates provided by the St. Louis Federal Reserve Economic Data (FRED). All products are subject to credit and property approval. Not all products are available in all states or for all loan amounts. Other restrictions and limitations apply. Contact your preferred lender for the pricing associated with your specific transaction. Calculations are generated by Open Source mortgage calculation software tools using common mathematical formulas. All calculations should be independently verified.
Get Walk Score Content

Property History

Today
Property information last updated
Today
Status Active. This is the date the listing was placed on market.
Cumulative Days on Market: 1 day (includes prior listings) · Currently listed since November 11, 2026. Data provided by the MLS.

Similar Properties