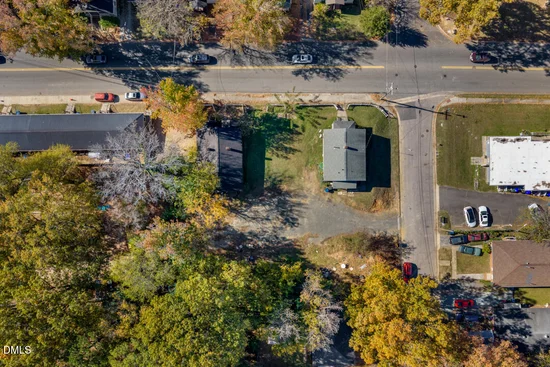
Start of property details

Share this property:
1508 N Alston Avenue
Durham, NC 27701
1 day ago NEW · Active
$525,000
4
Beds
4
Baths
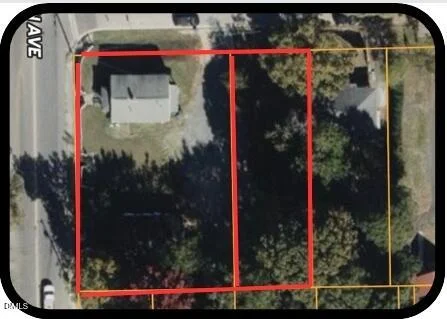
0.51
Acres
1950
Yr. Built
MLS# 10202773
Cumulative Days on Market: 1 · Includes prior listings · Currently listed since 11/11/26 · Data provided by the MLS.

Property Description

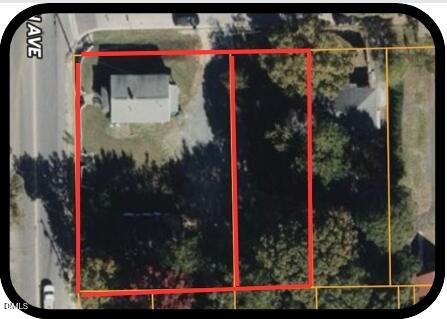
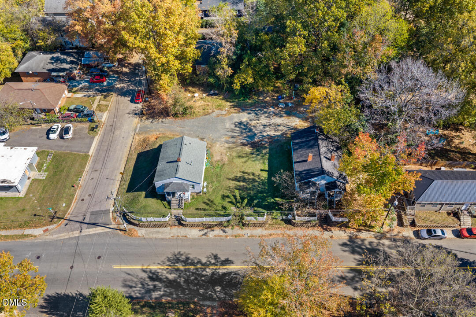
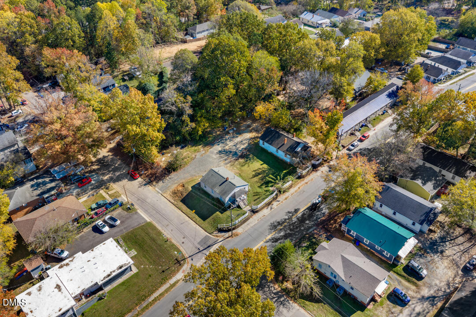
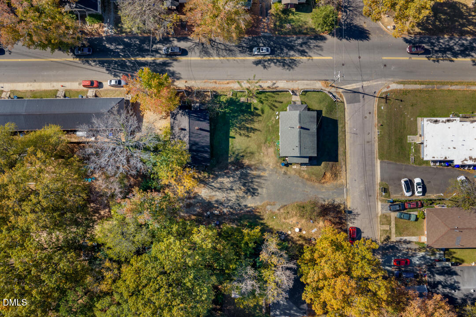
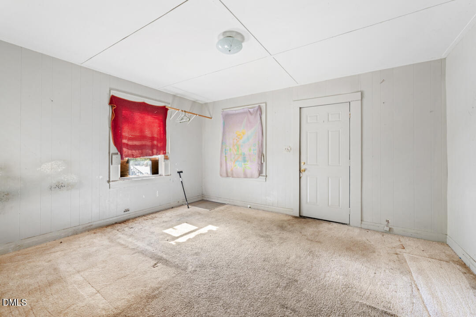
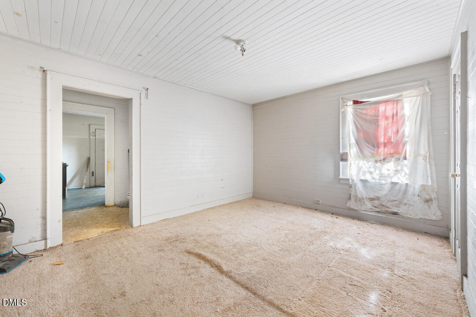
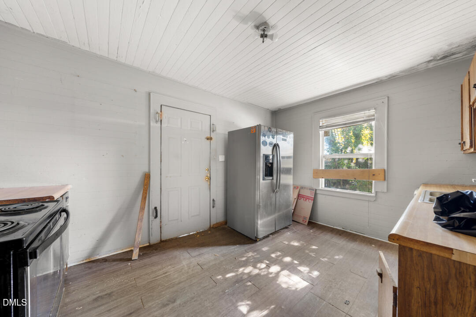
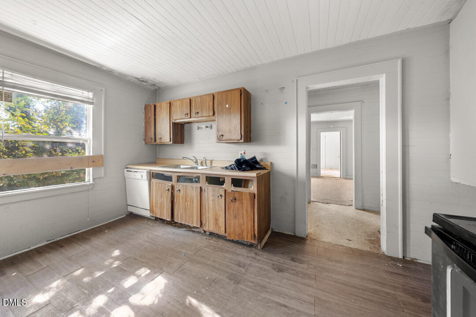
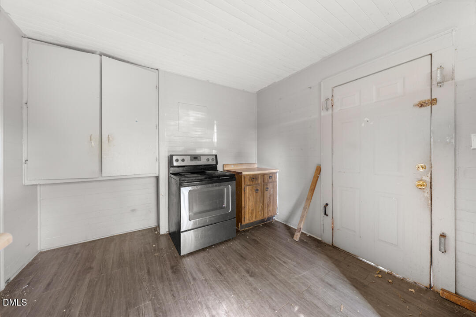
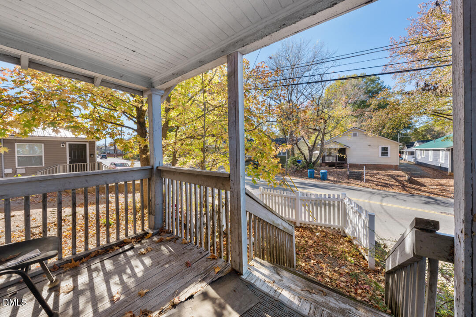
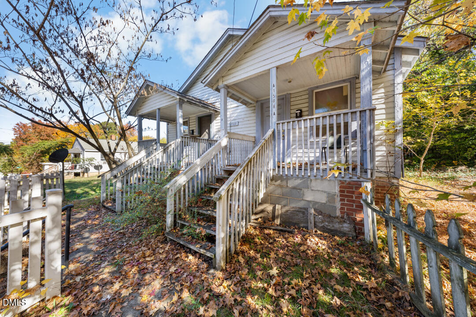
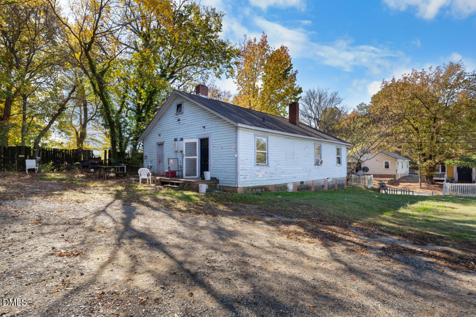
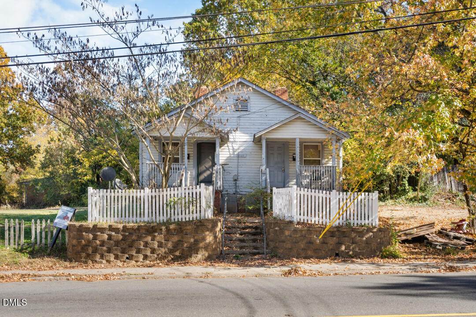
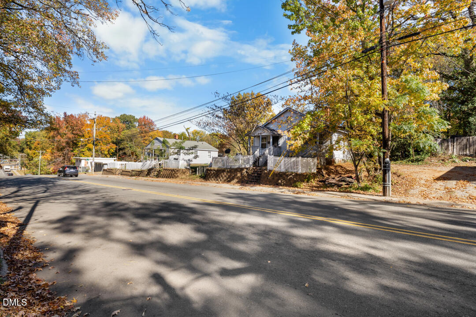
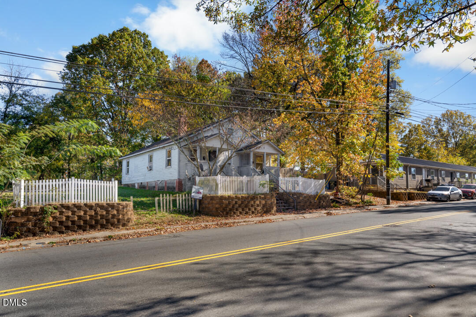
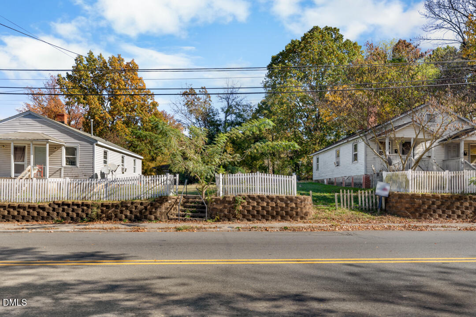
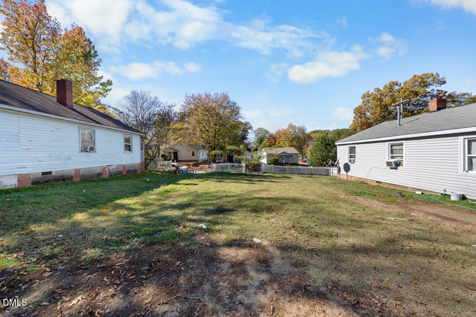
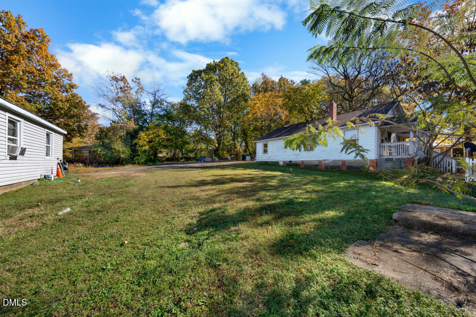
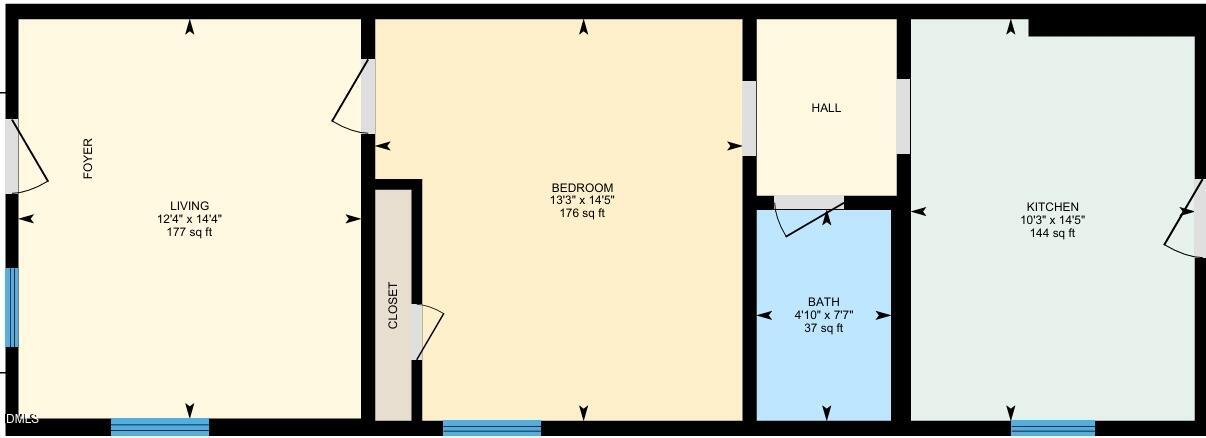
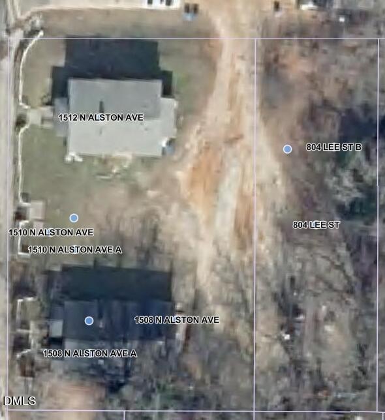
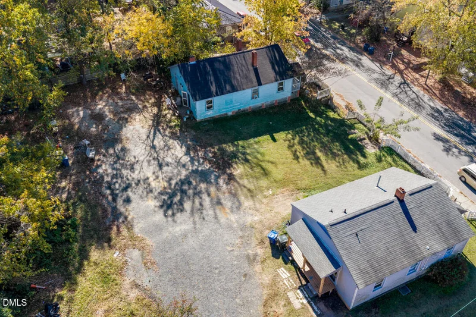
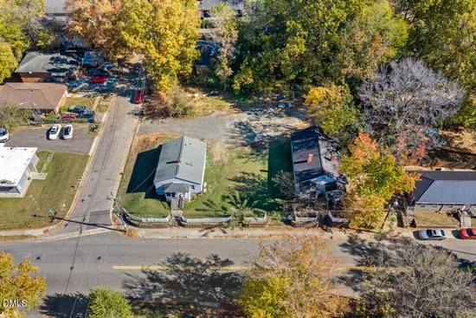
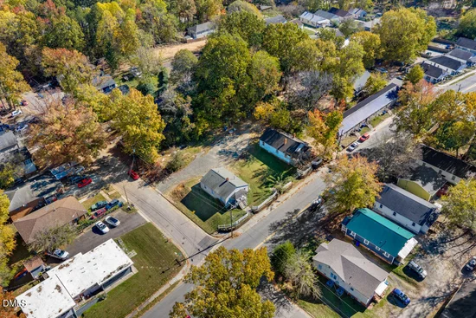
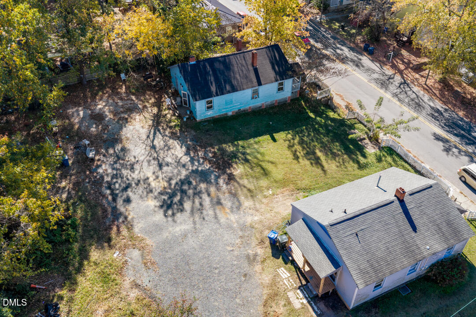
PRIME DEVELOPMENT OPPORTUNITY LAND AND RENTAL PORTFOLIO MINUTES FROM DOWNTOWN DURHAM! Exceptional investment and development opportunity in one of Durham's growing areas! This portfolio includes 1508, 1510, and 1512 N. Alston Avenue, along with 804 Lee Street, offering exciting possibilities for investors, builders, and developers. The N. Alston Avenue properties currently feature two duplexes with rental income of $625 per month per side, offering existing income while exploring future development opportunities. A feasibility study and preliminary site plan are available in the listing documents, outlining several potential development options prior to the approval of SCAD (Simplifying Codes for Affordable Development), including: An 18 unit apartment community. A 7unit townhome community. Subdivision into nine buildable lots. With the adoption of SCAD, additional density and development opportunities may now be possible, creating even greater potential for this property. Buyers are encouraged to review the attached SCAD information and verify development possibilities with the City of Durham. Conveniently located just minutes from vibrant downtown Durham, major highways, shopping, dining, and surrounding areas experiencing significant growth and redevelopment. Whether you're looking to expand your investment portfolio or capitalize on Durham's continued growth, this is an opportunity worth exploring! Bring your vision and discover the possibilities this unique land portfolio has to offer.

Property Highlights

Property Type
Residential Income
Property Sub Type
Ranch
Bedrooms
4
Total Bathrooms
4
Acres
0.51
Year Built
1950
Cumulative Days on Market
1

Location

City/Township
Durham
Subdivision
Not in a Subdivision
County
Durham
Zoning
RM-12

Property Details

Price
$525,000
Property Type
Residential Income
Property Sub Type
Ranch

Building

Structure Type
Duplex, Other
Levels
One

Community

Local Schools

Elementary School
Durham - Eastway Elementary
Middle School
Durham - Durham School of the Arts
High School
Durham - Northern High

Interior Features

Bedrooms and Bathrooms

Total Bathrooms
4
Full Bathrooms
4
Bedrooms
4

Interior Features

Flooring
Carpet

Heating and Cooling

Heating Features
None

Building Details

Construction

Year Built
1950
Foundations
Crawlspace

Materials

Construction Materials
Wood Siding
Roof
Shingle

Terms

Terms

Special Conditions
Standard
Special Terms
1031 Exchange, Cash, Conventional
Cumulative Days on Market
1

Taxes

Tax

Tax (Annual)
$3,705.99
Tax Assessed Value
$364,655

Heating, Cooling & Utilities

Cooling Features
Other

Utilities

Sewer
Public Sewer
Water Source
Public

Lot

Acres
0.51
Lot Size
0.51
Lot Size Area Sq Ft
22,215.60
Lot Features
Corner Lot, Open Lot

Exterior Features

Patio And Porch Features
Porch
Fencing
None

Parking

Other Parking
Gravel driveway for both duplexes and lots.
Parking Features
See Remarks
Listed by Keller Williams Elite Realty, 984-244-5830
Listing Data last updated 11/12/2026 08:00 am
Get a Link to this Property: Copy To Clipboard
QR Code link to this property

Phone:
Connect with:

Payment Calculator

per month. fixed. % interest.
$
%
$
%
Principal & Interest
+ Home Insurance
+ Property Tax
+ HOA Fees
per month
Total interest paid over s will be:
All estimates and provided for informational purposes only. Actual amounts may vary. The output of the tool is not a loan offer or solicitation, nor is it financial or legal advice. Information, rates, programs and loan scenarios shown are for example only as of 12-Nov-2026 and are subject to change without notice. Interest rates provided by the St. Louis Federal Reserve Economic Data (FRED). All products are subject to credit and property approval. Not all products are available in all states or for all loan amounts. Other restrictions and limitations apply. Contact your preferred lender for the pricing associated with your specific transaction. Calculations are generated by Open Source mortgage calculation software tools using common mathematical formulas. All calculations should be independently verified.
Get Walk Score Content

Property History

Yesterday
Status Active. This is the date the listing was placed on market.
Yesterday
Property information last updated
Cumulative Days on Market: 1 day (includes prior listings) · Currently listed since November 11, 2026. Data provided by the MLS.

Similar Properties