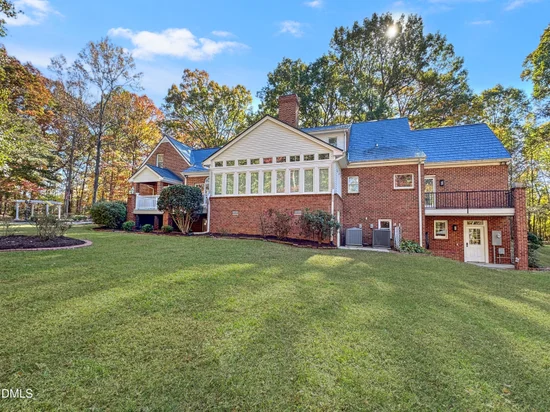
Start of property details

Share this property:
4717 Lebanon Road
Efland, NC 27243
3 days ago NEW · Active
$1,150,000
$297 / Sqft
3
Beds
4
Baths
2
Garage
3,876
Sqft
11.90
Acres
MLS# 10203406
Cumulative Days on Market: 4 · Includes prior listings · Currently listed since 11/15/26 · Data provided by the MLS.

Property Description

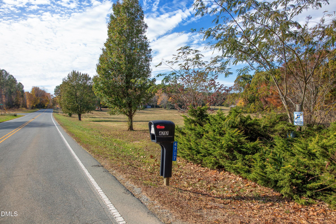
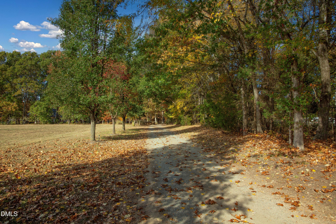
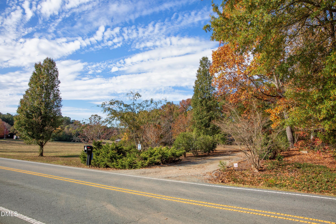
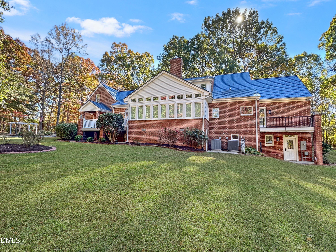
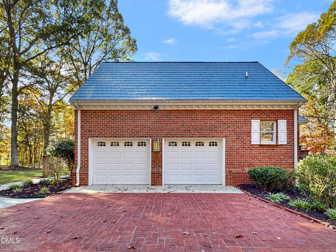
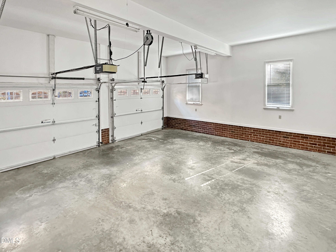
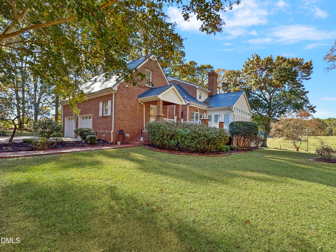
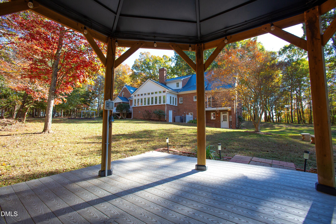
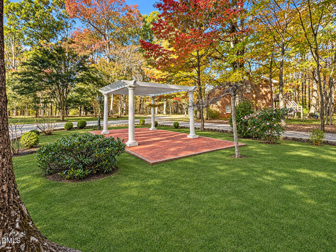
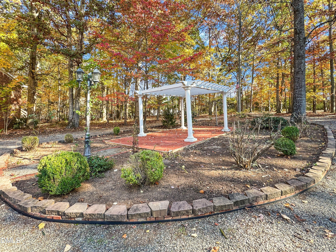
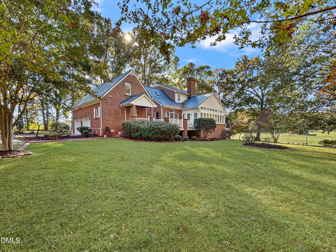
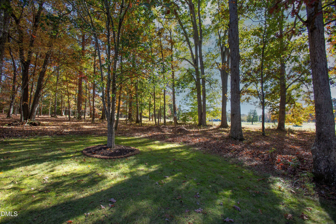
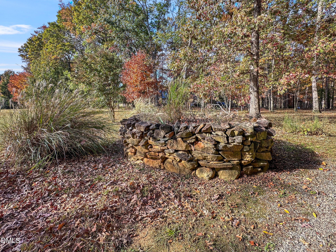
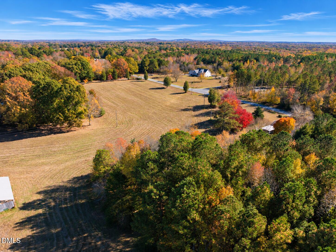
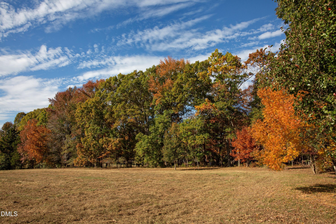
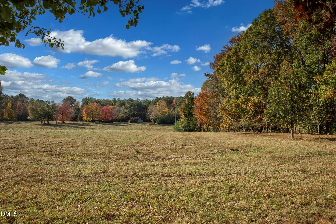
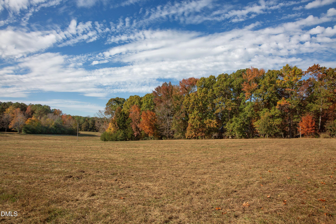
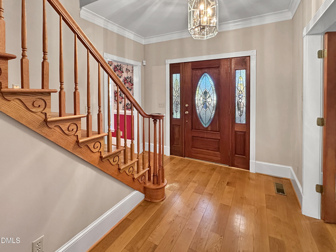
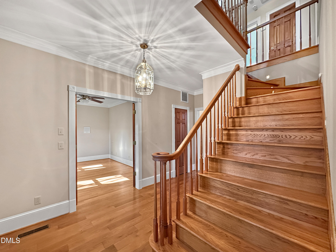
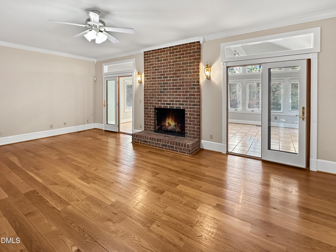
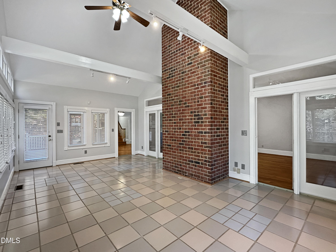
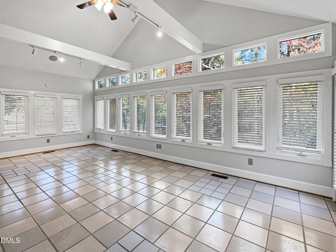
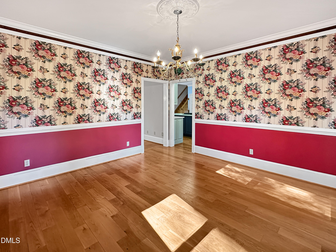
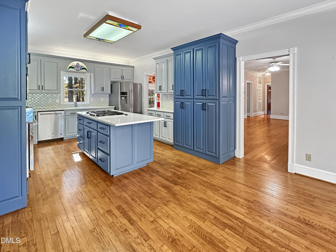
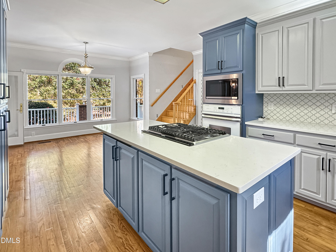
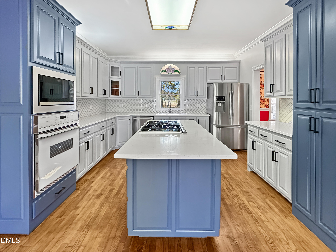
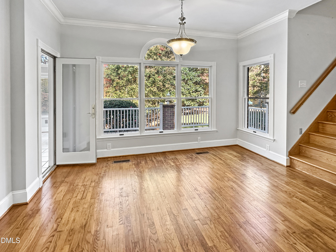
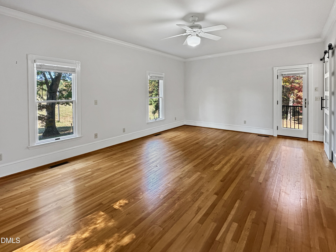
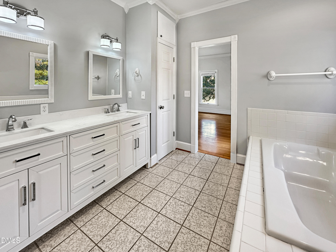
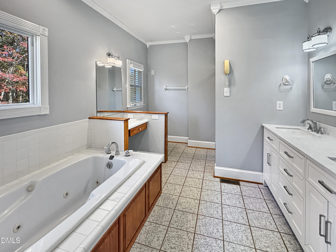
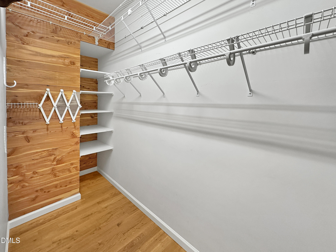
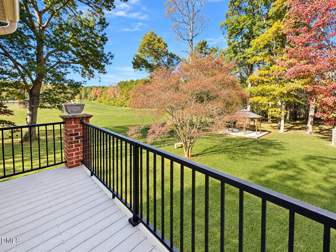
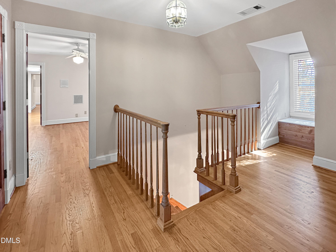
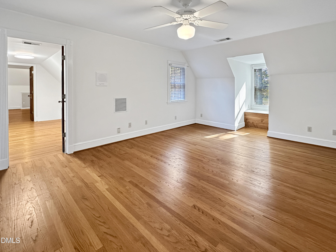
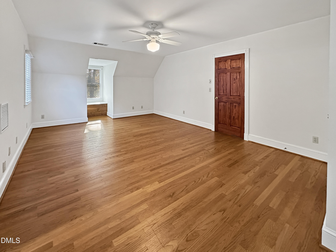
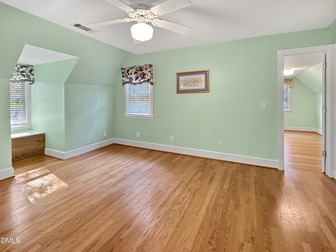
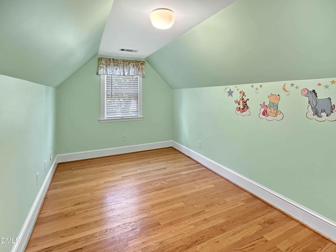
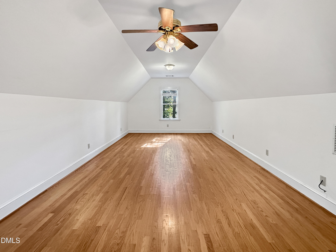
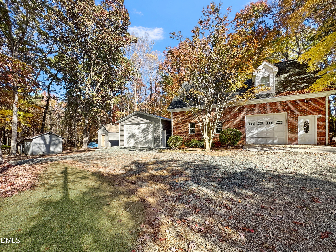
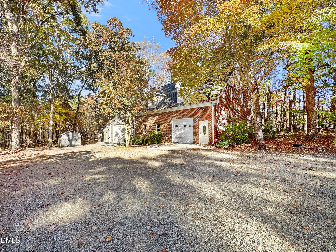
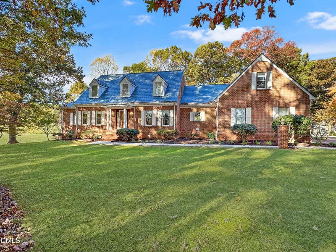
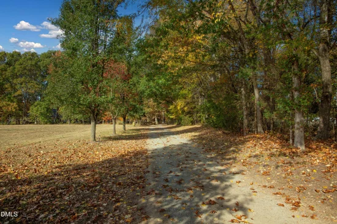
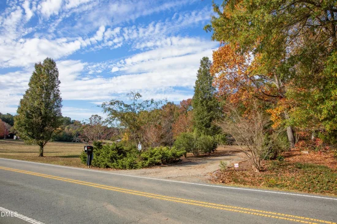
Orange County Oasis! Discover the charm of country living at this exceptional property, nestled in the peaceful countryside of Efland. This stately, custom-built Williamsburg-style home offers a rare blend of timeless architecture, privacy, and natural beauty. Surrounded by mature oak trees and beautifully maintained natural areas, the property features over 11 diverse acres of open pasture and mixed hardwoods. The open acreage is ready for horses or other agricultural pursuits, while the wooded surroundings create a private setting with plenty of opportunities for outdoor recreation. Inside, the home offers a spacious two-story floor plan designed for comfortable living and entertaining. The main level features a private primary suite with two walk-in closets, a well-appointed kitchen with quartz countertops, expansive sunroom overlooking the beautiful grounds. Upstairs, you'll find generously sized bedrooms and versatile bonus rooms that provide flexibility for guests, hobbies, a home office, or additional living space. An additional detached garage with an apartment provides even more versatility, whether for guests, extended family, or private workspace. Enjoy the peace and privacy of a rural setting while maintaining convenient access to both the Research Triangle and Triad regions. NO HOA. More Land Available See MLS # 10203405

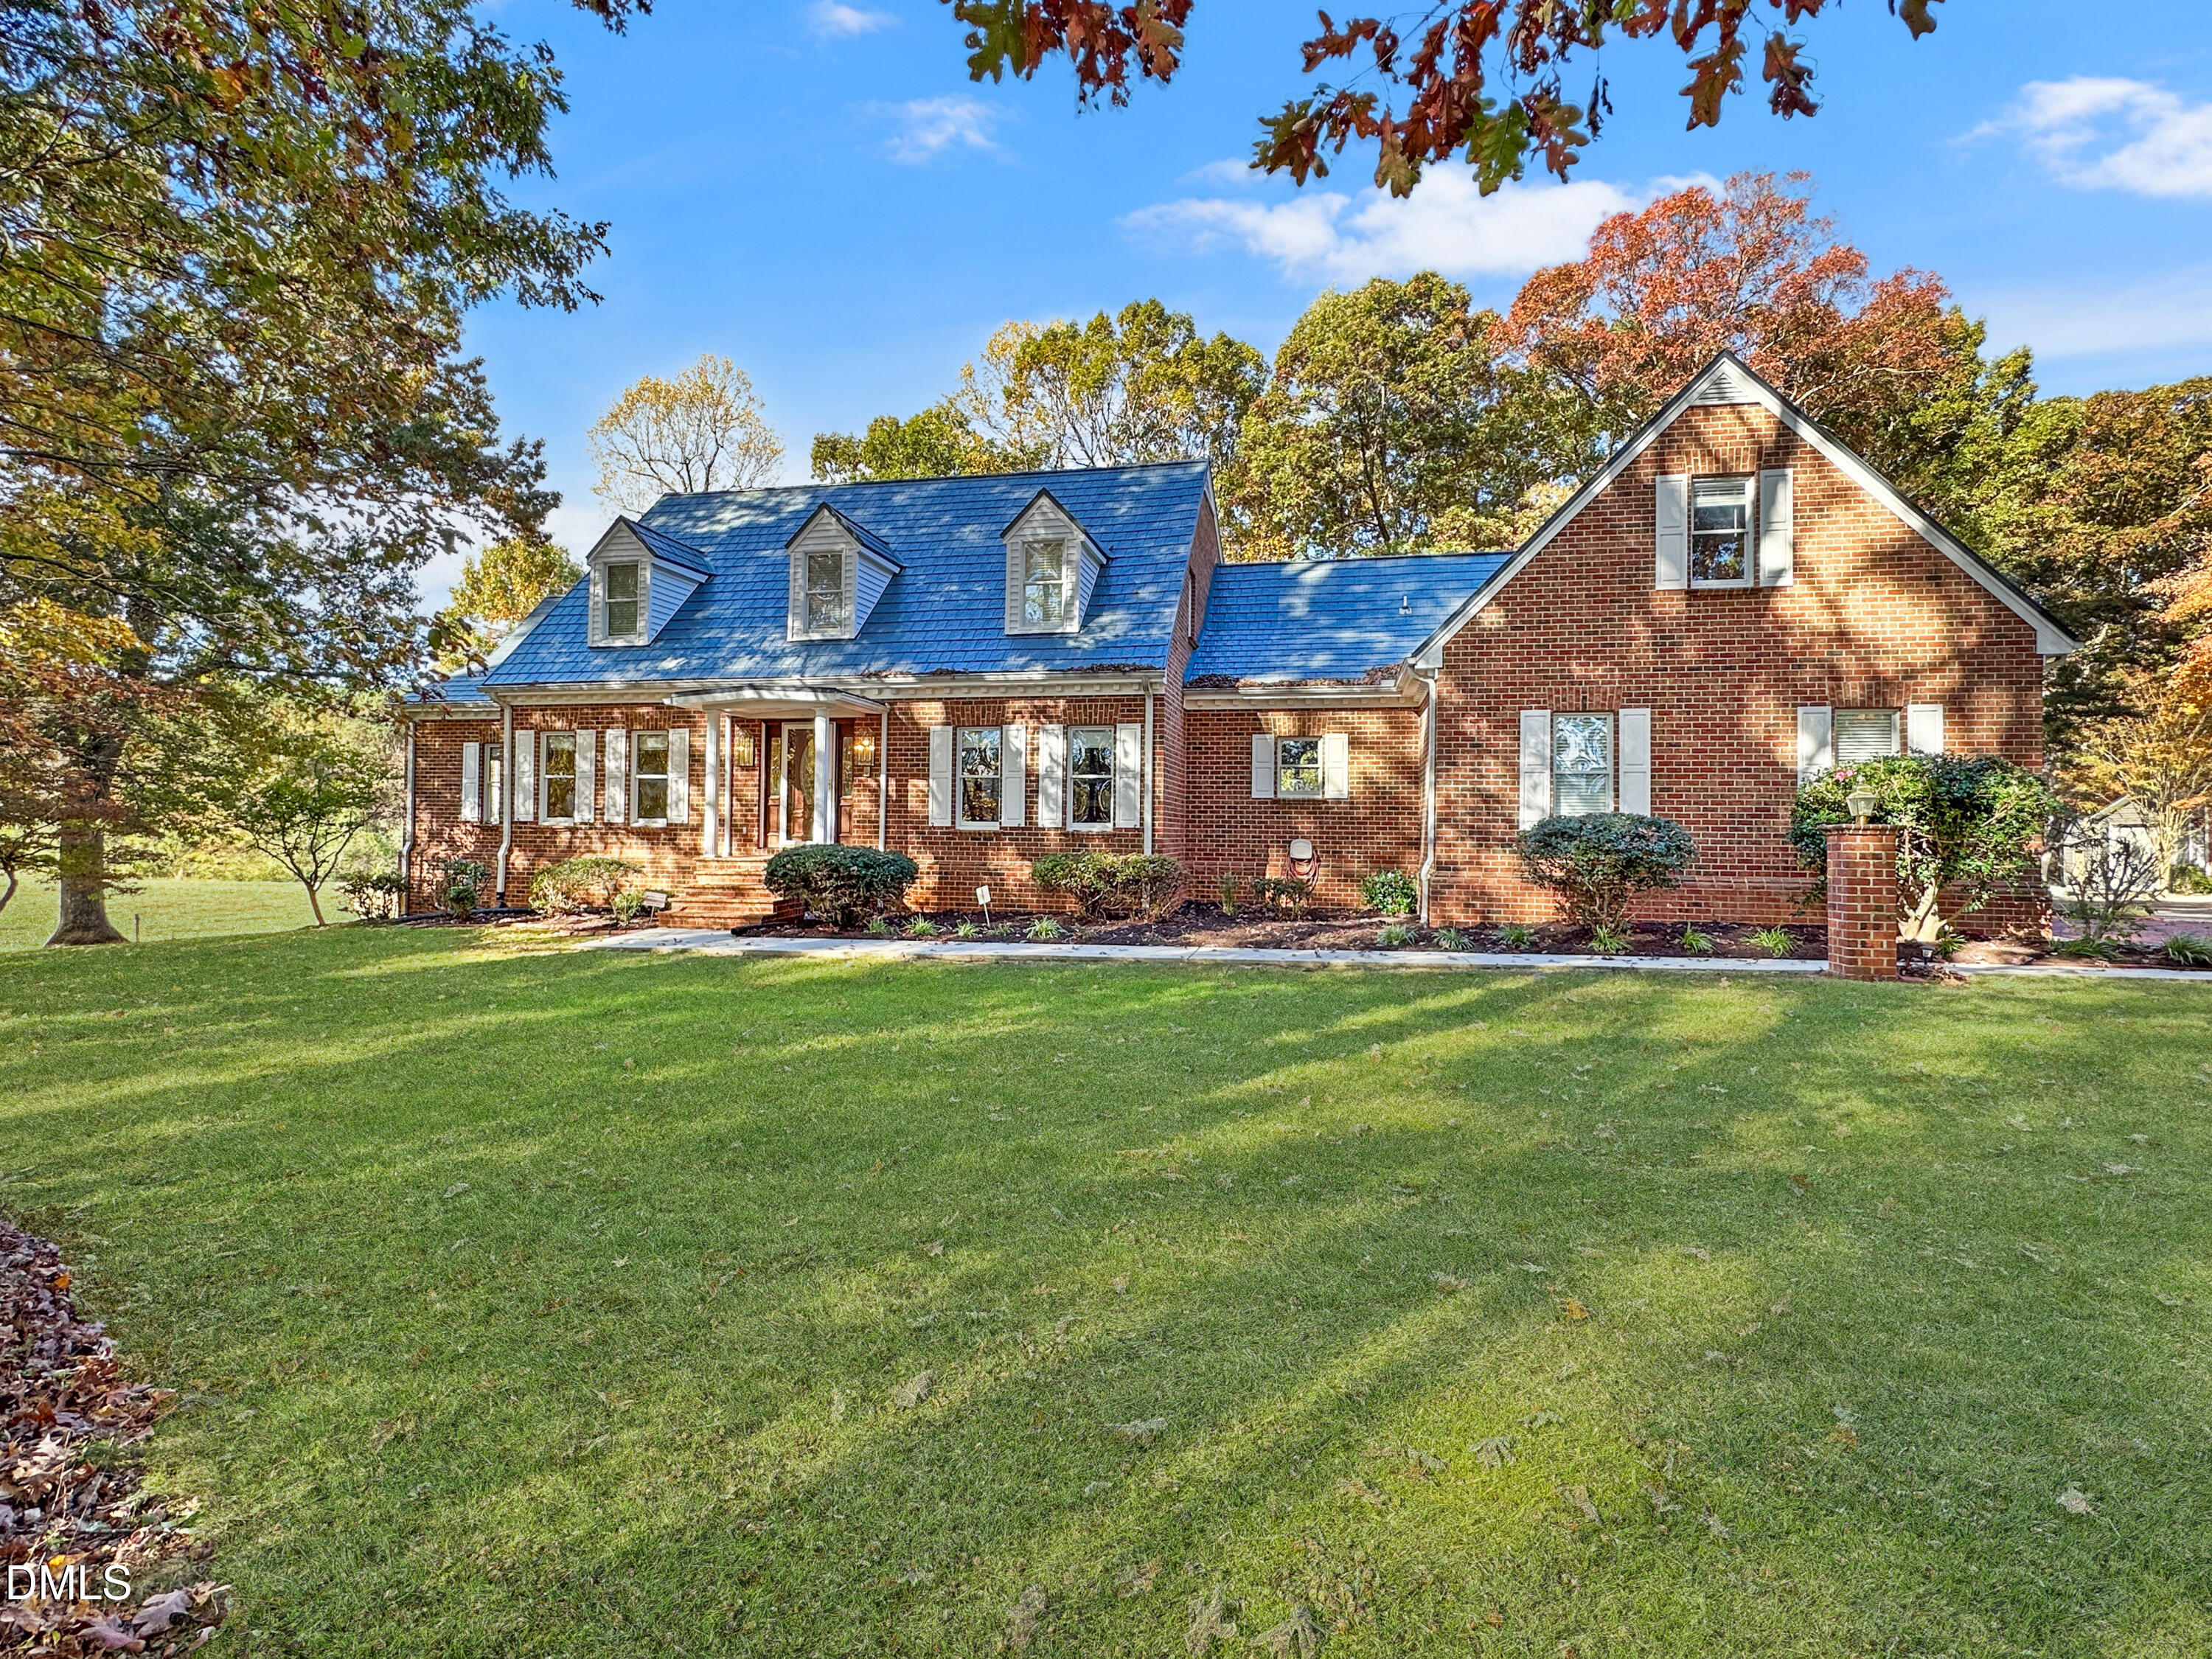
Property Highlights

Property Type
Residential
Property Sub Type
Single Family Residence
Architectural Style
Williamsburg
Bedrooms
3
Total Bathrooms
4
Living Area
3,876
Price / Sqft
$297
Acres
11.90
Year Built
1990
Cumulative Days on Market
4

Location

City/Township
Efland
Subdivision
Not in a Subdivision
County
Orange

Property Details

Price
$1,150,000
Property Type
Residential
Property Sub Type
Single Family Residence

Building

Structure Type
House, Site Built
Levels
Two
Total Area
3,876

Community

Local Schools

Elementary School
Orange - Efland Cheeks Elementary
Middle School
Orange - Gravelly Hill Middle
High School
Orange - Orange High

Interior Features

Bedrooms and Bathrooms

Total Bathrooms
4
Full Bathrooms
3
1/2 Bathrooms
1
Bedrooms
3
Bedrooms on Main Level
1

Rooms and Basement

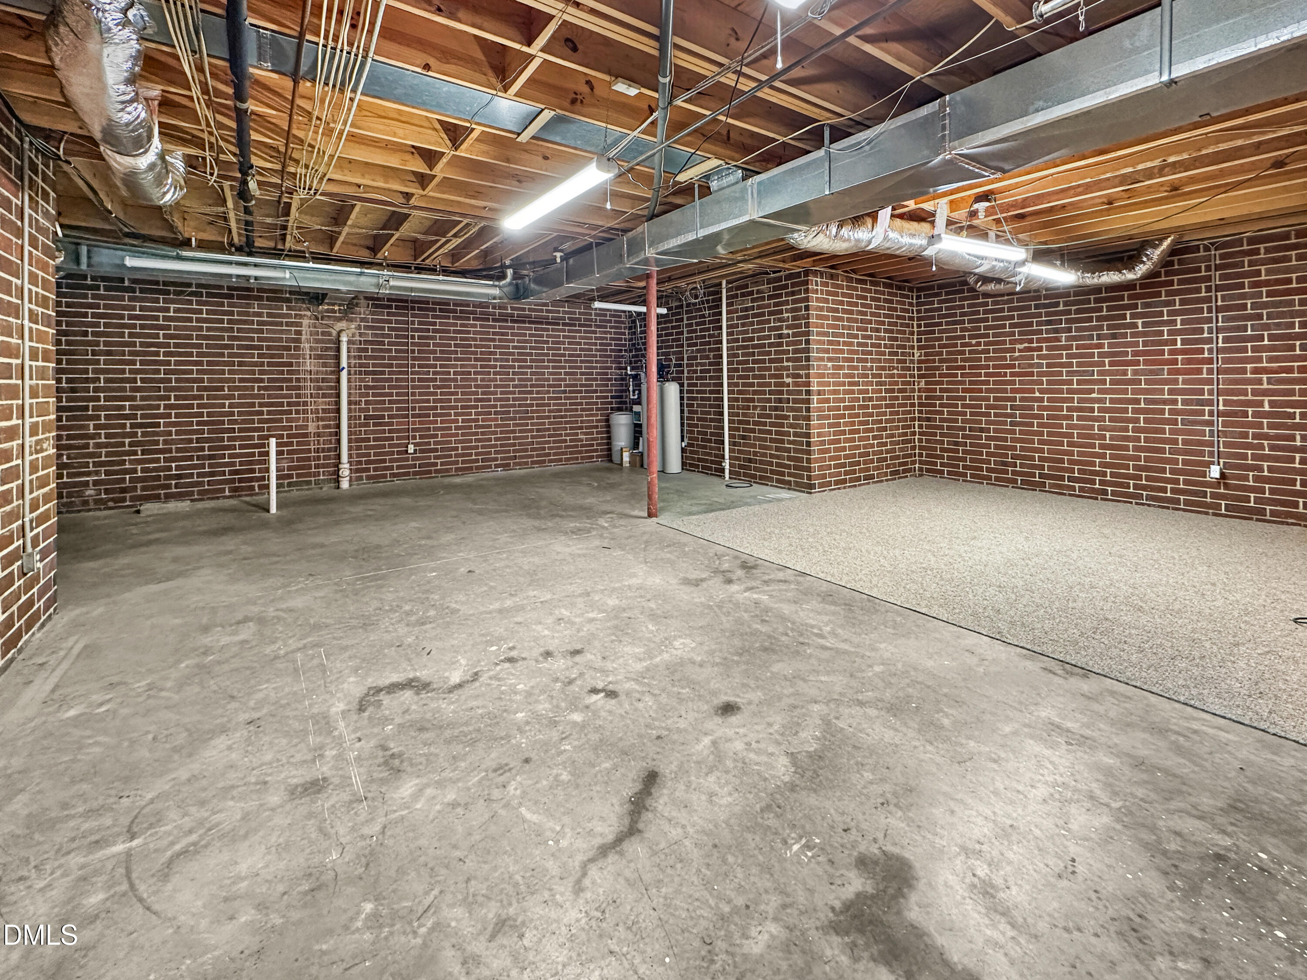
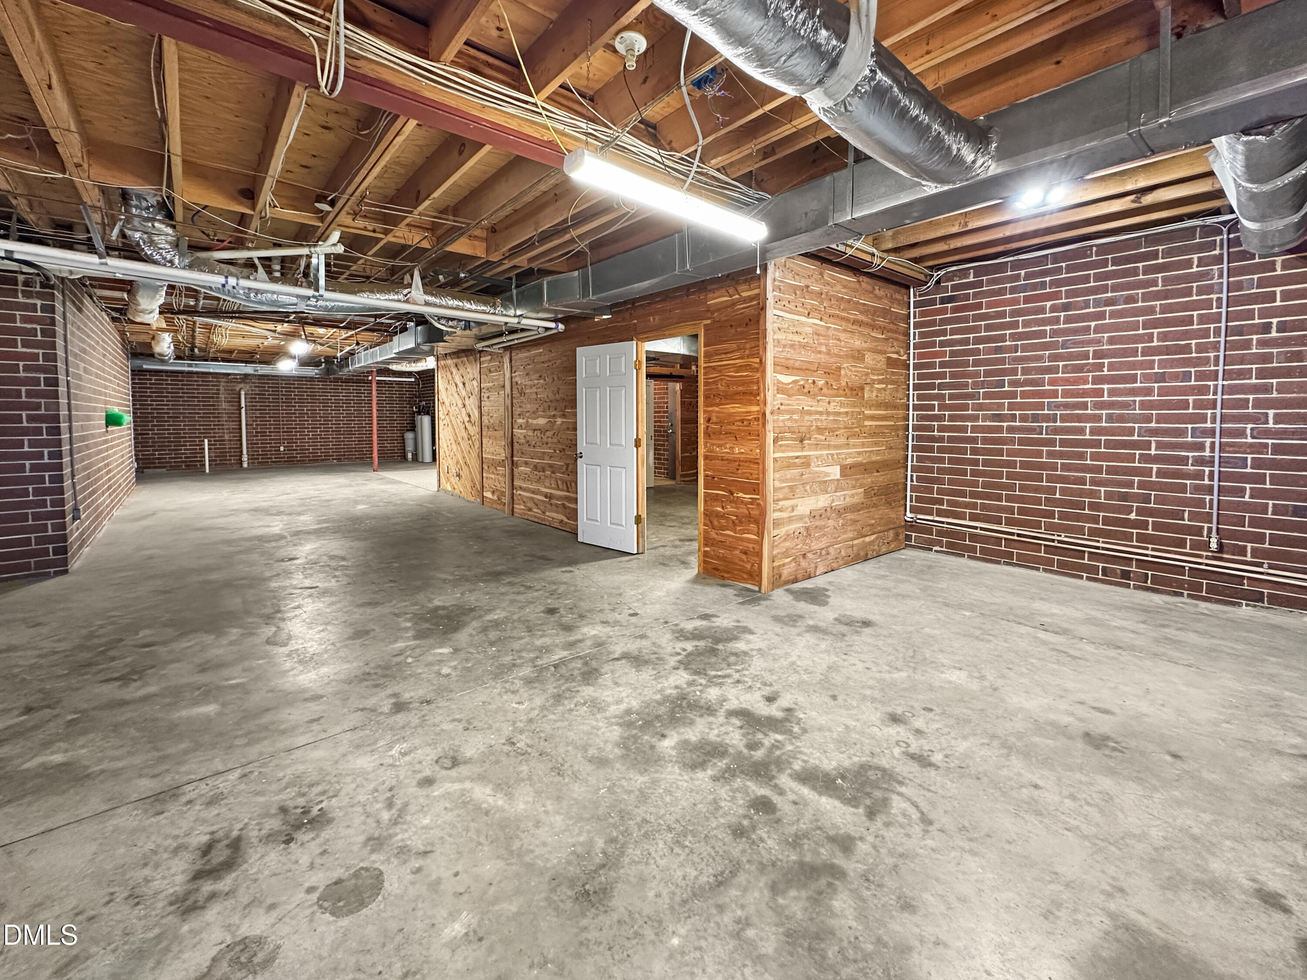
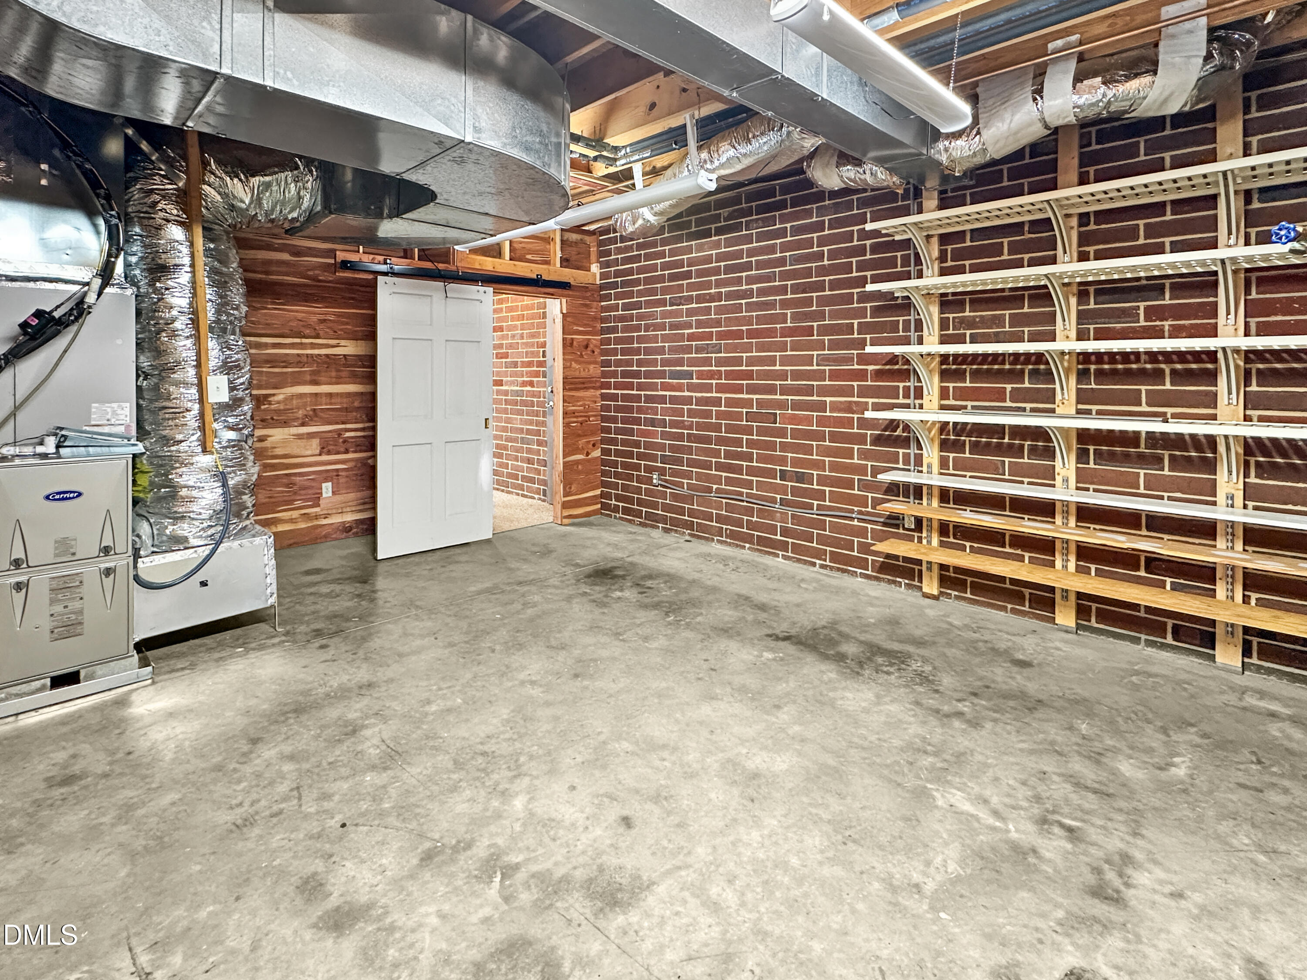
Has Basement
Yes
Basement Features
Block, Concrete, Exterior Entry, Walk-Out Access, Walk-Up Access

Area and Spaces

Living Area
3,876
Above Grade Finished Area
3,876

Interior Features

Interior Features
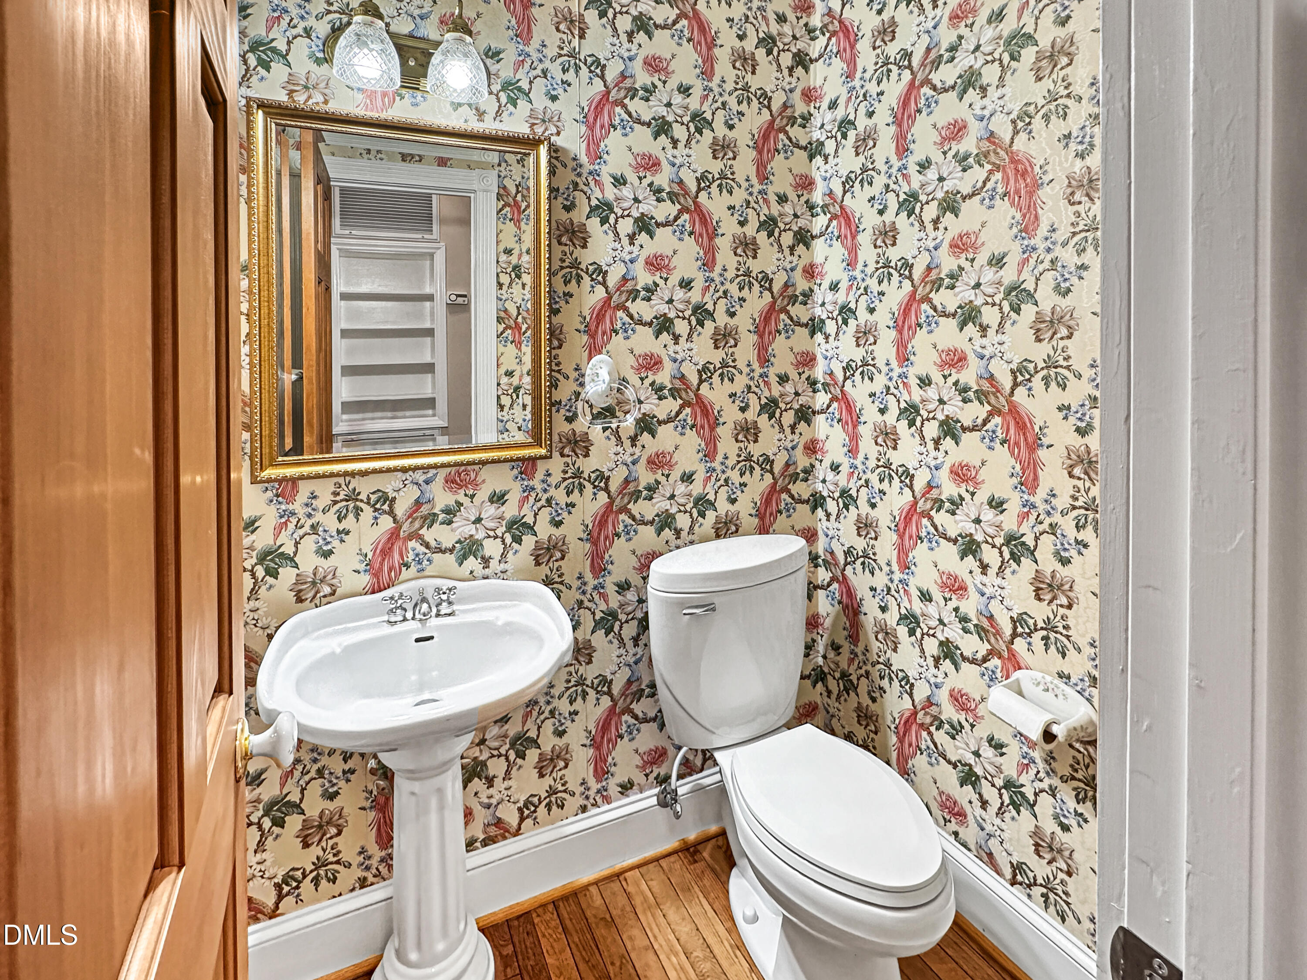
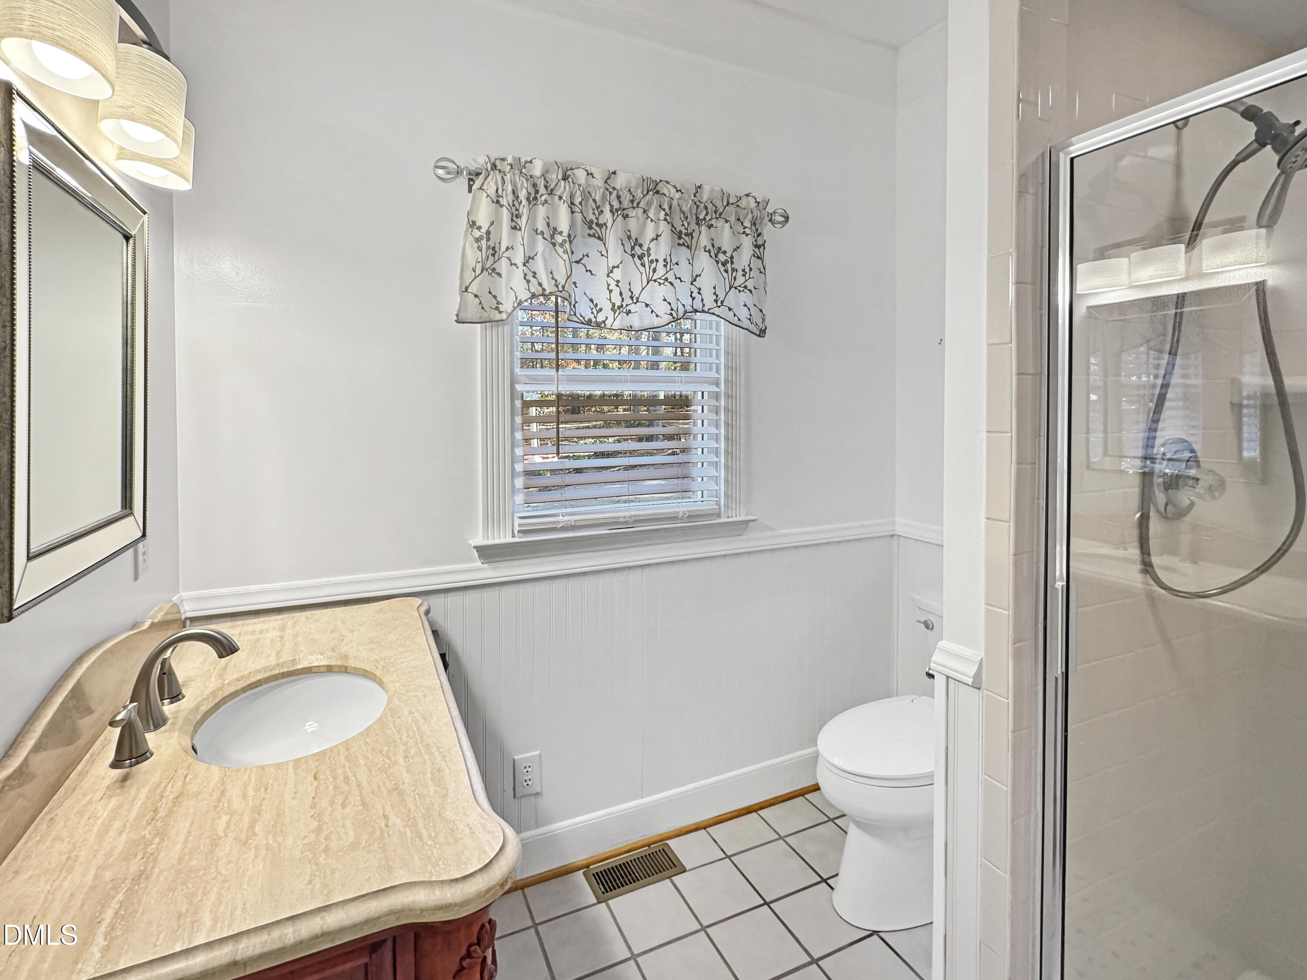
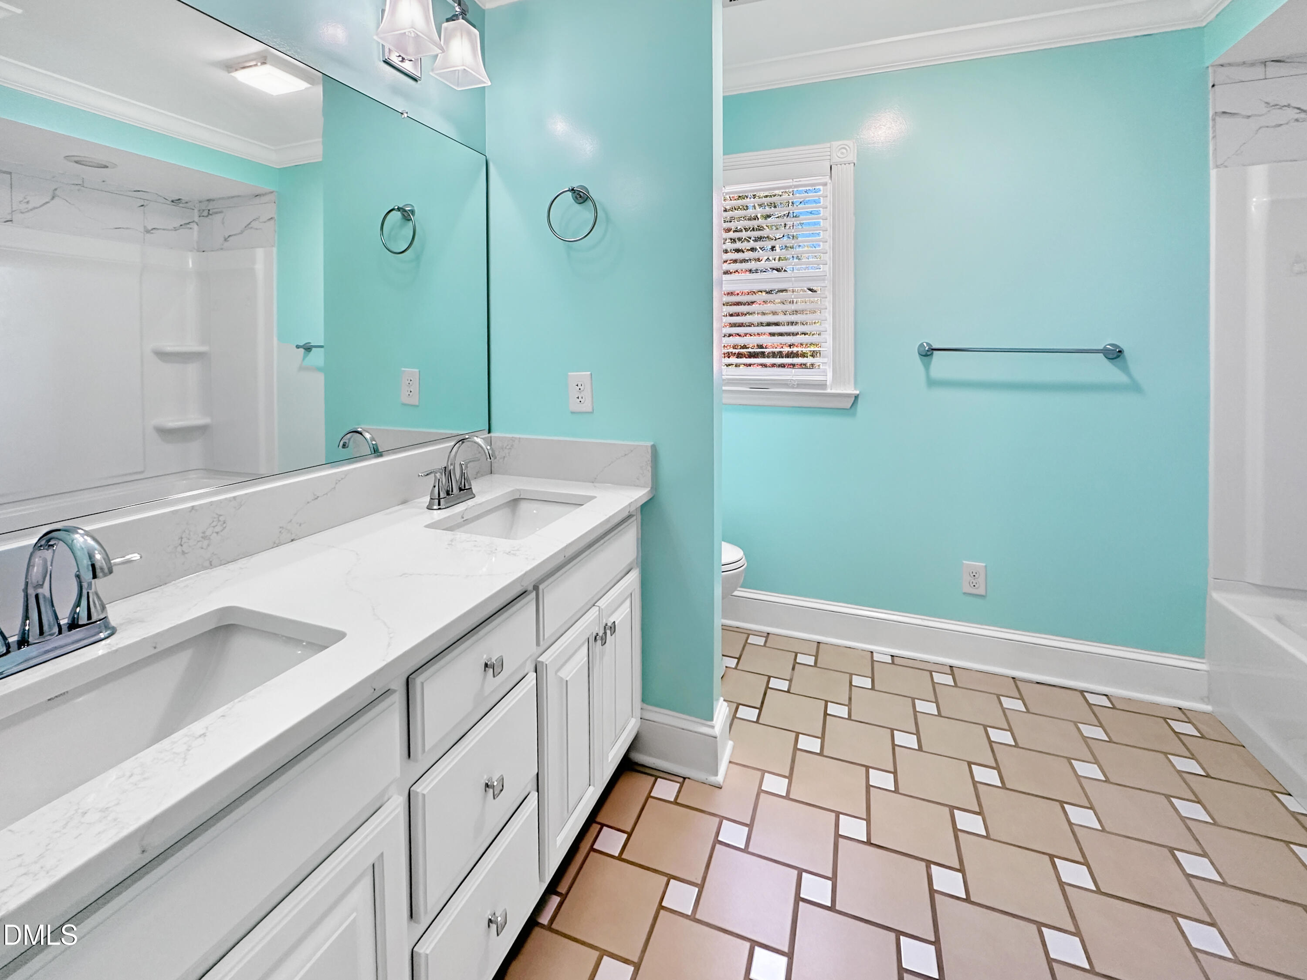
Bidet, Cedar Closet(s), Ceiling Fan(s), Crown Molding, Double Vanity, Entrance Foyer, His and Hers Closets, Kitchen Island, Primary Downstairs, Soaking Tub, Walk-in Closet(s), Bathtub/Shower Combination, Walk-in Shower, Water Closet, Quartz Counters, Room Over Garage
Flooring
Hardwood, Tile
Accessibility Features
No
Fireplace Features
Gas Log, Masonry

Heating and Cooling

Heating Features
Heat Pump
Has Fireplace
Yes
Fireplaces
1

Building Details

Construction

Architectural Style
Williamsburg
Builders Model
Custom Build
Year Built
1990
Foundations
Brick/Mortar

Materials

Construction Materials
Brick, Vinyl Siding
Roof
Metal, Shingle

Terms

Terms

Special Conditions
Standard, Trust
Special Terms
1031 Exchange, Cash, Conventional
Cumulative Days on Market
4

Taxes

Tax

Tax (Annual)
$4,154.78
Tax Assessed Value
$525,027

Heating, Cooling & Utilities

Cooling Features
Central Air, Ceiling Fan(s)

Utilities

Sewer
Septic Tank
Water Source
Well

Lot

Acres
11.90
Lot Size
11.90
Lot Size Area Sq Ft
518,364
Lot Features
Agricultural, Garden, Native Plants, Pasture, Private, Hardwood Trees
Road Surface
Asphalt
Road Frontage
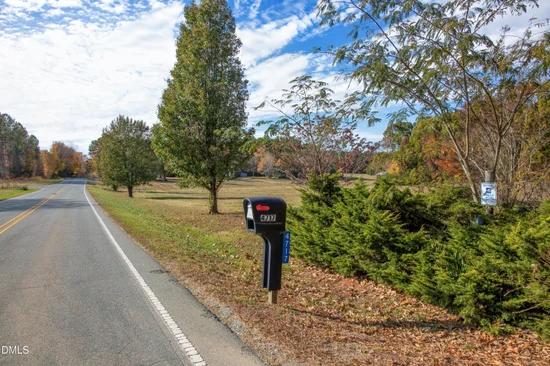
State Road

Exterior Features

Exterior Features
Balcony, Garden, Private Yard
Patio And Porch Features
Rear Porch

Parking

Garage Capacity
2
Parking Features
Garage Faces Side
Listed by Long & Foster Real Estate INC/North Raleigh, 919-781-4452
Listing Data last updated 11/17/2026 08:00 pm
Get a Link to this Property: Copy To Clipboard
QR Code link to this property

Phone:
Connect with:

Payment Calculator

per month. fixed. % interest.
$
%
$
%
Principal & Interest
+ Home Insurance
+ Property Tax
+ HOA Fees
per month
Total interest paid over s will be:
All estimates and provided for informational purposes only. Actual amounts may vary. The output of the tool is not a loan offer or solicitation, nor is it financial or legal advice. Information, rates, programs and loan scenarios shown are for example only as of 18-Nov-2026 and are subject to change without notice. Interest rates provided by the St. Louis Federal Reserve Economic Data (FRED). All products are subject to credit and property approval. Not all products are available in all states or for all loan amounts. Other restrictions and limitations apply. Contact your preferred lender for the pricing associated with your specific transaction. Calculations are generated by Open Source mortgage calculation software tools using common mathematical formulas. All calculations should be independently verified.
Get Walk Score Content

Property History

Today
Property information last updated
3 days ago
Status Active. This is the date the listing was placed on market.
Cumulative Days on Market: 4 days (includes prior listings) · Currently listed since November 15, 2026. Data provided by the MLS.

Similar Properties