
Start of property details

Share this property:
81 Mulligan Avenue
Benson, NC 27504
1 day ago NEW · Active
$432,880
$185 / Sqft
3
Beds
2
Baths
2
Garage
2,339
Sqft
0.93
Acres
MLS# 10204500
Cumulative Days on Market: Less than 1 · Includes prior listings · Currently listed since 11/22/26 · Data provided by the MLS.

Property Description

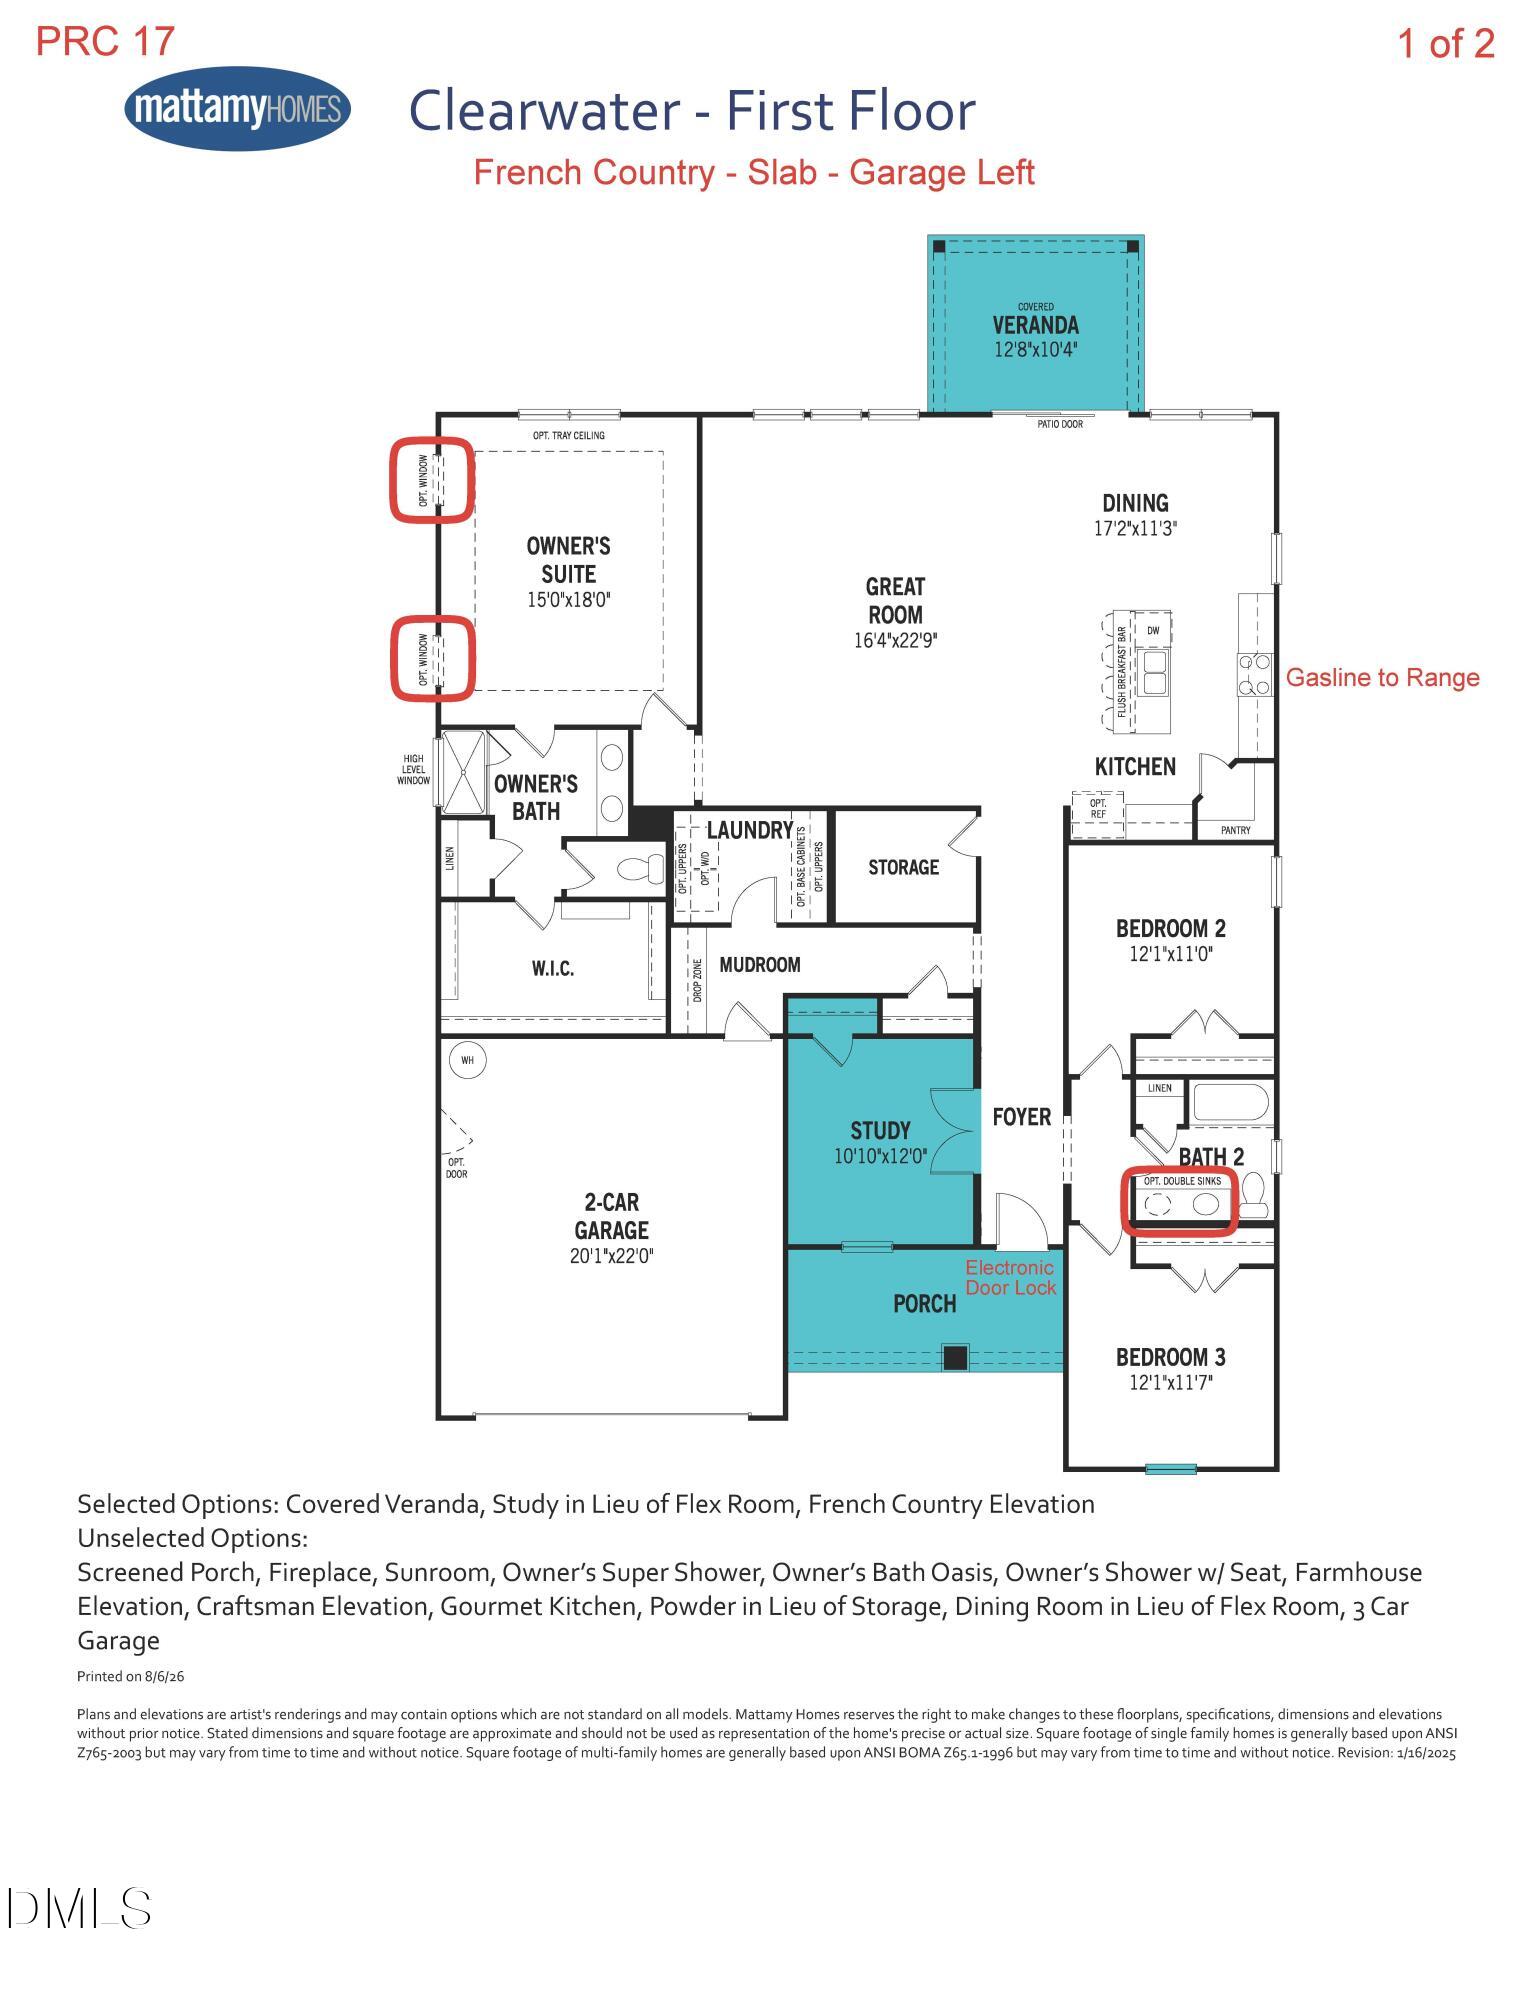
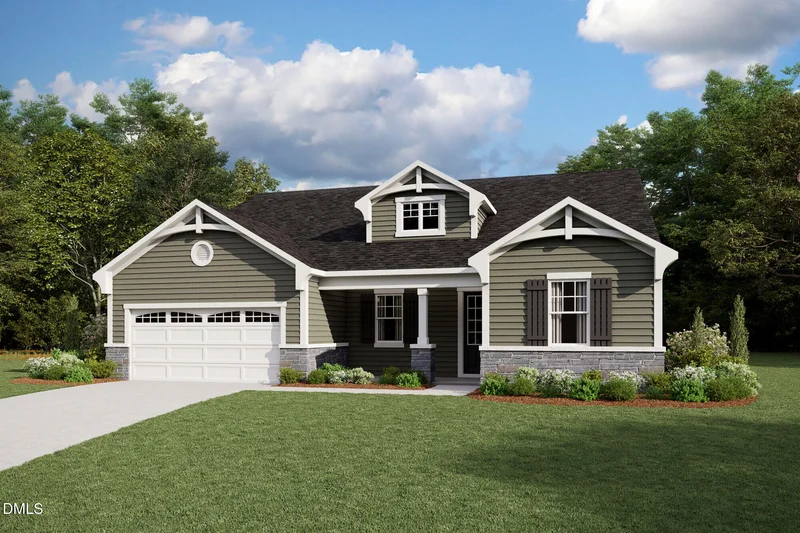
Welcome to the beautifully designed Clearwater floor plan, offering comfortable single-level living with a spacious and functional ranch-style layout. A charming covered front porch welcomes you into the foyer, where a study provides a terrific space for a home office or other personal uses. Two secondary bedrooms are thoughtfully positioned near the front of the home, offering privacy and convenience for family or guests. The heart of the home features a bright and open great room that flows seamlessly into the dining area and well-appointed kitchen--ideal for everyday living and entertaining. The private owner's suite serves as a relaxing retreat, complete with a spacious walk-in closet and a well-designed en-suite bath featuring a shower and linen closet. Situated on a generous 0.93-acre lot, this home also has a rear covered porch where you can unwind and enjoy peaceful views of the surrounding landscape. With its open layout, flexible spaces, and serene setting, this home offers the perfect balance of comfort and style.

Property Highlights

Property Type
Residential
Property Sub Type
Single Family Residence
Architectural Style
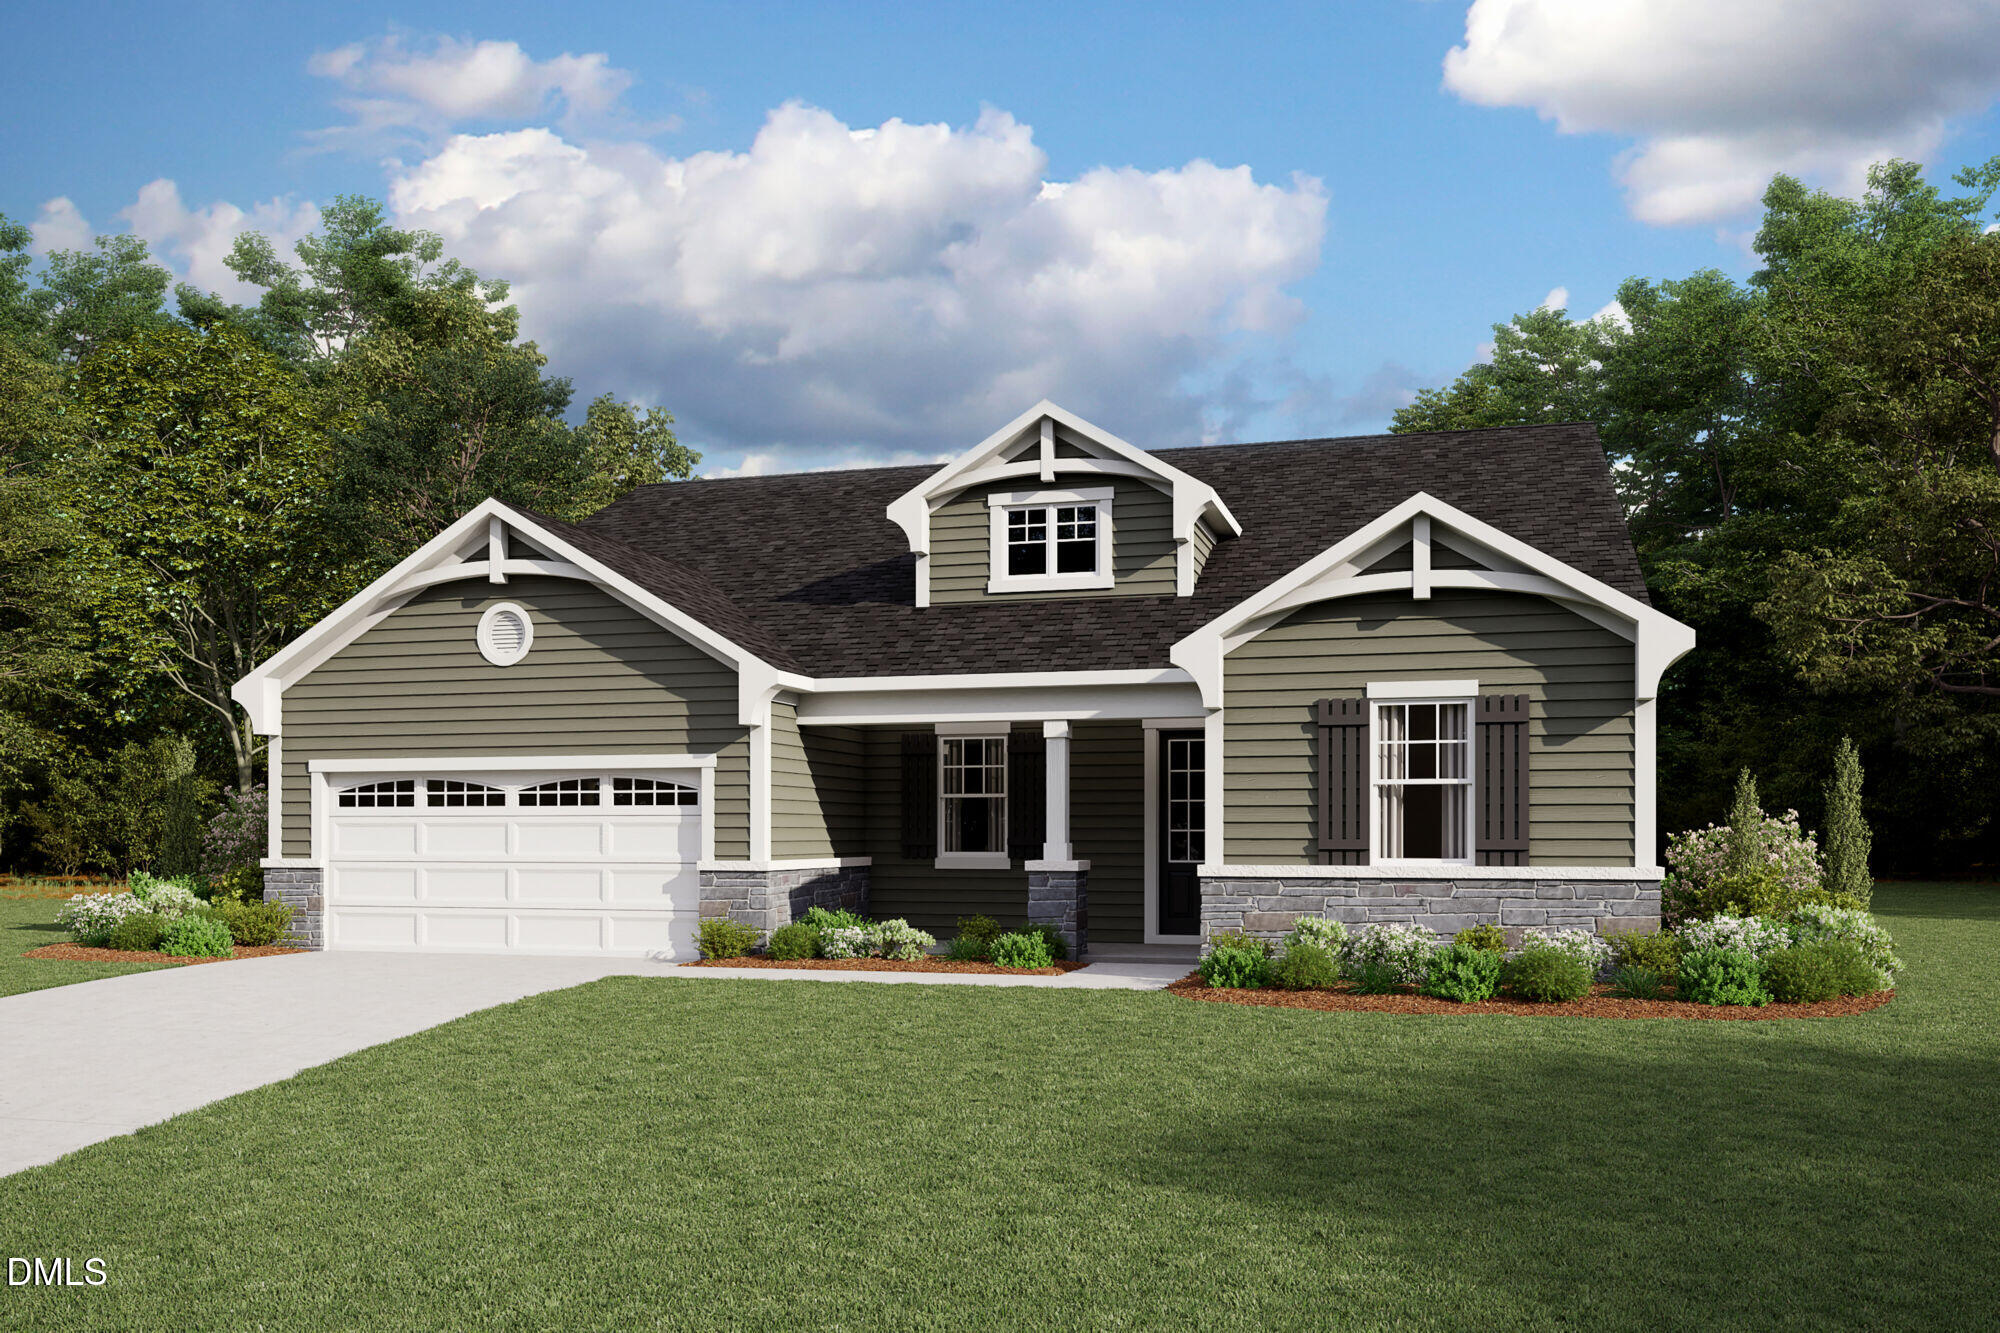
Ranch, French Provincial
Bedrooms
3
Total Bathrooms
2
Living Area
2,339
Price / Sqft
$185
Acres
0.93
Year Built
2026
Condition
Spec Home

Location

City/Township
Benson
Subdivision
The Preserve at Reedy Creek
County
Johnston
Zoning
RAG

Property Details

Price
$432,880
Condition
Spec Home
Property Type
Residential
Property Sub Type
Single Family Residence

Building

Structure Type
Site Built
Levels
One
Total Area
2,339

Community

Local Schools

Elementary School
Johnston - Benson Elementary
Middle School
Johnston - Benson Middle
High School
Johnston - West Johnston High

Interior Features

Bedrooms and Bathrooms

Total Bathrooms
2
Full Bathrooms
2
Bedrooms
3
Bedrooms on Main Level
3

Area and Spaces

Living Area
2,339
Above Grade Finished Area
2,339

Interior Features

Flooring
Carpet, Simulated Wood, Tile
Accessibility Features
No

Heating and Cooling

Heating Features
Electric, Heat Pump

Building Details

Construction

Architectural Style
Ranch, French Provincial
Year Built
2026
New Construction
Yes
Foundations
Slab

Materials

Construction Materials
Stone, Vinyl Siding
Roof
Shingle

Terms

Terms

Special Conditions
Standard
Special Terms
Cash, Conventional, FHA, USDA Loan, VA Loan

Taxes

Tax

Tax (Annual)
$468.75

HOA

Has HOA
Yes
Association Fee
$67 /mo
Association Fee Includes
Storm Water Maintenance

Heating, Cooling & Utilities

Cooling Features
Electric

Utilities

Sewer
Septic Tank
Water Source
Public

Lot

Acres
0.93
Lot Size
0.93
Lot Size Area Sq Ft
40,511

Parking

Garage Capacity
2
Listed by Mattamy Homes LLC, 919-868-1819
Listing Data last updated 11/22/2026 03:40 pm
Get a Link to this Property: Copy To Clipboard
QR Code link to this property

Phone:
Connect with:

Payment Calculator

per month. fixed. % interest.
$
%
$
%
Principal & Interest
+ Home Insurance
+ Property Tax
+ HOA Fees
per month
Total interest paid over s will be:
All estimates and provided for informational purposes only. Actual amounts may vary. The output of the tool is not a loan offer or solicitation, nor is it financial or legal advice. Information, rates, programs and loan scenarios shown are for example only as of 22-Nov-2026 and are subject to change without notice. Interest rates provided by the St. Louis Federal Reserve Economic Data (FRED). All products are subject to credit and property approval. Not all products are available in all states or for all loan amounts. Other restrictions and limitations apply. Contact your preferred lender for the pricing associated with your specific transaction. Calculations are generated by Open Source mortgage calculation software tools using common mathematical formulas. All calculations should be independently verified.
Get Walk Score Content

Property History

Today
Property information last updated
Today
Status Active. This is the date the listing was placed on market.
Cumulative Days on Market: Less than 1 days (includes prior listings) · Currently listed since November 22, 2026. Data provided by the MLS.

Similar Properties