Start of property details

Share this property:
38 Saw Grass Court
Bunnlevel, NC 28323
today
NEW
$389,500
Active
3
Beds
3
Baths
2
Garage
2,621
Sqft
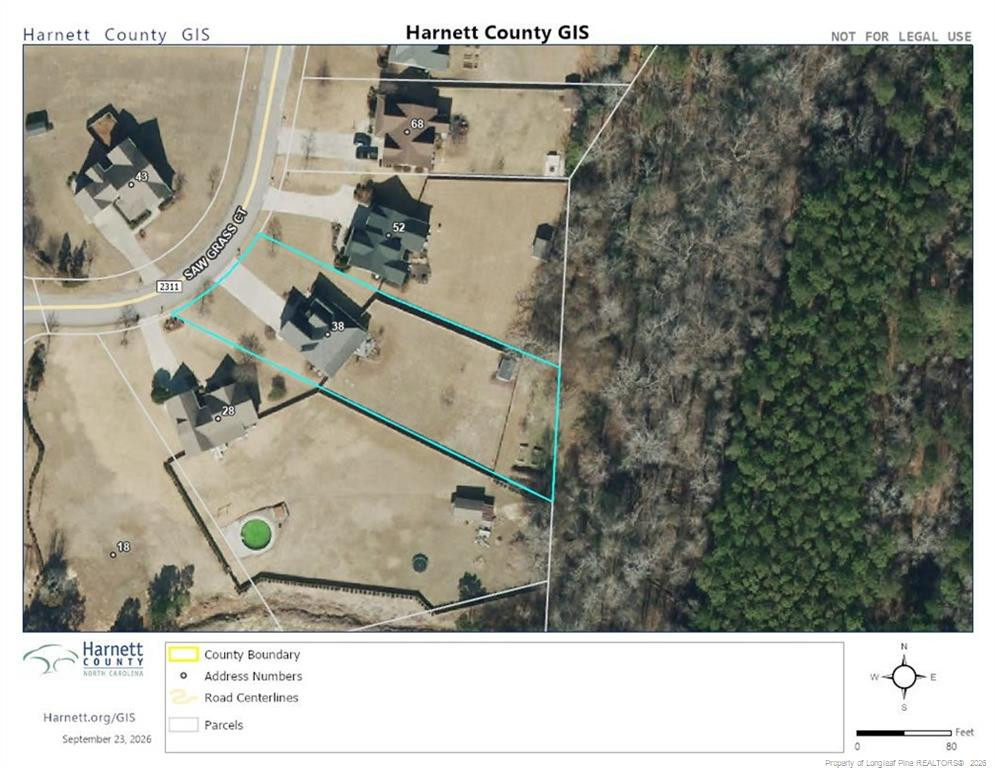
0.71
Acres
MLS# 769824
Cumulative Days on Market: Less than 1 · Includes prior listings · Currently listed since 09/23/26 · Data provided by the MLS.

Property Description

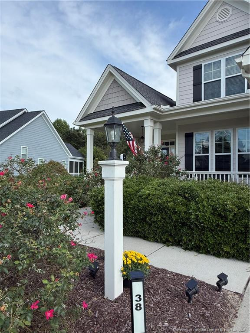
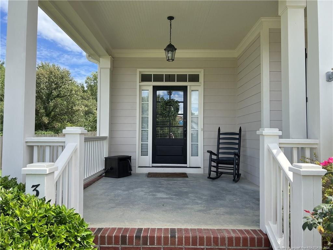
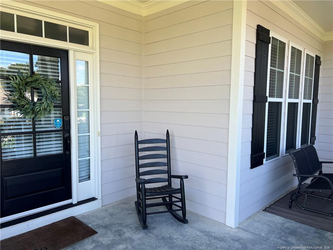
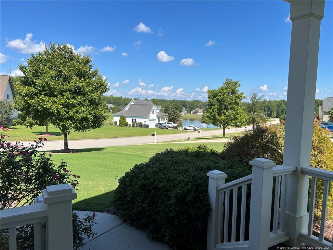
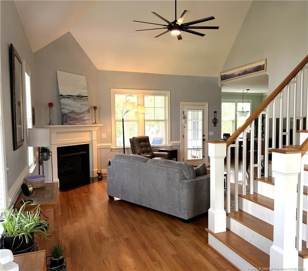
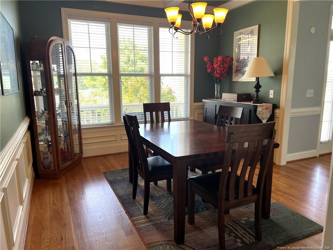
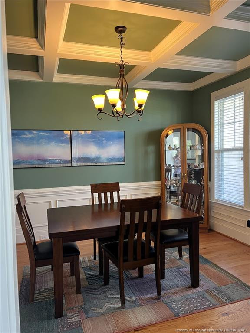
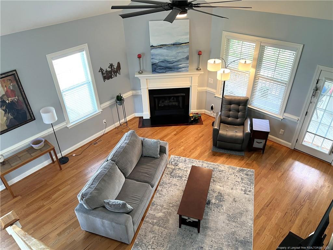
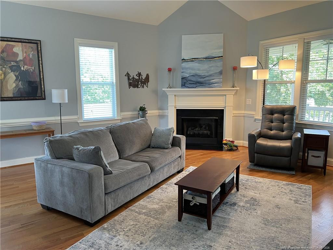
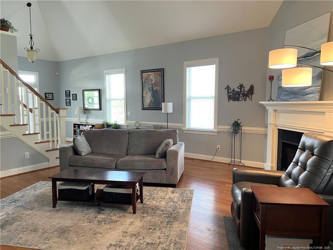
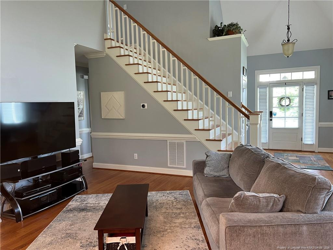
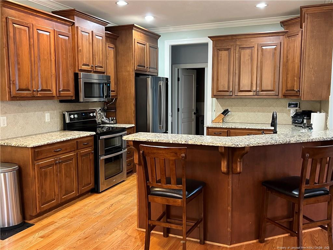
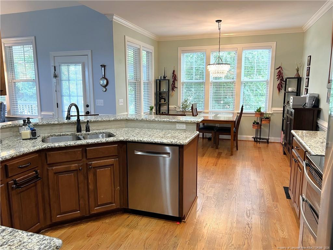
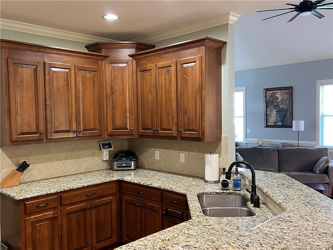
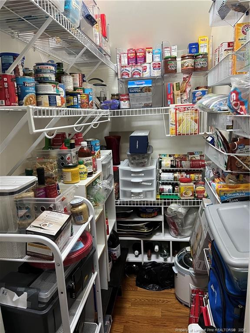
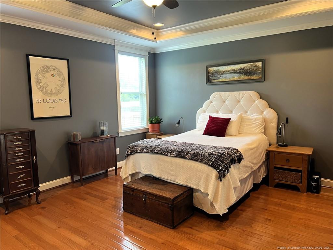
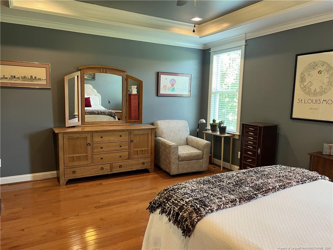
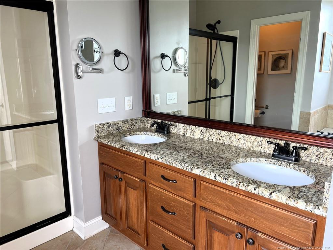
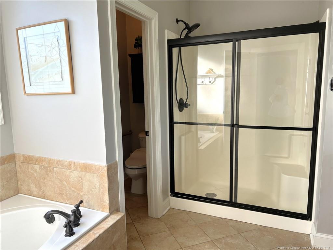
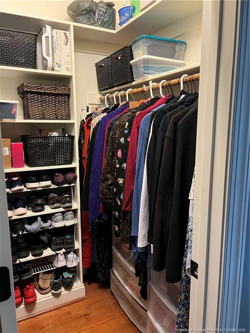
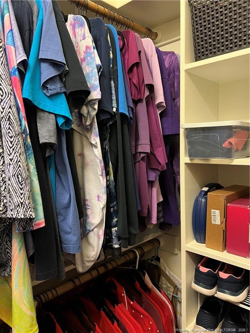
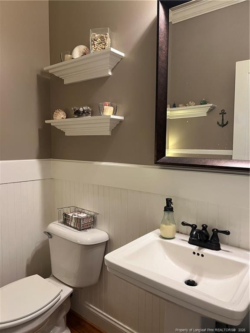
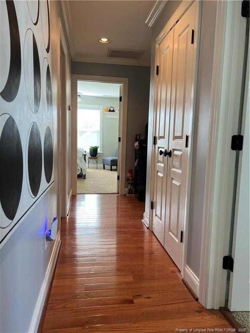
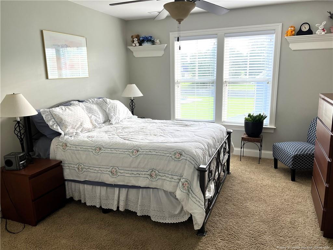
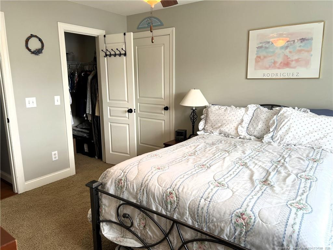
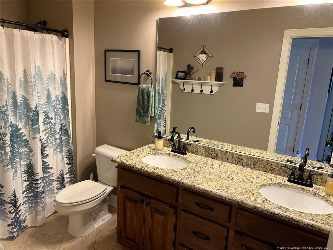
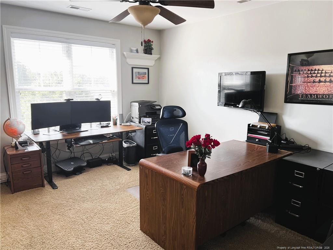
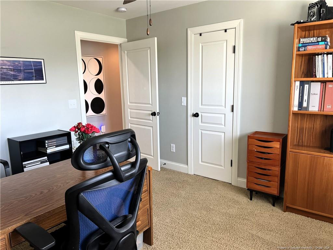
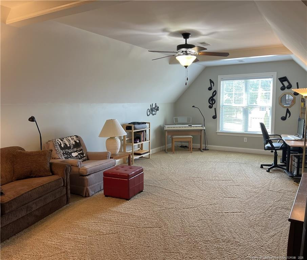
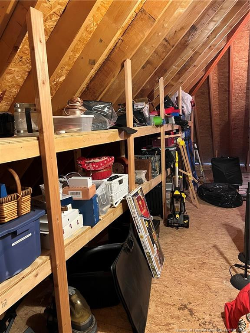
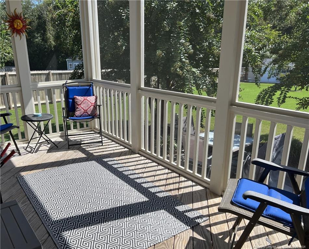
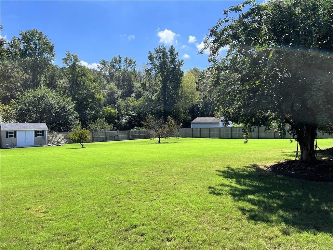
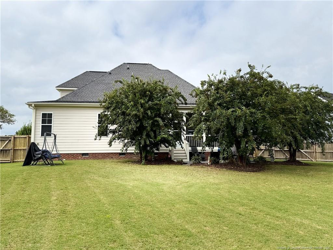
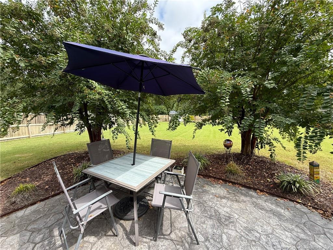
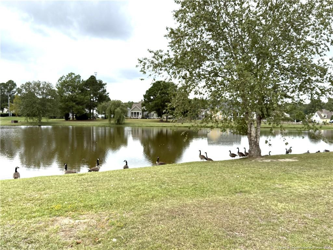
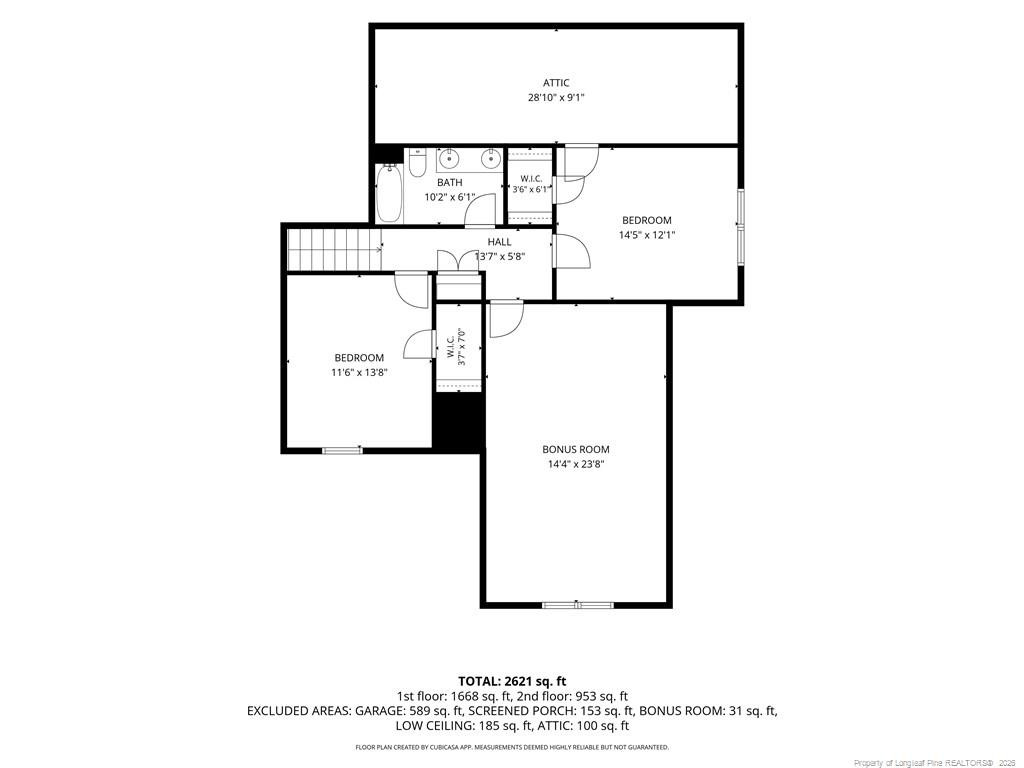
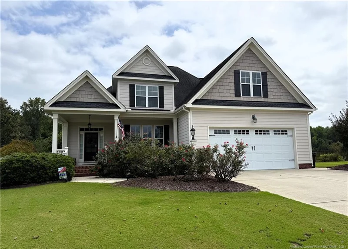
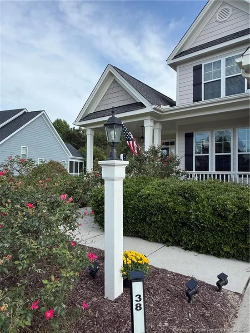
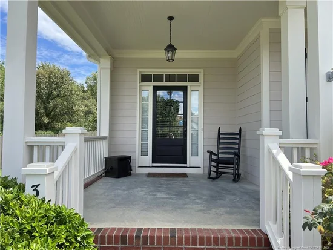
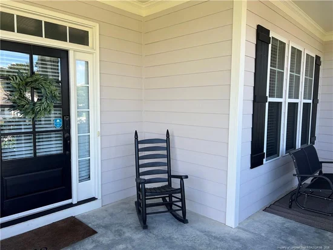
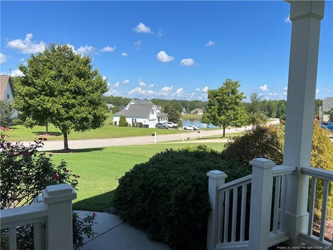
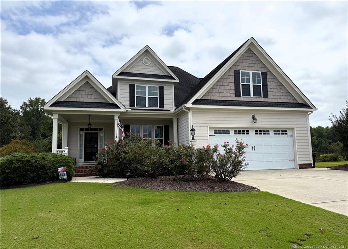
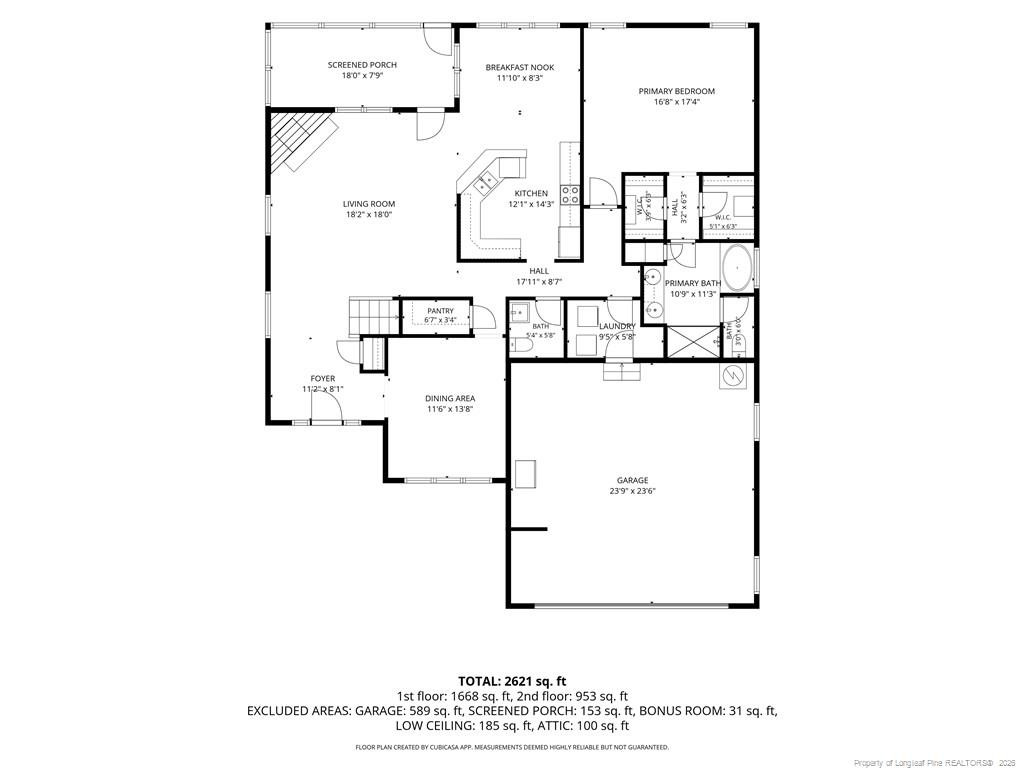
Welcome to this light and airy home in the beautiful Walnut Grove neighborhood, offering spacious living areas, thoughtful updates, and plenty of storage. The main level features a welcoming living room with cathedral ceilings, hardwood floors, abundant windows, and a gas fireplace. The formal dining room showcases a striking coffered ceiling, adding character and distinction to the space.The well-appointed kitchen features soft-close cabinetry, granite countertops, stainless steel appliances including a French-door refrigerator and double oven, and a convenient pantry. The main-level primary suite offers two walk-in closets and a spacious bath with a garden tub, separate shower, and dual vanity with granite countertops.Upstairs are two additional bedrooms, each with a walk-in closet, along with a guest bath featuring a dual vanity with granite countertops. A spacious bonus room provides flexible living space for a home office, recreation room, or additional gathering area. Walk-in attic storage offers convenient space for seasonal items and more.Enjoy the neighborhood pond view from the inviting front porch or relax on the screened-in back porch overlooking the beautifully landscaped, private and fenced backyard. The plush lawn and mature landscaping create a comfortable outdoor setting for entertaining or relaxing.Additional features include durable fiber-cement siding, two heat pumps serviced semi-annually, and an encapsulated crawlspace and a storage shed for additional storage.Conveniently located between Fort Bragg and Lillington for an easy commute, with no city taxes.

Ask a Local Expert

Property Highlights

Property Type
Residential
Property Sub Type
Single Family Residence
Bedrooms
3
Total Bathrooms
3
Living Area
2,621
Price / Sqft
$149
Acres
0.71
Year Built
2010

Location

City/Township
Bunnlevel
Subdivision
Walnut Grove
County
Harnett

Property Details

Price
$389,500
Property Type
Residential
Property Sub Type
Single Family Residence

Building

Levels
Two
Total Area
2,621

Interior Features

Bedrooms and Bathrooms

Total Bathrooms
3
Full Bathrooms
2
1/2 Bathrooms
1
Bedrooms
3

Rooms and Basement

Total Rooms
7
Basement Features
Crawl Space

Area and Spaces

Living Area
2,621

Appliances

Appliances
Dishwasher, Double Oven, Microwave, Plumbed For Ice Maker, Range, Refrigerator

Interior Features

Interior Features
Cathedral Ceiling(s), Ceiling Fan(s), Double Vanity, Entrance Foyer, Granite Counters, Open Floorplan, Primary Downstairs, Separate Shower, Storage, Tray Ceiling(s), Walk-In Closet(s), Walk-In Shower, Water Closet
Flooring
Carpet, Hardwood, Tile, Vinyl
Laundry Features
Inside, Main Level
Window Features
Blinds, Insulated Windows
Security Features
Fire Alarm, Security System
Fireplace Features
Gas, Ventless

Heating and Cooling

Heating Features
Heat Pump
Has Fireplace
Yes
Fireplaces
1

Building Details

Construction

Year Built
2010

Materials

Construction Materials
Fiber Cement

Taxes

HOA

Has HOA
Yes
Association Fee
$350 /yr

Heating, Cooling & Utilities

Cooling Features
Central Air, Electric

Utilities

Utilities
Propane
Sewer
Septic Tank

Lot

Acres
0.71
Lot Size
0.71
Lot Size Area Sq Ft
30,927.60
Lot Features
Level, Wooded
Road Surface
Paved

Exterior Features

Exterior Features
Rain Gutters, Storage
Patio And Porch Features
Covered, Front Porch, Patio, Porch, Rear Porch, Screened
Fencing
Privacy

Parking

Garage Capacity
2
Parking Features
Attached, Garage Door Opener
Listed by Sherry Arnold Realty
Listing Data last updated 09/24/2026 06:40 pm
Get a Link to this Property: Copy To Clipboard
QR Code link to this property

Phone:
Connect with:

Payment Calculator

per month. fixed. % interest.
$
%
$
%
Principal & Interest
+ Home Insurance
+ Property Tax
+ HOA Fees
per month
Total interest paid over s will be:
All estimates and provided for informational purposes only. Actual amounts may vary. The output of the tool is not a loan offer or solicitation, nor is it financial or legal advice. Information, rates, programs and loan scenarios shown are for example only as of 24-Sep-2026 and are subject to change without notice. Interest rates provided by the St. Louis Federal Reserve Economic Data (FRED). All products are subject to credit and property approval. Not all products are available in all states or for all loan amounts. Other restrictions and limitations apply. Contact your preferred lender for the pricing associated with your specific transaction. Calculations are generated by Open Source mortgage calculation software tools using common mathematical formulas. All calculations should be independently verified.
Get Walk Score Content

Property History

Yesterday
Status Active. This is the date the listing was placed on market.
Yesterday
Property information last updated
Cumulative Days on Market: Less than 1 days (includes prior listings) · Currently listed since September 23, 2026. Data provided by the MLS.

Similar Properties