Start of property details

Share this property:
15 Capeside Court
Lillington, NC 27546
2 days ago NEW · Active
$399,900
$147 / Sqft
4
Beds
4
Baths
2
Garage
2,721
Sqft
0.36
Acres
MLS# 770514
Cumulative Days on Market: 8 · Includes prior listings · Currently listed since 10/11/26 · Data provided by the MLS.

Property Description

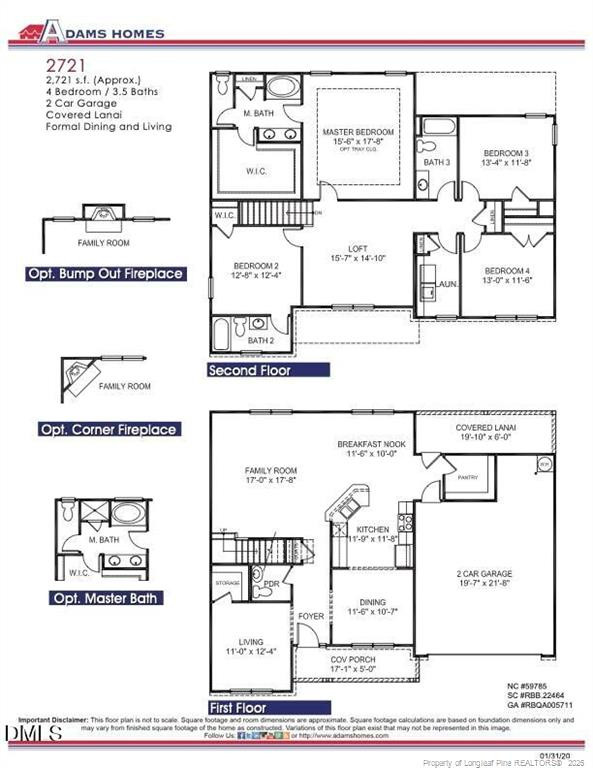
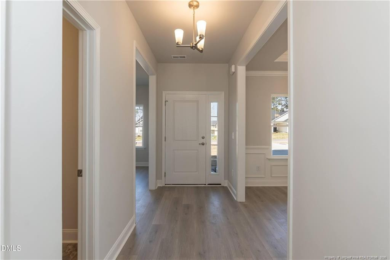
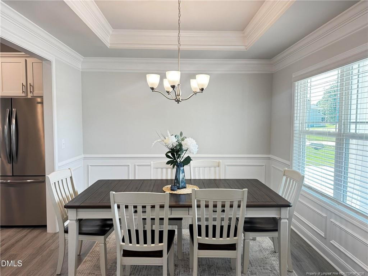
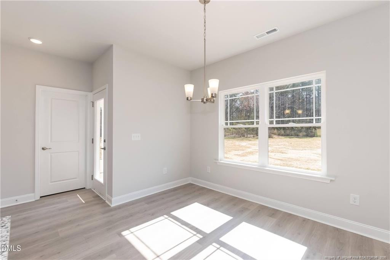
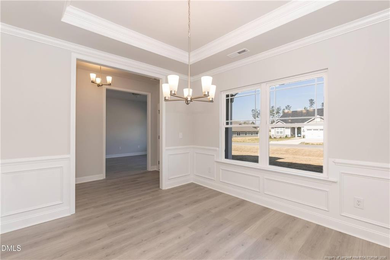
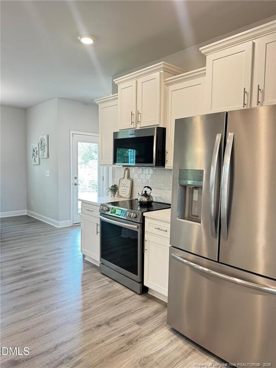
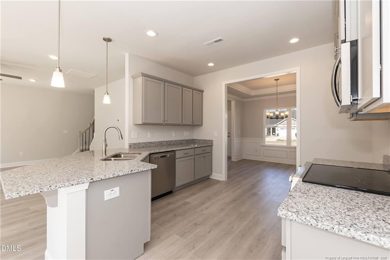
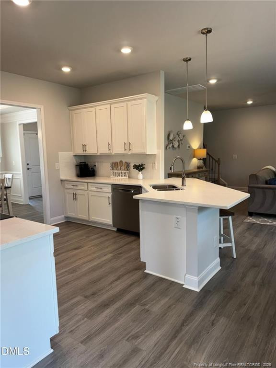
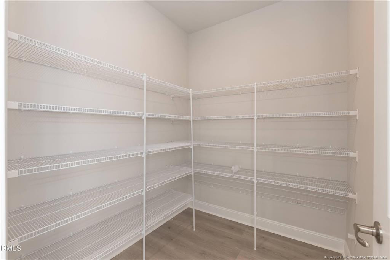
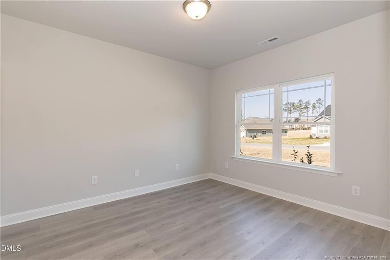
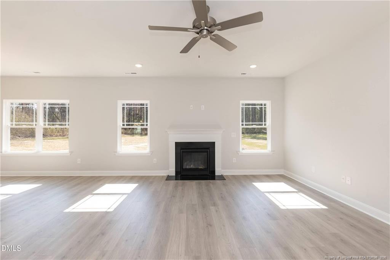
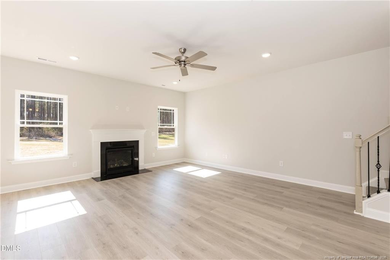
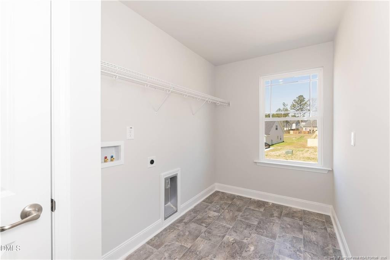
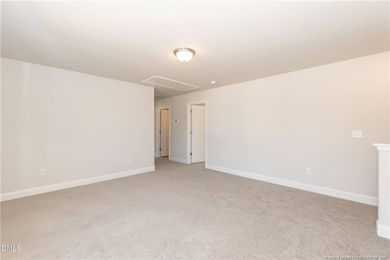
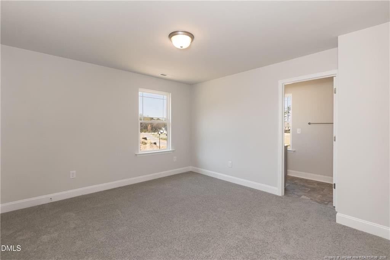
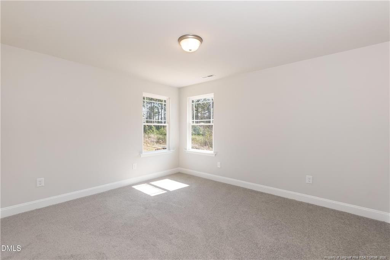
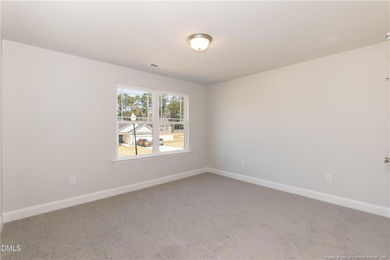
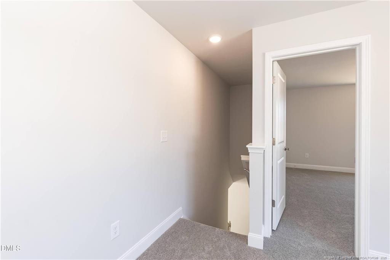
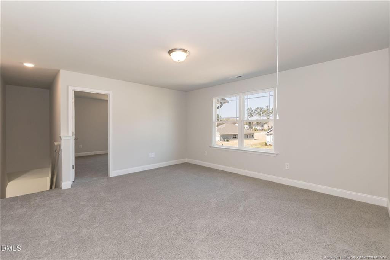
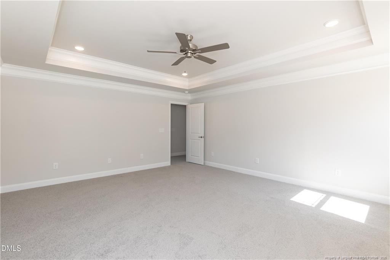
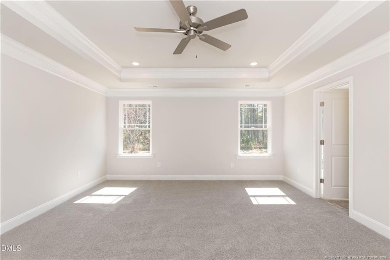
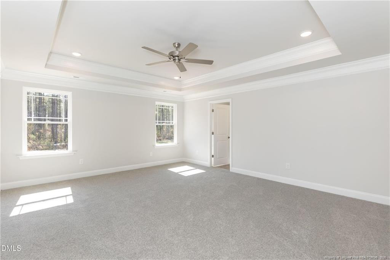
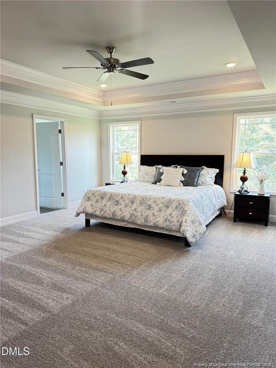
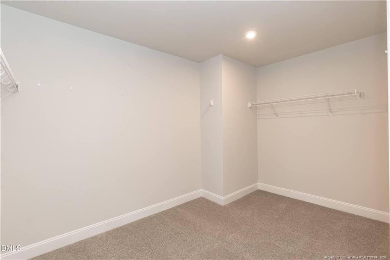
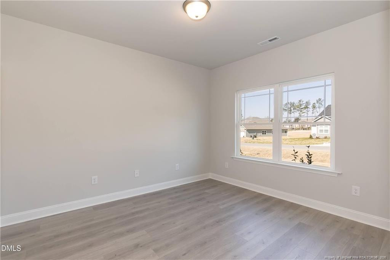
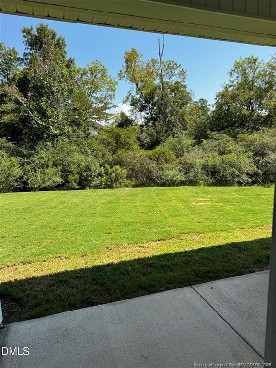
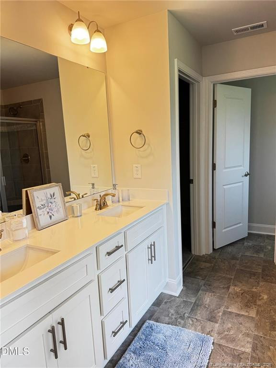
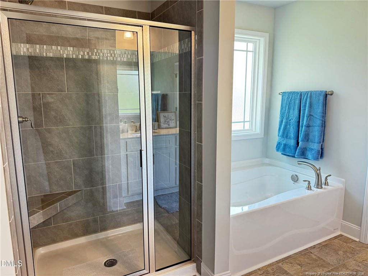
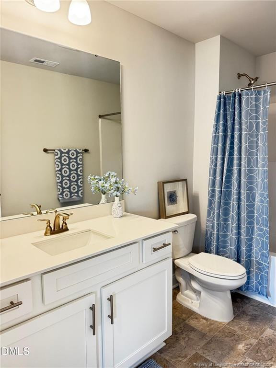
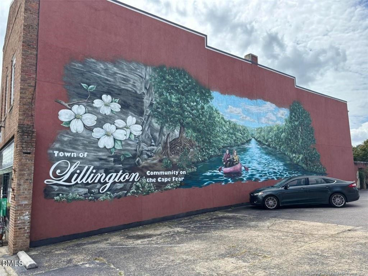
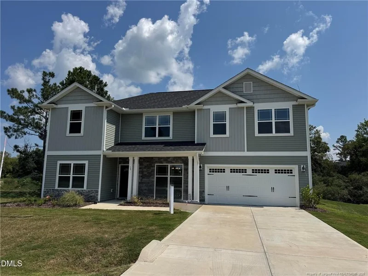
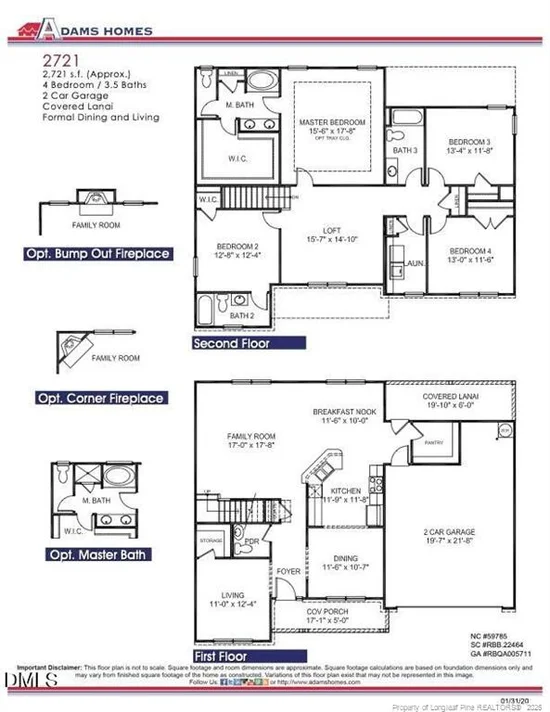
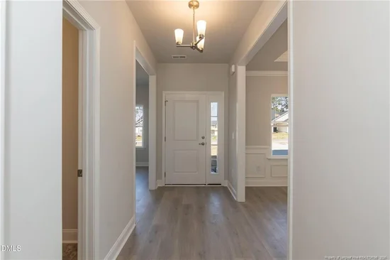
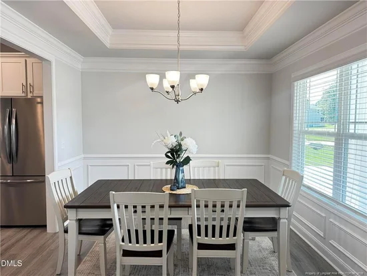
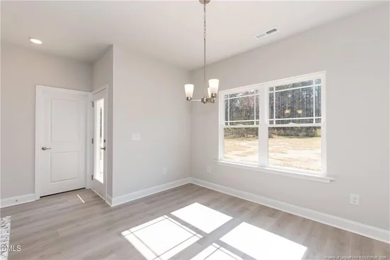
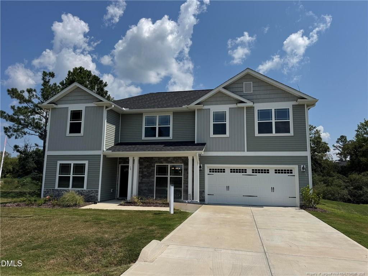
PRICE REDUCED!! Falls of the Cape MODEL HOME FOR SALE | 2721 Plan MODEL HOME NOW FOR SALE at Falls of the Cape! This beautifully appointed Adams Homes 2721 plan offers approximately 2, 721 sq. ft. with 4 bedrooms, 3.5 baths, and a 2-car garage, combining generous living space with the upgraded finishes you've been looking for. Step inside to a welcoming foyer with formal living and dining rooms, perfect for entertaining or creating a home office or flex space. The heart of the home features a spacious family room that flows into the breakfast area and kitchen. The kitchen is beautifully finished with quartz countertops, tiled backsplash, stainless steel appliances, Frigidaire Gallery refrigerator, and a large walk-in pantry offering exceptional storage. Adams Homes' signature details throughout add an elevated touch, including crown molding, tray ceilings, and beautiful trim details. Upstairs, the oversized primary suite provides the retreat you've been looking for, complete with a huge walk-in closet and spacious ensuite featuring a separate soaking tub and tiled walk-in shower. Three additional bedrooms, two full baths, an upstairs laundry room, and a large loft provide plenty of room for guests, a playroom, media space, or second living area. Enjoy outdoor living from the covered lanai overlooking the backyard. As the former model home, this home also includes window blinds and designer-selected finishes, making it truly move-in ready. Located in Falls of the Cape in Lillington, enjoy a peaceful setting near the Cape Fear River, Raven Rock State Park, and the future river walk, while still being convenient to shopping, dining, medical facilities, and Campbell University. This is your opportunity to own the Falls of the Cape model home—beautifully finished, loaded with upgrades, and ready for its new owner!

Property Highlights

Property Type
Residential
Property Sub Type
Single Family Residence
Bedrooms
4
Total Bathrooms
4
Living Area
2,721
Price / Sqft
$147
Acres
0.36
Year Built
2024

Location

City/Township
Lillington
Subdivision
Falls of the Cape
County
Harnett

Property Details

Price
$399,900
Property Type
Residential
Property Sub Type
Single Family Residence

Building

Levels
Two
Total Area
2,721

Community

Community Features
Street Lights

Local Schools

High School
Harnett - Harnett Central High

Interior Features

Bedrooms and Bathrooms

Total Bathrooms
4
Full Bathrooms
3
1/2 Bathrooms
1
Bedrooms
4

Rooms and Basement

Total Rooms
8

Area and Spaces

Living Area
2,721

Appliances

Appliances
Dishwasher, Microwave

Interior Features

Interior Features
Bathtub/Shower Combination, Double Vanity, Eat-in Kitchen, Walk-In Closet(s), Walk-In Shower
Flooring
Carpet, Laminate, Vinyl
Laundry Features
Upper Level
Window Features
Storm Window(s)
Security Features
Fire Alarm
Fireplace Features
Gas Log

Heating and Cooling

Heating Features
Heat Pump
Fireplaces
1

Building Details

Construction

Year Built
2024
New Construction
Yes
Foundations
Concrete

Materials

Construction Materials
Concrete, Stone Veneer, Vinyl Siding

Taxes

HOA

Has HOA
Yes
Association Fee
$312.50 /yr

Lot

Acres
0.36
Lot Size
0.36
Lot Size Area Sq Ft
15,681.60
Lot Features
Cleared, Wooded
Road Surface
Paved

Exterior Features

Patio And Porch Features
Covered, Front Porch

Parking

Garage Capacity
2
Parking Features
Attached
Listed by Adams Homes, 919-233-6747
Listing Data last updated 10/14/2026 12:20 am
Get a Link to this Property: Copy To Clipboard
QR Code link to this property

Phone:
Connect with:

Payment Calculator

per month. fixed. % interest.
$
%
$
%
Principal & Interest
+ Home Insurance
+ Property Tax
+ HOA Fees
per month
Total interest paid over s will be:
All estimates and provided for informational purposes only. Actual amounts may vary. The output of the tool is not a loan offer or solicitation, nor is it financial or legal advice. Information, rates, programs and loan scenarios shown are for example only as of 14-Oct-2026 and are subject to change without notice. Interest rates provided by the St. Louis Federal Reserve Economic Data (FRED). All products are subject to credit and property approval. Not all products are available in all states or for all loan amounts. Other restrictions and limitations apply. Contact your preferred lender for the pricing associated with your specific transaction. Calculations are generated by Open Source mortgage calculation software tools using common mathematical formulas. All calculations should be independently verified.
Get Walk Score Content

Property History

Yesterday
Property information last updated
2 days ago
Status Active. This is the date the listing was placed on market.
Cumulative Days on Market: 8 days (includes prior listings) · Currently listed since October 11, 2026. Data provided by the MLS.

Similar Properties