Start of property details

Share this property:
134 Charlies Bend Way
Spring Lake, NC 28390
today NEW · Active
$358,990
$143 / Sqft
4
Beds
3
Baths
2
Garage
2,511
Sqft
0.50
Acres
MLS# LP756409
Cumulative Days on Market: 284 · Includes prior listings · Currently listed since 11/03/26 · Data provided by the MLS.

Property Description

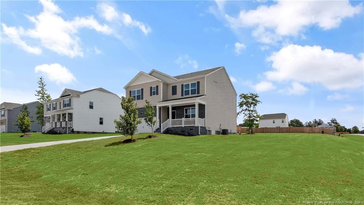
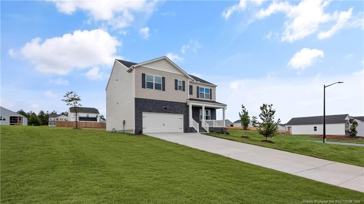
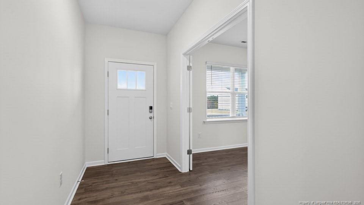
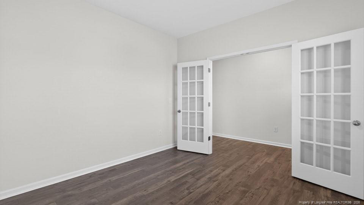
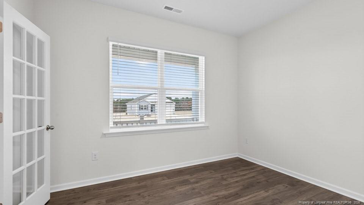
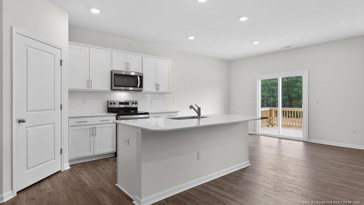
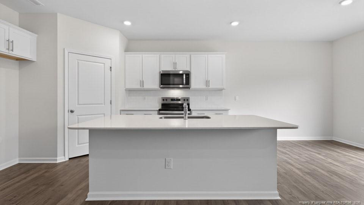
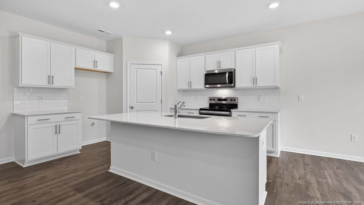
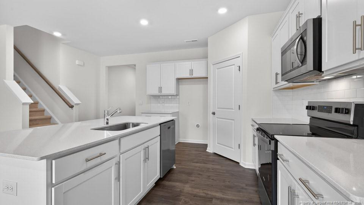
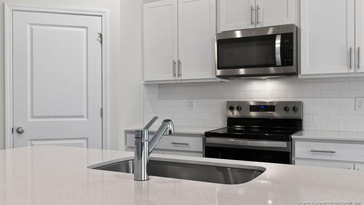
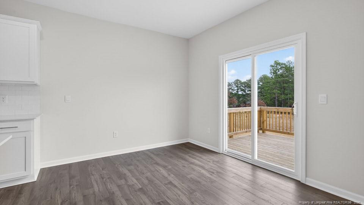
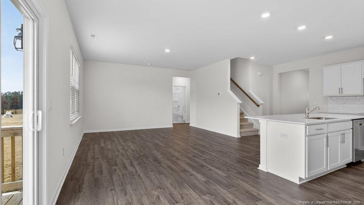
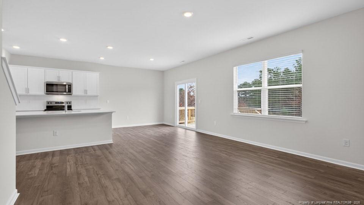
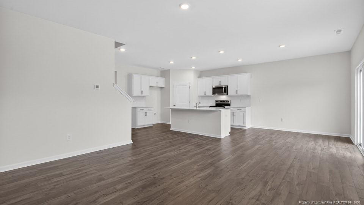
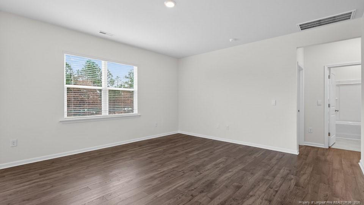
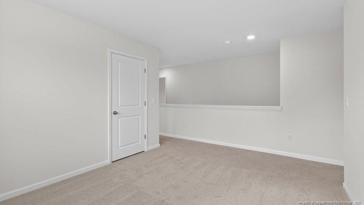
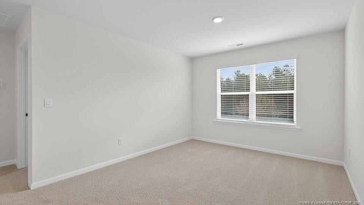
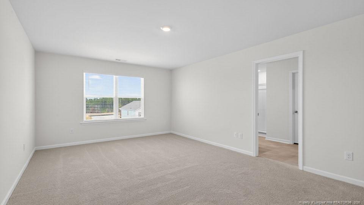
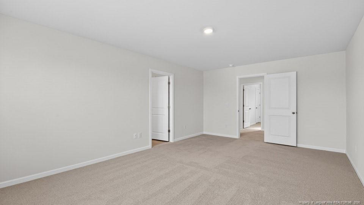
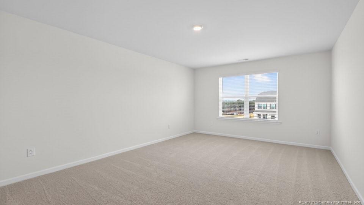
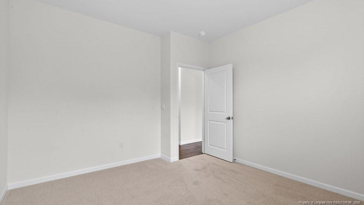
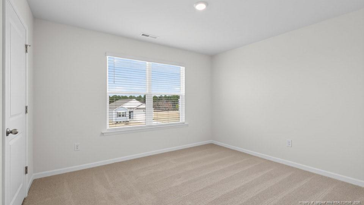
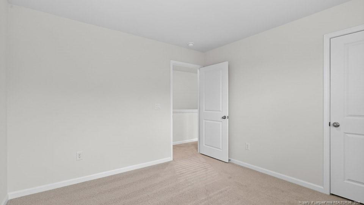
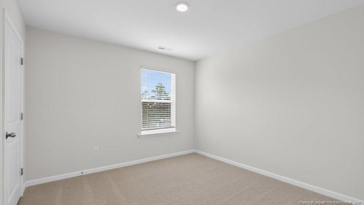
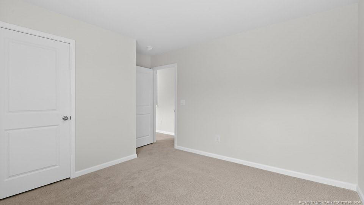
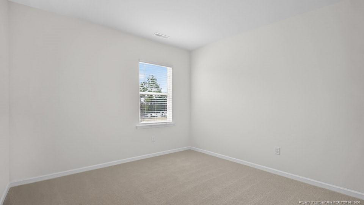
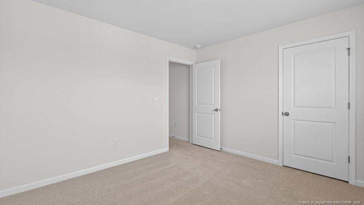
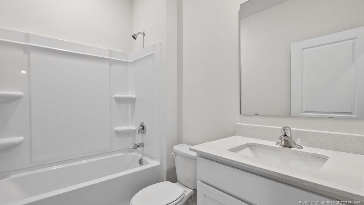
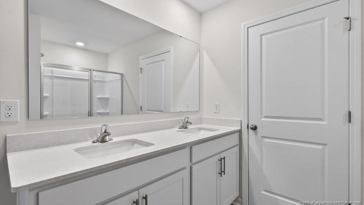
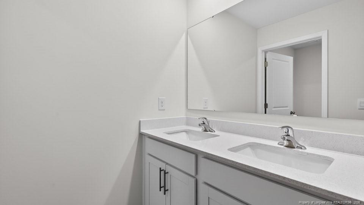
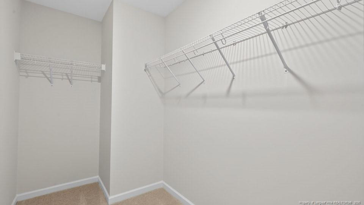
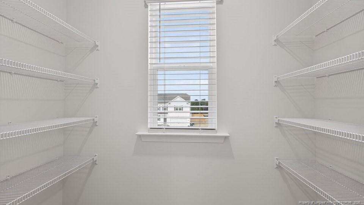
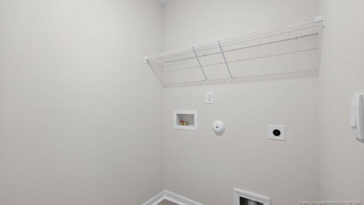
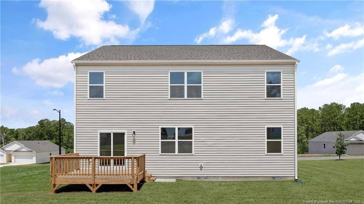
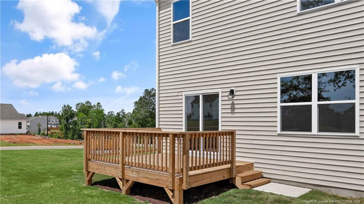
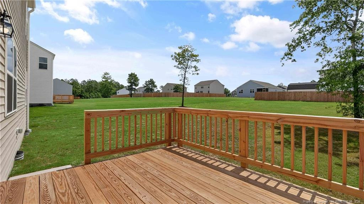
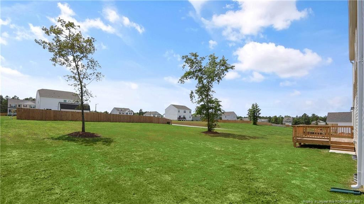
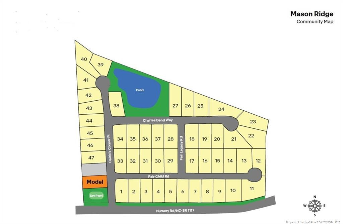
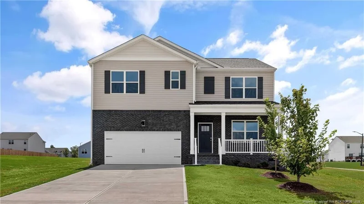
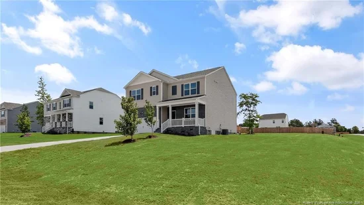
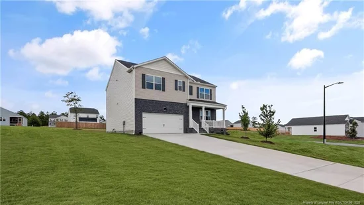
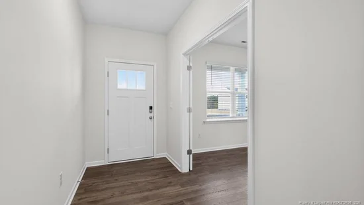
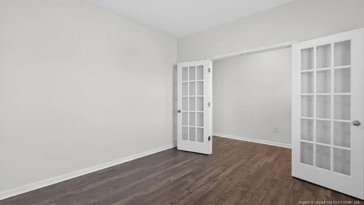
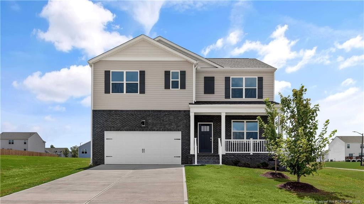
READY NOW! Welcome to 134 Charlies Bend Way at Mason Ridge located in the Tranquil Spring Lake, NC. This home has a crawl space and deck for outdoor entertaining!Introducing the Hayden floorplan. One of our most sought-after homes featuring 4 bedrooms, 3 bathrooms, a 2-car garage, and 2, 511 sq. ft. of thoughtfully designed living space. This home also features a crawl space and deck for entertaining.The moment you step inside the home you will be greeted by the foyer which connects you first to a flex room accented with elegant double French doors. The foyer then leads into the center of the home. The open-concept layout integrates the main living area, a beautiful kitchen, and a cozy breakfast area opening to an outdoor patio. The gourmet kitchen features beautiful stainless-steel appliances, a big center island, ample cabinets, and quartz countertops, making a chef's dream. Past the main living area is a study space tucked in the corner conveniently located adjacent to a full bathroom. Upstairs, there is a spacious primary suite with an en-suite private bathroom and large walk-in closet. The additional three bedrooms all include walk-in closets, built with comfort. The Hayden also includes a versatile loft area that can be a media room, playroom, or home gym. This home is built with everything you need to make the home of your dreams.Look no further for the perfect location, as Mason Ridge enjoys a tranquil setting just southwest of Wake County. Less than 30 minutes from both Fort Bragg and Cape Fear Hospital.Do not miss this opportunity to make the Hayden yours at Mason Ridge! * Interior pictures are for representational purposes only *

Property Highlights

Property Type
Residential
Property Sub Type
Single Family Residence
Bedrooms
4
Total Bathrooms
3
Living Area
2,511
Price / Sqft
$143
Acres
0.50
Year Built
2026
Cumulative Days on Market
284

Location

City/Township
Spring Lake
Subdivision
Mason Ridge
County
Harnett

Property Details

Price
$358,990
Property Type
Residential
Property Sub Type
Single Family Residence

Building

Levels
Two
Total Area
2,511

Community

Community Features
Sidewalks

Local Schools

Middle School
Harnett - Overhills Middle
High School
Harnett - Overhills High

Interior Features

Bedrooms and Bathrooms

Total Bathrooms
3
Full Bathrooms
3
Bedrooms
4

Rooms and Basement

Total Rooms
8
Basement Features
Crawl Space

Area and Spaces

Living Area
2,511

Appliances

Appliances
Dishwasher, Microwave

Interior Features

Interior Features
Double Vanity, Eat-in Kitchen, Kitchen Island, Open Floorplan, Walk-in Closet(s), Kitchen/Dining Room Combination, Separate Shower, Bathtub/Shower Combination, Walk-in Shower, Water Closet
Flooring
Carpet, Hardwood, Laminate, Tile, Vinyl
Laundry Features
Inside, Upper Level
Security Features
Fire Alarm
Fireplace Features
None

Building Details

Construction

Year Built
2026
New Construction
Yes

Materials

Construction Materials
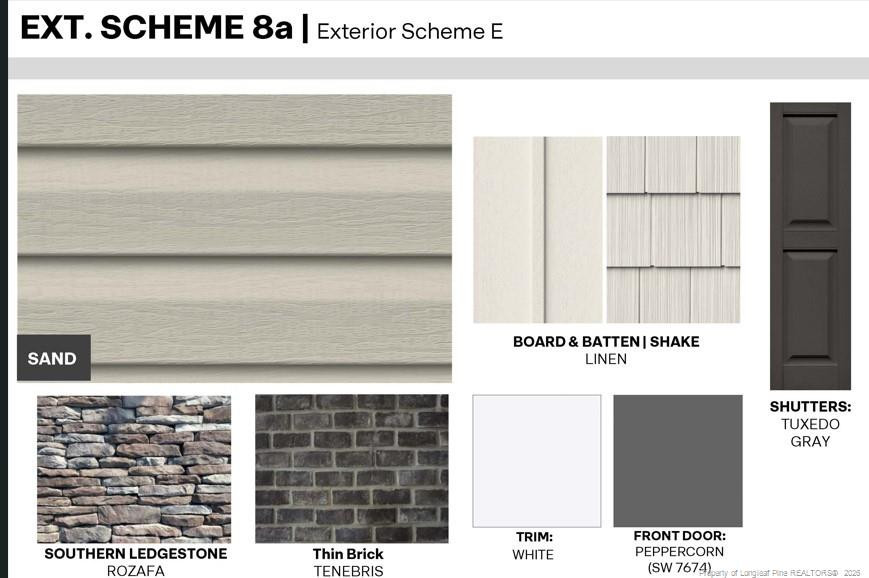
Brick Veneer, Shake Siding

Terms

Terms

Special Conditions
Standard
Cumulative Days on Market
284

Taxes

HOA

Has HOA
Yes
Association Fee
$202 /qtr

Heating, Cooling & Utilities

Cooling Features
Electric

Lot

Acres
0.50
Lot Size
0.50
Lot Size Area Sq Ft
21,780
Lot Features
Cleared
Road Surface
Paved

Exterior Features

Patio And Porch Features
Deck

Parking

Garage Capacity
2
Parking Features
Attached, Garage Door Opener
Listed by Dr Horton Inc., 919-925-4050
Listing Data last updated 11/04/2026 12:20 am
Get a Link to this Property: Copy To Clipboard
QR Code link to this property

Phone:
Connect with:

Payment Calculator

per month. fixed. % interest.
$
%
$
%
Principal & Interest
+ Home Insurance
+ Property Tax
+ HOA Fees
per month
Total interest paid over s will be:
All estimates and provided for informational purposes only. Actual amounts may vary. The output of the tool is not a loan offer or solicitation, nor is it financial or legal advice. Information, rates, programs and loan scenarios shown are for example only as of 4-Nov-2026 and are subject to change without notice. Interest rates provided by the St. Louis Federal Reserve Economic Data (FRED). All products are subject to credit and property approval. Not all products are available in all states or for all loan amounts. Other restrictions and limitations apply. Contact your preferred lender for the pricing associated with your specific transaction. Calculations are generated by Open Source mortgage calculation software tools using common mathematical formulas. All calculations should be independently verified.
Get Walk Score Content

Property History

Today
Status Active. This is the date the listing was placed on market.
Today
Property information last updated
Yesterday
Date of last price change
Cumulative Days on Market: 284 days (includes prior listings) · Currently listed since November 3, 2026. Data provided by the MLS.

Similar Properties