Start of property details

Share this property:
310 Pierre Drive
Benson, NC 27504
1 day ago NEW · Active
$511,990
$159 / Sqft
5
Beds
3
Baths
2
Garage
3,220
Sqft
1.04
Acres
MLS# LP761302
Cumulative Days on Market: 193 · Includes prior listings · Currently listed since 11/04/26 · Data provided by the MLS.

Property Description

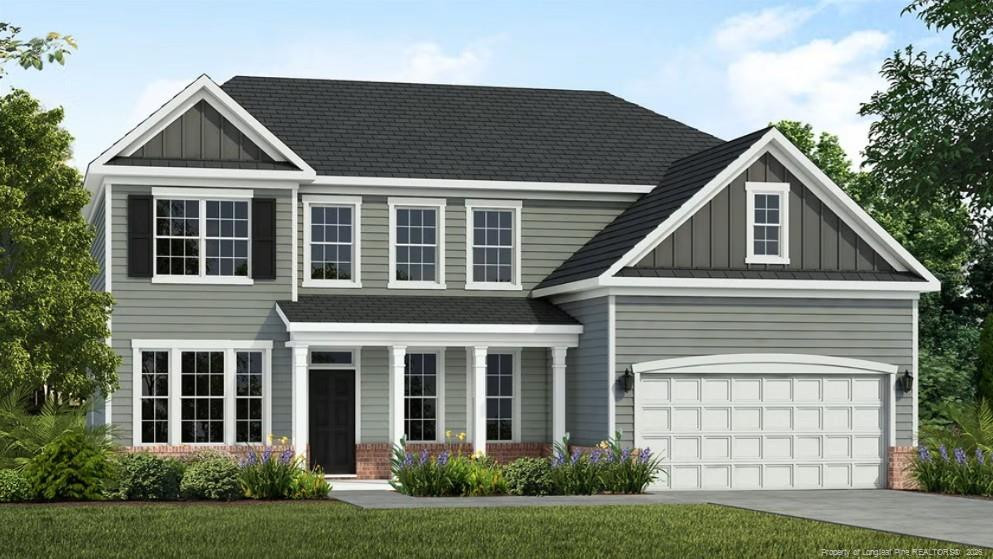
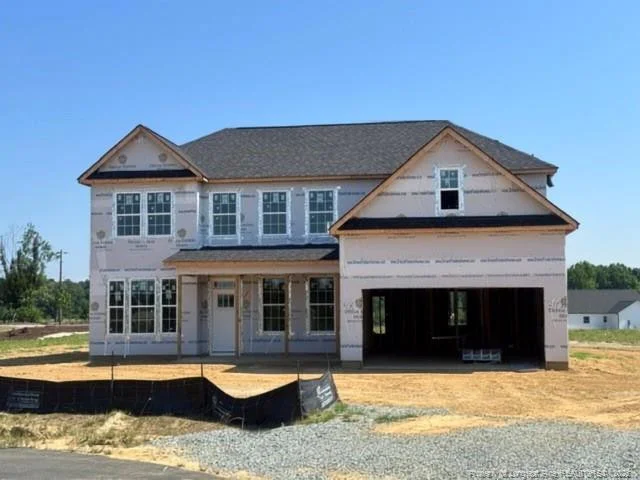
Welcome to the Redbud floor plan, a spacious two-story home offering 3, 220 square feet of thoughtfully designed living space, ideal for modern families. With four bedrooms and two and a half bathrooms, this home provides the perfect balance of comfort, style, and functionality. The main level features a versatile study, perfect for a home office, flex space, or quiet retreat. Upstairs, you'll find all bedrooms conveniently located, along with a centrally positioned loft that serves as an ideal secondary living area, media room, or playroom. A well-placed upstairs laundry room adds to the home's everyday convenience. Step outside to enjoy the covered back patio overlooking a spacious backyard--perfect for relaxing evenings or entertaining guests. The community enhances your lifestyle with amenities including a playground and fire pit, creating inviting spaces to gather and unwind. Photos are for representation purposes only; upgrades and color selections may vary.

Open House Announcements

Nov 6th 2:00pm to 6:00pm
In person. Please join us!
Nov 7th 2:00pm to 6:00pm
In person. Please join us!
Nov 8th 2:00pm to 6:00pm
In person. Please join us!
Nov 13th 2:00pm to 6:00pm
In person. Please join us!

Property Highlights

Property Type
Residential
Property Sub Type
Single Family Residence
Bedrooms
5
Total Bathrooms
3
Living Area
3,220
Price / Sqft
$159
Acres
1.04
Year Built
2026
Cumulative Days on Market
193

Location

City/Township
Benson
Subdivision
Margot Manor
County
Johnston

Property Details

Price
$511,990
Property Type
Residential
Property Sub Type
Single Family Residence

Building

Total Area
3,220

Community

Local Schools

Middle School
Johnston - Benson Middle
High School
Johnston - South Johnston High

Interior Features

Bedrooms and Bathrooms

Total Bathrooms
3
Full Bathrooms
3
Bedrooms
5

Area and Spaces

Living Area
3,220

Building Details

Construction

Year Built
2026
New Construction
Yes

Terms

Terms

Cumulative Days on Market
193

Taxes

HOA

Has HOA
Yes
Association Fee
$600 /yr

Lot

Acres
1.04
Lot Size
1.04
Lot Size Area Sq Ft
45,302.40

Parking

Garage Capacity
2
Listed by Dream Finders Realty, Llc., 910-486-4864
Listing Data last updated 11/05/2026 09:00 am
Get a Link to this Property: Copy To Clipboard
QR Code link to this property

Phone:
Connect with:

Payment Calculator

per month. fixed. % interest.
$
%
$
%
Principal & Interest
+ Home Insurance
+ Property Tax
+ HOA Fees
per month
Total interest paid over s will be:
All estimates and provided for informational purposes only. Actual amounts may vary. The output of the tool is not a loan offer or solicitation, nor is it financial or legal advice. Information, rates, programs and loan scenarios shown are for example only as of 5-Nov-2026 and are subject to change without notice. Interest rates provided by the St. Louis Federal Reserve Economic Data (FRED). All products are subject to credit and property approval. Not all products are available in all states or for all loan amounts. Other restrictions and limitations apply. Contact your preferred lender for the pricing associated with your specific transaction. Calculations are generated by Open Source mortgage calculation software tools using common mathematical formulas. All calculations should be independently verified.
Get Walk Score Content

Property History

Yesterday
Property information last updated
Yesterday
Status Active. This is the date the listing was placed on market.
150 days ago
Date of last price change
Cumulative Days on Market: 193 days (includes prior listings) · Currently listed since November 4, 2026. Data provided by the MLS.

Similar Properties