Start of property details

Share this property:
89 Omie Branch Lane
Lillington, NC 27546
Yesterday REDUCED · Active
$389,900
$162 / Sqft
4
Beds
3
Baths
2
Garage
2,408
Sqft
0.66
Acres
MLS# LP762303
Cumulative Days on Market: 194 · Includes prior listings · Currently listed since 11/15/26 · Data provided by the MLS.

Property Description

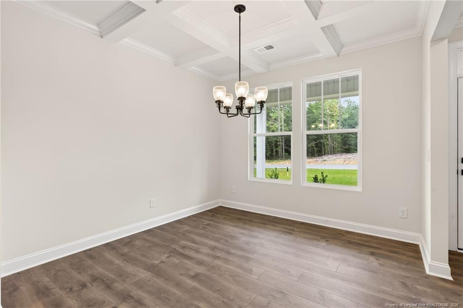
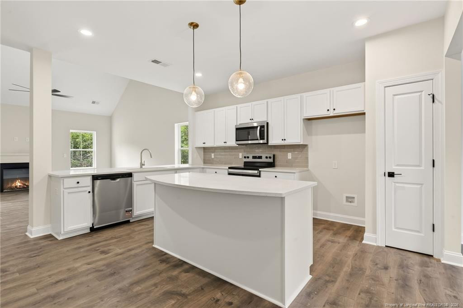
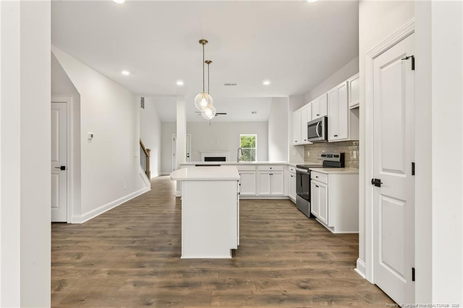
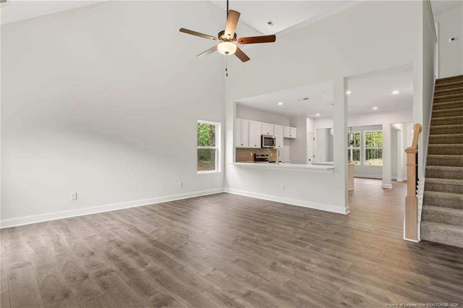
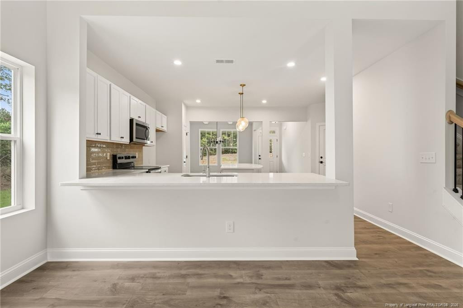
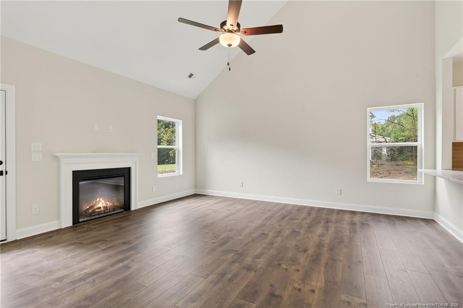
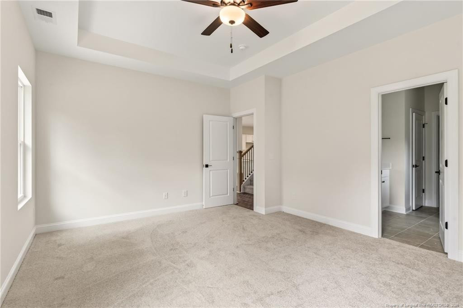
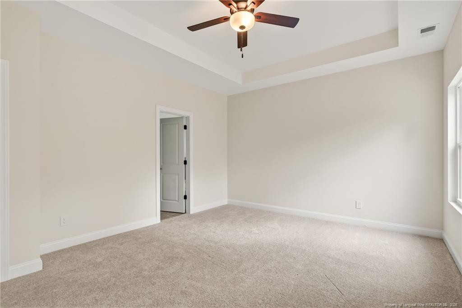
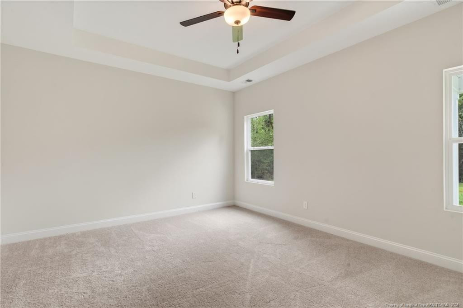
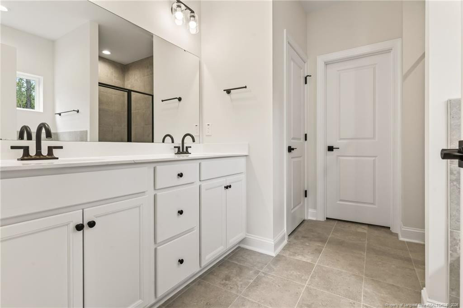
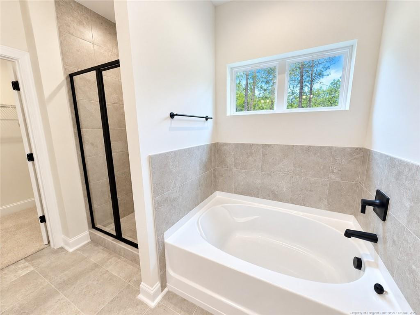
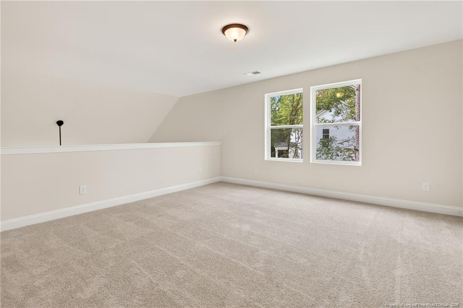
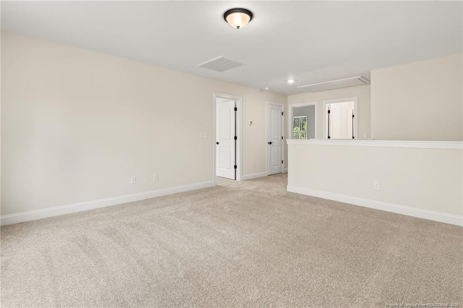
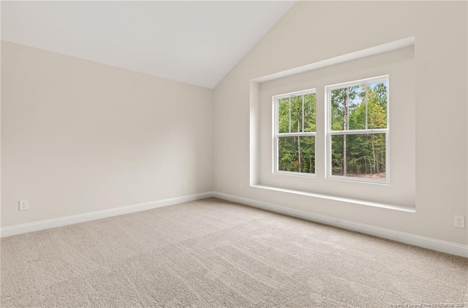
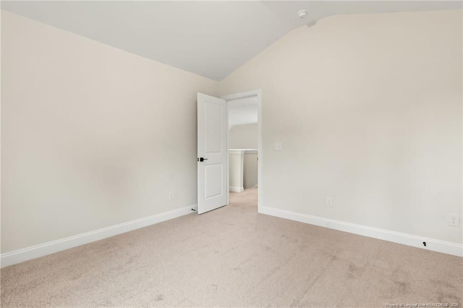
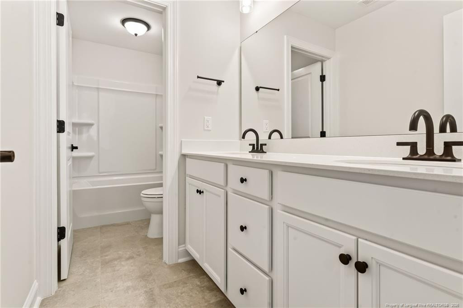
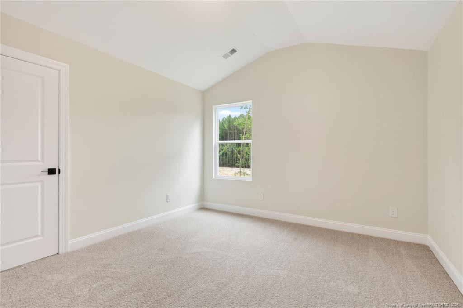
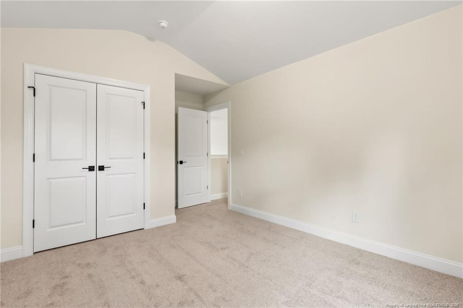
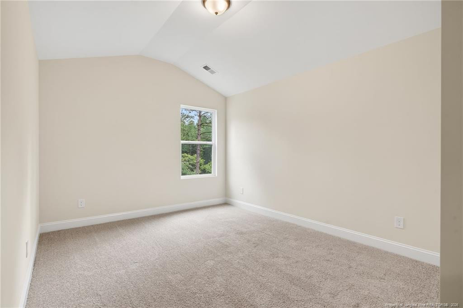
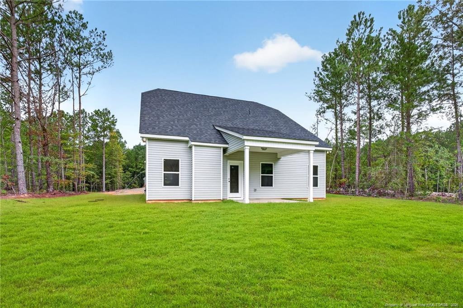
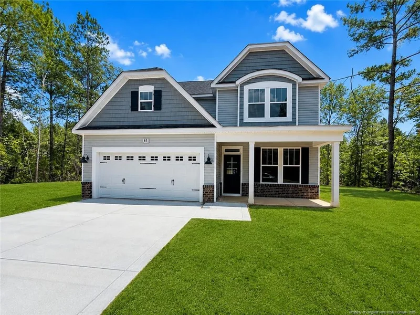
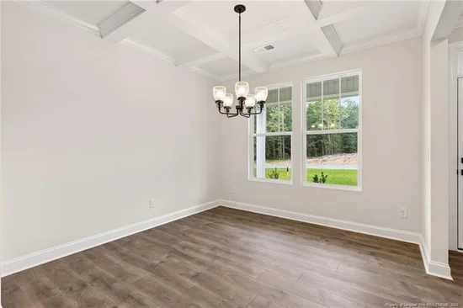
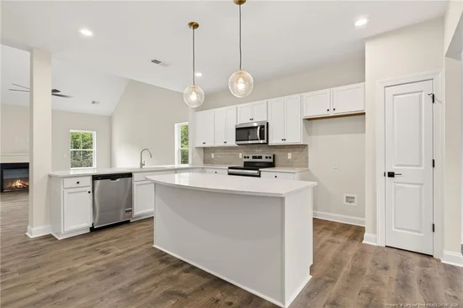
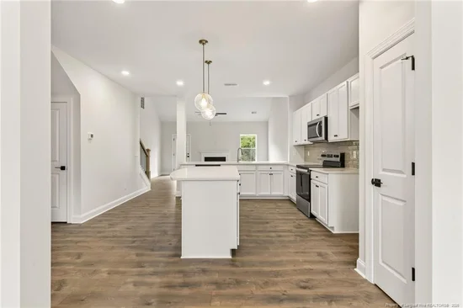
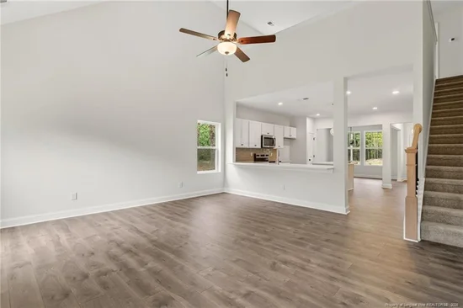
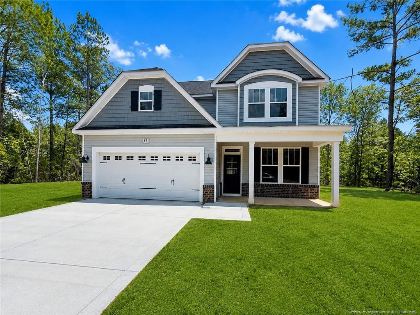
Welcome to Griffon Pointe! OPEN HOUSE MON-SAT 10-5:00 SUNDAY 12-5:00! A Dream Finders Homes Community, where refined craftsmanship meets the tranquility of expansive homesites surrounded by natural beauty. The Jordan floor plan offers 4 bedrooms, 2.5 bathrooms, and 2, 408 square feet of thoughtfully designed living space that blends elegance with everyday functionality. The main level features a private primary suite, creating a true retreat with convenient first floor living. The spa-inspired primary bath includes a garden tub and separate shower, offering a calming space to unwind. A formal dining area adds architectural character, while the open-concept living area creates a seamless flow for both everyday living and entertaining. Upstairs, three additional bedrooms, a full bathroom, and a spacious loft provide flexible living space ideal for guests, work, or recreation. Situated on a generous 0.66-acre homesite, this property offers a rare combination of space, privacy, and serene surroundings while remaining conveniently located near shopping, dining, and major commuter routes. Griffon Pointe continues to attract buyers seeking new construction, larger homesites, and long-term value in a growing area of Harnett County. A 2-car garage completes this exceptional new construction home in one of the area's most desirable communities. A short drive to Ft, Bragg and Fayetteville, 10-min to Raven Rock State Park, 5-min to Downtown Lillington, about 45-min to Raleigh and 20 min from Fuquay-Varina or Sanford. Builder is offering Closing cost and Rate Buy Down, please ask Listing Agent for Details.

Property Highlights

Property Type
Residential
Property Sub Type
Single Family Residence
Bedrooms
4
Total Bathrooms
3
Living Area
2,408
Price / Sqft
$162
Acres
0.66
Year Built
2026
Cumulative Days on Market
194

Location

City/Township
Lillington
Subdivision
Griffon Pointe
County
Harnett

Property Details

Price
$389,900
Property Type
Residential
Property Sub Type
Single Family Residence

Building

Levels
Two
Total Area
2,408

Community

Local Schools

Middle School
Harnett - Harnett Central Middle
High School
Harnett - Harnett Central High

Interior Features

Bedrooms and Bathrooms

Total Bathrooms
3
Full Bathrooms
2
1/2 Bathrooms
1
Bedrooms
4

Rooms and Basement

Total Rooms
8

Area and Spaces

Living Area
2,408

Appliances

Appliances
Dishwasher, Microwave, Range

Interior Features

Interior Features
Ceiling Fan(s), Entrance Foyer, Granite Counters, Kitchen Island, Walk-in Closet(s)
Flooring
Hardwood, Luxury Vinyl, Tile, Vinyl
Laundry Features
Main Level
Fireplace Features
Electric

Heating and Cooling

Heating Features
Heat Pump
Has Fireplace
Yes
Fireplaces
1

Building Details

Construction

Year Built
2026
New Construction
Yes

Terms

Terms

Cumulative Days on Market
194

Taxes

HOA

Has HOA
Yes
Association Fee
$85 /mo

Heating, Cooling & Utilities

Utilities

Sewer
Septic Tank

Lot

Acres
0.66
Lot Size
0.66
Lot Size Area Sq Ft
28,749.60

Exterior Features

Patio And Porch Features
Covered, Front Porch, Rear Porch

Parking

Garage Capacity
2
Parking Features
Attached
Listed by Coldwell Banker Advantage - Fayetteville, 910-483-5353
Listing Data last updated 11/17/2026 08:00 pm
Get a Link to this Property: Copy To Clipboard
QR Code link to this property

Phone:
Connect with:

Payment Calculator

per month. fixed. % interest.
$
%
$
%
Principal & Interest
+ Home Insurance
+ Property Tax
+ HOA Fees
per month
Total interest paid over s will be:
All estimates and provided for informational purposes only. Actual amounts may vary. The output of the tool is not a loan offer or solicitation, nor is it financial or legal advice. Information, rates, programs and loan scenarios shown are for example only as of 18-Nov-2026 and are subject to change without notice. Interest rates provided by the St. Louis Federal Reserve Economic Data (FRED). All products are subject to credit and property approval. Not all products are available in all states or for all loan amounts. Other restrictions and limitations apply. Contact your preferred lender for the pricing associated with your specific transaction. Calculations are generated by Open Source mortgage calculation software tools using common mathematical formulas. All calculations should be independently verified.
Get Walk Score Content

Property History

Today
Property information last updated
Yesterday
Date of last price change
2 days ago
Status Active. This is the date the listing was placed on market.
Cumulative Days on Market: 194 days (includes prior listings) · Currently listed since November 15, 2026. Data provided by the MLS.

Similar Properties