Start of property details

Share this property:
29 Adelina Grove Lane
Cameron, NC 28326
1 day ago NEW · Active
$422,990
$149 / Sqft
5
Beds
3
Baths
2
Garage
2,834
Sqft
0.21
Acres
MLS# LP772131
Cumulative Days on Market: 1 · Includes prior listings · Currently listed since 11/07/26 · Data provided by the MLS.

Property Description

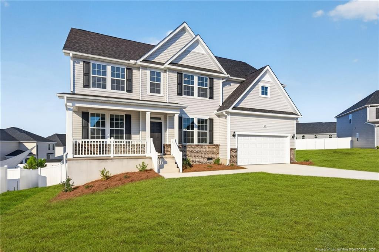
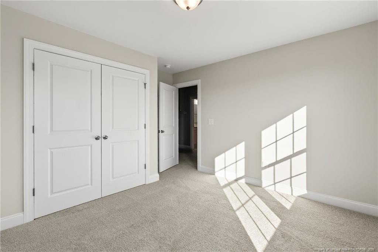
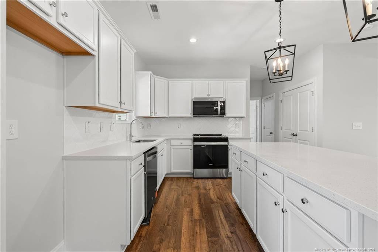
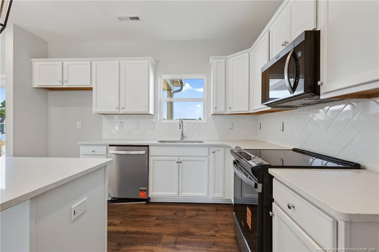
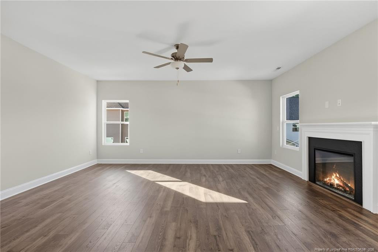
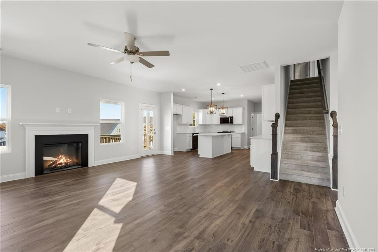
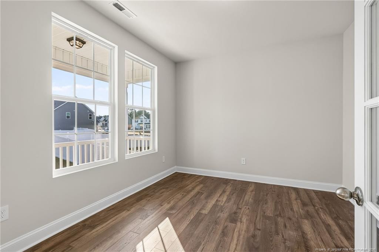
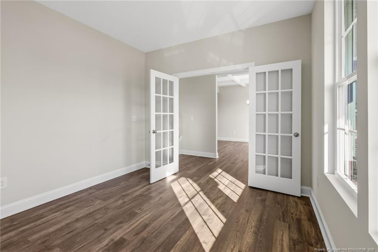
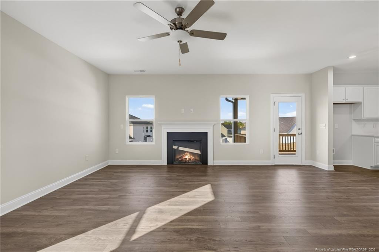
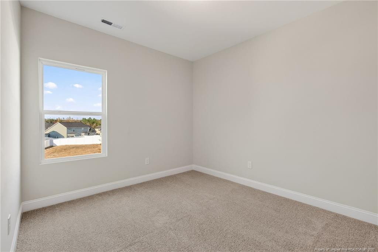
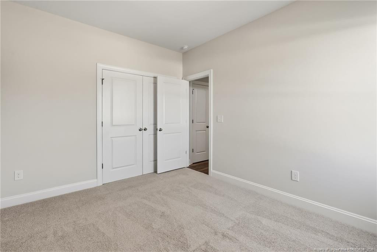
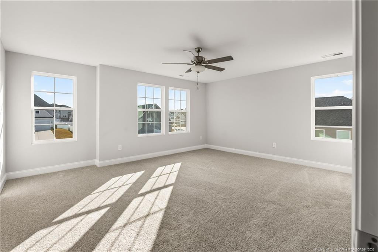
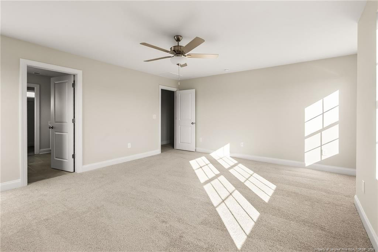
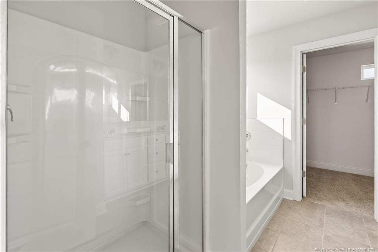
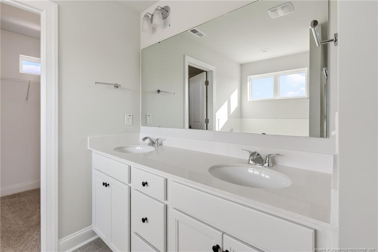
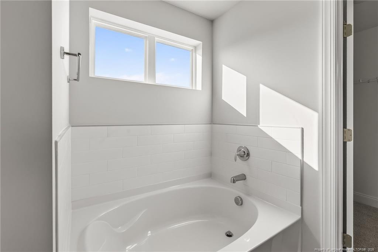
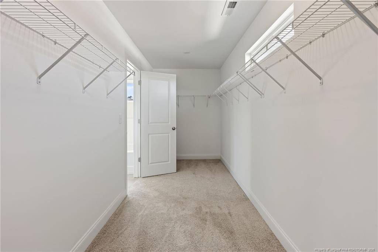
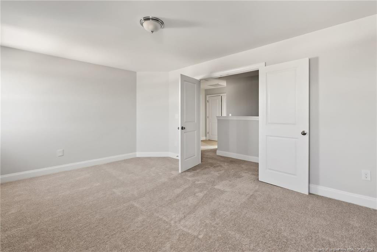
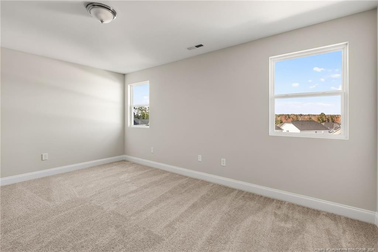
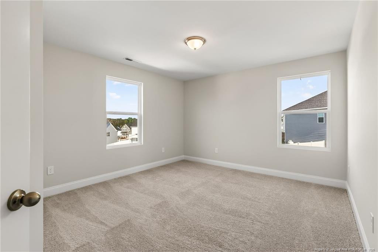
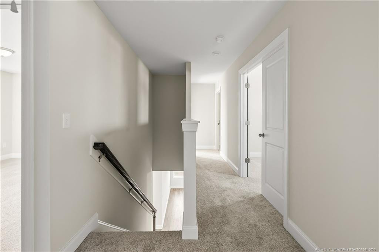
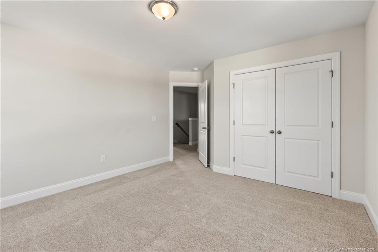
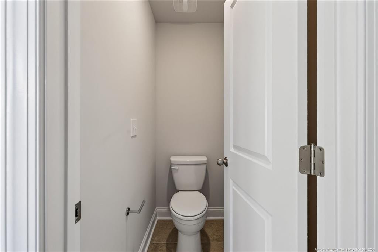
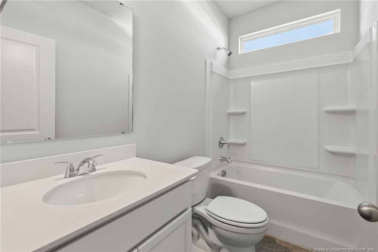
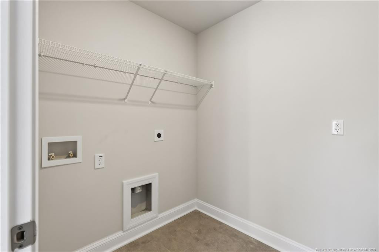
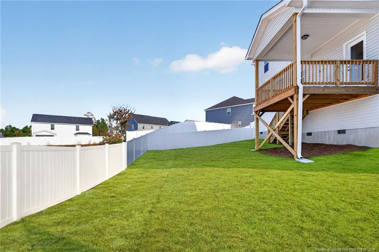
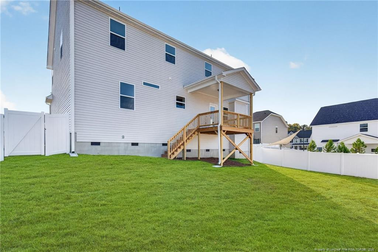
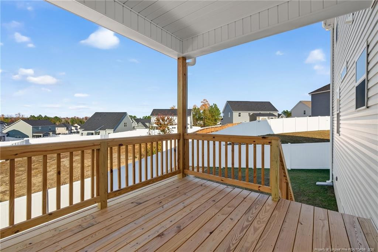
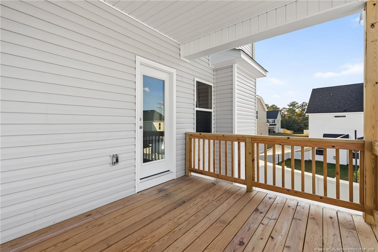
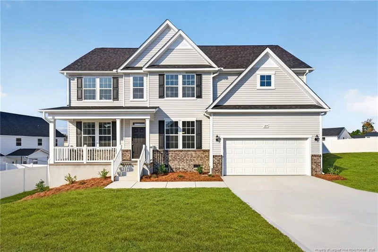
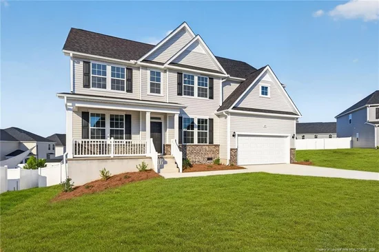
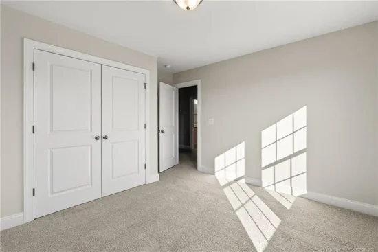
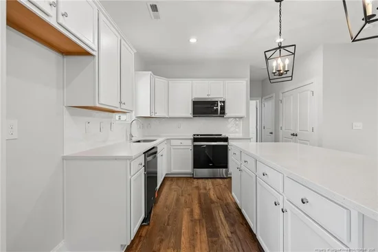
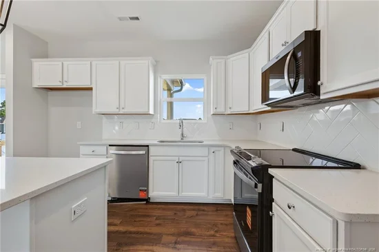
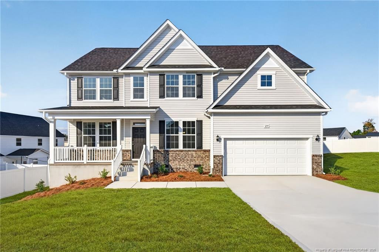
MOVE IN READY !! BLINDS and FRIDGE INCLUDED ! Welcome to The Colony at Lexington Plantation and the SOUTHPORT home plan by Dream Finders Homes! This home offers a spacious and thoughtfully designed layout with 5 bedrooms, 3 full bathrooms, a private study, and a versatile loft. With plenty of storage and flexible living space, this home is designed to meet everyone’s needs. A beautiful covered front porch welcomes you into an open foyer, flanked by a study and a formal dining room with a coffered ceiling! Toward the back of the home, the open living area features a well-appointed kitchen with generous quartz countertop space and storage, subway tiled backsplash, and a large Pantry closet. Relax in the large family room with an electric fireplace with mantle and surround and access from the family room to the covered patio. Finally, a convenient guest suite, full bath and linen closet complete this living space. Upstairs, you will find four additional bedrooms, a convenient centrally located laundry room, a large multi-functional loft, and a full bath with a double vanity with quartz countertops and large hall linen closet. The spacious owner’s suite is a large relaxing and private escape with a spa inspired bathroom with double vanity with Quartz countertops, garden tub, separate shower, ceramic tile floors and access to a LARGE walk-in closet. CLOSE TO FT. BRAGG and MINUTES FROM SHOPPING!

Property Highlights

Property Type
Residential
Property Sub Type
Single Family Residence
Bedrooms
5
Total Bathrooms
3
Living Area
2,834
Price / Sqft
$149
Acres
0.21
Year Built
2026
Cumulative Days on Market
1

Location

City/Township
Cameron
County
Harnett

Property Details

Price
$422,990
Property Type
Residential
Property Sub Type
Single Family Residence

Building

Levels
Two
Total Area
2,834

Community

Community Features
Clubhouse, Fitness Center, Pool, Sidewalks

Interior Features

Bedrooms and Bathrooms

Total Bathrooms
3
Full Bathrooms
3
Bedrooms
5

Rooms and Basement

Total Rooms
10

Area and Spaces

Living Area
2,834

Appliances

Appliances
Disposal, Dishwasher, Microwave

Interior Features

Interior Features
Ceiling Fan(s), Eat-in Kitchen, Granite Counters, Open Floorplan, Tray Ceiling(s), Walk-in Closet(s), Separate Shower, Bathtub/Shower Combination, Walk-in Shower, Master Downstairs
Flooring
Laminate

Heating and Cooling

Heating Features
Heat Pump
Has Fireplace
Yes
Fireplaces
1

Building Details

Construction

Year Built
2026
New Construction
Yes

Materials

Construction Materials
Shake Siding

Terms

Terms

Special Conditions
Standard
Cumulative Days on Market
1

Taxes

HOA

Has HOA
Yes
Association Fee
$76 /mo

Heating, Cooling & Utilities

Utilities

Sewer
Public Sewer
Water Source
Public

Lot

Acres
0.21
Lot Size
0.21
Lot Size Area Sq Ft
9,147.60
Lot Features
Cleared

Exterior Features

Exterior Features
Playground, Fenced Yard
Patio And Porch Features
Covered, Front Porch, Patio
Fencing
Fenced

Parking

Garage Capacity
2
Parking Features
Attached

Pool Features

Pool Features
Community
Listed by Dream Finders Realty, Llc., 910-486-4864
Listing Data last updated 11/07/2026 11:00 am
Get a Link to this Property: Copy To Clipboard
QR Code link to this property

Phone:
Connect with:

Payment Calculator

per month. fixed. % interest.
$
%
$
%
Principal & Interest
+ Home Insurance
+ Property Tax
+ HOA Fees
per month
Total interest paid over s will be:
All estimates and provided for informational purposes only. Actual amounts may vary. The output of the tool is not a loan offer or solicitation, nor is it financial or legal advice. Information, rates, programs and loan scenarios shown are for example only as of 7-Nov-2026 and are subject to change without notice. Interest rates provided by the St. Louis Federal Reserve Economic Data (FRED). All products are subject to credit and property approval. Not all products are available in all states or for all loan amounts. Other restrictions and limitations apply. Contact your preferred lender for the pricing associated with your specific transaction. Calculations are generated by Open Source mortgage calculation software tools using common mathematical formulas. All calculations should be independently verified.
Get Walk Score Content

Property History

Today
Status Active. This is the date the listing was placed on market.
Today
Property information last updated
Cumulative Days on Market: 1 day (includes prior listings) · Currently listed since November 7, 2026. Data provided by the MLS.

Similar Properties