Start of property details

Share this property:
413 Sea Mist Drive
Sanford, NC 27332
1 day ago NEW · Active
$605,000
$154 / Sqft
5
Beds
5
Baths
3
Garage
3,925
Sqft
0.51
Acres
MLS# LP772492
Cumulative Days on Market: 2 · Includes prior listings · Currently listed since 11/15/26 · Data provided by the MLS.

Property Description

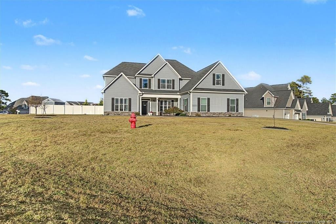
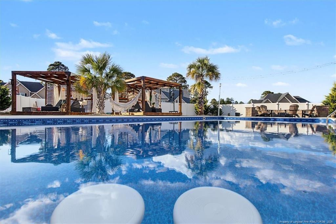
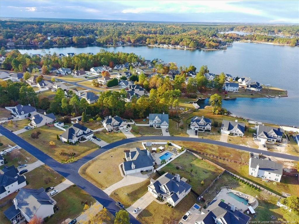
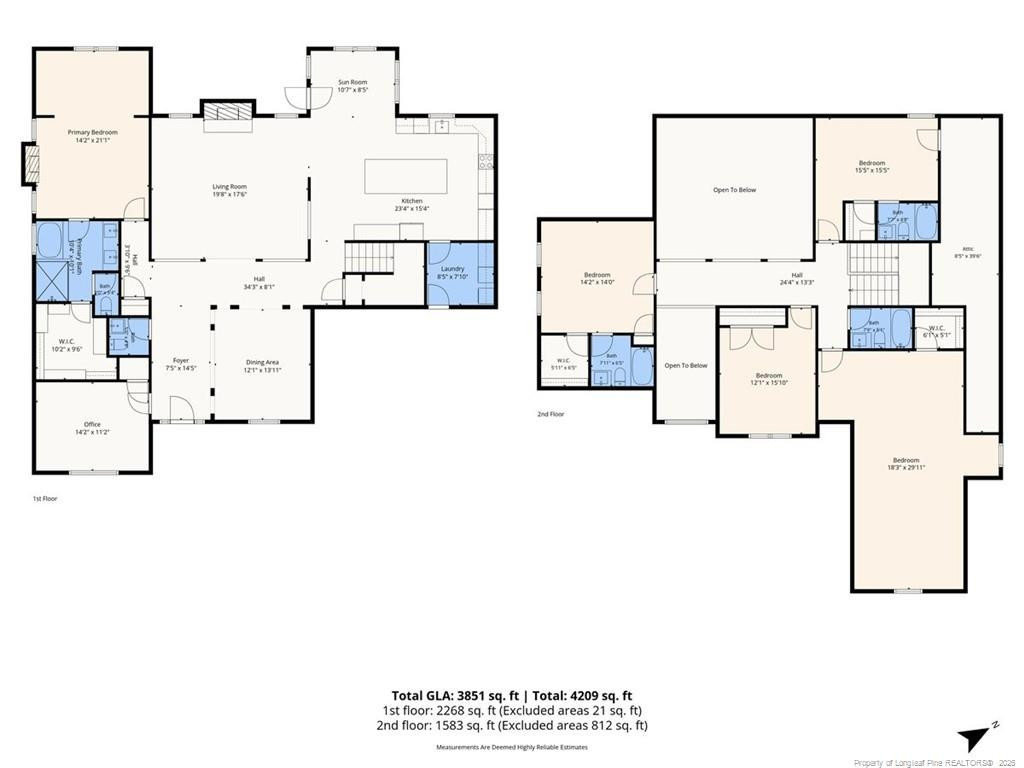
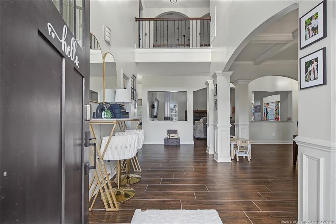
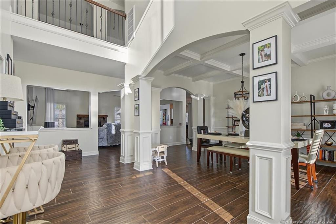
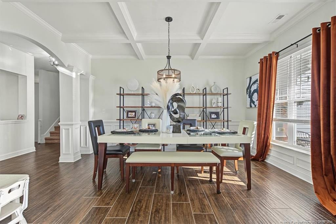
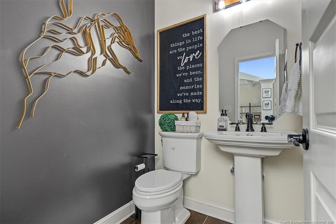
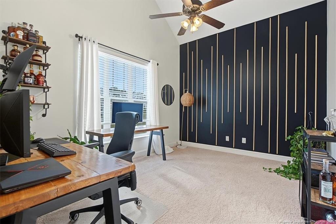
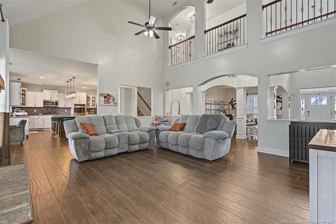
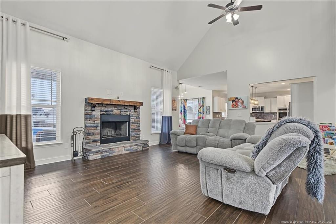
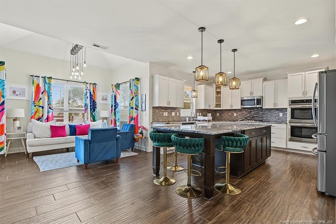
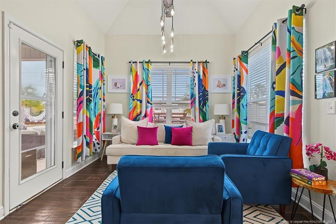
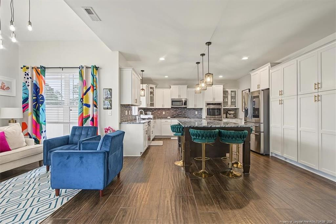
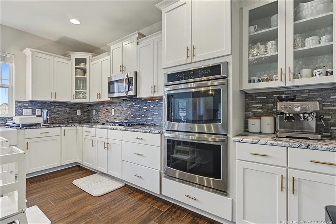
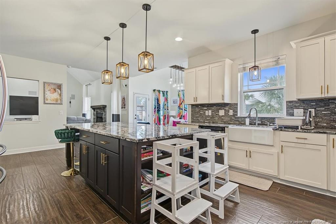
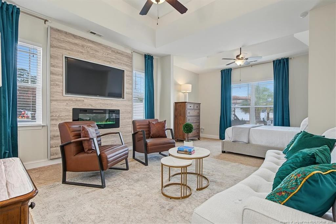
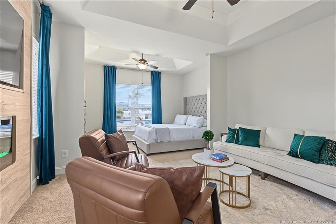
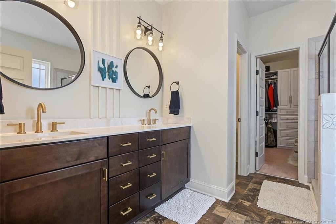
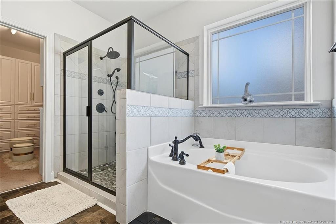
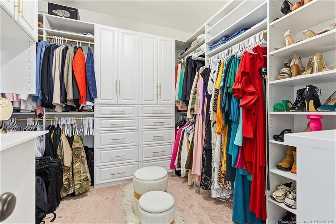
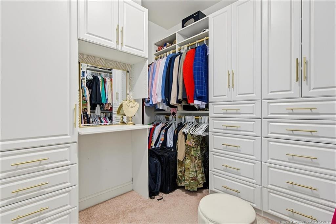
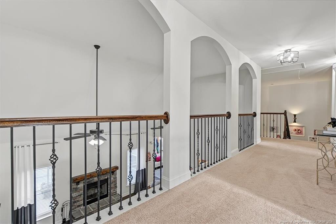
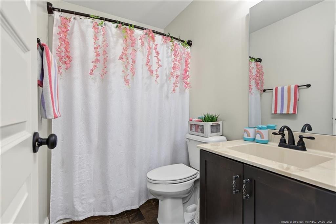
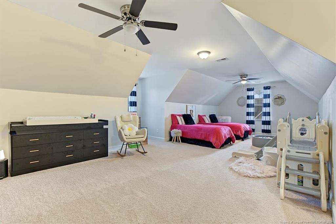
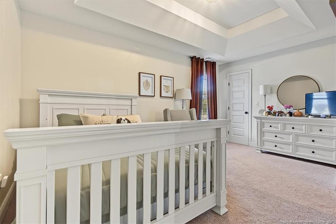
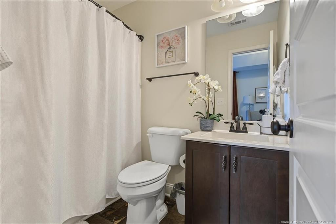
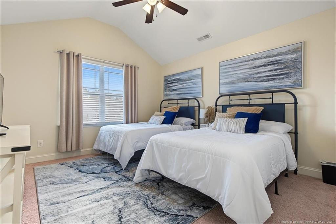
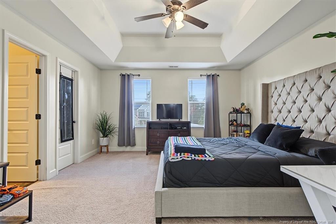
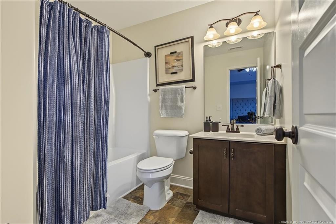
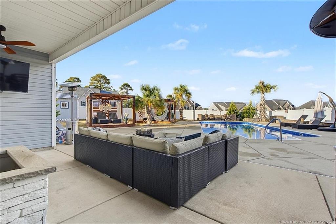
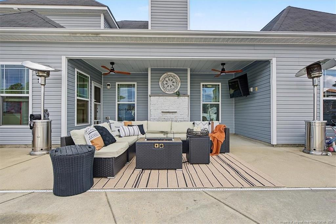
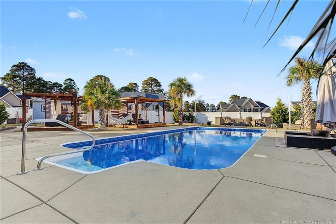
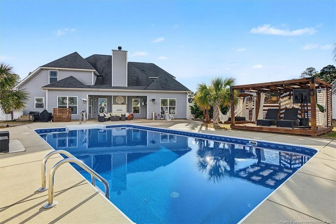
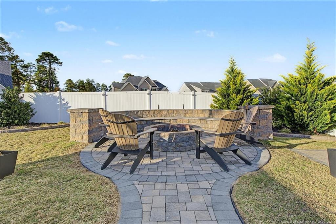
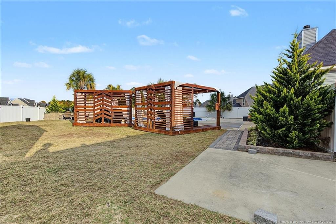
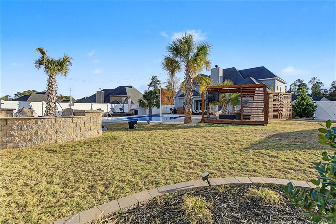
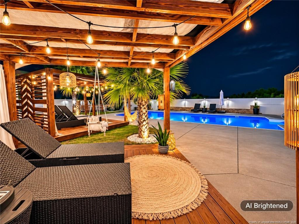
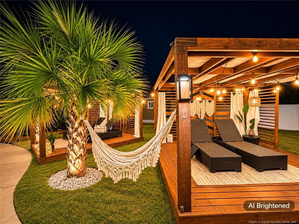
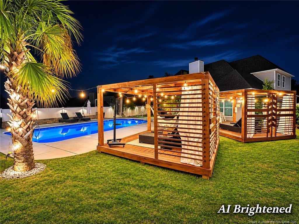
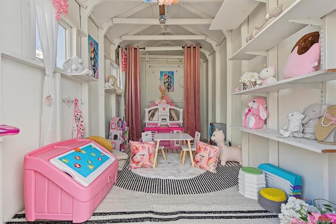
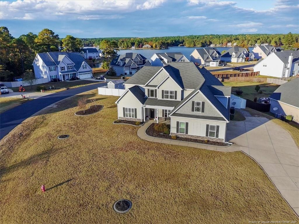
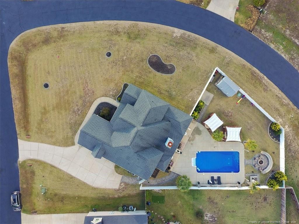
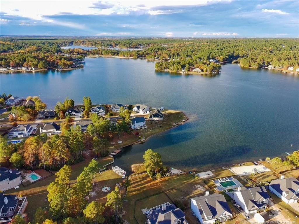
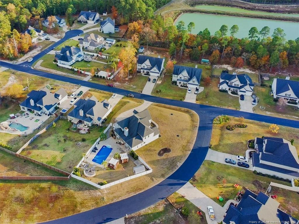
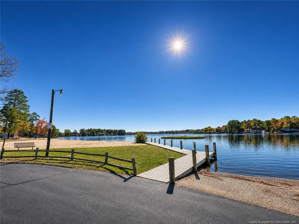
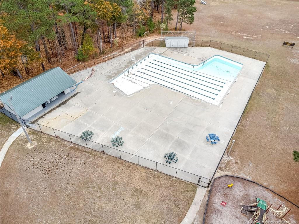
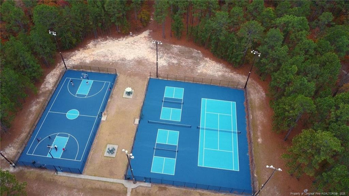
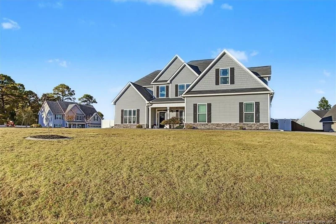
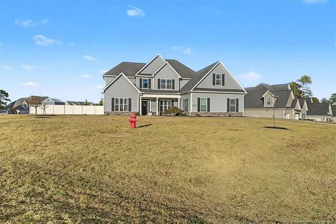
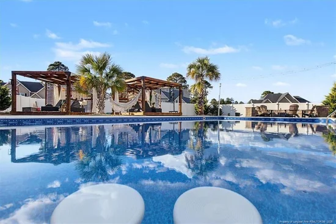
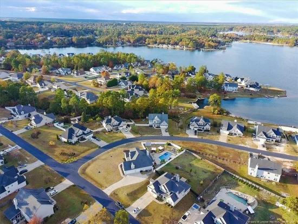
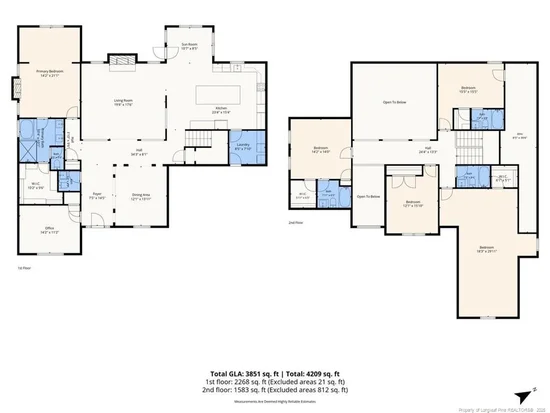
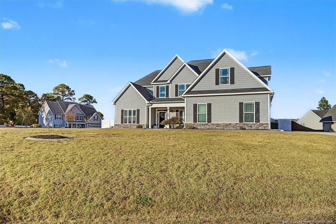
Your Oasis Awaits! Nestled on a stunning 0.51-acre corner lot with partial lake views, this home has 5 bedrooms, 4.5 bathrooms, and a spacious bonus with a walk-in closet. Step inside and be captivated by the grand 22-foot vaulted ceilings and beautiful ceramic tile flooring. The open floor plan showcases a formal dining room with coffered ceilings and wainscoting, setting the perfect stage for gatherings. Entertain friends and family in the gourmet kitchen, where lasting memories are made around the 9-foot island, complete with seating and a built-in beverage refrigerator. Beautiful custom cabinetry surrounds you with built-in pantries and a dedicated coffee bar. Upgraded SS appliances, double built-in ovens, and a gas cooktop make meal preparation effortless. It is open to the living room with wood burning fireplace and surround sound! Retreat to the primary suite with fireplace, designed to feel like a five-star hotel. A spacious sitting area and multiple options for furniture placement awaits. The spa-inspired bathroom has a tiled shower, soaking tub, and double vanities. Prepare to be amazed by the stunning custom walk-in closet, complete with a built-in vanity and ample storage. Upstairs, you'll find three bedrooms and a spacious bonus room that also serves as a bedroom. Two of the rooms have private bathrooms, walk-in closets, partial lake views. Your Private Outdoor Paradise Awaits with vinyl privacy fence! Relax on the covered patio and enjoy peaceful tranquility beside the custom stone waterfall. Summers will never be the same with your in-ground pool, two cabana beds for resort-style entertaining, a stunning stone firepit with seating for 12 guests, and a stone sitting wall holding up to 15 people. Don't forget to explore the charming she-shed! Seller upgrades include: 1 HVAC unit installed 2025 (10 year warranty), freshly painted the entire house, installed 2 beautiful custom built-in closets, light fixtures, stone sitting wall, stone firepit that sits 12, 2 cabana beds, 4 beautiful palm trees, new pool liner 2025 (3 full year warranty, 20 year limited warranty), new pool pump 2025, installed 3 raised flower beds and two stone walkways, and an incredibly constructed stone waterfall. Schedule your tour today!Community details: 24-7 Manned security gate, Golf course, walking trails, pool, playgrounds, beach at the lake, basketball, tennis, pickleball courts, valley ball, boat slips for rent, clubhouse, pergolas, grills and more!

Property Highlights

Property Type
Residential
Property Sub Type
Single Family Residence
Bedrooms
5
Total Bathrooms
5
Living Area
3,925
Price / Sqft
$154
Acres
0.51
Year Built
2015
Cumulative Days on Market
2

Location

City/Township
Sanford
View
Water
County
Harnett
Zoning
R-14 - Residential

Property Details

Price
$605,000
Property Type
Residential
Property Sub Type
Single Family Residence

Building

Levels
Two
Total Area
3,925

Community

Community Features
Clubhouse, Golf, Pool

Interior Features

Bedrooms and Bathrooms

Total Bathrooms
5
Full Bathrooms
4
1/2 Bathrooms
1
Bedrooms
5

Rooms and Basement

Total Rooms
9

Area and Spaces

Living Area
3,925

Appliances

Appliances
Disposal, Double Oven, Dishwasher, Gas Cooktop, Microwave, Refrigerator, Wall Oven

Interior Features

Interior Features
Cathedral Ceiling(s), Ceiling Fan(s), Double Vanity, Entrance Foyer, Eat-in Kitchen, Granite Counters, Kitchen Island, Primary Downstairs, Tray Ceiling(s), Walk-in Closet(s), Separate Shower
Flooring
Carpet, Ceramic Tile, Hardwood, Tile, Vinyl
Laundry Features
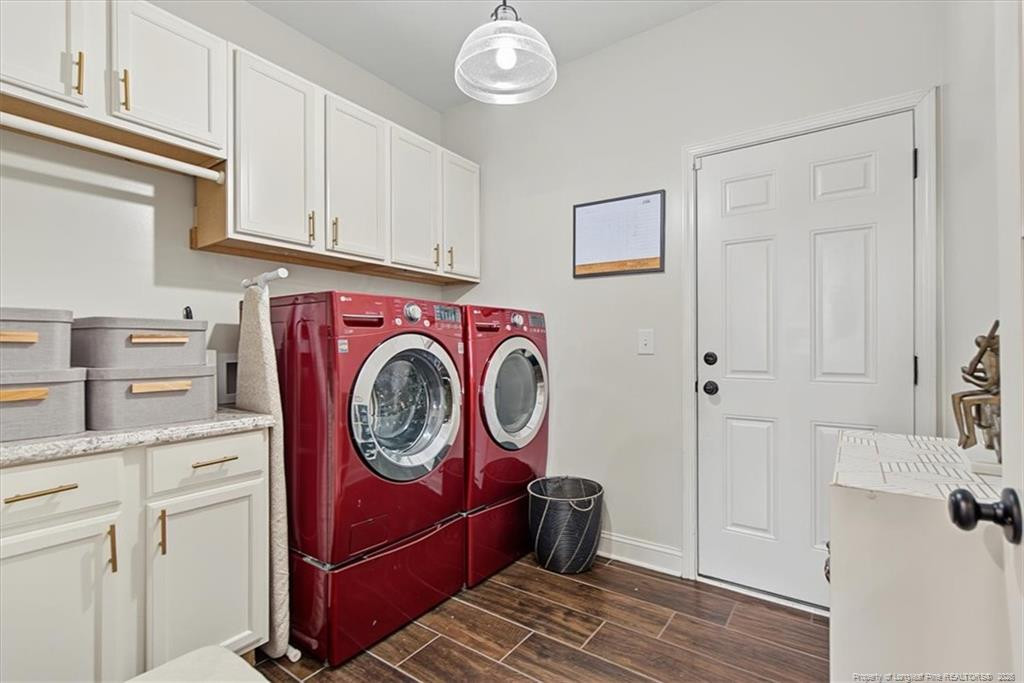
Inside, Main Level
Window Features
Blinds, Storm Window(s)
Security Features
Fire Alarm, Gated Community, Security Guard, Security System
Fireplace Features
Electric

Heating and Cooling

Heating Features
Forced Air, Zoned
Has Fireplace
Yes
Fireplaces
2

Building Details

Construction

Year Built
2015

Terms

Terms

Special Conditions
Standard
Cumulative Days on Market
2

Taxes

HOA

Has HOA
Yes
Association Fee
$975 /yr

Heating, Cooling & Utilities

Cooling Features
Central Air, Electric

Utilities

Utilities
Propane

Lot

Acres
0.51
Lot Size
0.51
Lot Size Area Sq Ft
22,215.60
Lot Dimensions
200x97x15x15x57x60x40x52x59
Lot Features
Corner Lot, Level
Road Surface
Paved

Exterior Features

Exterior Features
Playground, Rain Gutters, Storage, Tennis Court(s), Fenced Yard
Patio And Porch Features
Covered, Front Porch, Patio
Fencing
Fenced, Full

Parking

Garage Capacity
3
Parking Features
Attached, Garage Door Opener

Pool Features

Pool Features
Community, In Ground
Listed by Dreams Made Realty Group, 910-500-3220
Listing Data last updated 11/16/2026 07:00 pm
Get a Link to this Property: Copy To Clipboard
QR Code link to this property

Phone:
Connect with:

Payment Calculator

per month. fixed. % interest.
$
%
$
%
Principal & Interest
+ Home Insurance
+ Property Tax
+ HOA Fees
per month
Total interest paid over s will be:
All estimates and provided for informational purposes only. Actual amounts may vary. The output of the tool is not a loan offer or solicitation, nor is it financial or legal advice. Information, rates, programs and loan scenarios shown are for example only as of 17-Nov-2026 and are subject to change without notice. Interest rates provided by the St. Louis Federal Reserve Economic Data (FRED). All products are subject to credit and property approval. Not all products are available in all states or for all loan amounts. Other restrictions and limitations apply. Contact your preferred lender for the pricing associated with your specific transaction. Calculations are generated by Open Source mortgage calculation software tools using common mathematical formulas. All calculations should be independently verified.
Get Walk Score Content

Property History

Today
Property information last updated
Yesterday
Status Active. This is the date the listing was placed on market.
Cumulative Days on Market: 2 days (includes prior listings) · Currently listed since November 15, 2026. Data provided by the MLS.

Similar Properties